See Home Value
$1,025,000
● Condo - Off Market

50 Garrison Rd #2

Brookline, MA 02445
bedrooms
3 Beds
bathrooms
2 Baths
square feet
1,554 Ft²
$1,028,145
RealtyHop Estimate
-1.04%
Since Oct 1, 2023
MA-Boston
Primary Model

About This Property

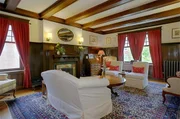
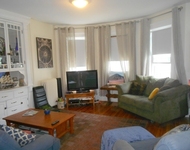
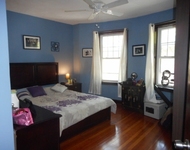
This competitively priced luxury condominium is both an outstanding place to reside and an investor's dream.  Situated on a quaint side street in the heart of Brookline's enchanting Washington Square on exclusive Aspinwall Hill.  Elegant hardwood floors throughout.  Unique architectural details.  Upscale kitchen featuring Fireslate countertops, stainless steel appliances, a sizable welcoming foyer, and an impressive butler's pantry.  Gorgeous updated tiled bathrooms with high-end fixtures.  In-unit washer and dryer.  Large private porch, storage area, and offsite heated garage parking for lease.  Easy access to the MBTA's Green Line (C and D lines).  The immediate area is overflowing with amenities such as supermarkets, pubs, restaurants, cafes, hardware stores, a tailor, and a cobbler.  Close to the Schick and Waldstein Playgrounds.  Take advantage of Brookline's consistently top ranked school system.
Unit Size
1,554 Ft²
Days on Market
-
Land Size
-
Price per sqft
$669
Property Type
Condo
Property Taxes
$912
HOA Dues
$468
Year Built
-

Payment Calculator

Cap Rate Calculator

Last updated: 4 years ago (MLSPIN #73125062)

Price History

Date / Event Date Event Price
Sep 15, 2023 Sold
Sold
Jul 29, 2023 In contract -
In contract
Jul 27, 2023 Price Decreased $1,039,000
↓ $10K (1%)
Price Decreased
Jul 18, 2023 Price Increased $1,049,000
↑ $10K (1%)
Price Increased
Jun 14, 2023 Listed by Boston Area Home Search $1,039,000
Listed by Boston Area Home Search
This competitively priced luxury condominium is both an outstanding place to reside and an investor’s dream. Situated on a quaint side street in the heart of Brookline’s enchanting Washington Square on exclusive Aspinwall Hill. Elegant hardwood floors throughout. Unique architectural details. Upscale kitchen featuring Fireslate countertops, stainless steel appliances, a sizable welcoming foyer, and an impressive butler’s pantry. Gorgeous updated tiled bathrooms with high-end fixtures. In-unit washer and dryer. Large private porch, storage area, and offsite heated garage parking for lease. Easy access to the MBTA’s Green Line (C and D lines). The immediate area is overflowing with amenities such as supermarkets, pubs, restaurants, cafes, hardware stores, a tailor, and a cobbler. Close to the Schick and Waldstein Playgrounds. Take advantage of Brookline’s consistently top ranked school system.
Show More

Property Highlights

Garage
Parking Available
Air Conditioning
Fireplace
Interior Details
Level: Second
Width: 12
Length: 13
Features: Flooring - Hardwood, Pantry, Countertops - Stone/Granite/Solid, Breakfast Bar / Nook, Cabinets - Upgraded
Area: 156
Level: Second
Area: 35.75
Width: 5.5
Features: Bathroom - Full, Bathroom - Tiled With Tub & Shower, Flooring - Stone/Ceramic Tile
Length: 6.5
Area: 42.5
Features: Bathroom - Full, Bathroom - Tiled With Tub & Shower, Flooring - Stone/Ceramic Tile
Length: 8.5
Level: Second
Width: 5
Level: Second
Features: Ceiling Fan(s), Flooring - Hardwood
Width: 10
Length: 13
Area: 130
Width: 12
Features: Flooring - Hardwood, Chair Rail
Length: 15
Level: Second
Area: 180
Features: Ceiling Fan(s), Flooring - Hardwood
Width: 9
Length: 12
Area: 108
Level: Second
Length: 20
Level: Second
Area: 280
Features: Beamed Ceilings, Flooring - Hardwood, Window(s) - Bay/Bow/Box, Wainscoting
Width: 14
Length: 12
Level: Second
Features: Flooring - Hardwood
Width: 11
Area: 132
Features: Ceiling Fan(s), Closet, Flooring - Hardwood, Balcony - Exterior
Level: Second
Length: 13
Width: 11
Area: 143
Features: Yes
Full Bathrooms: 2
Appliances: Range, Dishwasher, Disposal, Refrigerator, Freezer, Washer, Dryer, Utility Connections for Gas Range, Utility Connections for Electric Range, Utility Connections for Electric Oven, Utility Connections for Electric Dryer
Flooring Type: Tile, Hardwood
Laundry Features: In Unit, Washer Hookup
Rooms: 7
Has Fireplace
Fireplace Features: Living Room
Fireplaces: 1
Basement: Y
Parking Details
Has Garage
Parking Features: Detached, Garage Door Opener, Heated Garage, Assigned, Leased
Garage Spaces: 1
Exterior Details
Entry Level: 2
Year Built Source: Public Records
Year Built Details: Actual
PropertySubType: Condominium
Building Name: Marigold Condominium Trust
Structure Type: Low-Rise, Brownstone
Stories (Total): 1
Building Area Units: Square Feet
Window Features: Insulated Windows, Screens
Construction Materials: Frame
Patio and Porch Features: Porch
Lead Paint: Unknown
Lot Size Units: Acres
Zoning: M-2.0
Parcel Number: B:223 L:0013 S:0002, 37659
Water Source: Public
Financial Details
Tax Assessed Value: $1,097,700
Tax Annual Amount: $10,944
Utilities Details
Utilities: for Gas Range, for Electric Range, for Electric Oven, for Electric Dryer, Washer Hookup
Cooling Type: Window Unit(s)
Heating Type: Baseboard, Hot Water
Sewer : Public Sewer
Location Details
HOA/Condo/Coop Fee Includes: Heat, Water, Sewer, Insurance, Maintenance Structure, Maintenance Grounds, Reserve Funds
HOA/Condo/Coop Amenities: Hot Water, Storage
Association Fee Frequency: Monthly
HOA Fee: $468
Community Features: Public Transportation, Shopping, Tennis Court(s), Park, Walk/Jog Trails, Medical Facility, Bike Path, Highway Access, House of Worship, Private School, Public School, T-Station, University
Pets Allowed: Yes
Complex is Completed
Management: Owner Association

Comparables

Unit
Status
Type
Beds
Baths
ft²
Price/ft²
Asking Price
Listed On
Closing Price
Sold On
HOA + Taxes

Past Sales

Date Unit Beds Baths Sqft Price Closed Listed By
20230614 Unit 2
06/14/2023
2
3 Bed
2 Bath
1554 ft²
$1,039,000
bedrooms
3 Bed
bathrooms
2 Bath
square feet
1554 ft²
$1,025,000 -1.35%
09/15/2023
John Campbell
RE/MAX Select Realty
20160615 Unit 2
06/15/2016
2
3 Bed
2 Bath
1554 ft²
$899,900
bedrooms
3 Bed
bathrooms
2 Bath
square feet
1554 ft²
$995,000 +10.57%
08/05/2016
John Campbell
RE/MAX Select Realty
20110513 Unit 2
05/13/2011
2
3 Bed
2 Bath
1554 ft²
$647,000
bedrooms
3 Bed
bathrooms
2 Bath
square feet
1554 ft²
$647,000
07/19/2011
Maureen Plotkin
Jensen Real Estate
20100326 Unit 2
03/26/2010
2
3 Bed
2 Bath
1554 ft²
$670,000
bedrooms
3 Bed
bathrooms
2 Bath
square feet
1554 ft²
-
-
Maureen Plotkin
Jensen Real Estate
20081002 Unit 1
10/02/2008
1
3 Bed
2 Bath
1492 ft²
$549,000
bedrooms
3 Bed
bathrooms
2 Bath
square feet
1492 ft²
$540,000 -1.64%
12/19/2008
Lee Cooke Childs
Compass
20040403 Unit 250
04/03/2004
250
3 Bed
2 Bath
1544 ft²
$639,000
bedrooms
3 Bed
bathrooms
2 Bath
square feet
1544 ft²
$670,000 +4.85%
06/30/2004
Maureen Plotkin
Jensen Real Estate
19980424 Unit 250
04/24/1998
250
3 Bed
2 Bath
1554 ft²
$339,000
bedrooms
3 Bed
bathrooms
2 Bath
square feet
1554 ft²
$339,000
08/14/1998
Maureen Plotkin
Jensen Real Estate

Building Info

50 Garrison Road 50 Garrison Road, Brookline, MA 02445
More about this Building
50 Garrison Road
Want to find out who owns 50 Garrison Road, Brookline, MA 02445? Get detailed property transactions here.

About Washington Square


Similar Homes for Sale

Currently no similar homes around

Nearby Rentals

Unit for rent at 75 Parkman St, Brookline, 02446

$3,300 /mo

  • 1 Bed
  • 1 Bath
75 Parkman St, Brookline, 02446 Listing by Inbound Real Estate
Unit for rent at 0 Newton St, Cambridge, 02139

$5,300 /mo

  • 3 Beds
  • 2 Baths
0 Newton St, Cambridge, 02139 Listing by Inbound Real Estate
Unit for rent at 25 Winchester St, Brookline, 02446

$5,300 /mo

  • 3 Beds
  • 2 Baths
25 Winchester St, Brookline, 02446 Listing by Inbound Real Estate