| Date / Event | Date | Event |
Price
|
| Aug 3, 2026 | Sold | |
|
Sold
|
| May 17, 2026 | In contract |
-
|
|
In contract
|
| May 15, 2026 | No longer available |
-
|
|
No longer available
|
| May 14, 2026 | Listed by R2M Realty Inc |
$4,295,000
|
|
Listed by R2M Realty Inc
|
| Mar 31, 2026 | In contract |
-
|
|
In contract
|
| Jan 6, 2026 | Price Decreased |
$4,375,000
↓ $120K
(2.7%) |
|
Price Decreased
|
| Dec 25, 2025 | In contract |
-
|
|
In contract
|
| Oct 29, 2025 | No longer available |
-
|
|
No longer available
|
| Oct 28, 2025 | Listed by R2M Realty Inc |
$4,495,000
|
|
Listed by R2M Realty Inc
|
| |
|
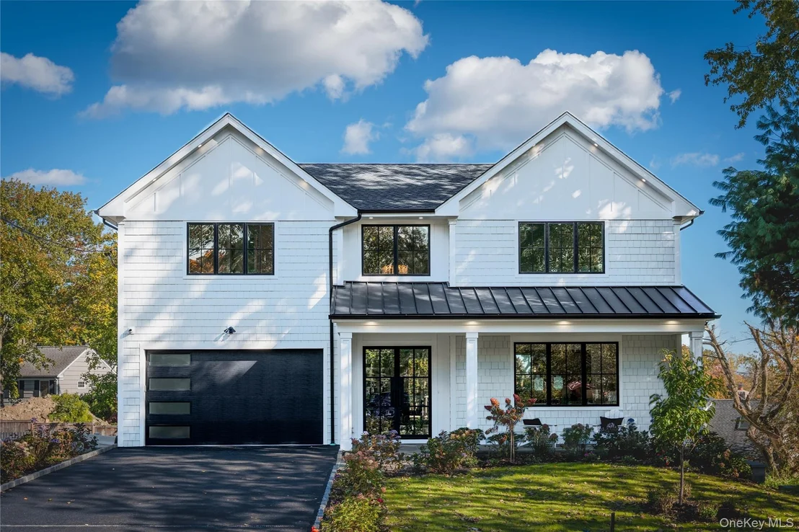
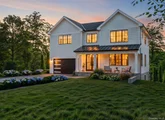
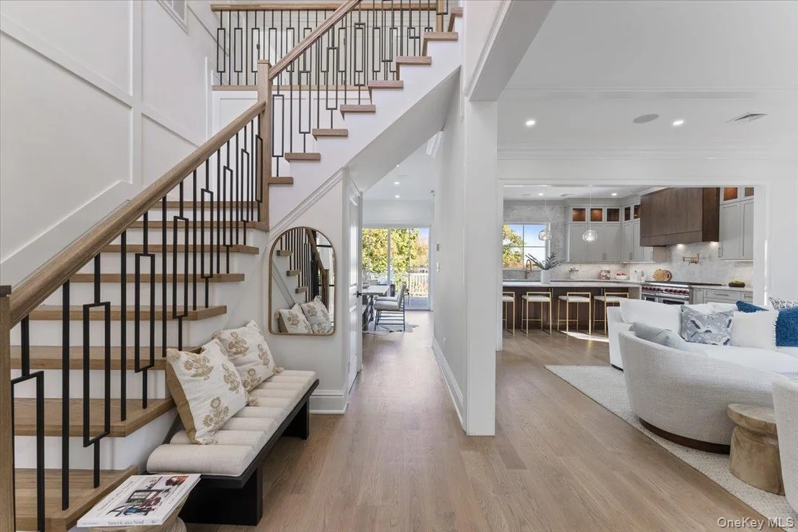
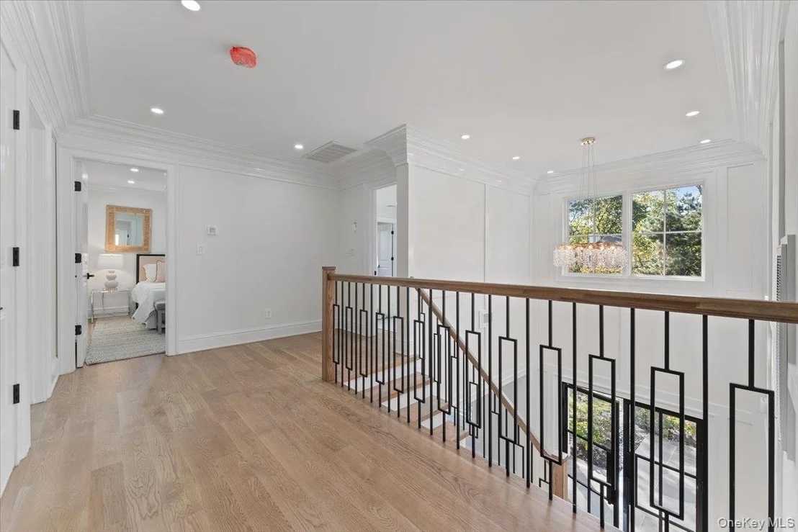
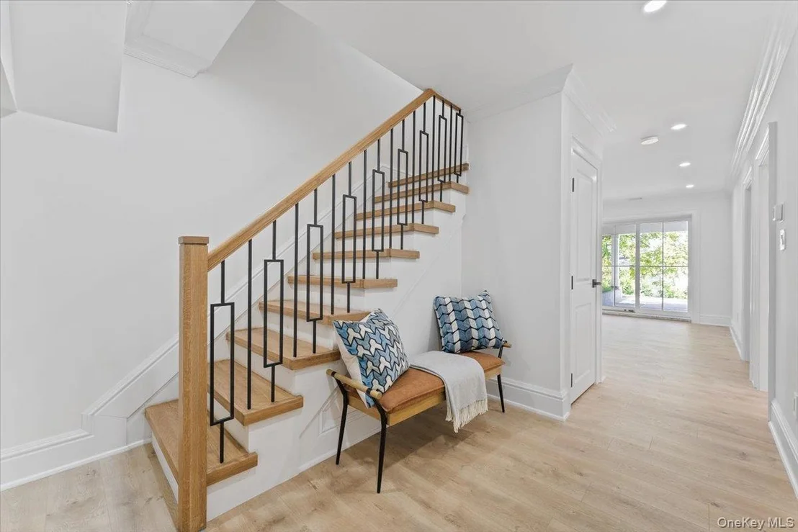
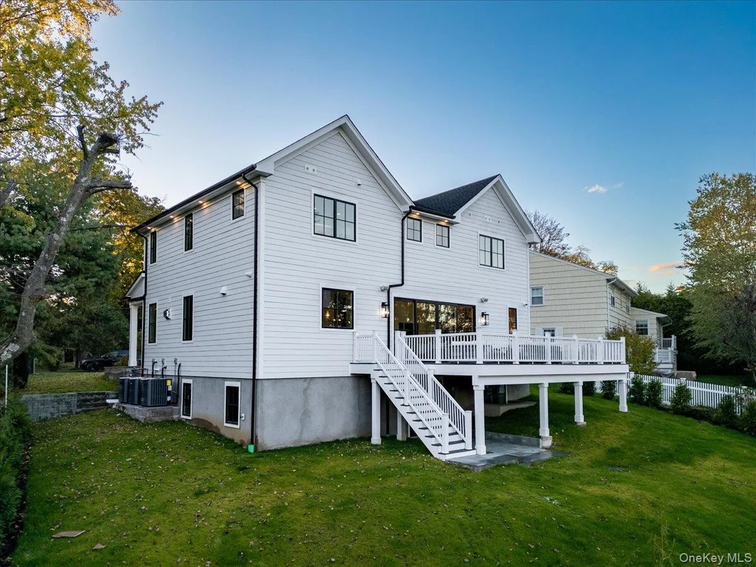
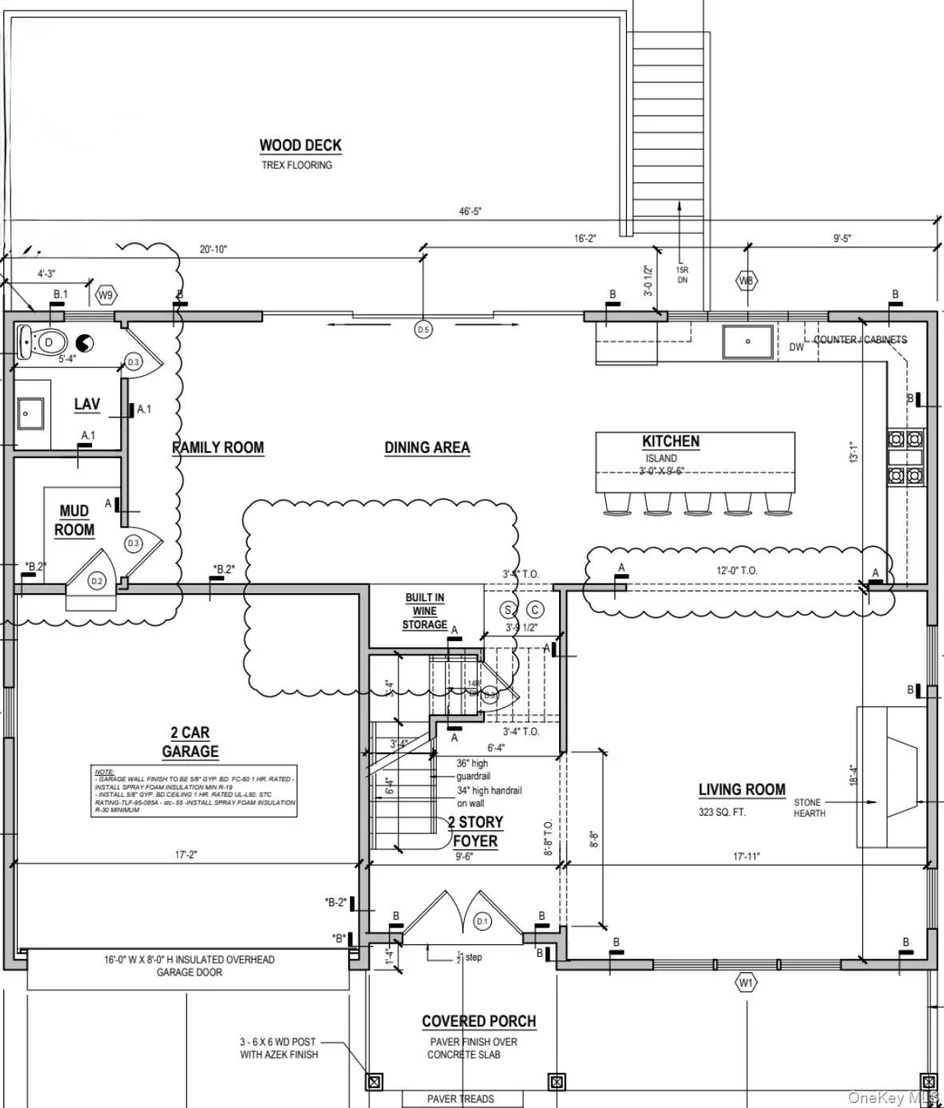
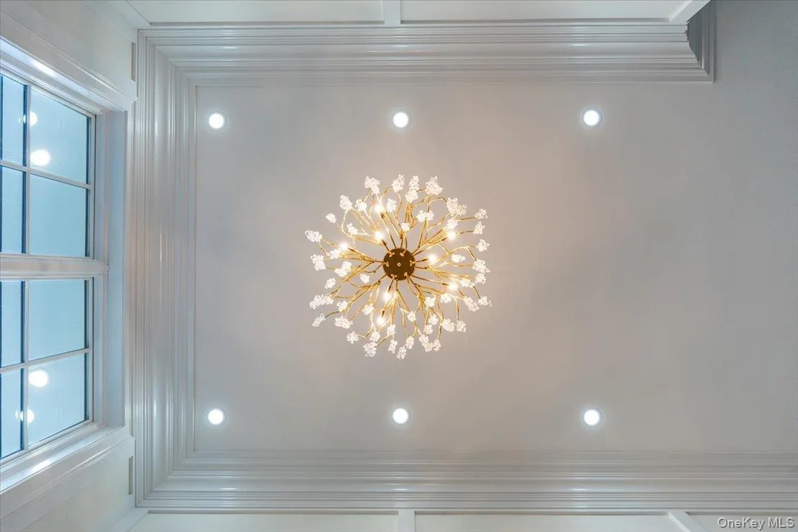
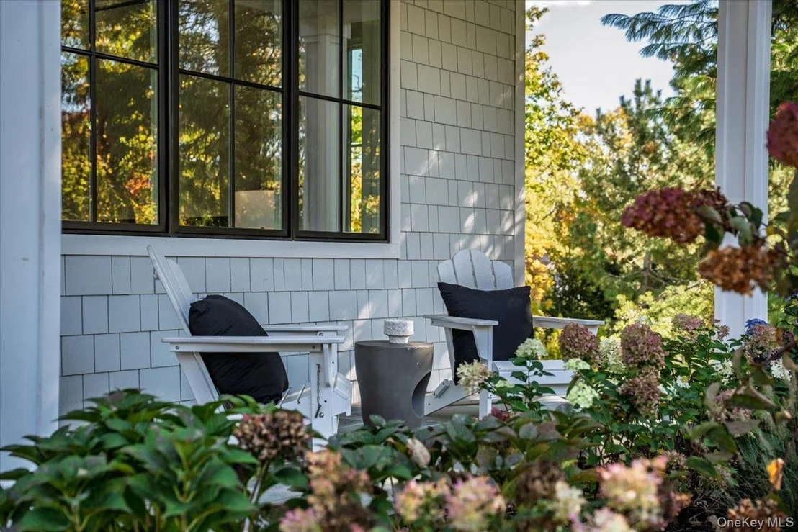
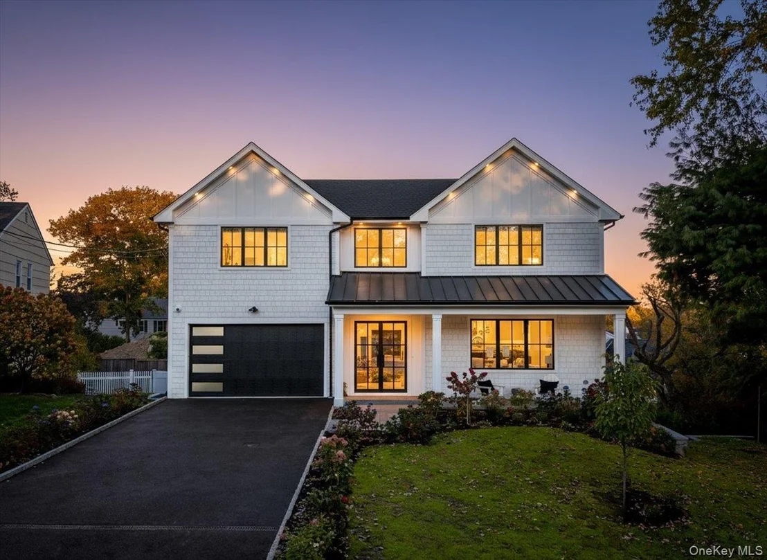
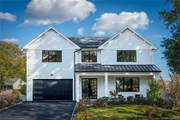
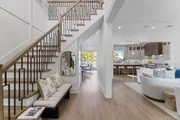
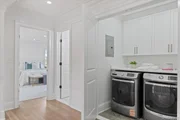
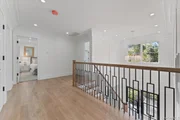
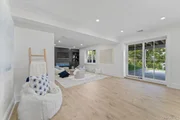
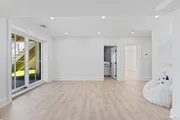
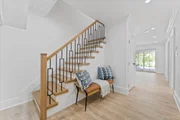
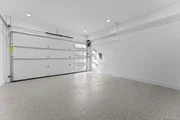
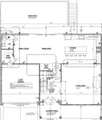
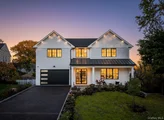
Welcome to your luxury new-construction home at 50 Franklin Avenue in highly sought-after Rye Gardens. Meticulously designed and custom built by The Red Diamond Group, this ~4,525-square-foot residence offers an exceptional blend of classic elegance and modern functionality. An open-concept layout with soaring 10-foot ceilings on the main level creates an ideal setting for both everyday living and sophisticated entertaining. The home features an attached two-car garage and a grand two-story foyer with 20+ foot ceilings, intricate custom paneling, and crown molding throughout.
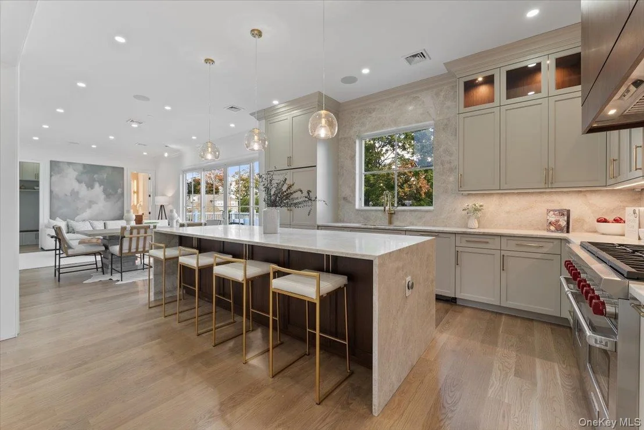
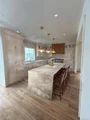
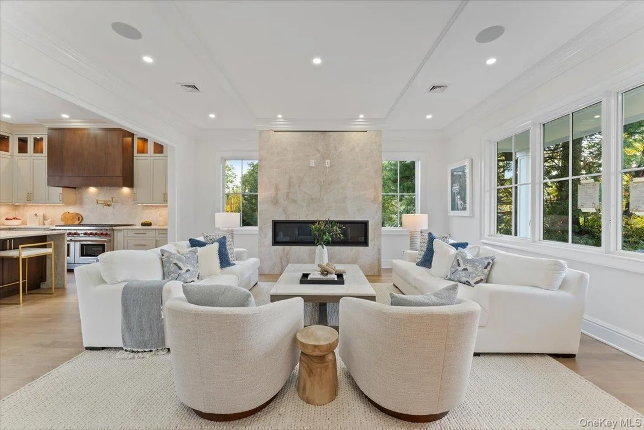
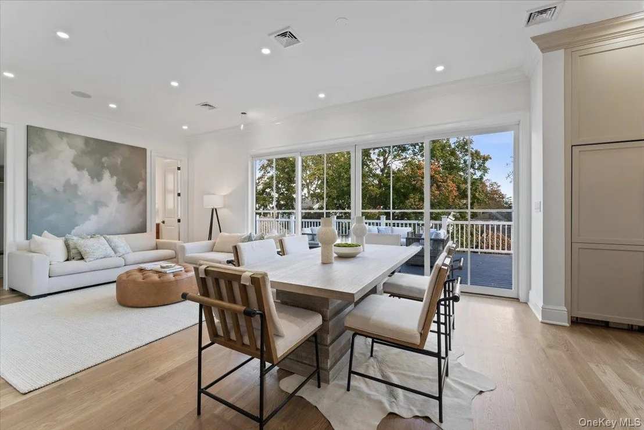
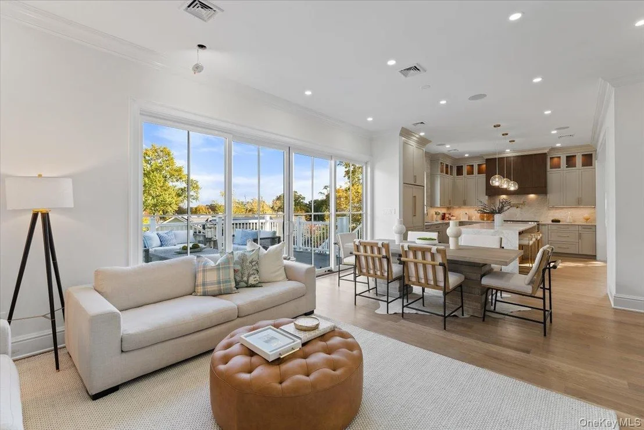
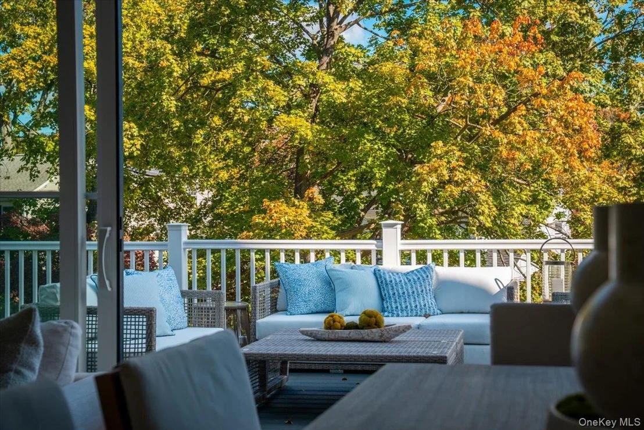
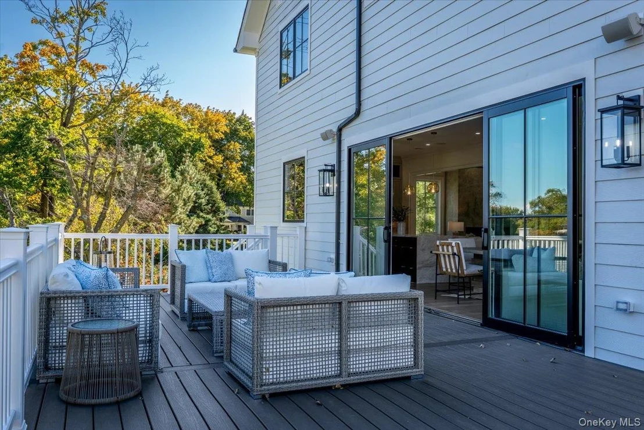
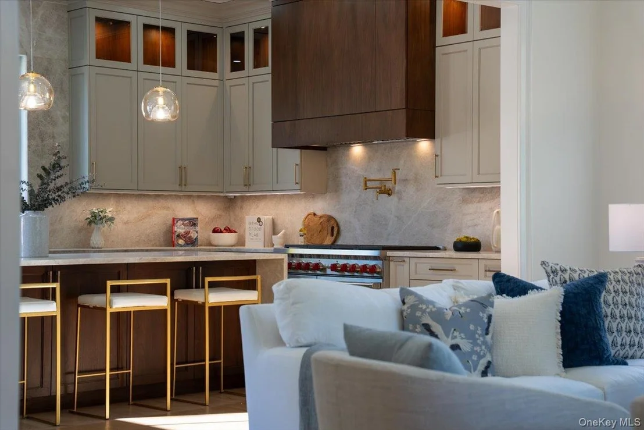
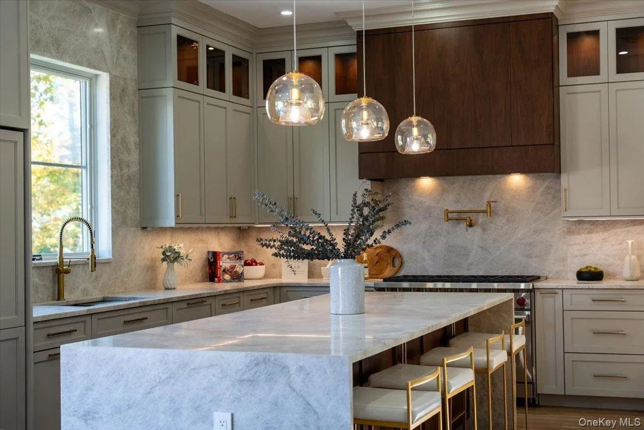
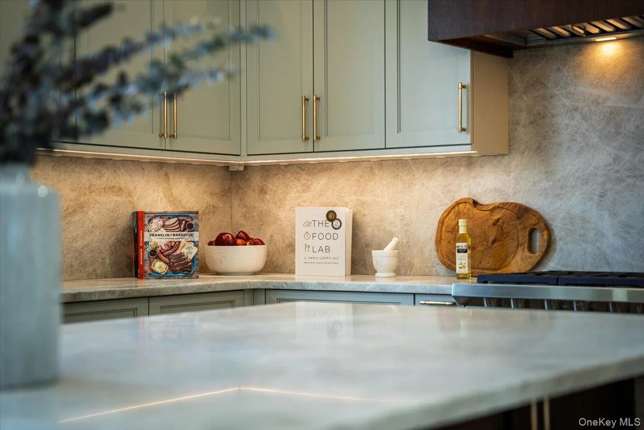
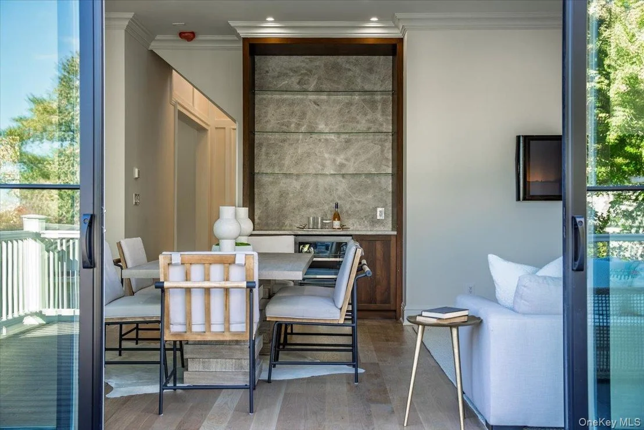
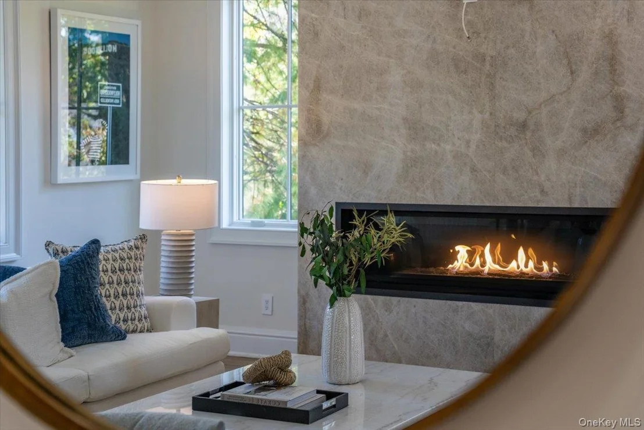
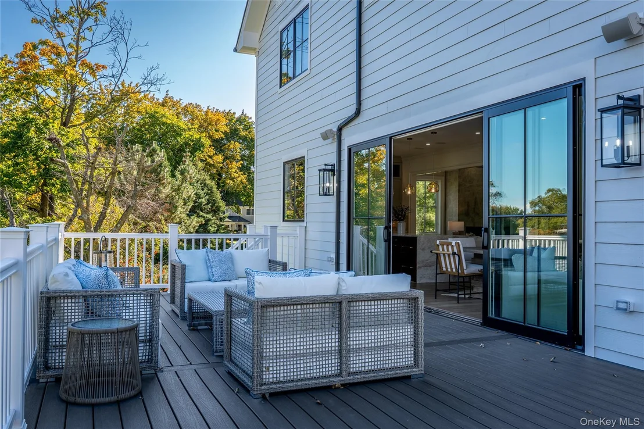
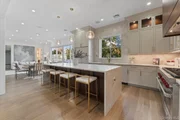
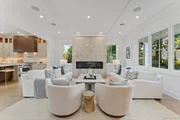
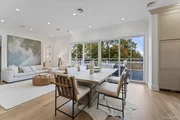
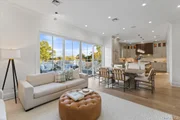
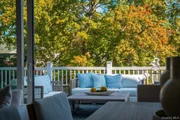
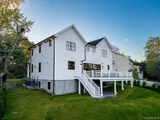
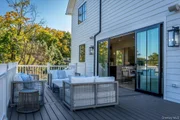
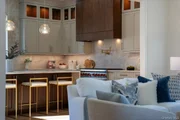
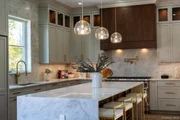
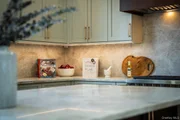
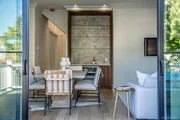
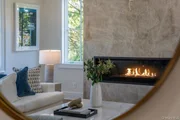
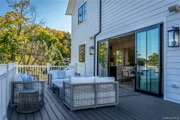
At the heart of the home is a chef’s kitchen featuring locally crafted custom cabinetry, a stunning 10-foot Taj Mahal Quartzite Island with a double waterfall edge, and two built-in refrigerator drawers for beverages and additional storage. Professional-grade appliances include a 48-inch Wolf Range and a 48-inch panel-ready Fisher & Paykel Refrigerator. A 16-foot Pella sliding glass door seamlessly connects the dining area to an ~500-square-foot Trex deck, creating an ideal indoor-outdoor entertaining space. The dining room features a custom built-in coffee bar with an additional beverage refrigerator. Anchoring the adjacent living room is a 72-inch linear fireplace finished in matching Taj Mahal Quartzite.
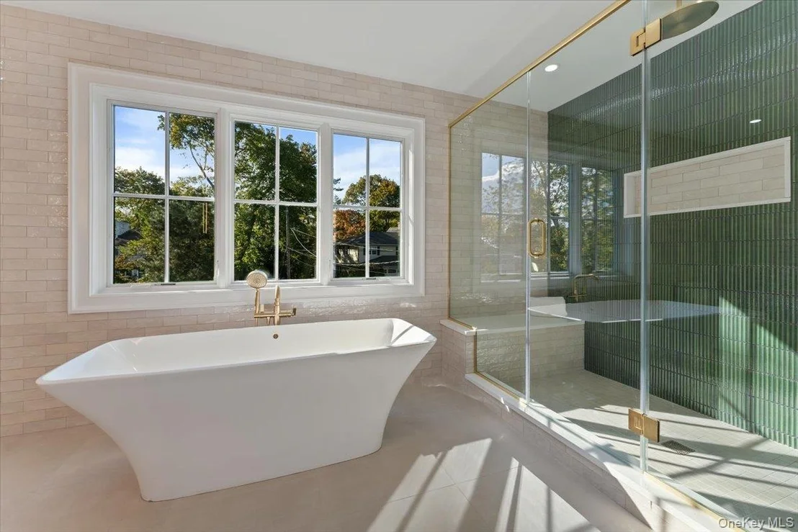
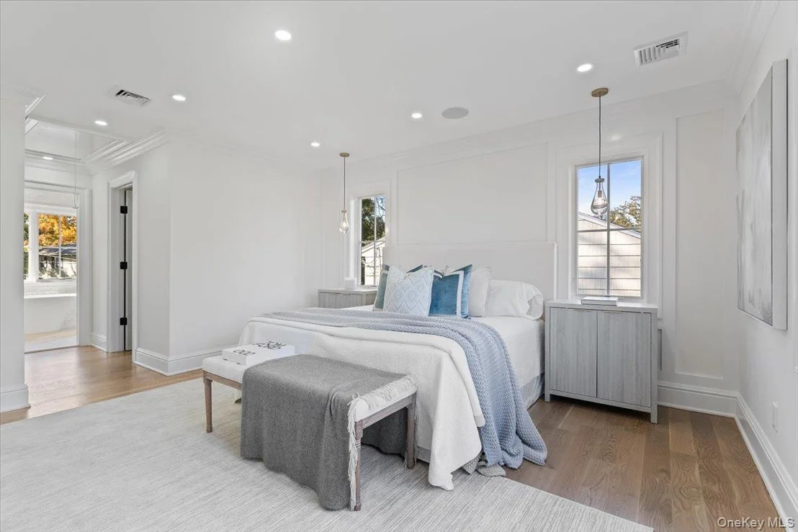
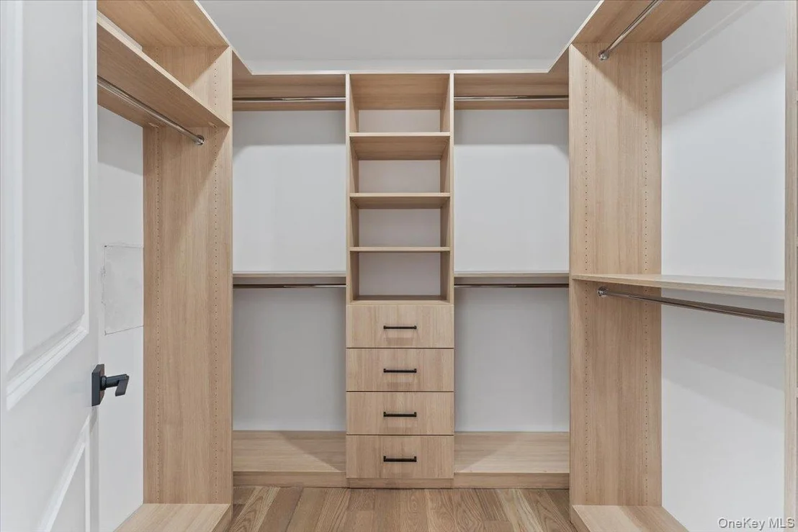
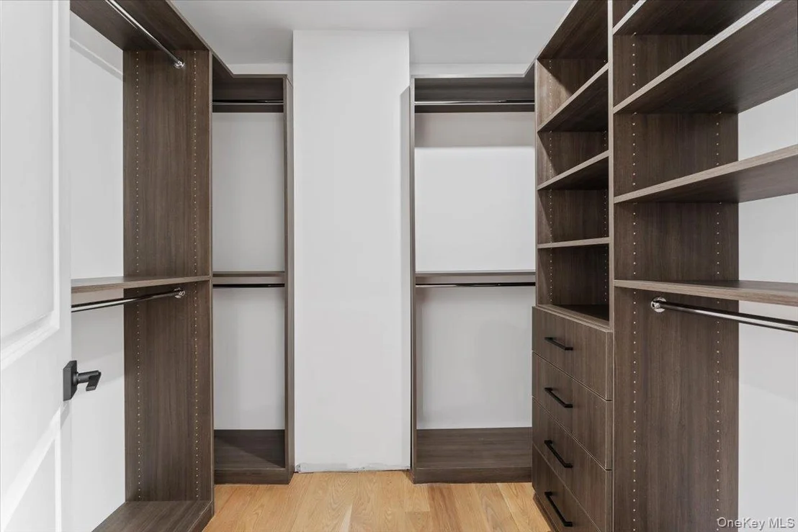
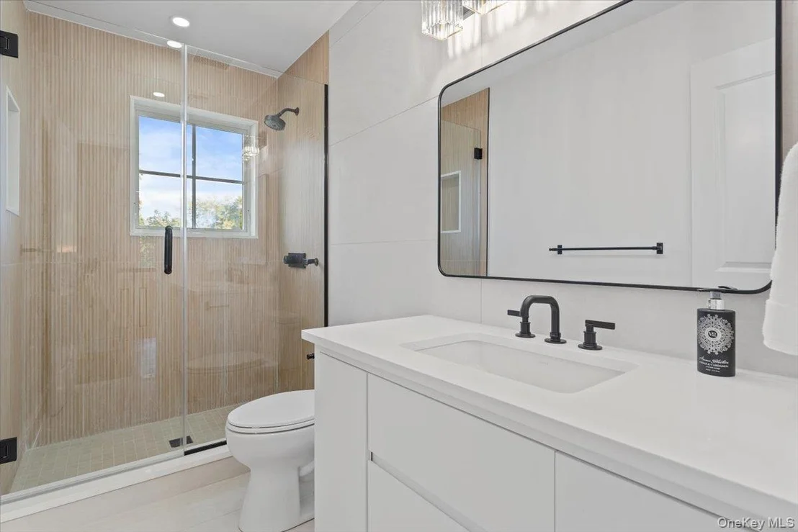
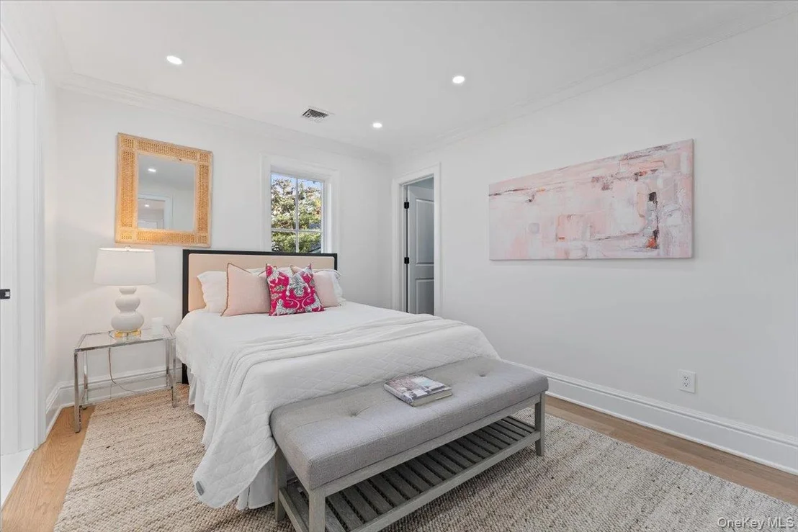
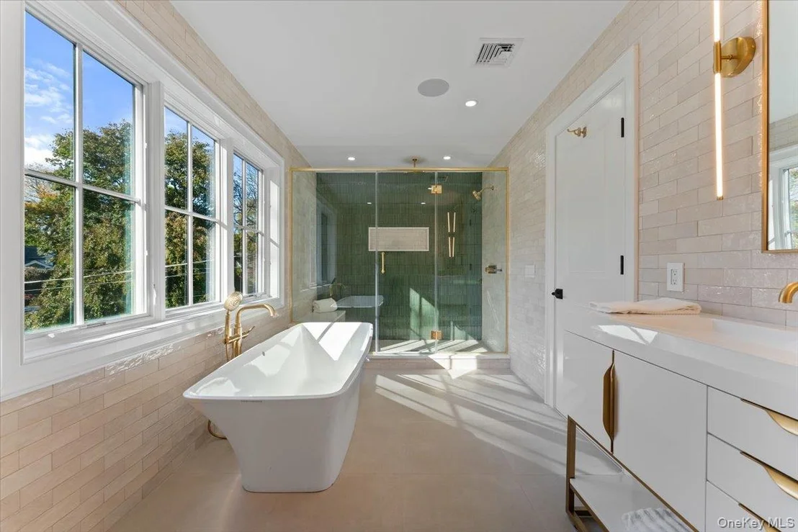
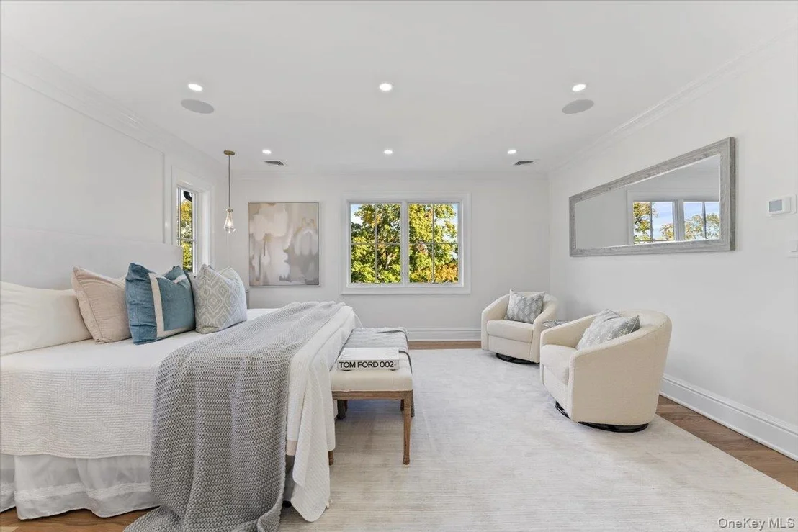
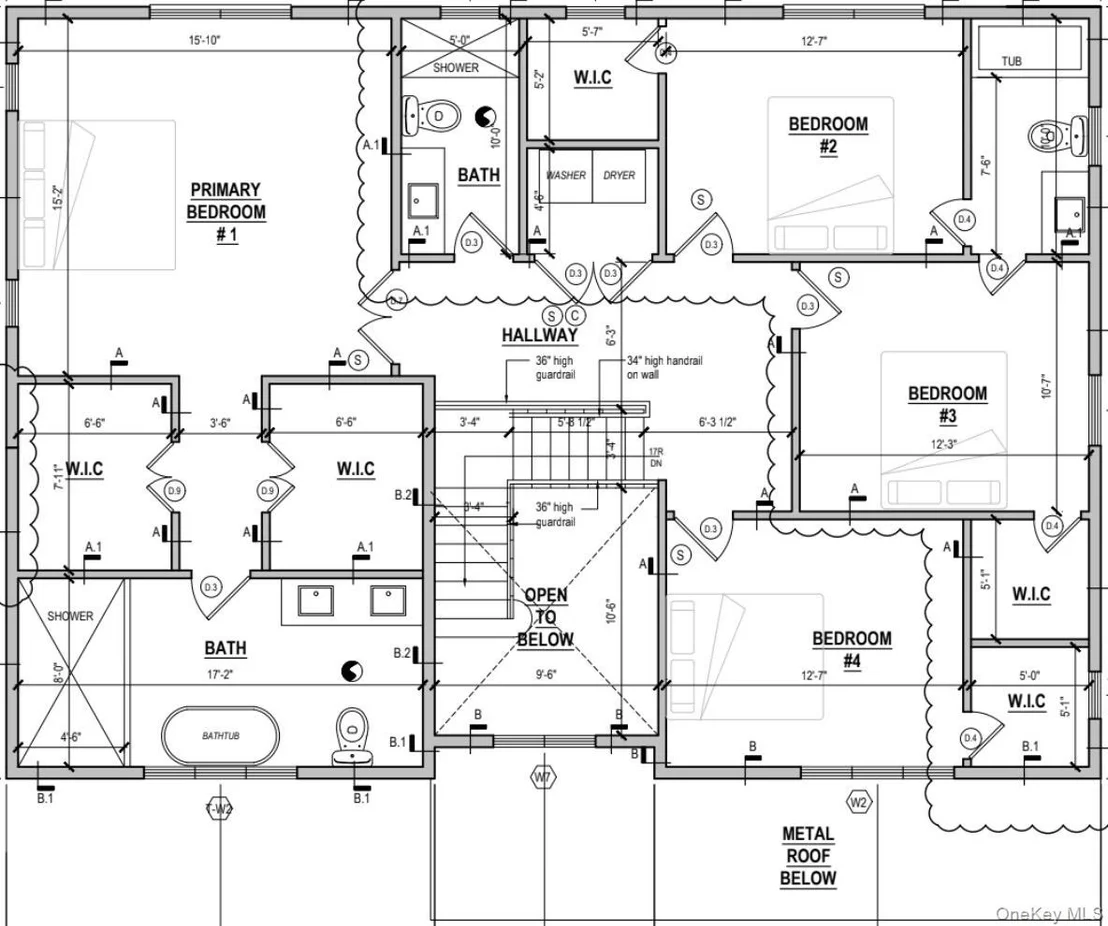
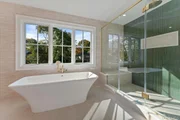
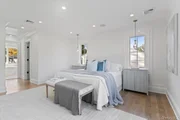
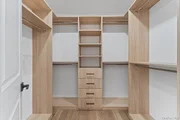
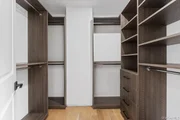
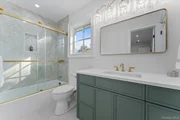
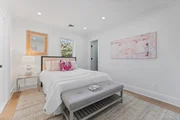
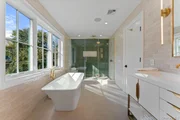
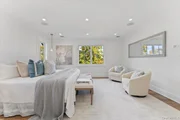
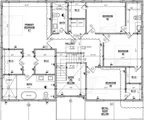
The primary suite occupies its own private wing on the upper level and includes two walk-in closets and a spa-like ensuite bath with a freestanding soaking tub and rain-head shower. Also on the upper level are three additional spacious bedrooms and two additional bathrooms, with each bedroom offering direct access to a bathroom.
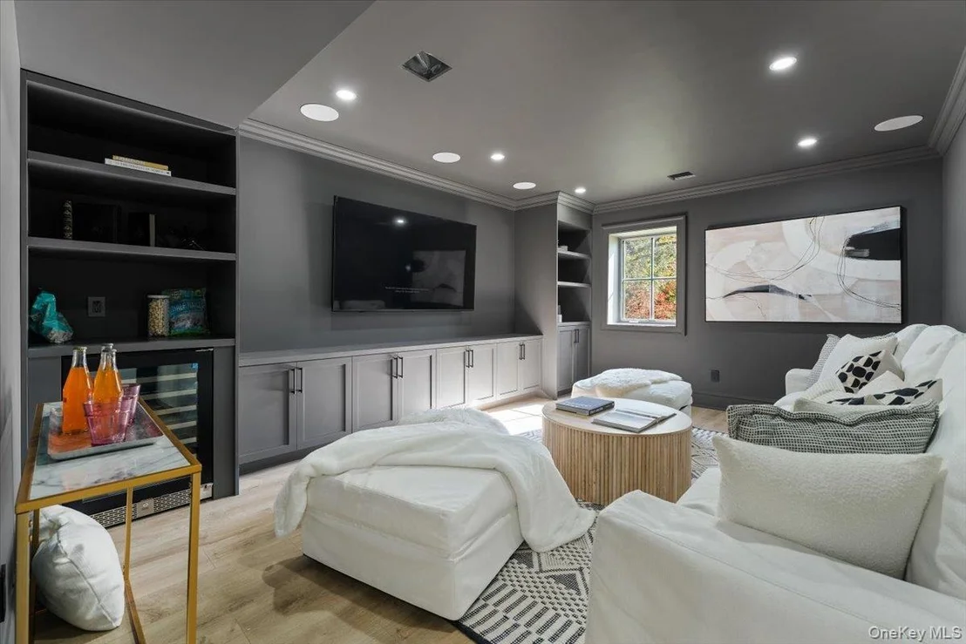
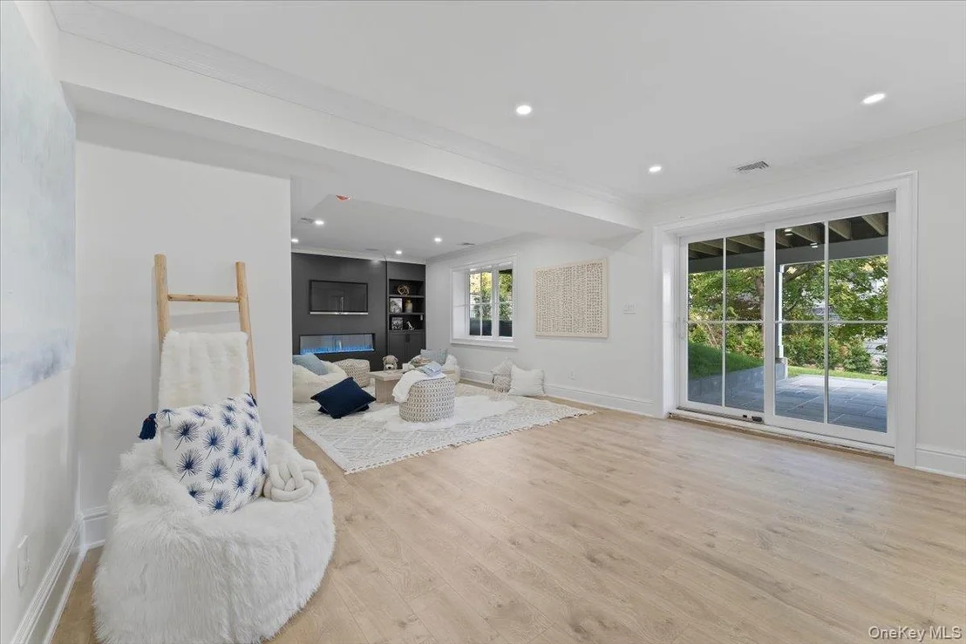
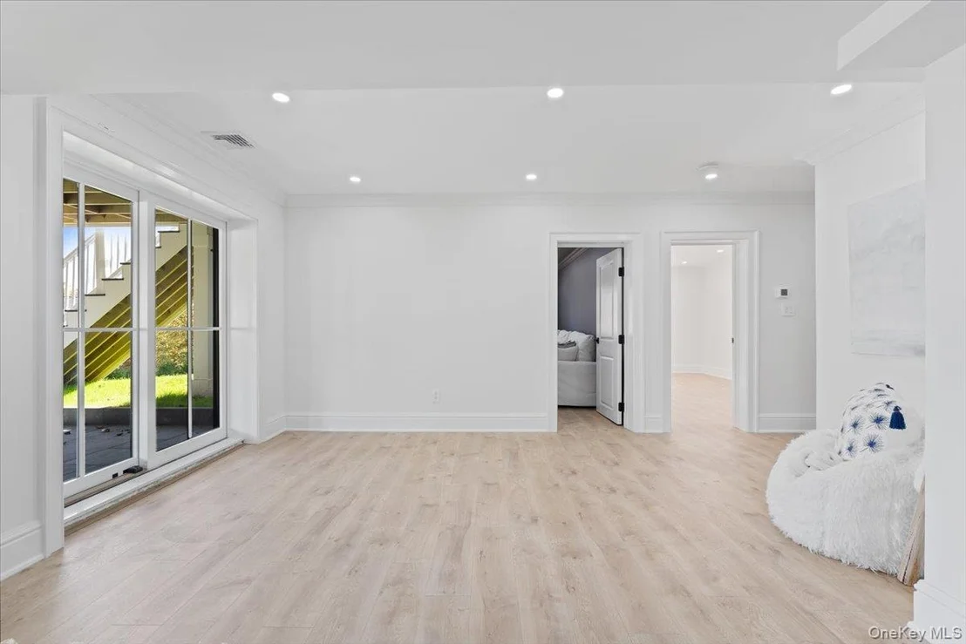
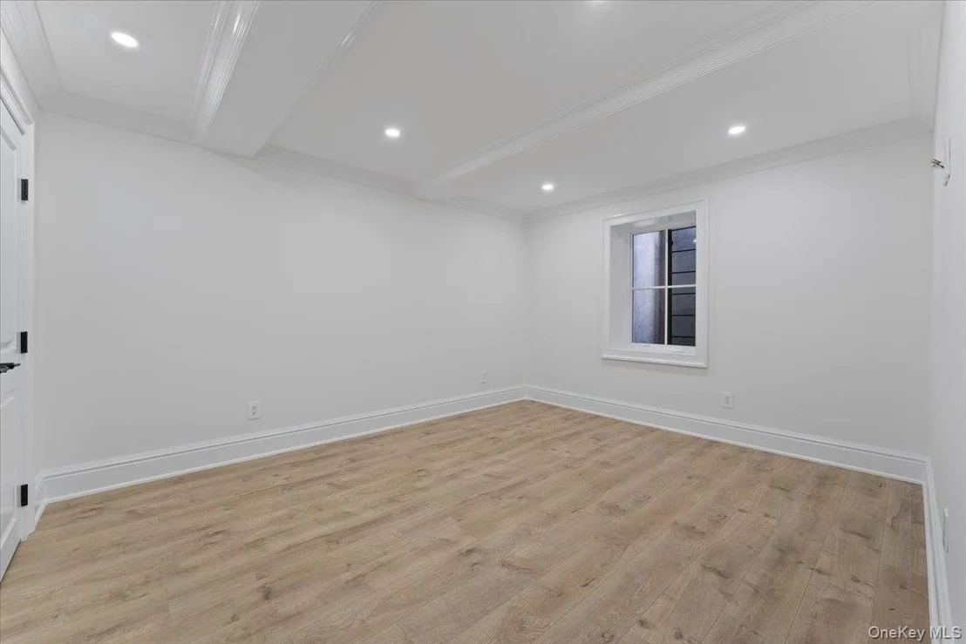
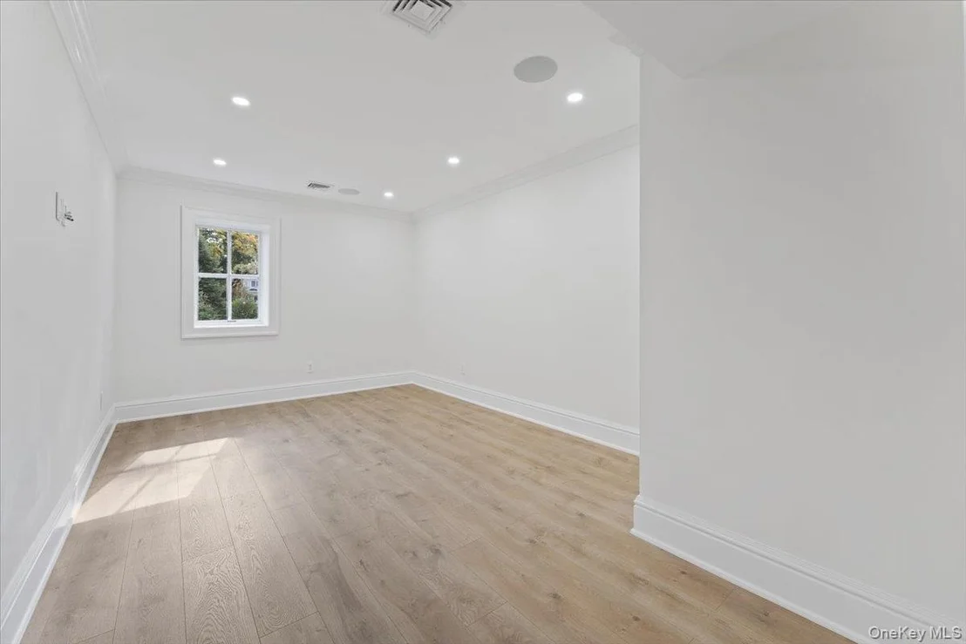
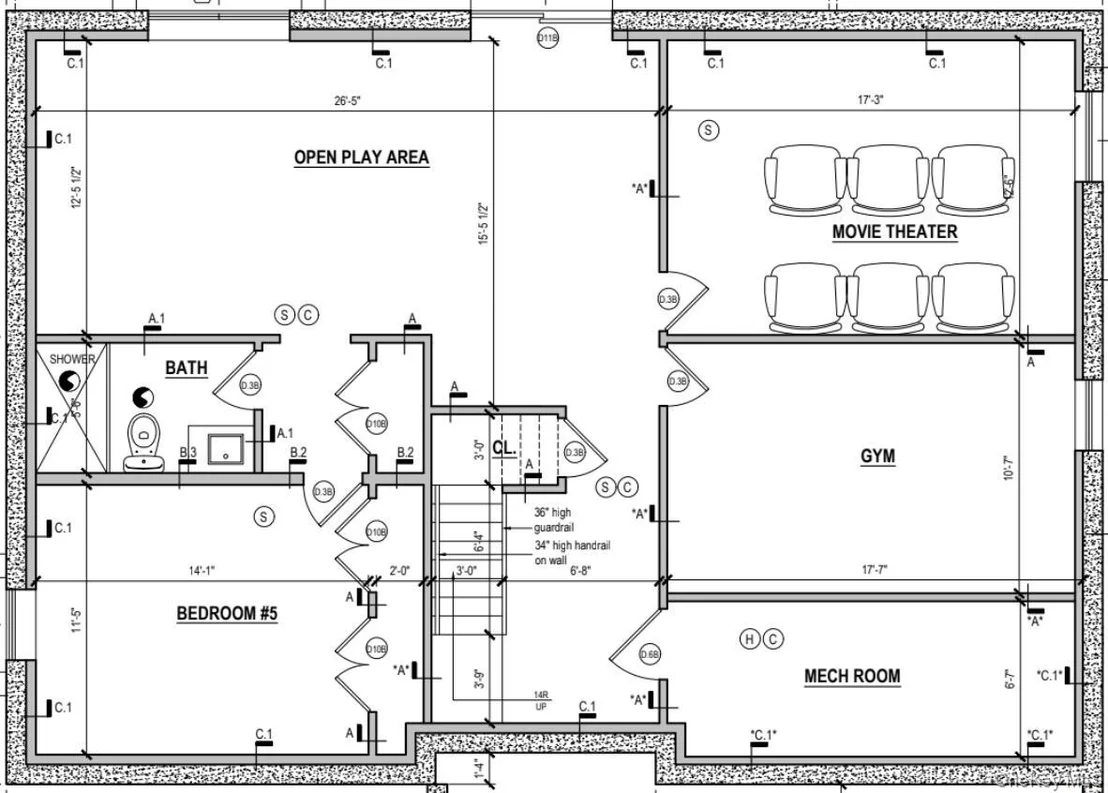
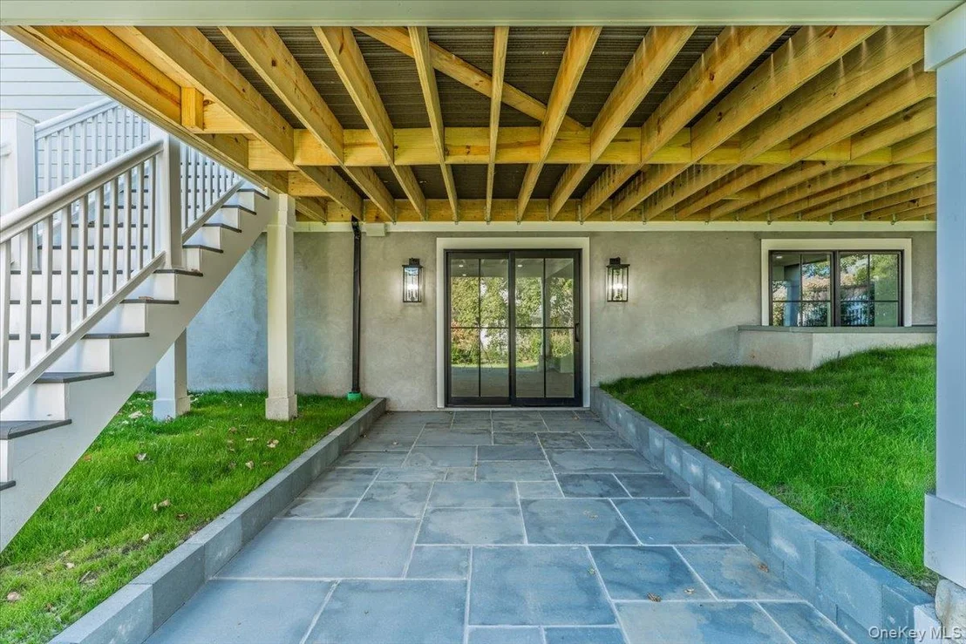
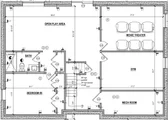
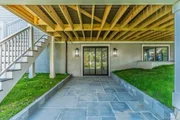
The walk-out lower level includes a finished movie theater, a flexible sixth bedroom or gym/office, and a private guest suite. This level opens to a covered patio and a professionally landscaped private yard surrounded by Green Giant Evergreens.
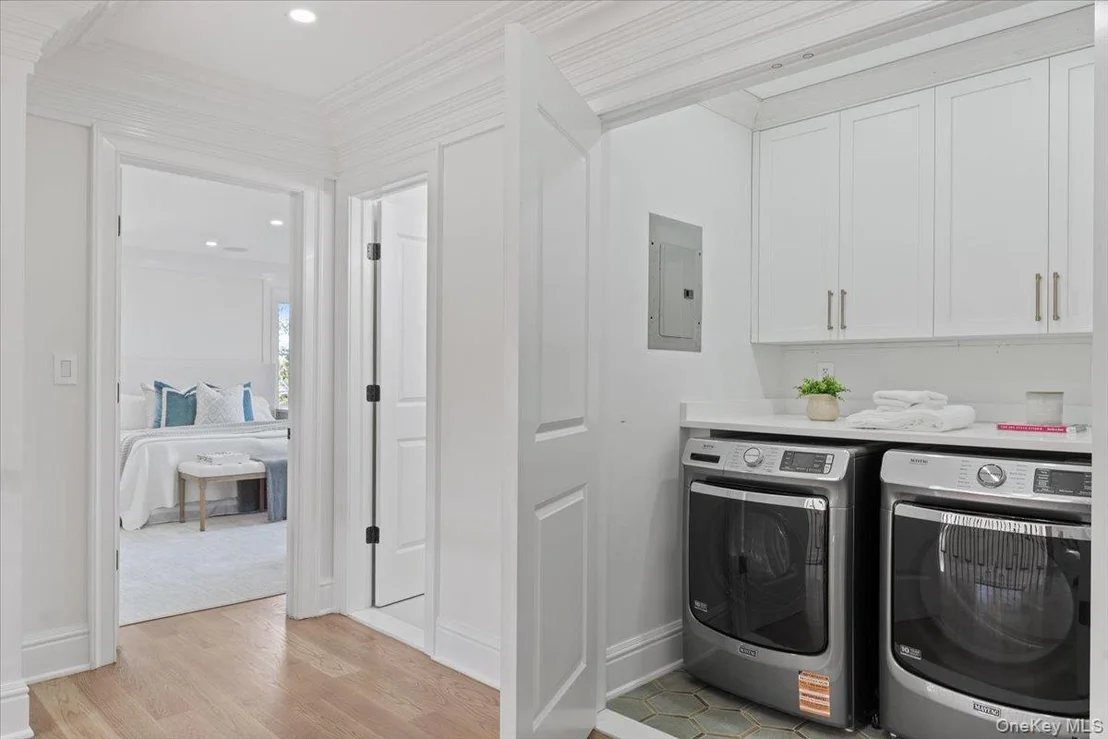
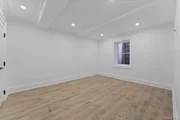
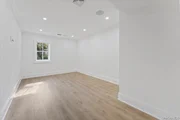
Built with premium materials and systems throughout, the home features a hydro-forced hot-air HVAC system with three units and four zones—one for each floor plus a dedicated zone for the primary suite—as well as a Navien gas boiler with an indirect hot water tank. Interior finishes include 5-inch select white oak hardwood flooring throughout and a comprehensive custom millwork package with bespoke cabinetry for built-ins, vanities, and walk-in closets. The home is fully wired for smart-home functionality and includes a keypad alarm, security cameras, Sonos speakers, and 4-inch LED recessed lighting, all powered by a 200-amp electrical panel. Additional features include Pella Lifestyle Series Windows with SDL grilles for energy efficiency and timeless style, and an exterior finished in Arctic White James Hardie lap and shake siding.
Located just a short walk to Osborn Elementary, Rye Middle School, and Rye High School, and approximately 40 minutes by train to Grand Central, this property offers the perfect combination of privacy, luxury, and convenience in one of Rye’s most desirable neighborhoods
|
| Aug 8, 2025 | Listed by R2M Realty Inc |
$4,495,000
|
|
Listed by R2M Realty Inc
|
| |
|
Welcome to your luxury new-construction home at 50 Franklin Avenue in the highly sought-after Rye Gardens neighborhood. Meticulously designed and custom-built by The Red Diamond Group, this ~4,525 square foot residence offers an exceptional blend of classic elegance and modern functionality. An open-concept layout and soaring 10-foot ceilings on the main level provide an ideal setting for both everyday living and sophisticated entertaining. The home includes an attached two-car garage and a dramatic 6’x8’ custom black steel and glass front door that makes a striking first impression. A grand two-story foyer with over 20-foot ceilings, intricate custom paneling, and 18-inch crown molding immediately sets the tone for the elevated finishes found throughout. The entire home is trimmed with 7-inch base floor molding, adding a sense of scale and refinement to each space.
At the heart of the home is a chef’s kitchen featuring locally crafted custom cabinetry, a stunning 10-foot Taj Mahal Quartzite island with a double waterfall edge and two built-in refrigerator drawers for drinks and extra storage, and professional-grade appliances including a 48-inch Wolf Range and a 48-inch panel-ready Fisher & Paykel refrigerator. A 16-foot Pella sliding glass door seamlessly connects the dining area to a ~500 square foot Trex deck with TimberTech railings, creating a perfect indoor-outdoor entertaining space. The dining room also features a custom built-in coffee bar complete with an additional beverage fridge. Anchoring the adjacent living room is a 72-inch linear fireplace finished in matching Taj Mahal Quartzite, offering a focal point that ties the living space together.
The primary suite occupies its own wing on the upper level, complete with two walk-in closets and a spa-like ensuite bath with a freestanding soaking tub and rain-head shower. Also on the upper level are three additional spacious bedrooms and two additional bathrooms, with each bedroom offering direct access to a bathroom—providing both comfort and privacy for family and guests.
The walkout lower level includes a finished movie theater, a flexible sixth bedroom or gym / office space, and a separate guest suite. This level opens to a covered patio and a professionally landscaped private yard surrounded by Green Giant evergreens.
Built with premium materials and systems, this home includes a hydro forced hot air HVAC system with three units and four zones—one for each floor and a separate zone for the primary suite—as well as a Navien gas boiler with an indirect hot water tank. Interior finishes include 5-inch select white oak hardwood flooring throughout and a comprehensive custom millwork package with built-ins, vanities, and walk-in closets all featuring bespoke cabinetry. The home is fully wired for a smart home system and includes a keypad alarm, security cameras, Sonos speakers, and LED 4-inch recessed lighting powered by a 200 AMP electrical panel. The home also features Pella Lifestyle Series windows with SDL grilles offering energy efficiency and timeless style. The exterior is finished in Arctic White James Hardie lap and shake siding. Move-in ready by September 2025.
Located just a short walk to Osborn Elementary, Rye Middle School, and Rye High School and ~40 minute train to Grand Central this property offers privacy, luxury, and convenience in the Rye suburbs with quick direct access to NYC
|
| May 23, 2024 | Sold | |
|
Sold
|
| Feb 4, 2024 | In contract |
-
|
|
In contract
|
| Jan 25, 2024 | Listed by Julia B Fee Sothebys Int. Rlty |
$1,395,000
|
|
Listed by Julia B Fee Sothebys Int. Rlty
|
| |
|
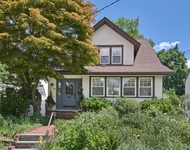
Welcome to 50 Franklin Avenue! This is the home you have been waiting for, featuring 3/4 bedrooms and 2.5 baths with over 2200 sq ft. sited on .23 acre with a two car garage in beloved Rye Gardens. The location can't be beat! Walking distance to Rye High/Middle School, Osborn elementary, and the Harrison train station. Also near the Playland Parkway path, a great route to walk, bike or run straight to the beach! Renovation possibilities and/or development opportunities make this an ideal fit for end users and investors alike. HIGHEST AND BEST BIDS DUE 1/29 at 5pm. Please provide PP all terms, day time of inspection, attorney that you will be using, Highest & best bids due by Monday 1/29/24 by 5 pm. Include all attorney info,. AO 1/29
|























 Your Privacy Choices
Phone: 425-283-2930
Address: 335 Madison Avenue, New York, NY 10017