Check Availability
Taunton 02780
50 Ellen Rd
$529,900
● House - In Contract

50 Ellen Rd

Taunton, MA 02780
bedrooms
3 Beds
bathrooms
1 Bath, 1 Half Bath
square feet
2,322 Ft²
$3,093
Est. Monthly

About This Property

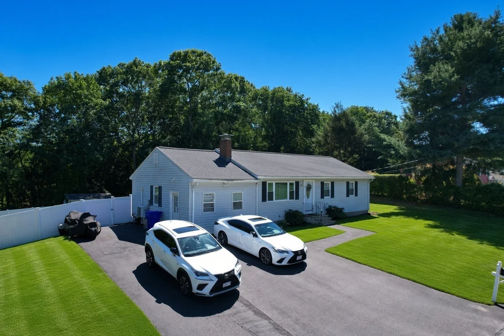
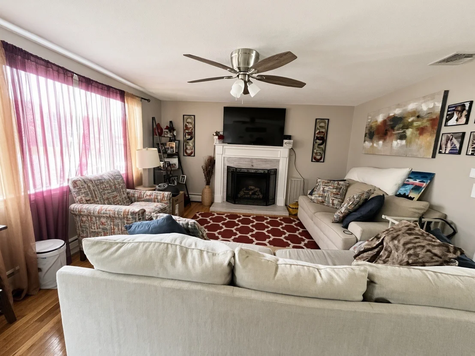
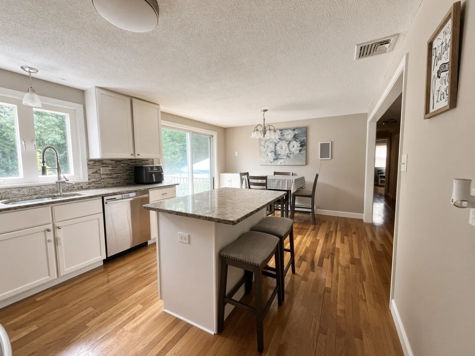
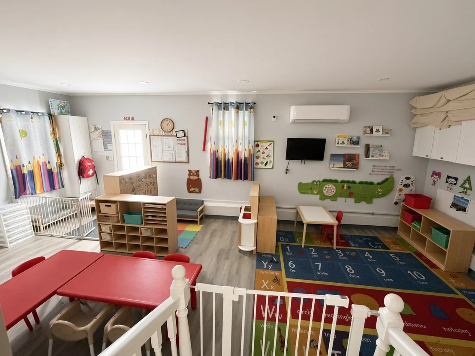
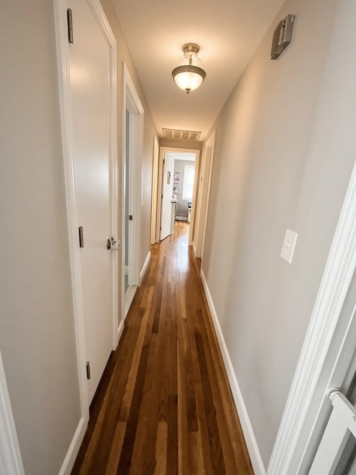
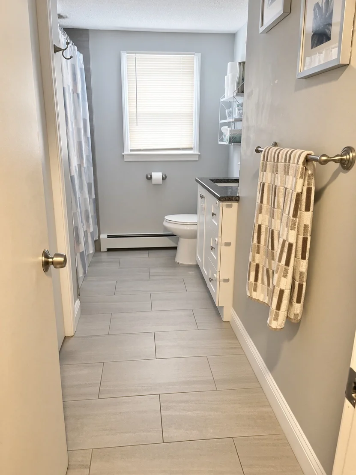
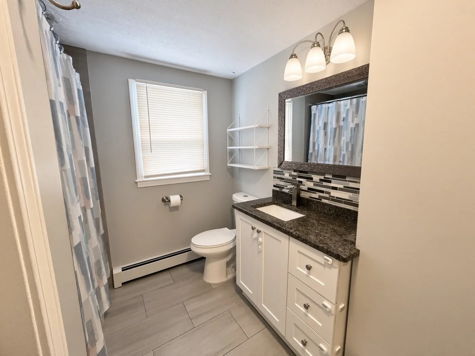
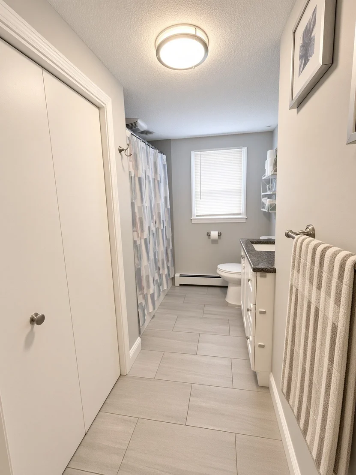
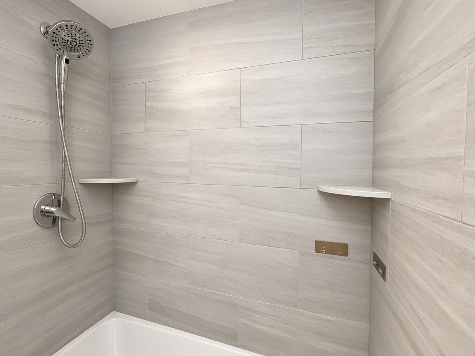
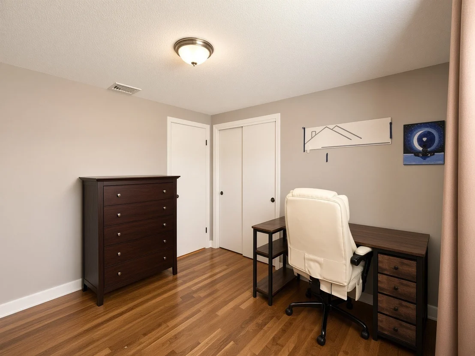
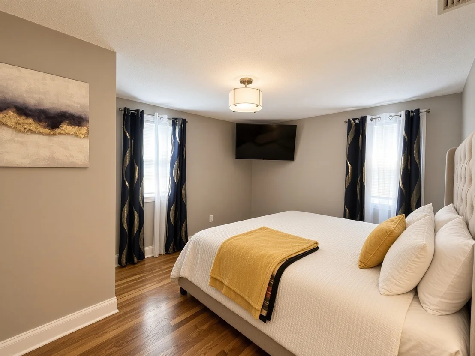
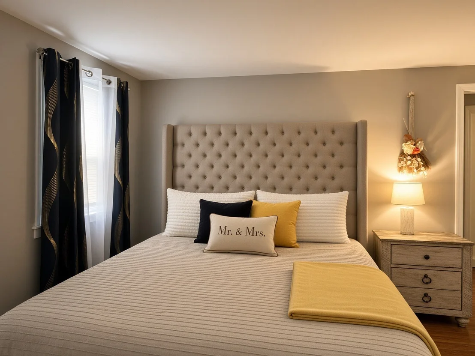
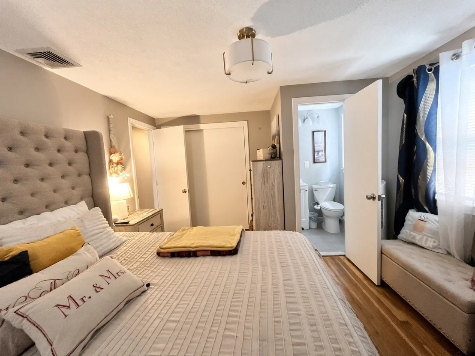
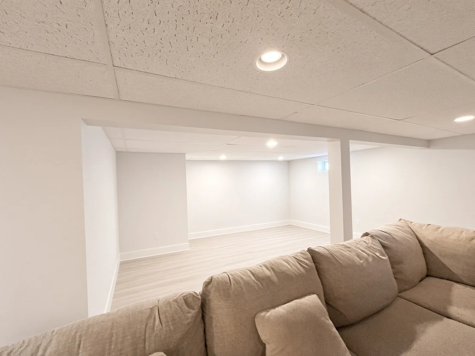
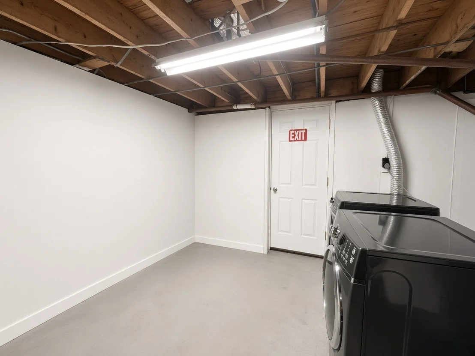
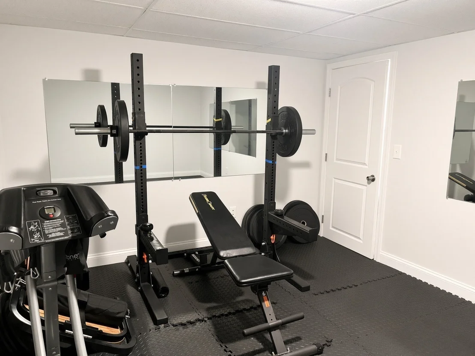
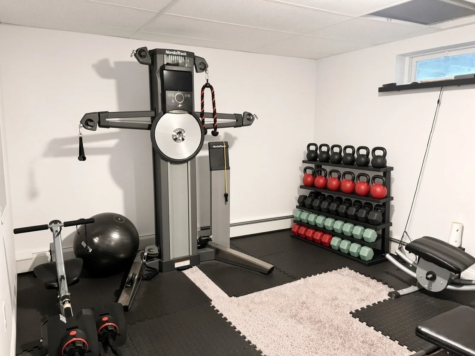
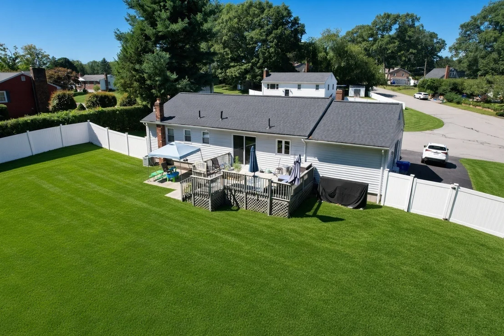
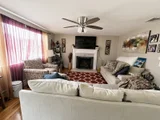
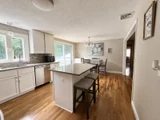
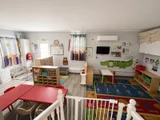
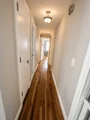
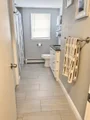
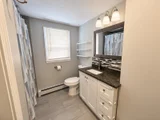
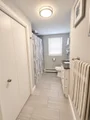
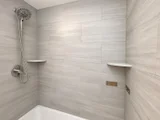
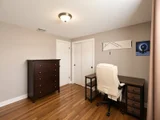
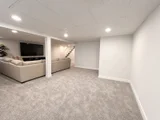
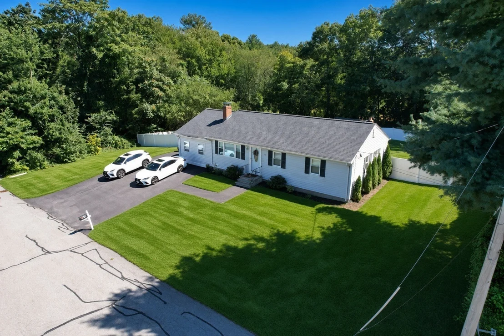
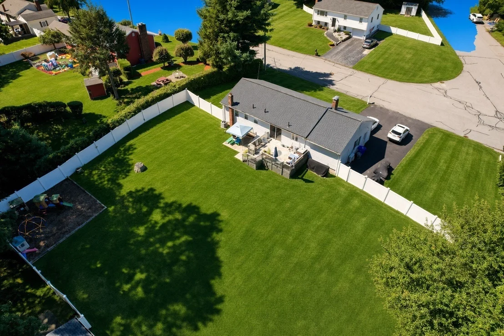
Charming single-family ranch on a cul de sac in Weir Village. This home  blends comfort, privacy, and practical updates on a generous half-acre lot with Central AC , Laundry Room, Gym room, family room & an inviting 3-bedroom, 1.5-bath (built 1971) offers about 1,392 sq ft on the main level plus a finished lower level that expands usable space to roughly 2,322 sq ft. The heart of the home is the updated kitchen with granite counters, stainless steel appliances, and a center granite island-perfect for everyday meals or entertaining. Oak hardwood floors flow throughout the first floor. The dining area opens via slider to a deck overlooking the private, spacious backyard, ideal for outdoor living and entertaining. Bathrooms have stone tiling for easy maintenance.The primary bedroom includes a convenient half bath. Downstairs, the finished lower level features a large family room plus two flexible rooms that can serve as an office, den, game room, or guest space. Central air conditioning keeps everyone comfortable year-round, and a fireplace adds cozy ambiance. Set on a solid 0.53-acre lot in a quiet residential neighborhood, this home offers privacy and room to enjoy the outdoors while remaining conveniently located in Taunton. Enjoy easy access to local amenities, shopping, dining, parks, and major routes toward Providence and Boston.Whether you're a first-time buyer, growing family, or looking for a well-maintained home with modern updates and flexible space, 50 Ellen Rd delivers the lifestyle you've been searching for with generous updates taken care of this home provides comfort and peace of mind. Schedule your private showing today.
Unit Size
2,322 Ft²
Days on Market
-
Land Size
0.53 acres
Price per sqft
$228
Property Type
House
Property Taxes
$491
HOA Dues
-
Year Built
1971

Listed By

Hector Cocar
Cameron Real Estate Group - Salem

Payment Calculator

Cap Rate Calculator

Last updated: 6 days ago (MLSPIN #73580113)

Price History

Date / Event Date Event Price
Sep 29, 2026 In contract -
In contract
Sep 20, 2026 Listed by Skylimit Real Estate LLC $529,900
Listed by Skylimit Real Estate LLC
Dec 30, 2019 Sold
Sold
Nov 14, 2019 Listed by Skylimit Real Estate LLC $339,900
Listed by Skylimit Real Estate LLC
Apr 5, 2019 Sold
Sold
Show More

Property Highlights

Garage
Parking Available
Air Conditioning
Fireplace
Parking Details
Has Open Parking
Parking Features: Paved, Off Street
Open Parking Spaces: 4
Interior Details
Half Bathrooms: 1
Full Bathrooms: 1
Interior Features: Other
Appliances: Water Heater, Range, Dishwasher, Microwave, Refrigerator, Washer, Dryer, Washer/Dryer
Flooring Type: Wood, Tile, Carpet, Hardwood
Laundry Features: Electric Dryer Hookup
Rooms: 8
Has Fireplace
Fireplace Features: Living Room
Fireplaces: 1
Basement: Full, Finished
Exterior Details
Square Footage: 2322
Architectural Style: Ranch
Year Built Source: Public Records
Year Built: 1971
Building Area Total: 2322
Building Area Units: Square Feet
Construction Materials: See Remarks
Patio and Porch Features: Deck
Lot Features: Cul-De-Sac, Corner Lot
Lot Size Area: 0.53
Lot Size Units: Acres
Lot Size Acres: 0.53
Lot Size Square Feet: 23087
Water Source: Public
Financial Details
Tax Assessed Value: $528,600
Tax Annual Amount: $5,889
Utilities Details
Cooling Type: Central Air
Heating Type: Baseboard, Oil, Electric
Sewer : Private Sewer

Building Info

Overview

    General

  • Year Built: 1971
  • Effective Year Built: 1971
  • Building Count: 1
  • Total Rooms: 5
  • Bedroom Count: 3
  • Bathroom Count: 2
  • Full Bathrooms: 1
  • Partial Bathrooms: 2
  • Building Condition: 6
  • Building Quality: 0
  • Construction Type: 0
  • Building Style: 11
  • Exterior Walls Type: 19
  • Interior Walls Type: 0
  • Roof Shape Type: 1
  • Roof Cover Type: 15
  • Floor Count: 100
  • Living Units: 1
  • Floor Cover: 0
  • Basement Type: 2
  • Basement Area: 1,092
  • Garage Type: 1
  • Parking Space Count: 0
  • Patio Type: 0
  • Porch Type: 0
  • Pool Type: 0

    Dimensions

  • Lot Size Square Feet: 23,087
  • Total Building Area: 1,092
  • Gross Building Area: 2,908
  • Building Area: 1,092
  • Building Area Measurement: L

    Heating and Cooling

  • Fireplace Count: 1
  • Air Conditioning: 13
  • Heating: 10
  • Heated Square Feet: 1,092
  • Heating Fuel Type: 6

    Utilities

  • Sewer System: 0
  • Water Service: 0

Building

  • Building Type: 0
  • Property Class: R
  • Land Acres: 0000000530
  • Standard Land Use Code: 1001
  • County Land Use Code: 101

Neighborhood

  • School District Name: Taunton School District
  • Census Tract: 614101

Zoning

  • Zoning: URBRES

Geography

  • Account Number: 42230315
  • Parcel: TAUN M:68 L:202 U:
  • Lot: 202
  • Municipality: TAUNTON
  • Latitude: 41.8995
  • Longitude: -71.0606

    Address

  • Full Address: 50 Ellen Rd
  • Address - House Number: 50
  • Address - Street Name: Ellen
  • Address - Suffix Type: Rd
  • State: MA
  • City Name: Taunton
  • Carrier Code: C022
  • 4-Digit Zip Code: 2821
  • Zip Code: 02780

Valuation

    Tax

  • Tax Year: 2023
  • Tax Amount: $498,400

    Appraisal Valuation

  • Standard Deviation: 0.1631
  • Valuation Date: Jan 17, 2024
  • Confidence Score: 79
  • Final Value: 531,349
  • High Value: 618,028
  • Low Value: 444,670

    Assessments Valuation

  • Assessed Year: 2023
  • Assessed Total Value: $413,600
  • Assessed Land Value: $145,500
  • Assessed Improvements Value: $268,100

    Sales

  • Current Sale Contract Date: Dec 30, 2019
  • Current Sale Recording Date: Dec 30, 2019
  • Current Sale Price:
  • Current Sale Document Type: O
  • Current Sale Input Document Number: 53507
  • Previous Sale Recording Date: Apr 05, 2019
  • Previous Sale Contract Date: Apr 01, 2019
  • Previous Sale Amount: $231,000
  • Previous Sale Document Type: O
Data used for valuation calculations is provided by RealtyHop, and other third party sources

Comparables

Unit
Status
Type
Beds
Baths
ft²
Price/ft²
Asking Price
Listed On
Closing Price
Sold On
HOA + Taxes

About Taunton


Similar Homes for Sale

Currently no similar homes around

Nearby Rentals


Frequently Asked Questions

When was property at 50 Ellen Road built and last sold?
The property at 50 Ellen Road was built in 1971 and last sold on Dec 30, 2019 for $360,000.
How much is this home worth?
The estimated value of the home located at 50 Ellen Road is $540,031.
What are some comparable homes to 50 Ellen Road?
There are currently no comparable homes to 50 Ellen Road.