Check Availability
Jefferson 30549
50 Elder Drive
$775,000
↓ $25K (3.1%)
● House - For Sale

50 Elder Drive

Jefferson, GA 30549
bedrooms
5 Beds
bathrooms
5 Baths, 1 Half Bath
square feet
4,462 Ft²
$4,339
Est. Monthly
About This Property

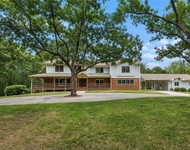
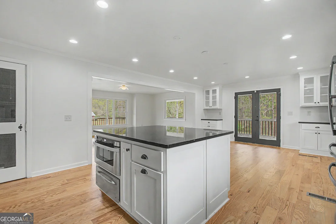
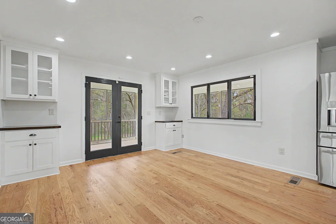
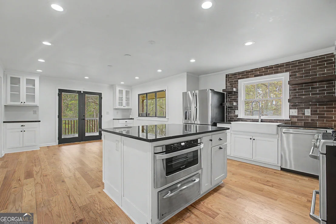
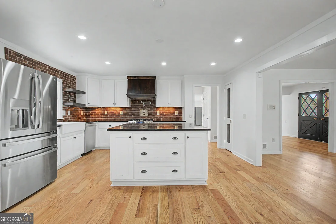
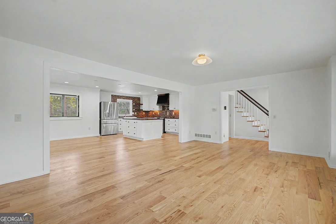
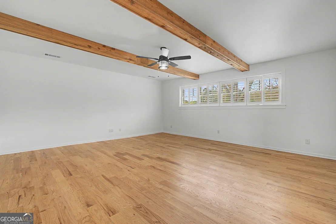
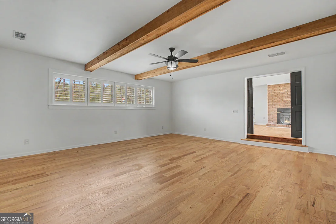
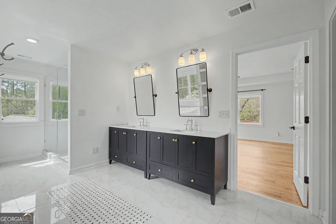
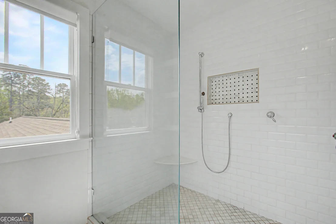
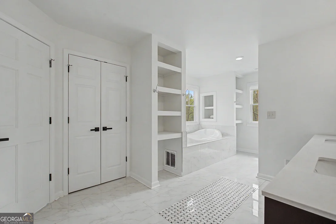
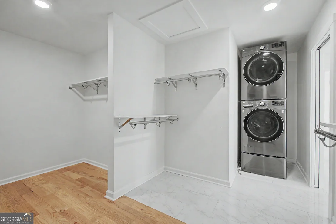
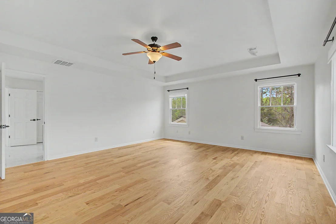
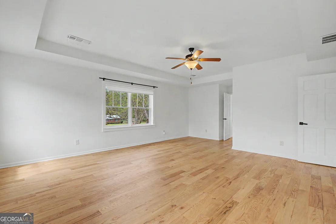
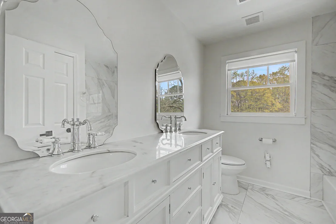
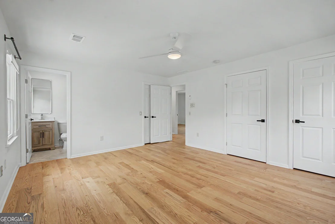
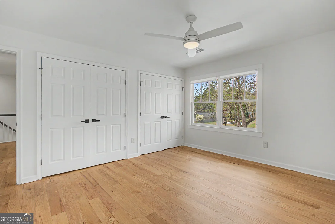
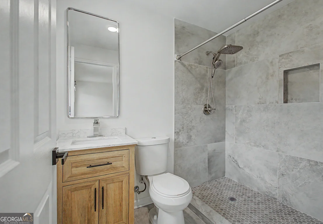
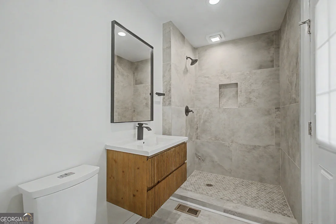
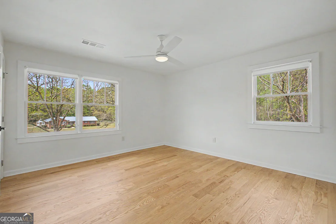
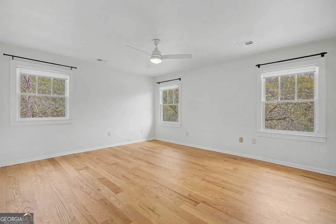
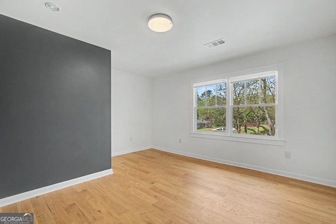
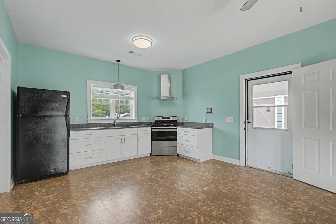
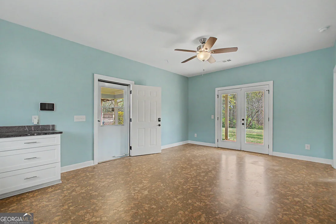
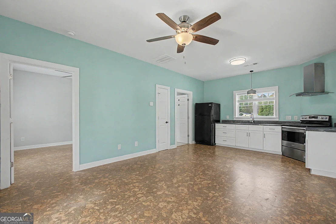
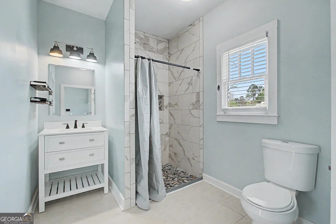
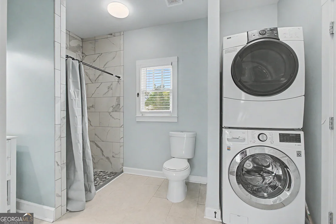
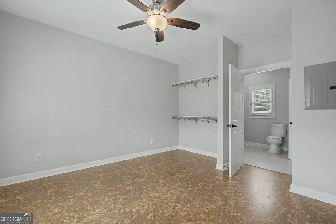
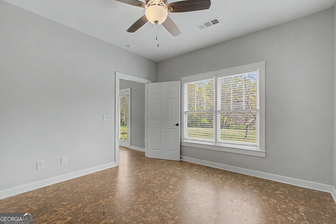
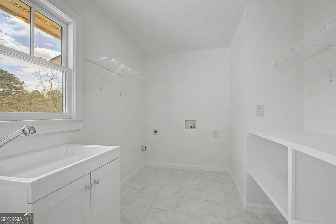
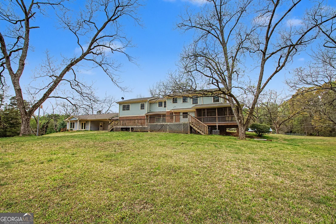
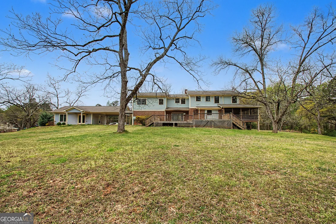
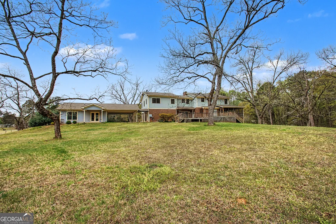
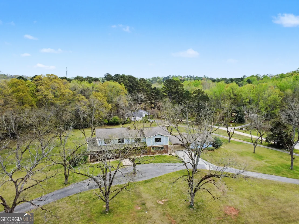
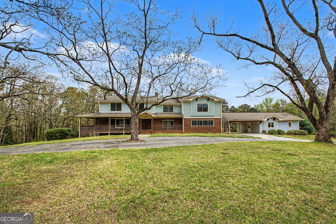
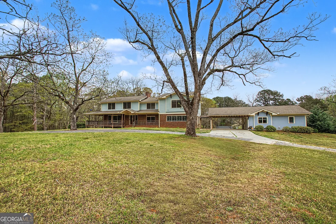
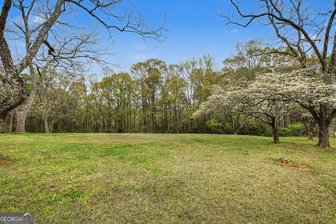
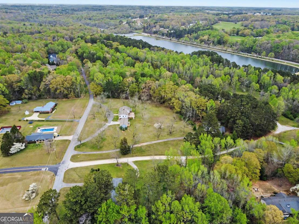
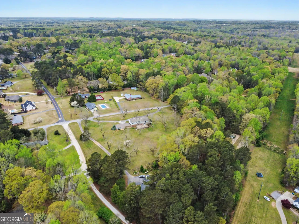
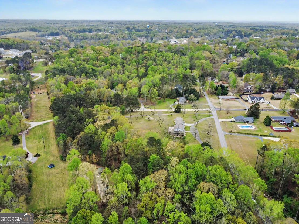
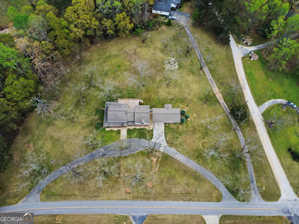
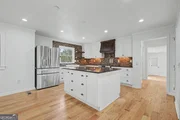
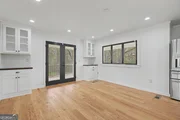
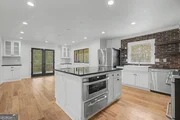
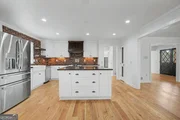
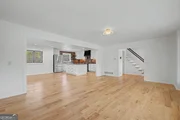
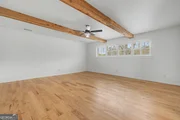
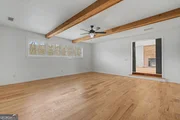
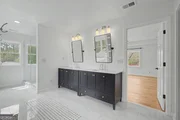
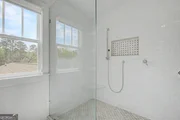
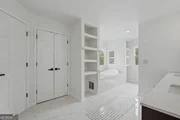
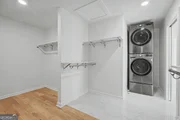
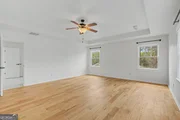
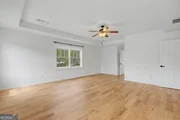
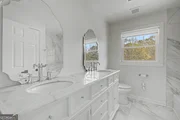
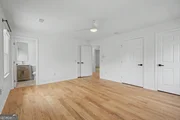
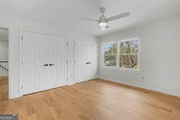
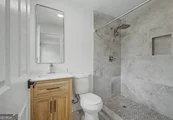
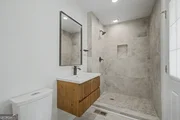
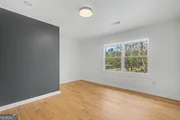
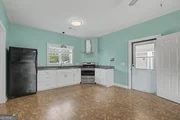
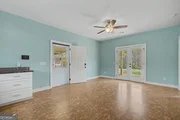
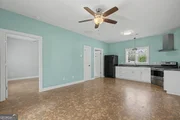
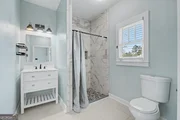
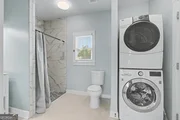
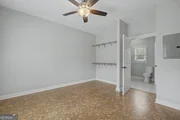
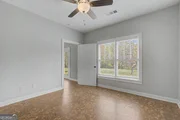
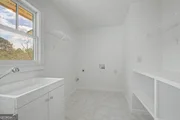
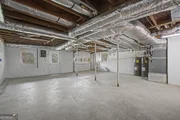
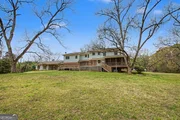
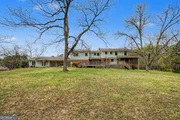
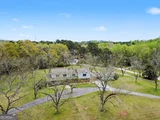
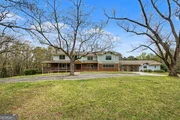
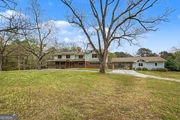
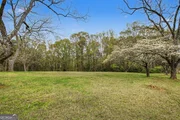
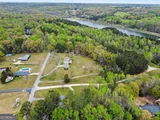
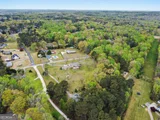
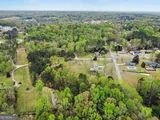
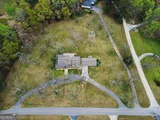
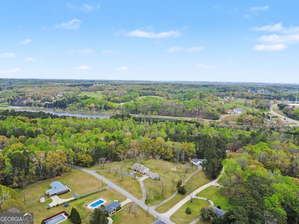
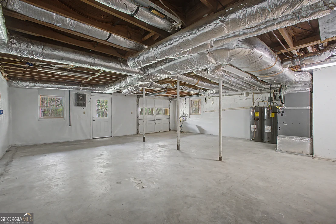
Opportunities like this rarely exist within the City of Jefferson. Set on four acres inside the city limits and believed to be part of the original Elder family homestead, this exceptional property offers a blend of history, privacy, and possibility that is nearly impossible to replicate today.    A circular drive winds through a grove of mature pecan trees, leading to a classic traditional home designed for relaxed Southern living. Expansive porches wrap the home, including a screened section that connects directly to the rear deck, creating an easy transition between indoor and outdoor spaces for entertaining or quiet evenings enjoying the property.    Inside, the home has been thoughtfully renovated to honor its character while elevating it for modern living. Solid hardwood flooring runs throughout, lighting and finishes have been refreshed, and the layout has been opened for better flow and functionality.    The kitchen is both beautiful and highly functional, featuring custom solid wood cabinetry, solid surface countertops, farm sink, large island with built-in microwave and warming drawer, gas range with additional baking drawer, pot filler, and a breakfast area with accordion window that opens directly to the screened porch bar - a rare feature that makes entertaining effortless.    The primary suite is generously sized, offering a soaking tub, separate shower, expanded closet, and its own private laundry for everyday convenience. One secondary bedroom includes a private bath, while two others share a spacious double-vanity bathroom. Multiple living spaces provide flexibility for both daily living and entertaining, including a large family room, formal living room with fireplace, and a dining room sized for gatherings of twelve or more.    The home features three separate laundry areas, providing exceptional functionality for a property of this size - including the private primary suite laundry, a main household laundry, and an additional laundry within the carriage house.    The home has also been thoughtfully planned for future outdoor living, including space positioned for a pool. Convenient access is already in place, with a main-level door leading directly to a beautifully renovated bathroom, while the garage area on the basement level includes an additional half bath - an ideal setup for future pool use, outdoor entertaining, or workshop functionality.    Major system improvements completed in 2023 include four new HVAC systems, full encapsulation of the basement, garage, and crawl space, commercial-grade water mitigation pump, and replacement of the primary plumbing line - providing peace of mind rarely found in homes with this level of character.    The property also includes a beautifully finished carriage house with its own private entrance, bedroom, full bath, living and dining space, full kitchen, washer and dryer, and full laundry capability. Designed with ADA considerations in mind, it's ideal for multigenerational living, guest accommodations, or income-producing rental use.    Beyond the home itself, the land opens the door to possibilities. With city sewer and natural gas access, the property may offer future subdivision or expansion potential (subject to approvals). Whether envisioned as a family compound, legacy property, income-producing investment, or simply a private residence with room to breathe, the setting allows for flexibility that is increasingly rare.    Located within walking distance to Jefferson City Schools, the Public Library, downtown shops and restaurants, and Jefferson City Lake just behind the property, the home offers the unique balance of acreage, history, and walkable convenience.    With mature trees, meaningful history, a secondary residence, and room for the future, this is more than a home - it's an opportunity to own a piece of Jefferson's story while creating your own.
Unit Size
4,462 Ft²
Days on Market
241 days
Land Size
4.00 acres
Price per sqft
$174
Property Type
House
Property Taxes
$533
HOA Dues
-
Year Built
1968

Listed By

Miranda Gill
Virtual Properties Realty.com

Payment Calculator

Cap Rate Calculator

Last updated: 4 months ago (GAMLS #10692754)

Price History

Date / Event Date Event Price
Jul 13, 2026 Price Decreased $775,000
↓ $25K (3.1%)
Price Decreased
May 28, 2026 Price Decreased $799,900
↓ $50K (5.9%)
Price Decreased
May 5, 2026 Price Decreased $849,900
↓ $25K (2.9%)
Price Decreased
Apr 13, 2026 Price Decreased $874,999
↓ $14K (1.6%)
Price Decreased
Mar 30, 2026 Price Decreased $888,900
↓ $10K (1.1%)
Price Decreased
Show More

Property Highlights

Garage
Parking Available
Air Conditioning
Fireplace
Parking Details
Has Garage
Has Carport
Parking Features: Carport, Garage, Kitchen Level, Off Street, Parking Pad
Interior Details
Half Bathrooms: 1
Full Bathrooms: 5
Interior Features: High Ceilings, Double Vanity, Soaking Tub, Walk-In Closet(s), In-Law Floorplan, Pulldown Attic Stairs, Separate Shower, Tile Bath, Whirlpool Bath, Roommate Plan, Split Bedroom Plan
Appliances: Gas Water Heater, Dishwasher, Disposal, Microwave, Stainless Steel Appliance(s), Oven/Range (Combo)
Flooring Type: Hardwood, Tile
Laundry Features: Upper Level, Laundry Closet
Has Fireplace
Fireplace Features: Family Room, Wood Burning Stove
Fireplaces: 1
Basement: Bath/Stubbed, Concrete, Daylight, Unfinished
Exterior Details
Square Footage: 4462
Square Footage Source: $0
Security Features: Security System, Smoke Detector(s)
Property Condition: Updated/Remodeled
Architectural Style: Colonial, Traditional
Year Built: 1968
Levels: Three Or More
Window Features: Double Pane Windows, Window Treatments
Construction Materials: Stone, Wood Siding
Patio and Porch Features: Deck, Porch, Screened
Lot Features: Corner Lot, Sloped
Lot Size Area: 174240
Lot Size Units: Square Feet
Lot Size Acres: 4
Lot Size Square Feet: 174240
Water Source: Public
Financial Details
Tax Annual Amount: $6,400
Utilities Details
Cooling Type: Electric, Ceiling Fan(s), Central Air
Heating Type: Natural Gas, Central, Dual
Sewer : Public Sewer
Location Details
HOA/Condo/Coop Fee Includes: None
HOA Fee Frequency: Annually

Building Info

Overview

    General

  • Year Built: 1968
  • Effective Year Built: 2013
  • Bedroom Count: 0
  • Bathroom Count: 5
  • Full Bathrooms: 4
  • Partial Bathrooms: 5
  • Building Condition: 6
  • Building Quality: 0
  • Construction Type: 0
  • Building Style: 0
  • Exterior Walls Type: 23
  • Interior Walls Type: 3
  • Roof Shape Type: 1
  • Roof Cover Type: 15
  • Floor Count: 100
  • Floor Cover: 15
  • Basement Type: 0
  • Basement Area: 0
  • Garage Type: 3
  • Garage Square Area: 440
  • Parking Space Count: 0
  • Patio Type: 0
  • Porch Type: 0
  • Pool Type: 0

    Dimensions

  • Lot Size Square Feet: 174,240
  • Total Building Area: 3,882
  • Building Area: 3,882
  • Building Area Measurement: E

    Heating and Cooling

  • Fireplace Count: 1
  • Air Conditioning: 1
  • Heating: 3
  • Heated Square Feet: 3,882
  • Heating Fuel Type: 0

    Utilities

  • Sewer System: 1
  • Water Service: 2

Building

  • Building Type: 0
  • Property Class: R
  • Land Acres: 0000004000
  • Standard Land Use Code: 1001
  • County Land Use Code: R3
  • Legal Description 1: TRACT 1 PLAT BK 52 PAGE 67 EXC 0.92 ACRE

Neighborhood

  • School District Name: Jefferson City School District
  • School Tax School District: JEFFERSON
  • Census Tract: 010704

Zoning

  • Zoning: RESIDENTIA

Geography

  • Account Number: 10890
  • Subdivision Tract Number: 1
  • Parcel: J11 023
  • Municipality: JEFFERSON
  • Latitude: 34.1256
  • Longitude: -83.5731

    Address

  • Full Address: 50 Elder Dr
  • Address - House Number: 50
  • Address - Street Name: Elder
  • Address - Suffix Type: Dr
  • State: GA
  • City Name: Jefferson
  • Carrier Code: R011
  • 4-Digit Zip Code: 6618
  • Zip Code: 30549

Valuation

    Tax

  • Tax Year: 2023
  • Tax Amount: $693,524
  • Tax Rate Code Area: 3

    Appraisal Valuation

  • Standard Deviation: 0.1781
  • Valuation Date: Feb 28, 2024
  • Confidence Score: 76
  • Final Value: 636,214
  • High Value: 749,563
  • Low Value: 522,865

    Market Valuation

  • Market Total Value: $653,600
  • Market Land Value: $140,000
  • Market Improvement Value: $513,600

    Assessments Valuation

  • Assessed Year: 2023
  • Assessed Total Value: $261,440
  • Assessed Land Value: $56,000
  • Assessed Improvements Value: $205,440

    Exemptions

  • Homeowner Exemption: Yes

    Sales

  • Current Sale Contract Date: Jun 27, 2023
  • Current Sale Recording Date: Jun 28, 2023
  • Current Sale Price:
  • Current Sale Document Type: 71
  • Current Sale Input Document Number: 2023-002617
  • Previous Sale Recording Date: Aug 02, 2013
  • Previous Sale Contract Date: Aug 02, 2013
  • Previous Sale Amount: $169,900
  • Previous Sale Document Type: 71
Data used for valuation calculations is provided by RealtyHop, and other third party sources

Comparables

Unit
Status
Type
Beds
Baths
ft²
Price/ft²
Asking Price
Listed On
Closing Price
Sold On
HOA + Taxes

About Jefferson


Similar Homes for Sale

Currently no similar homes around

Nearby Rentals

Unit for rent at 599 Gordon Street, Jefferson, GA, 30549

$2,100 /mo

  • 4 Beds
  • 2 Baths
  • 2,388 ft²
599 Gordon Street, Jefferson, GA, 30549
Unit for rent at 50 Elder Drive, Jefferson, GA, 30549

$3,500 /mo

  • 5 Beds
  • 5 Baths
  • 4,462 ft²
50 Elder Drive, Jefferson, GA, 30549 Listing by Miranda Gill
Unit for rent at 200 Red Dragon Drive, Jefferson, GA, 30549

$2,750 /mo

  • 6 Beds
  • 4 Baths
  • 3,009 ft²
200 Red Dragon Drive, Jefferson, GA, 30549


Frequently Asked Questions

When was property at 50 Elder Drive built and last sold?
The property at 50 Elder Drive was built in 1968 and last sold on Jun 27, 2023 for $720,000.
How much is this home worth?
The estimated value of the home located at 50 Elder Drive is $782,750.
What are some comparable homes to 50 Elder Drive?
There are currently no comparable homes to 50 Elder Drive.