by RH Advisors

Check Availability
Hampton 03842
50 Drakeside
Listed by: Alex Loiseau, Harris Real Estate, 603-929-4030, Listing Courtesy of Prime MLS
$480,000
● House - In Contract

50 Drakeside

Hampton, NH 03842
bedrooms
2 Beds
bathrooms
1 Bath
square feet
2,904 Ft²
$2,785
Est. Monthly
4.44%
Cap Rate

About This Property

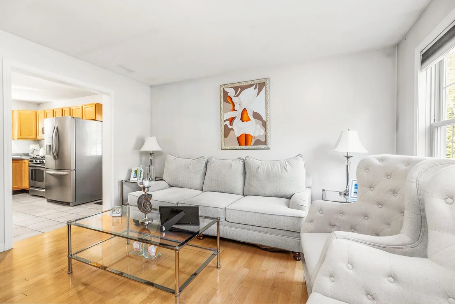
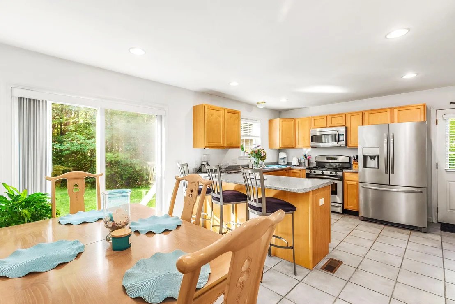
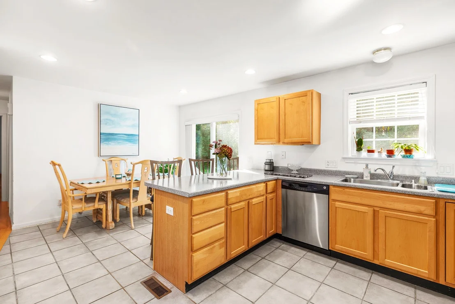
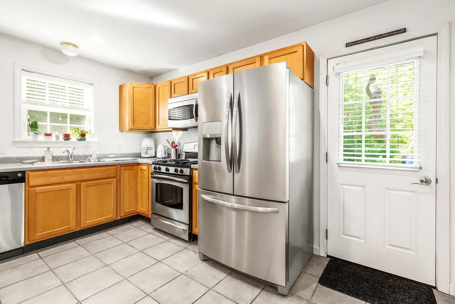
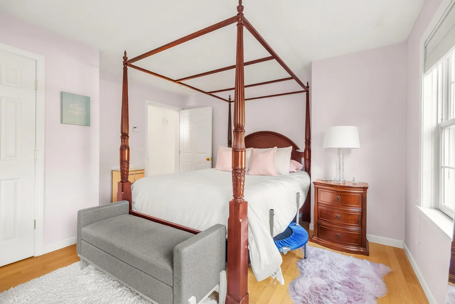
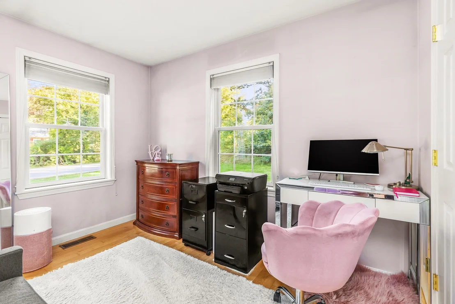
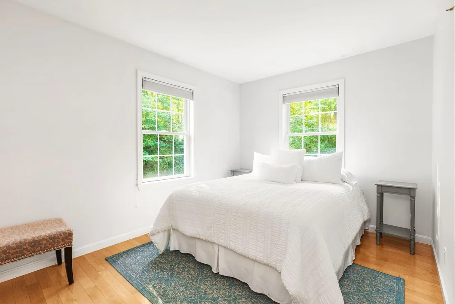
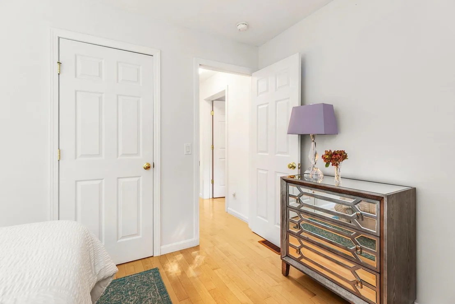
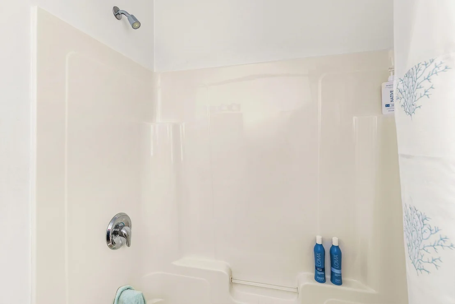
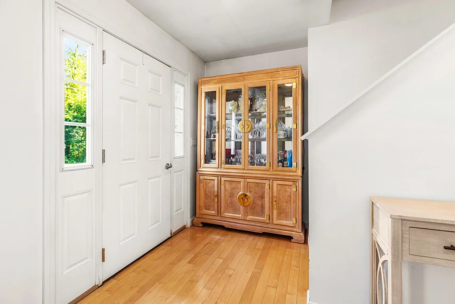
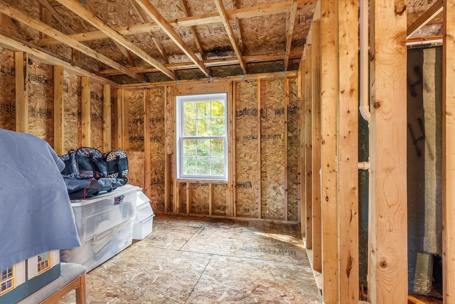
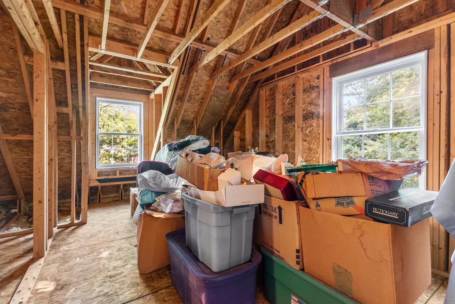
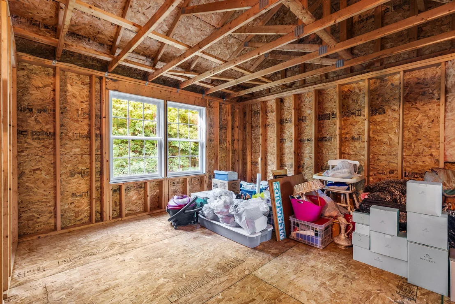
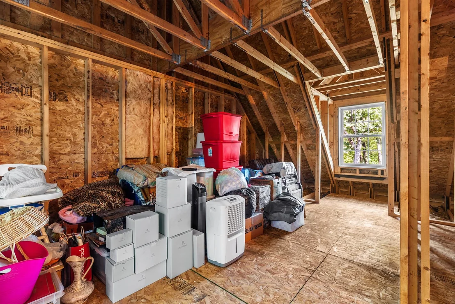
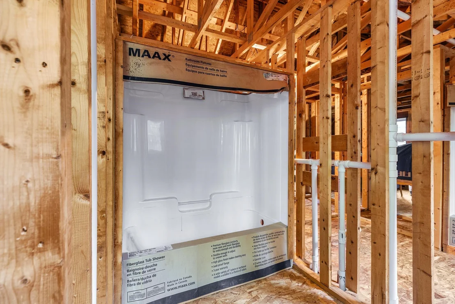
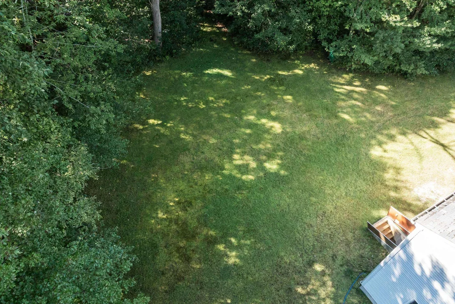
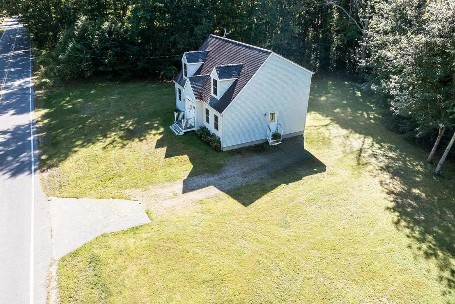
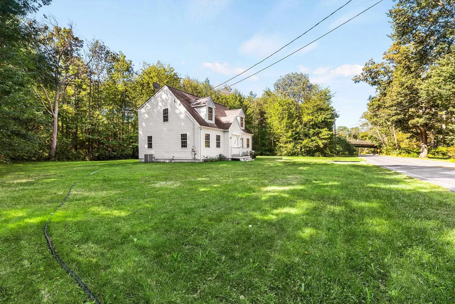
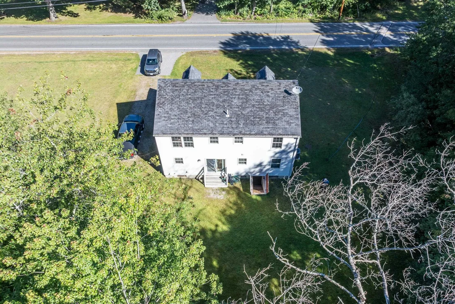
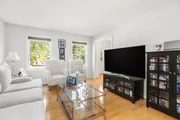
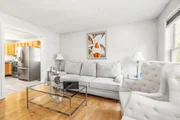
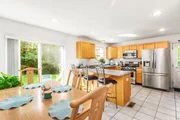
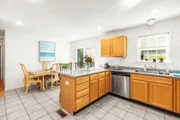
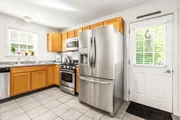
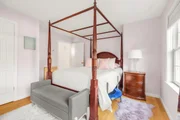
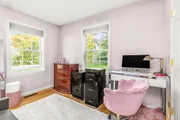
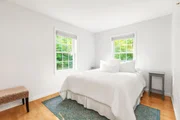
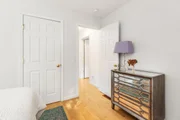
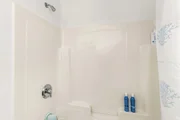
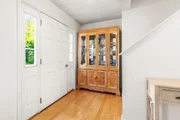
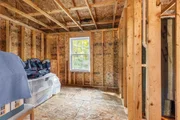
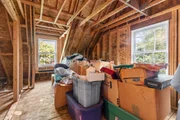
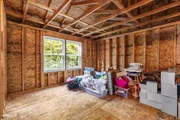
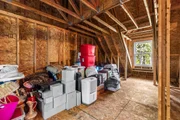
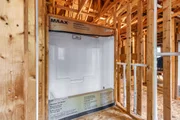
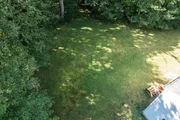
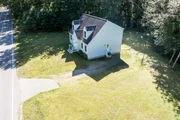
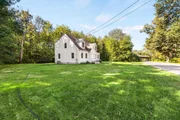
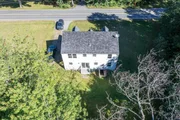
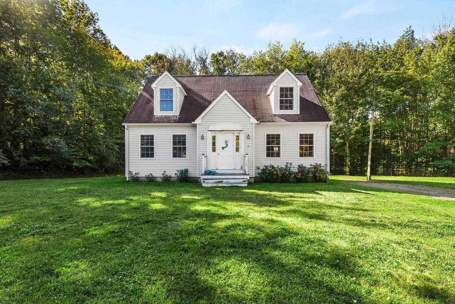
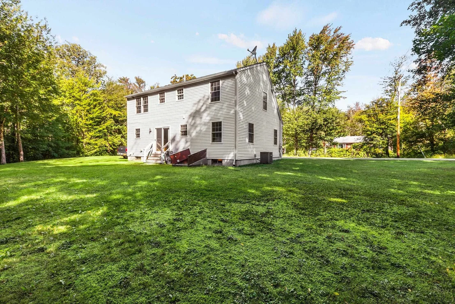
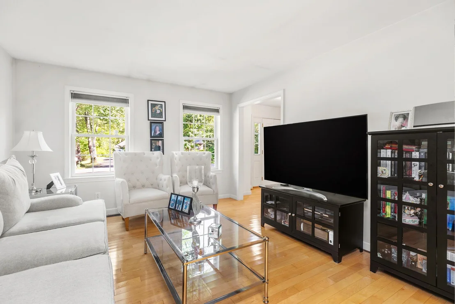
Showing begin with Open House - Friday 9/25 from 4-6pm and Saturday 9/26 from 12-2pm. Welcome to 50 Drakeside Road, a charming Cape situated on a well-sized lot minutes from downtown Hampton. The first floor provides a comfortable layout featuring a bright living room with hardwood floors that flows smoothly into an eat-in kitchen. The kitchen is appointed with tile flooring, warm cabinetry, stainless steel appliances, a peninsula for casual seating, and a sliding glass door that brings in natural light and provides direct access to the yard. Down the hall, the main level is completed by two well-proportioned bedrooms and a full bathroom. Upstairs, the second floor presents a highly practical opportunity for expansion. The space is already framed and roughed in to accommodate two additional bedrooms and two more bathrooms, giving you a substantial head start toward finishing the upper level to your exact specifications. Downstairs, a full unfinished basement offers even more flexible room for storage, a workshop, or future utility. Whether you are looking for a functional property to live in immediately while gradually building equity, or a straightforward project in a highly desirable coastal community, this home provides a solid foundation and a flexible layout ready to be realized.
Unit Size
2,904 Ft²
Days on Market
-
Land Size
0.37 acres
Price per sqft
$165
Property Type
House
Property Taxes
$427
HOA Dues
-
Year Built
2006

Listed By

Alex Loiseau
Harris Real Estate

Payment Calculator (Computations Provided by RealtyHop)

Cap Rate Calculator

Last updated: 20 days ago (Prime MLS #5110838)

Price History

Date / Event Date Event Price
Sep 28, 2026 In contract -
In contract
Sep 21, 2026 Listed by Harris Real Estate $480,000
Listed by Harris Real Estate
Nov 12, 2004 Sold
Sold

Property Highlights

Interior Details
Full Bathrooms: 1
Interior Features: Kitchen/Dining
Appliances: Gas Range, Refrigerator
Flooring Type: Wood
Rooms: 5
Basement: Yes
Exterior Details
Square Footage: 2904
Architectural Style: Cape
Year Built: 2006
Construction Materials: Wood Siding, Vinyl Siding
Lot Features: Level, Walking Trails
Lot Size Area: 16117
Lot Size Units: Square Feet
Lot Size Acres: 0.37
Lot Size Square Feet: 16117
Water Source: Public
Financial Details
Tax Annual Amount: $5,129
Utilities Details
Cooling Type: Central AC
Heating Type: Natural Gas, Forced Air
Sewer : Public Sewer

Building Info

Overview

    General

  • Year Built: 2006
  • Effective Year Built: 2006
  • Building Count: 1
  • Total Rooms: 4
  • Bedroom Count: 1
  • Bathroom Count: 1
  • Full Bathrooms: 1
  • Partial Bathrooms: 1
  • Building Condition: 6
  • Building Quality: 0
  • Construction Type: 0
  • Building Style: 4
  • Exterior Walls Type: 19
  • Interior Walls Type: 0
  • Roof Shape Type: 1
  • Roof Cover Type: 15
  • Floor Count: 200
  • Living Units: 1
  • Floor Cover: 0
  • Basement Type: 7
  • Basement Area: 968
  • Garage Type: 0
  • Parking Space Count: 0
  • Patio Type: 0
  • Porch Type: 0
  • Pool Type: 0

    Dimensions

  • Lot Size Square Feet: 16,117
  • Total Building Area: 968
  • Gross Building Area: 2,952
  • Building Area: 968
  • Building Area Measurement: L

    Heating and Cooling

  • Air Conditioning: 0
  • Heating: 4
  • Heated Square Feet: 968
  • Heating Fuel Type: 3

    Utilities

  • Sewer System: 0
  • Water Service: 0

Building

  • Building Type: 0
  • Property Class: R
  • Land Acres: 0000000370
  • Standard Land Use Code: 1001
  • County Land Use Code: 101

Neighborhood

  • School District Name: Winnacunnet Cooperative School District
  • Census Tract: 065010

Zoning

  • Zoning: I

Geography

  • Account Number: 100618
  • Parcel: HMPT M:189 B:20
  • Block: 20
  • Municipality: HAMPTON
  • Latitude: 42.9342
  • Longitude: -70.8419

    Address

  • Full Address: 50 Drakeside Rd
  • Address - House Number: 50
  • Address - Street Name: Drakeside
  • Address - Suffix Type: Rd
  • State: NH
  • City Name: Hampton
  • Carrier Code: C010
  • 4-Digit Zip Code: 1903
  • Zip Code: 03842

Valuation

    Tax

  • Tax Year: 2023
  • Tax Amount: $485,200

    Appraisal Valuation

  • Standard Deviation: 0.1251
  • Valuation Date: Feb 21, 2024
  • Confidence Score: 86
  • Final Value: 483,992
  • High Value: 544,563
  • Low Value: 423,422

    Assessments Valuation

  • Assessed Year: 2023
  • Assessed Total Value: $289,700
  • Assessed Land Value: $153,900
  • Assessed Improvements Value: $135,800

    Sales

  • Current Sale Recording Date: Nov 12, 2004
  • Current Sale Price:
  • Current Sale Document Type: 27
Data used for valuation calculations is provided by RealtyHop, and other third party sources

Comparables

Unit
Status
Type
Beds
Baths
ft²
Price/ft²
Asking Price
Listed On
Closing Price
Sold On
HOA + Taxes

About Hampton


Similar Homes for Sale

Currently no similar homes around

Nearby Rentals

Unit for rent at 20 Ocean, Hampton, 03842

$1,500 /mo

  • Studio
  • 200 ft²
20 Ocean, Hampton, 03842 Listing by Jennifer Adams
Unit for rent at 44 Nudd, Hampton, 03842

$2,500 /mo

  • 2 Beds
  • 1 Bath
  • 800 ft²
44 Nudd #2, Hampton, 03842 Listing by Brooke Biolo
Unit for rent at 18 Ocean, Hampton, 03842

$1,675 /mo

  • 1 Bed
  • 1 Bath
  • 509 ft²
18 Ocean #18, Hampton, 03842 Listing by Darlene Ellis


Frequently Asked Questions

When was property at 50 Drakeside Road built and last sold?
The property at 50 Drakeside Road was built in 2006 and last sold on Jan 1, 1970 for $75,000.
How much is this home worth?
The estimated value of the home located at 50 Drakeside Road is $510,494.
What are some comparable homes to 50 Drakeside Road?
There are currently no comparable homes to 50 Drakeside Road.