by RH Advisors

Check Availability
Dutchess 12524
50 Deer Crossing Drive
$499,000
● House - For Sale

50 Deer Crossing Drive

Fishkill, NY 12524
bedrooms
2 Beds
bathrooms
3 Baths
square feet
2,270 Ft²
$3,667
Est. Monthly
$350
HOA / Fees

About This Property

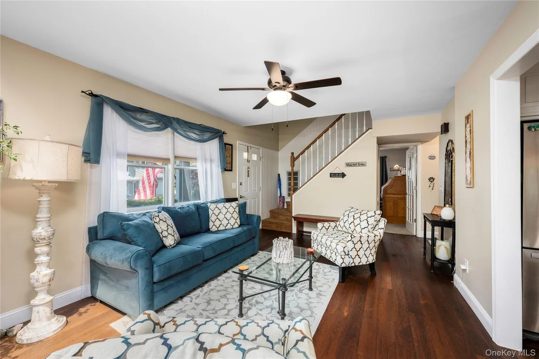
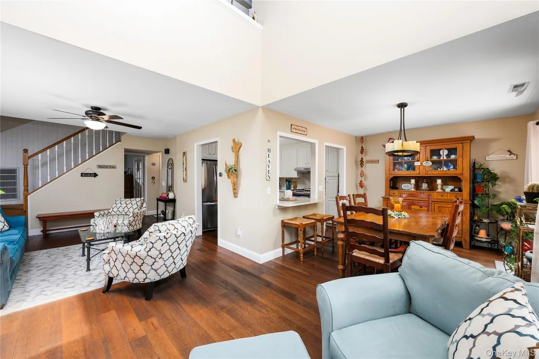
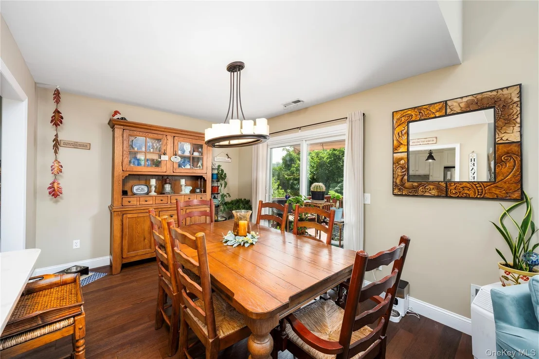
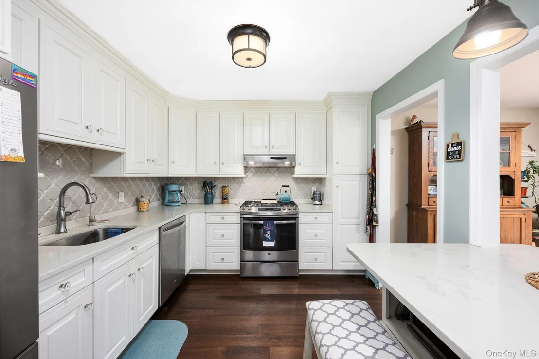
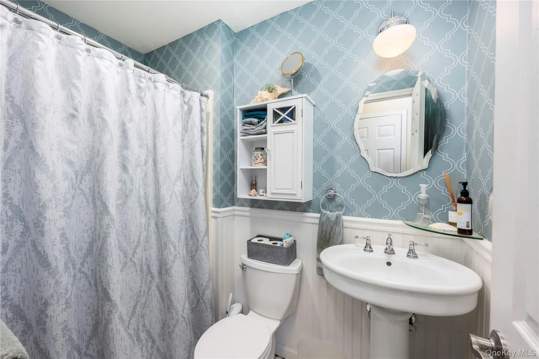
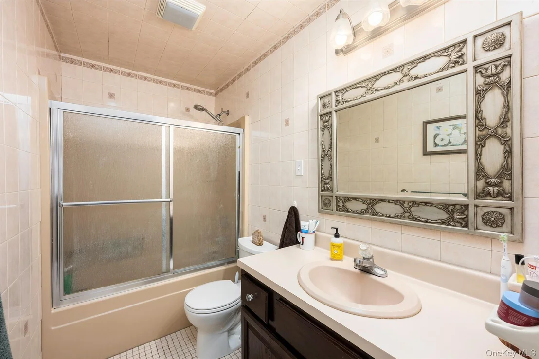
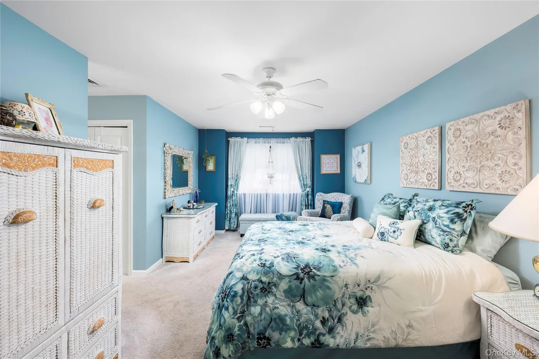
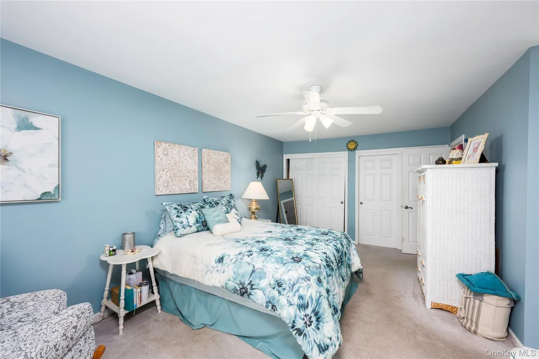
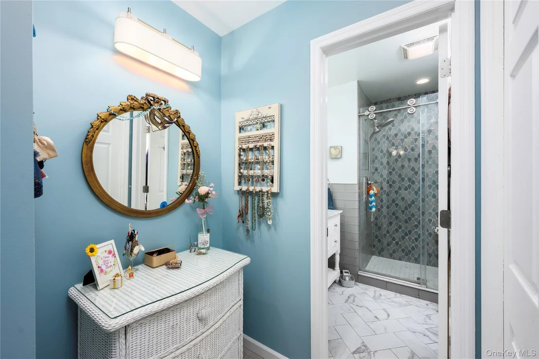
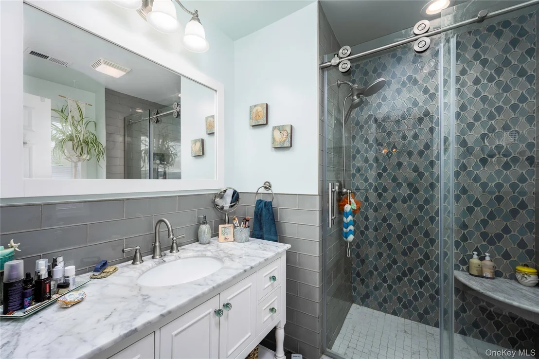
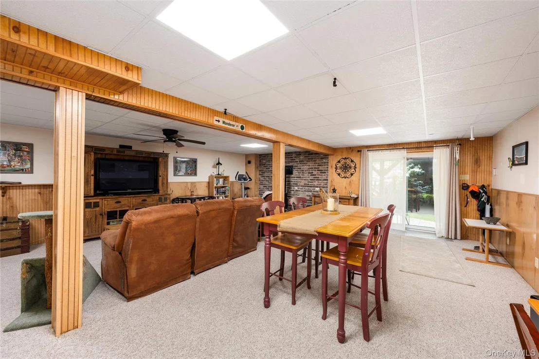
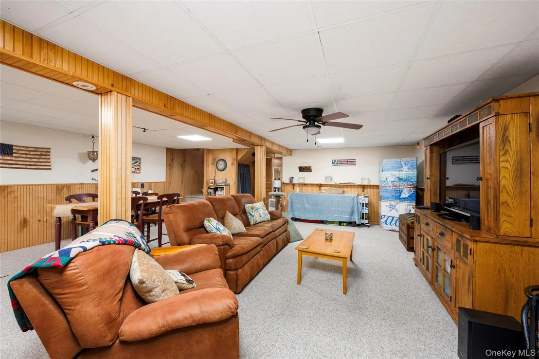
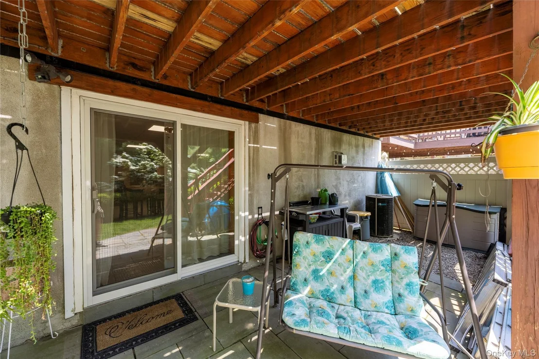
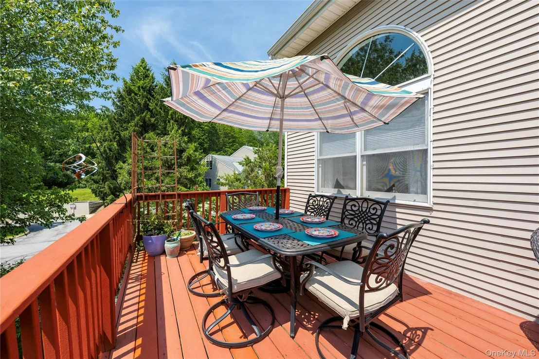
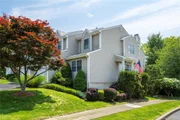
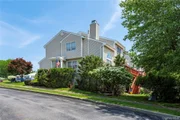
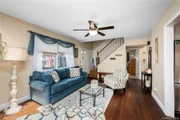
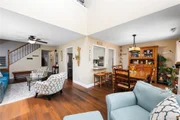
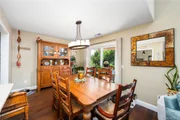
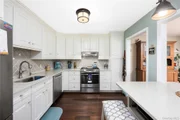
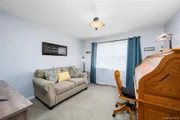
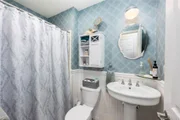
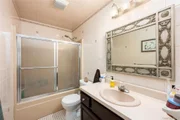
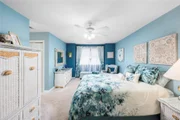
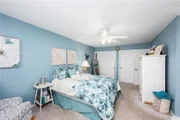
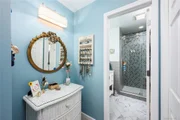
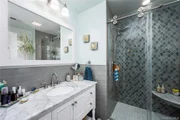
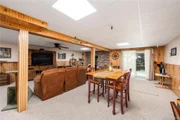
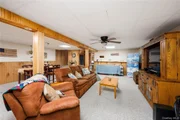
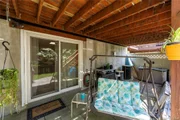
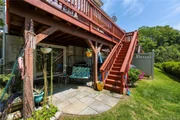
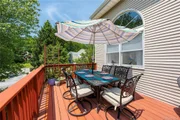
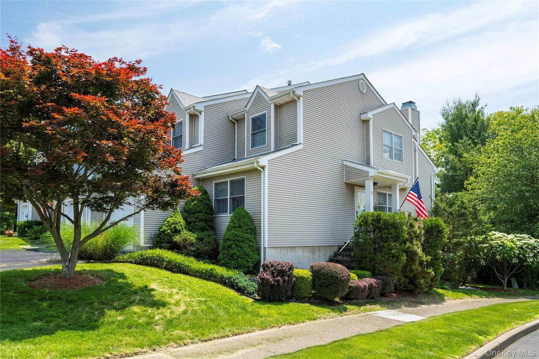
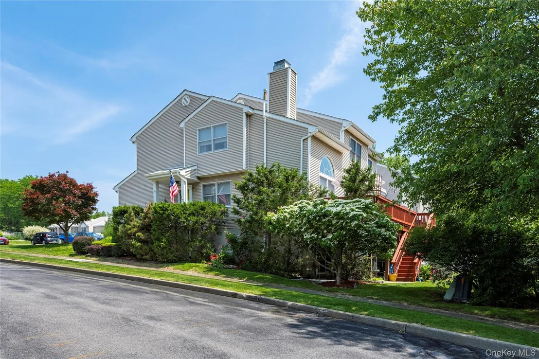
You will fall in love with this unique and impeccably maintained, end unit townhouse with 3 finished floors! The kitchen was custom designed, which includes breakfast bar that opens up to dining area, stainless appliances and quartz counter tops. Sliding glass doors from your dining area leads to your oversized, 10X25, deck with retractable awning. The center of attraction is your gorgeous limestone, 18-foot fireplace wall with custom walnut slab mantel in your living room with expansive Palladian window to keep this unit light and bright. Your main floor also has your office/den/library, a full bath and laundry room. Your upstairs offers the inviting primary bedroom suite that includes full updated bath with heated flooring and over-sized closets plus additional bedroom and generous sized loft which had the windows replaced. But that's not all!  Your lowest level offers a generous sized gathering room for all occasions with gas stove and walk out to your blue stone patio.  Central air, landscaped yard, maximized use of available outdoor space with deck and patio, walk to community pool and clubhouse, new roof in 2014, One car garage with new garage door system with battery back up and wifi capability (2018) plus generator hookup. Deer Crossing is a community of 50 units near all commuter routes, shopping and medical services. Pride of ownership shows with all that this beautiful townhouse has to offer.  You truly will not be disappointed viewing this overly spacious gem if you are in the market for a townhouse.
Unit Size
2,270 Ft²
Days on Market
13 days
Land Size
0.05 acres
Price per sqft
$220
Property Type
House
Property Taxes
$866
HOA Dues
$350
Year Built
1993

Listed By

Monica Whitney
Exit Realty Connections

Payment Calculator

Cap Rate Calculator

Last updated: 8 days ago (OneKey MLS #KEY1050080)

Price History

Date / Event Date Event Price
Sep 14, 2026 Listed by Exit Realty Connections $499,000
Listed by Exit Realty Connections
Aug 22, 2011 Sold
Sold

Property Highlights

Garage
Air Conditioning
Fireplace
Parking Details
Has Garage
Has Open Parking
Parking Features: Attached, Driveway, Garage, Parking Lot
Garage Spaces: 1
Interior Details
Full Bathrooms: 3
Interior Features: Cathedral Ceiling(s), Ceiling Fan(s), Granite Counters, Open Floorplan, Recessed Lighting, First Floor Full Bath, Open Kitchen, Primary Bathroom, Washer/Dryer Hookup
Appliances: Dishwasher, Dryer, Electric Water Heater, Microwave, Refrigerator, Washer
Rooms: 7
Has Fireplace
Fireplace Features: Living Room
Fireplaces: 1
Basement: Partially Finished
Exterior Details
Has Property Attached
Square Footage: 2270
Square Footage Source: $0
Year Built: 1993
Building Area Units: Square Feet
Construction Materials: Vinyl Siding
Patio and Porch Features: Deck, Patio
Pool is Private
Lot Size Area: 2178
Lot Size Units: Square Feet
Lot Size Acres: 0.05
Lot Size Square Feet: 2178
Water Source: Public
Financial Details
Tax Assessed Value: $441,300
Tax Annual Amount: $10,398
Utilities Details
Cooling Type: Central Air
Heating Type: Natural Gas, Radiant Floor
Sewer : Public Sewer
Location Details
HOA/Condo/Coop Fee Includes: Maintenance Grounds, Snow Removal, Trash, Pool Service
HOA/Condo/Coop Amenities: Maintenance Grounds, Parking, Pool, Snow Removal, Trash
HOA Fee: $350
HOA Fee Frequency: Monthly

Building Info

Overview

    General

  • Year Built: 1993
  • Effective Year Built: 1993
  • Total Rooms: 6
  • Bedroom Count: 2
  • Bathroom Count: 3
  • Full Bathrooms: 3
  • Partial Bathrooms: 3
  • Building Condition: 6
  • Building Quality: 4
  • Construction Type: 0
  • Building Style: 16
  • Exterior Walls Type: 19
  • Interior Walls Type: 0
  • Roof Shape Type: 0
  • Roof Cover Type: 0
  • Floor Count: 200
  • Floor Cover: 0
  • Basement Type: 3
  • Basement Area: 500
  • Garage Type: 1
  • Garage Square Area: 250
  • Parking Space Count: 1
  • Patio Type: 20
  • Porch Type: 6
  • Pool Type: 0

    Dimensions

  • Lot Size Square Feet: 2,178
  • Total Building Area: 1,770
  • Building Area: 1,770
  • Building Area Measurement: L

    Heating and Cooling

  • Fireplace Count: 1
  • Air Conditioning: 1
  • Heating: 3
  • Heated Square Feet: 1,770
  • Heating Fuel Type: 3

    Utilities

  • Sewer System: 1
  • Water Service: 2

Building

  • Building Type: 0
  • Property Class: R
  • Land Acres: 0000000050
  • Standard Land Use Code: 1002
  • County Land Use Code: 210
  • Legal Description 1: 0.059 AC (S) 1848 0182

Neighborhood

  • School District Name: Wappingers Central School District
  • School Tax School District: WAPPINGERS
  • Census Tract: 060301

Zoning

  • Zoning: RMF5

Geography

  • Account Number: 06317220
  • District: 133089
  • Section: 6.256
  • Parcel: 133089 6256-18-317220-0000
  • Block: 18
  • Lot: 317.220
  • Municipality: FISHKILL (TOV)
  • Latitude: 41.5423
  • Longitude: -73.883

    Address

  • Full Address: 50 Deer Crossing Dr
  • Address - House Number: 50
  • Address - Street Name: Deer Crossing
  • Address - Suffix Type: Dr
  • State: NY
  • City Name: Fishkill
  • Carrier Code: C005
  • 4-Digit Zip Code: 1365
  • Zip Code: 12524

Valuation

    Tax

  • Tax Year: 2023
  • Tax Amount: $1,073,638
  • Tax Rate Code Area: 135601

    Appraisal Valuation

  • Standard Deviation: 0.2268
  • Valuation Date: Feb 07, 2024
  • Confidence Score: 68
  • Final Value: 447,798
  • High Value: 549,358
  • Low Value: 346,237

    Market Valuation

  • Market Total Value: $396,700
  • Market Land Value: $68,800
  • Market Improvement Value: $327,900

    Assessments Valuation

  • Assessed Year: 2023
  • Assessed Total Value: $396,700
  • Assessed Land Value: $68,800
  • Assessed Improvements Value: $327,900

    Sales

  • Current Sale Contract Date: Jul 27, 2011
  • Current Sale Recording Date: Aug 22, 2011
  • Current Sale Price:
  • Current Sale Document Type: 27
Data used for valuation calculations is provided by RealtyHop, and other third party sources

Comparables

Unit
Status
Type
Beds
Baths
ft²
Price/ft²
Asking Price
Listed On
Closing Price
Sold On
HOA + Taxes

About Dutchess


Similar Homes for Sale

Currently no similar homes around

Nearby Rentals

Unit for rent at 21 Village Park Drive, Fishkill, NY, 12524

$1,950 /mo

  • 1 Bed
  • 1 Bath
  • 900 ft²
21 Village Park Drive #1B, Fishkill, NY, 12524 Listing by Karen L. Zayas
Unit for rent at 5 Loudon Drive, Fishkill, NY, 12524

$2,400 /mo

  • 2 Beds
  • 2 Baths
  • 1,071 ft²
5 Loudon Drive #9, Fishkill, NY, 12524 Listing by Matthew Cave
Unit for rent at 1083 Us Route 9, Fishkill, NY, 12524

$2,000 /mo

  • 1 Bed
  • 1 Bath
  • 500 ft²
1083 Us Route 9 #49, Fishkill, NY, 12524 Listing by Laurie Webber


Frequently Asked Questions

When was property at 50 Deer Crossing Drive built and last sold?
The property at 50 Deer Crossing Drive was built in 1993 and last sold on Jul 27, 2011 for $275,500.
How much is this home worth?
The estimated value of the home located at 50 Deer Crossing Drive is $513,342.
What are some comparable homes to 50 Deer Crossing Drive?
There are currently no comparable homes to 50 Deer Crossing Drive.