Check Availability
South Amherst 01002
50 Deepwoods Dr.
$599,900
● House - For Sale

50 Deepwoods Dr.

Amherst, MA 01002
bedrooms
4 Beds
bathrooms
2 Baths
square feet
1,848 Ft²
$3,589
Est. Monthly

About This Property

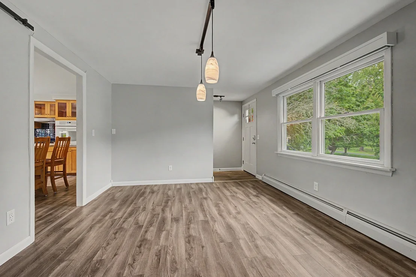
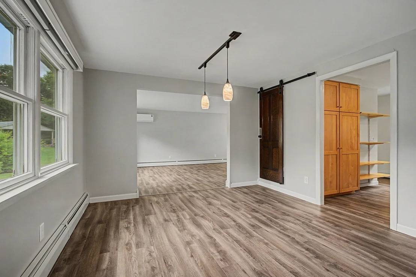
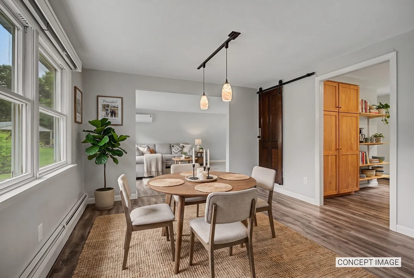
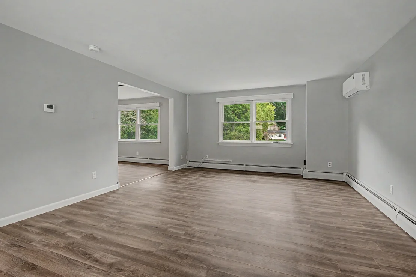
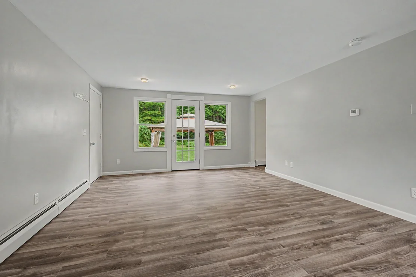
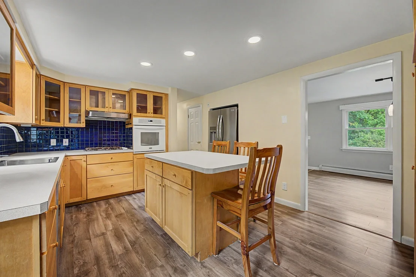
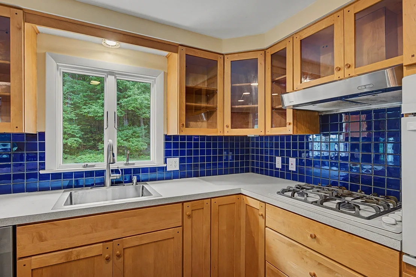
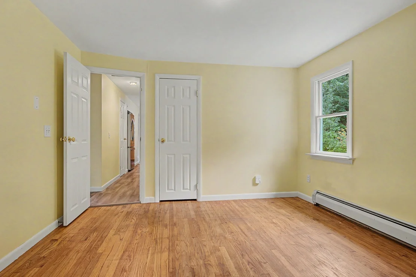
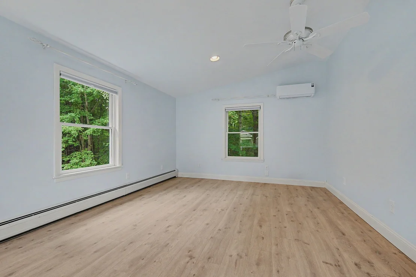
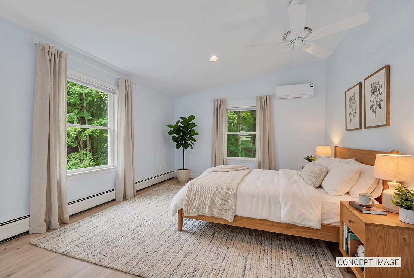
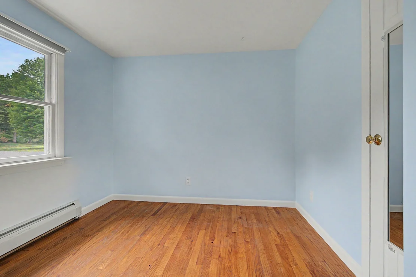
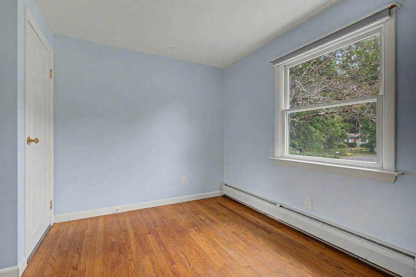
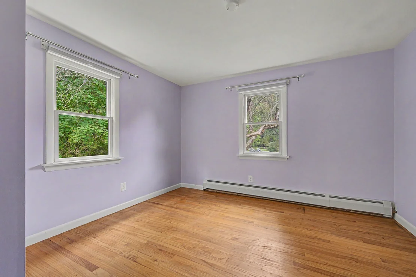
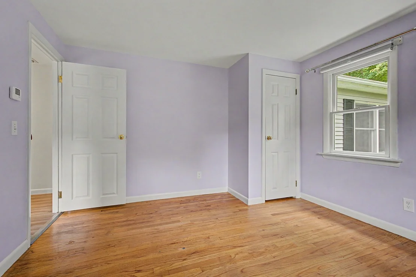
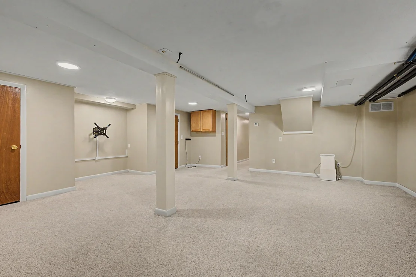
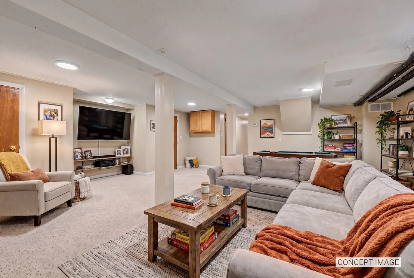
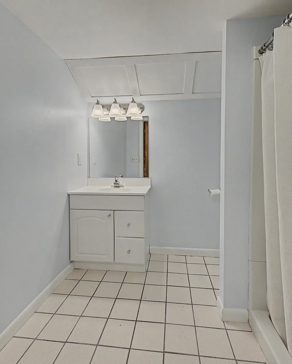
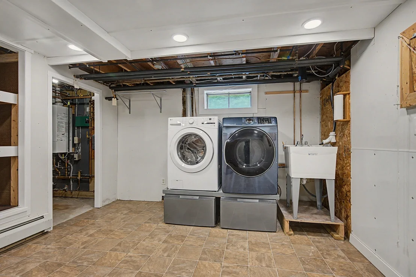
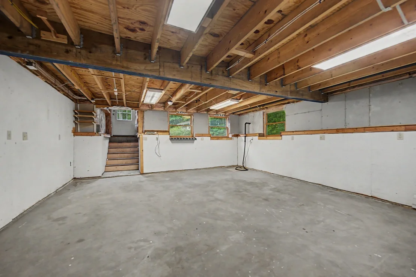
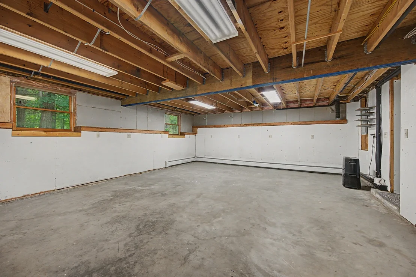
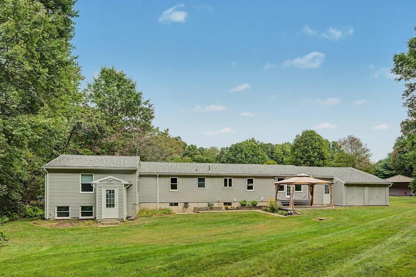
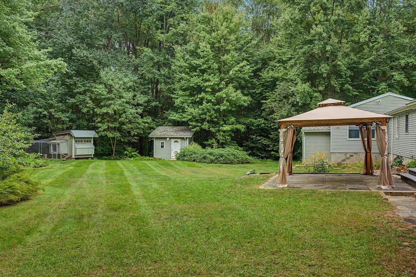
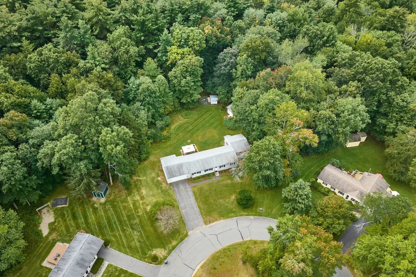
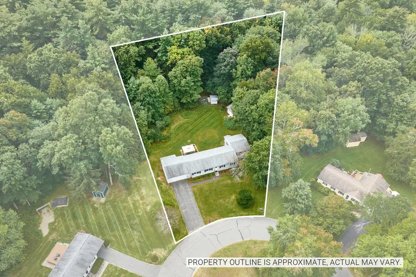
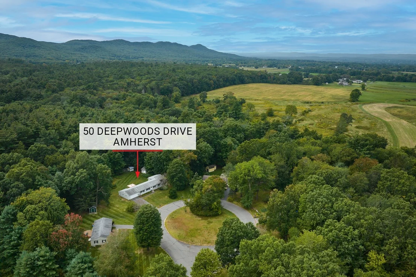
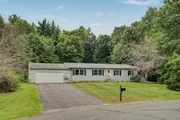
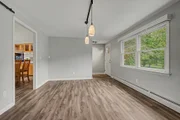
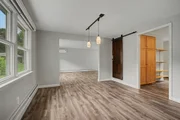
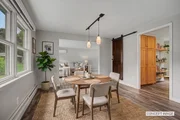
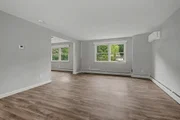
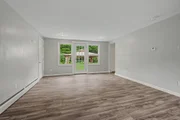
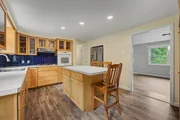
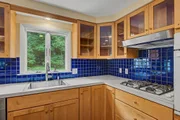
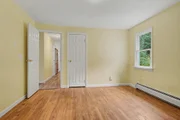
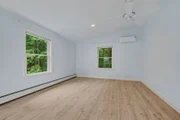
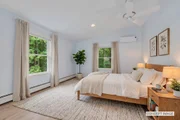
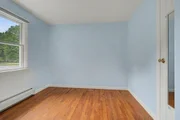
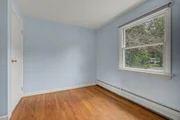
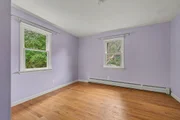
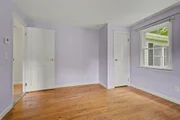
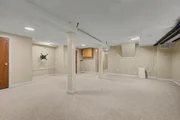
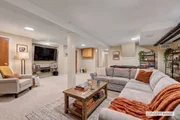
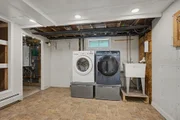
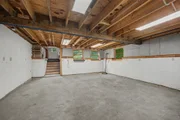
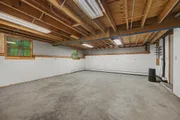
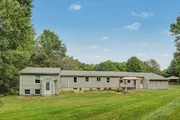
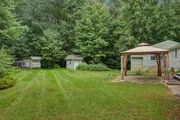
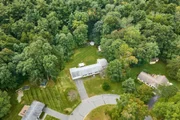
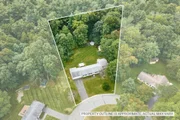
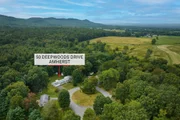
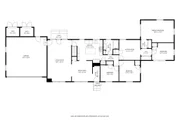
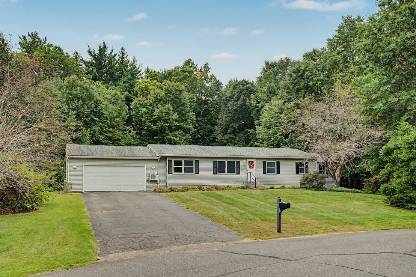
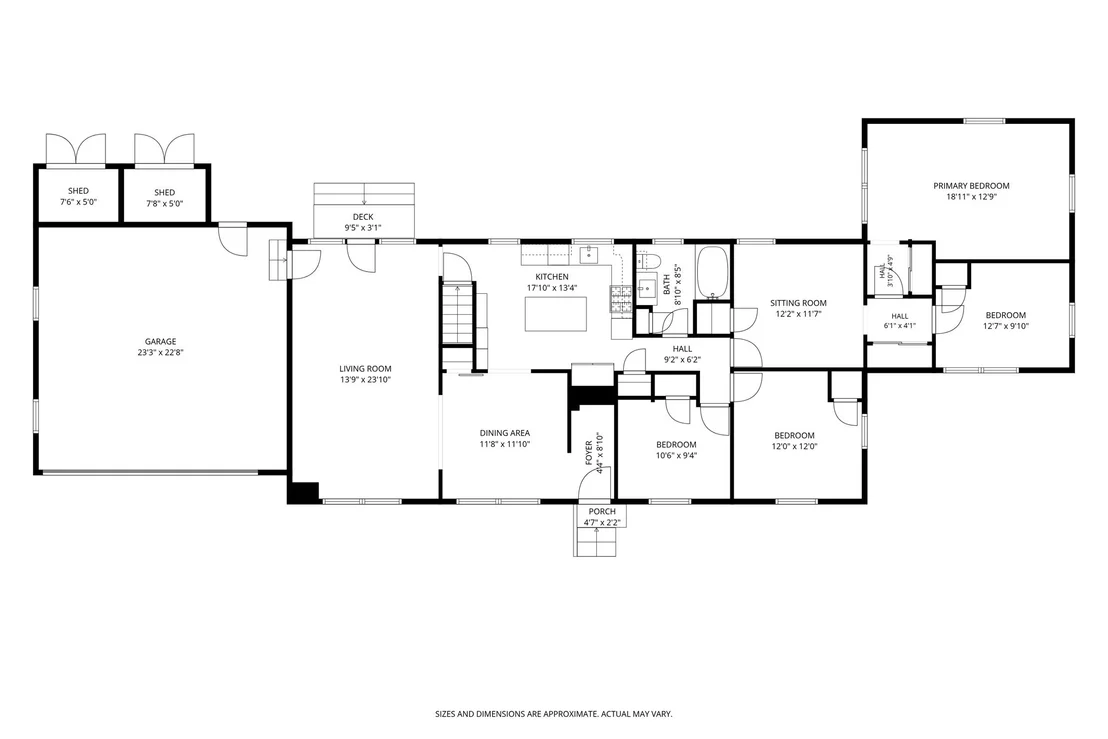
Opportunity knocks! Delight in this Expanded & Upgraded Ranch Rambler, sited on a private .95-acre lot on a quiet cul-de-sac.  As their family grew, the owners created common & separate spaces to meet their changing needs, along with a plethora of built-in shelving & cubbies. The small ranch became a larger one with major additions: a living room & 2-car garage with expanded storage + EV charging station; a primary bedroom, later split to create a 4th bedroom.  Not included in the generous 1848 SF on the 1st floor is the 400 SF, semi-finished, workshop walk-out.  The main level features the Mudroom Entry/LR with access to the covered blue stone patio + DR/Maple Cab Kitchen/Full Bath + Connector to the 4-bedroom wing.  Downstairs 458 SF comprises a versatile family room with media set-up; separate laundry/mechanical & storage spaces.  Along with their judicious use of space, the Sellers focused on energy efficient & lasting upgrades: mini-splits, added insulation, gas boiler & indirect hot water tank; replacement Andersen windows; laminate floors; all newer appliances + washer/dryer.  Upgrades abound outside: vinyl siding & gutters, roof; chicken coop & tractor shed; front & back door replacements, etc. The interior space is oriented south to the large, totally private backyard which welcomes all to gardens, fun family activities and up until recently – chickens.  This So. Amherst location offers quick access to the Town academic hub, to local parks & hiking on the Mt. Holyoke Range, as well as to shopping at nearby grocery & retail stores.
Unit Size
1,848 Ft²
Days on Market
-
Land Size
0.95 acres
Price per sqft
$325
Property Type
House
Property Taxes
$643
HOA Dues
-
Year Built
1971

Listed By

Sally Malsch
5 College REALTORS®

Payment Calculator

Cap Rate Calculator

Last updated: 5 days ago (MLSPIN #73580169)

Price History

Date / Event Date Event Price
Sep 21, 2026 Listed by 5 College REALTORS® $599,900
Listed by 5 College REALTORS®
Jun 30, 1999 Sold
Sold
Feb 24, 1999 Listed by 5 College REALTORS® $149,900
Listed by 5 College REALTORS®
Jul 7, 1995 Sold
Sold

Property Highlights

Garage
Parking Available
Air Conditioning
Parking Details
Has Garage
Attached Garage
Has Open Parking
Parking Features: Attached, Garage Door Opener, Storage, Paved, Off Street, Deeded, Paved
Garage Spaces: 2
Open Parking Spaces: 2
Interior Details
Full Bathrooms: 2
Interior Features: High Speed Internet, Open Floorplan, Closet/Cabinets - Custom Built, Lighting - Overhead, Mud Room, Internet Available - Broadband
Appliances: Water Heater, Range, Dishwasher, Disposal, Refrigerator, Washer, Dryer, Other
Flooring Type: Tile, Laminate, Concrete
Door Features: Insulated Doors
Laundry Features: Gas Dryer Hookup, Washer Hookup, Sink, In Basement, Closet/Cabinets - Custom Built, Flooring - Vinyl, Remodeled
Rooms: 9
Basement: Full, Partially Finished, Walk-Out Access, Interior Entry
Exterior Details
Square Footage: 1848
Architectural Style: Ranch
Year Built Source: Public Records
Year Built: 1971
Building Area Total: 1848
Other Structures: Workshop
Building Area Units: Square Feet
Window Features: Insulated Windows, Screens
Construction Materials: Frame
Patio and Porch Features: Covered
Lot Features: Cul-De-Sac, Wooded, Cleared, Level
Lot Size Area: 0.95
Lot Size Units: Acres
Lot Size Acres: 0.95
Lot Size Square Feet: 41513
Water Source: Public
Financial Details
Tax Assessed Value: $456,300
Tax Annual Amount: $7,716
Utilities Details
Cooling Type: Ductless, Other
Heating Type: Baseboard, Propane, Ductless
Sewer : Public Sewer

Building Info

Overview

    General

  • Year Built: 1971
  • Effective Year Built: 1971
  • Building Count: 1
  • Total Rooms: 7
  • Bedroom Count: 4
  • Bathroom Count: 3
  • Full Bathrooms: 2
  • Partial Bathrooms: 3
  • Building Condition: 3
  • Building Quality: 0
  • Construction Type: 0
  • Building Style: 11
  • Exterior Walls Type: 19
  • Interior Walls Type: 0
  • Roof Shape Type: 1
  • Roof Cover Type: 15
  • Floor Count: 100
  • Living Units: 1
  • Floor Cover: 0
  • Basement Type: 0
  • Basement Area: 0
  • Garage Type: 0
  • Parking Space Count: 0
  • Patio Type: 0
  • Porch Type: 0
  • Pool Type: 0

    Dimensions

  • Lot Size Square Feet: 41,513
  • Total Building Area: 1,848
  • Gross Building Area: 4,344
  • Building Area: 1,848
  • Building Area Measurement: L

    Heating and Cooling

  • Air Conditioning: 0
  • Heating: 10
  • Heated Square Feet: 1,848
  • Heating Fuel Type: 3

    Utilities

  • Sewer System: 0
  • Water Service: 0

Building

  • Building Type: 0
  • Property Class: R
  • Subdivision: ORCHARD VLY 02
  • Land Acres: 0000000953
  • Standard Land Use Code: 1001
  • County Land Use Code: 101

Neighborhood

  • School District Name: Amherst School District
  • Census Tract: 820801

Geography

  • Account Number: 22A000144
  • District: 8
  • Parcel: AMHE M:0022A B:0000 L:0144
  • Lot: 144
  • Municipality: AMHERST
  • Latitude: 42.3344
  • Longitude: -72.5372

    Address

  • Full Address: 50 Deepwoods Dr
  • Address - House Number: 50
  • Address - Street Name: Deepwoods
  • Address - Suffix Type: Dr
  • State: MA
  • City Name: Amherst
  • Carrier Code: R005
  • 4-Digit Zip Code: 3248
  • Zip Code: 01002

Valuation

    Tax

  • Tax Year: 2024
  • Tax Amount: $773,900
  • Initial Tax Delinquent Year: 2023

    Appraisal Valuation

  • Standard Deviation: 0.1999
  • Valuation Date: Mar 13, 2024
  • Confidence Score: 73
  • Final Value: 504,707
  • High Value: 605,634
  • Low Value: 403,781

    Assessments Valuation

  • Assessed Year: 2024
  • Assessed Total Value: $418,100
  • Assessed Land Value: $160,200
  • Assessed Improvements Value: $257,900

    Sales

  • Current Sale Recording Date: Jun 30, 1999
  • Current Sale Price:
  • Current Sale Document Type: 27
  • Previous Sale Recording Date: Jul 07, 1995
  • Previous Sale Amount: $127,500
  • Previous Sale Document Type: 27
Data used for valuation calculations is provided by RealtyHop, and other third party sources

Comparables

Unit
Status
Type
Beds
Baths
ft²
Price/ft²
Asking Price
Listed On
Closing Price
Sold On
HOA + Taxes

About South Amherst


Similar Homes for Sale

Currently no similar homes around

Nearby Rentals


Frequently Asked Questions

When was property at 50 Deepwoods Drive built and last sold?
The property at 50 Deepwoods Drive was built in 1971 and last sold on Jan 1, 1970 for $147,500.
How much is this home worth?
The estimated value of the home located at 50 Deepwoods Drive is $592,090.
What are some comparable homes to 50 Deepwoods Drive?
There are currently no comparable homes to 50 Deepwoods Drive.