by RH Advisors

Check Availability
$5,498,000
● House - For Sale

50 Cecilia Drive

Oyster Bay, NY 11791
bedrooms
7 Beds
bathrooms
6 Baths, 2 Half Baths
square feet
8,000 Ft²
$26,997
Est. Monthly

About This Property

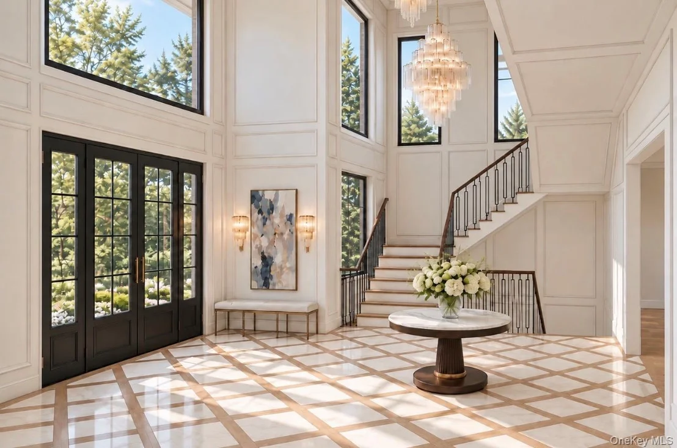
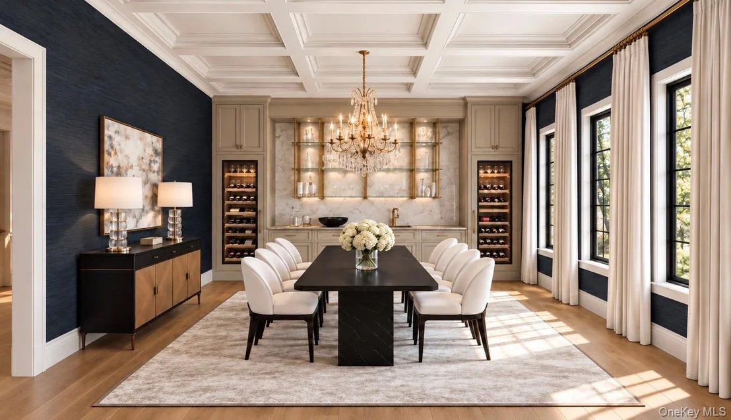
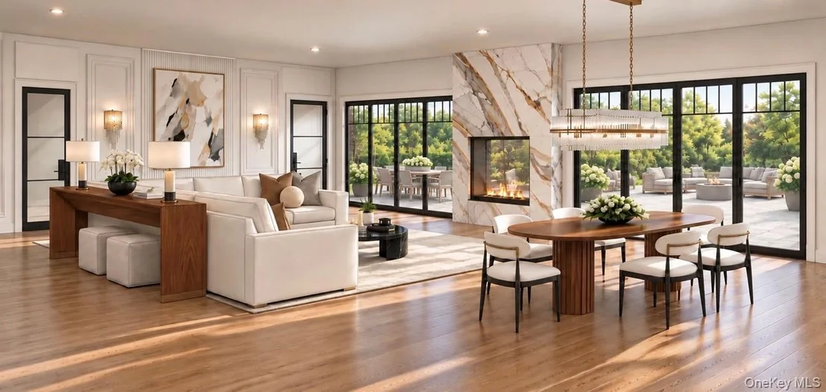
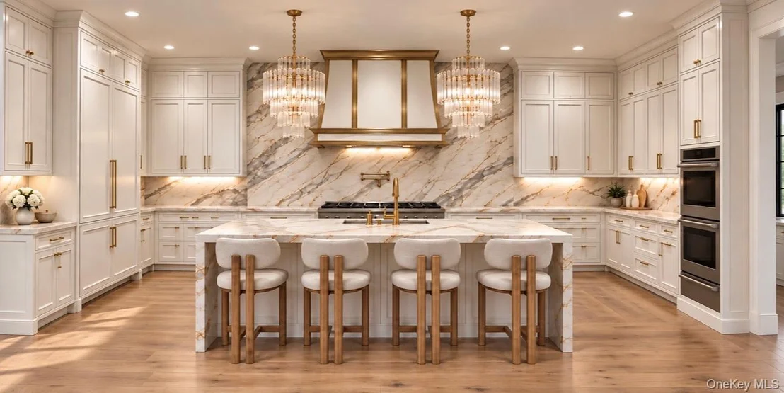
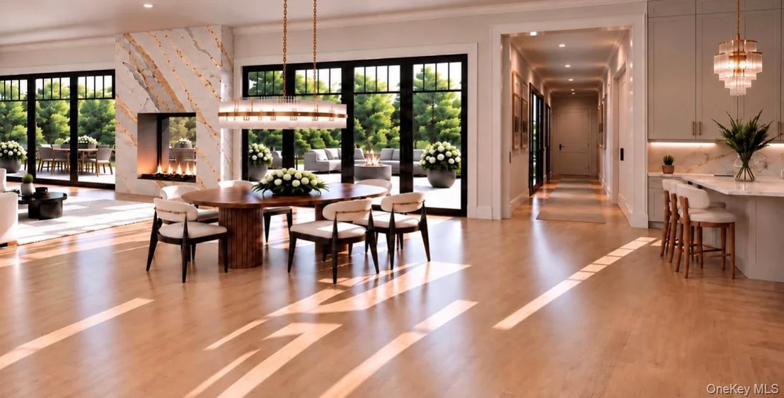
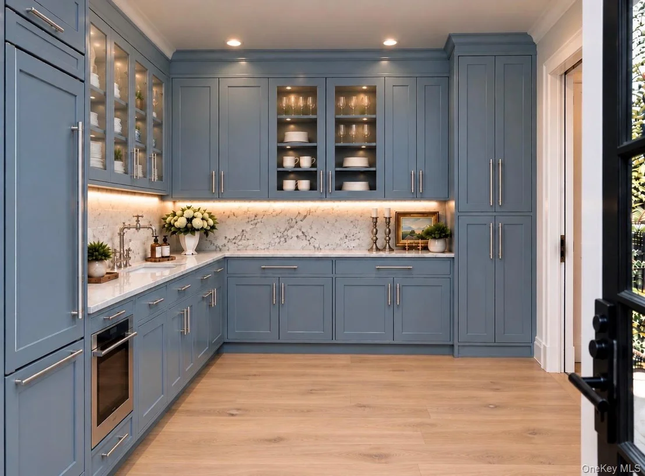
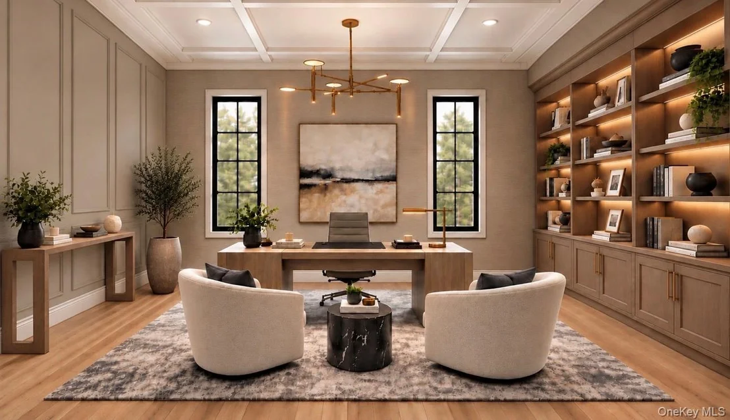
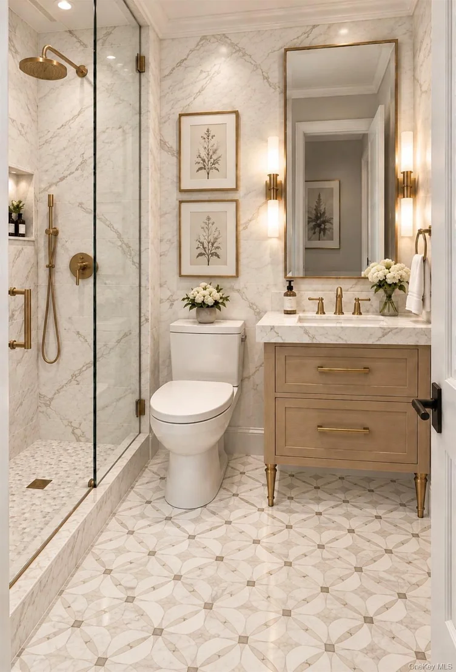
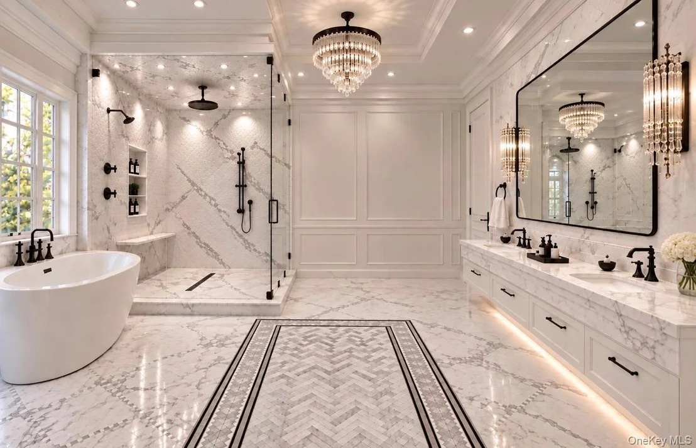
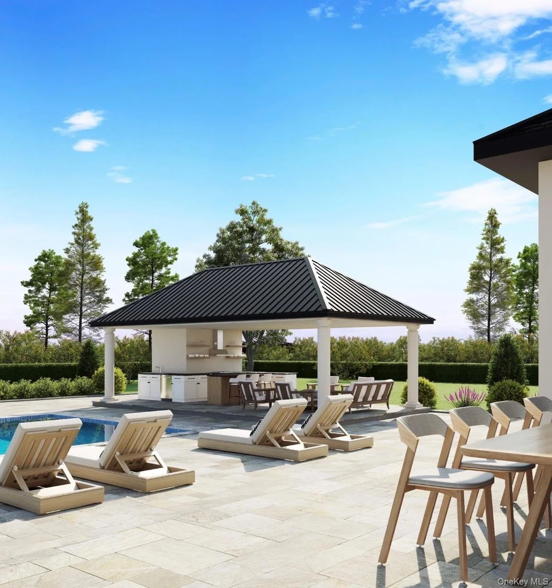
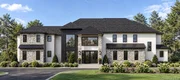
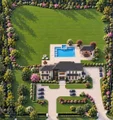
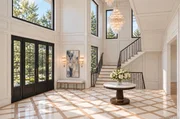
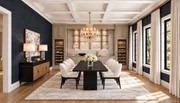
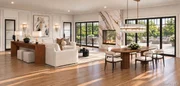
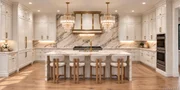
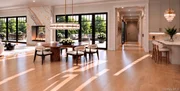
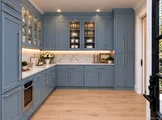
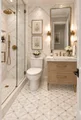
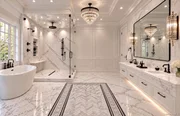
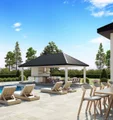
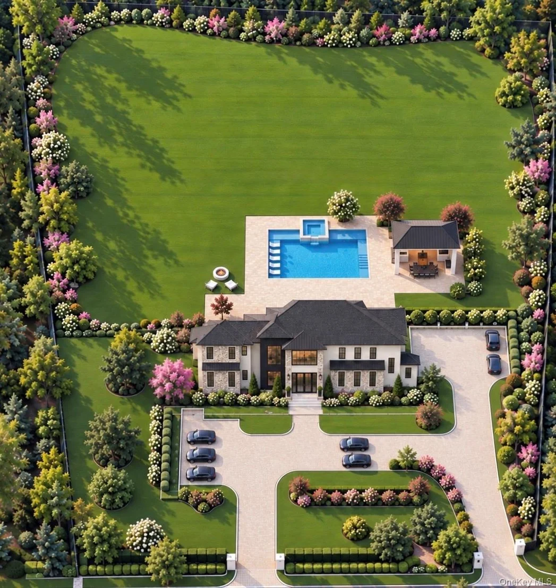
This Exceptional New Construction Modern Chateau Estate in Muttontown is located within the renowned Syosset School District. The Chateau sets a striking new benchmark for refined living. This exquisite 8,000-square-foot residence offers seven bedrooms, 15 rooms and a fresh, contemporary layout designed for today's most elevated lifestyles. A grand courtyard entrance leads to custom-crafted oversized iron doors that dramatically unveil a breathtaking two-story entry foyer. The formal dining room shimmers and the grand living room is anchored by a commanding two-sided modern fireplace that offers open views of the lush 2 acre property. The bespoke chef's kitchen serves as a true centerpiece, equipped with premium appliances, designer cabinetry and a spacious layout ideal for both everyday living and large gatherings. A fully equipped scullery kitchen adds an additional layer of convenience and sophistication for those who entertain on a grand scale. The main level further unfolds with guest quarters, a private study, media room and a secondary staircase. Ascending to the primary suite is to enter a private world of luxury with a serene balcony overlooking the property, a spa-inspired bath, refreshment area and expansive walk-in closets befitting the most discerning wardrobe collections. The second level continues with a spacious lounge and four additional en-suite bedrooms, each a haven of comfort and privacy. Outdoor living is equally impressive, with fully approved plans to consider upgrades for a resort-style spa pool and an open-air pavilion. The 10-foot lower level also stands ready to fulfill any vision. The Chateau is not merely a home, it is a residence designed for the discerning, where high-style luxury meets the ease and functionality of everyday living. Meticulously envisioned with master craftsmanship and aesthetic precision that blends seamlessly with classic architectural detailing, light-filled interiors and a seamless flow between indoor and outdoor spaces. Ready to customize. All images virtually rendered to illustrate design possibilities.
Unit Size
8,000 Ft²
Days on Market
203 days
Land Size
2.00 acres
Price per sqft
$687
Property Type
House
Property Taxes
-
HOA Dues
-
Year Built
1968

Listed By

Valerie A. Rosenblatt PSA
Coldwell Banker American Homes

Payment Calculator

Cap Rate Calculator

Last updated: 6 days ago (OneKey MLS #KEY945621)

Price History

Date / Event Date Event Price
Apr 21, 2026 Listed by Daniel Gale Sothebys Intl Rlty $5,498,000
Listed by Daniel Gale Sothebys Intl Rlty
Sep 3, 2024 Sold
Sold
Jun 27, 2024 In contract -
In contract
Apr 28, 2024 Listed by Effective Realty Group Inc $1,750,000
Listed by Effective Realty Group Inc
Center hall colonial Located in Muttontown on a desirable, tree lined street. Very private, flat, sprawling 2 acre property. 5 bedrooms, 3.5 baths plus lower level nanny quarters/office. Full, finished basement, formal living room, dining room, den with wood burning fireplace. Hardwood floors throughout. New central air system, in ground sprinklers. Large eat in kitchen with Workstation. Gorgeous backyard with expansive deck, fenced dog run and 20 x 40 heated inground pool. mud room . Propane tank on the property for gas cooking. Cedar closet in basement. Newer roof. paver front walkway and porch. Private Muttontown police force. Blue ribbon Syosset Schools, Robbins Lane elementary, Southwoods Middle School. Plenty of room for sports court or stables. Close to supermarkets, country clubs, golf, shopping and houses of worship., Additional information: Interior Features:Lr/Dr
Feb 11, 2021 Sold
Sold

Property Highlights

Garage
Air Conditioning
Fireplace
Parking Details
Has Garage
Has Open Parking
Parking Features: Driveway, Electric Vehicle Charging Station(s), Garage, Oversized, Private
Garage Spaces: 3
Interior Details
Half Bathrooms: 2
Full Bathrooms: 6
Interior Features: Bidet, Built-in Features, Cathedral Ceiling(s), Central Vacuum, Chandelier, Crown Molding, Double Vanity, Eat-in Kitchen, Entrance Foyer, High Ceilings, His and Hers Closets, In-Law Floorplan, Kitchen Island, Open Floorplan, Pantry, Recessed Lighting, Smart Thermostat, Soaking Tub, Sound System, Tray Ceiling(s), Walk-In Closet(s), Wired for Sound, First Floor Bedroom, First Floor Full Bath, Chefs Kitchen, ENERGY STAR Qualified Door(s), Entertainment Cabinets, Formal Dining, Primary Bathroom, Quartz/Quartzite Counters, Whole House Entertainment System
Appliances: ENERGY STAR Qualified Appliances
Flooring Type: Hardwood
Laundry Features: Laundry Room
Rooms: 15
Has Fireplace
Fireplace Features: Family Room, Gas
Fireplaces: 1
Basement: Full, Walk-Out Access
Exterior Details
Square Footage: 8000
Square Footage Source: $0
Property Condition: New Construction, To Be Built, Under Construction
Architectural Style: Mini Estate
Year Built: 2026
Building Area Units: Square Feet
Window Features: ENERGY STAR Qualified Windows, Floor to Ceiling Windows, Wall of Windows
Construction Materials: Stone, Stucco
Patio and Porch Features: Patio, Terrace
Pool is Private
Lot Features: Landscaped, Level, Private, Sprinklers In Front, Sprinklers In Rear, Views
Lot Size Area: 87268
Lot Size Units: Square Feet
Lot Size Acres: 2.0034
Lot Size Square Feet: 87268
Water Source: Public
Utilities Details
Cooling Type: Central Air, ENERGY STAR Qualified Equipment
Heating Type: ENERGY STAR Qualified Equipment, Natural Gas, Radiant Floor
Sewer : Cesspool

Building Info

Overview

    General

  • Year Built: 1968
  • Effective Year Built: 1968
  • Total Rooms: 9
  • Bedroom Count: 0
  • Bathroom Count: 3
  • Full Bathrooms: 2
  • Partial Bathrooms: 3
  • Bathroom Plumbing Fixtures: 1
  • Building Condition: 3
  • Building Quality: 4
  • Construction Type: 6
  • Building Style: 5
  • Exterior Walls Type: 17
  • Interior Walls Type: 0
  • Roof Shape Type: 0
  • Roof Cover Type: 20
  • Floor Count: 200
  • Living Units: 1
  • Floor Cover: 0
  • Basement Type: 2
  • Basement Area: 0
  • Garage Type: 7
  • Garage Square Area: 462
  • Parking Space Count: 2
  • Patio Type: 0
  • Porch Type: 7
  • Pool Type: 10

    Dimensions

  • Lot Size Square Feet: 87,251
  • Total Building Area: 3,300
  • Building Area: 3,300
  • Building Area Measurement: L

    Heating and Cooling

  • Fireplace Count: 1
  • Air Conditioning: 1
  • Heating: 3
  • Heated Square Feet: 3,300
  • Heating Fuel Type: 6

    Utilities

  • Sewer System: 1
  • Water Service: 2

Building

  • Building Type: 0
  • Property Class: R
  • Land Acres: 0000002003
  • Standard Land Use Code: 1001
  • County Land Use Code: 2100
  • Legal Description 1: TOWN #3 SCH DIST 014

Neighborhood

  • School District Name: Syosset Central School District
  • School Tax School District: 014
  • School Tax District Code 2: MU
  • Census Tract: 517701

Geography

  • District: 282429
  • Section: 15
  • Parcel: 15-00A-00-2015
  • Block: A
  • Lot: 2015
  • Municipality: MUTTONTOWN
  • Latitude: 40.8221
  • Longitude: -73.5217

    Address

  • Full Address: 50 Cecilia Dr
  • Address - House Number: 50
  • Address - Street Name: Cecilia
  • Address - Suffix Type: Dr
  • State: NY
  • City Name: Syosset
  • Carrier Code: C013
  • 4-Digit Zip Code: 3022
  • Zip Code: 11791

Valuation

    Tax

  • Tax Year: 2023
  • Tax Amount: $2,643,216
  • Tax Rate Code Area: 531

    Appraisal Valuation

  • Standard Deviation: 0.1613
  • Valuation Date: Jun 28, 2023
  • Confidence Score: 79
  • Final Value: 1,762,051
  • High Value: 2,046,396
  • Low Value: 1,477,706

    Market Valuation

  • Market Total Value: $1,152,000

    Assessments Valuation

  • Assessed Year: 2023
  • Assessed Total Value: $1,152
  • Assessed Land Value: $662
  • Assessed Improvements Value: $490

    Sales

  • Current Sale Contract Date: Jan 29, 2021
  • Current Sale Recording Date: Feb 11, 2021
  • Current Sale Price:
  • Current Sale Document Type: 12
  • Current Sale Input Document Number: 2021-017690
Data used for valuation calculations is provided by RealtyHop, and other third party sources

Comparables

Unit
Status
Type
Beds
Baths
ft²
Price/ft²
Asking Price
Listed On
Closing Price
Sold On
HOA + Taxes

About Muttontown


Similar Homes for Sale

Currently no similar homes around

Nearby Rentals

Unit for rent at 49 Miller Boulevard, Syosset, NY, 11791

$8,800 /mo

  • 4 Beds
  • 3 Baths
  • 1,903 ft²
49 Miller Boulevard, Syosset, NY, 11791 Listing by Laura Yitzu Chen
Unit for rent at 14 Willis Ave, Syosset, NY, 11791

$2,970 /mo

  • 1 Bed
  • 1 Bath
  • 915 ft²
14 Willis Ave, Syosset, NY, 11791 Listing by John Danzig
Unit for rent at 14 Hicks Avenue, Syosset, NY, 11791

$5,000 /mo

  • 3 Beds
  • 2 Baths
  • 1,071 ft²
14 Hicks Avenue, Syosset, NY, 11791 Listing by Batul N. Morbi GRI


Frequently Asked Questions

When was property at 50 Cecilia Drive built and last sold?
The property at 50 Cecilia Drive was built in 1968 and last sold on Jan 29, 2021 for $1,280,000.
How much is this home worth?
The estimated value of the home located at 50 Cecilia Drive is $5,552,980.
What are some comparable homes to 50 Cecilia Drive?
There are currently no comparable homes to 50 Cecilia Drive.

Nearby Counties