


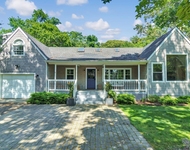
50 Bobwhite Drive


About This Property
Payment Calculator
Your Estimated Monthly Payment
Cap Rate Calculator
What does this mean?
Based on our analysis, the cap rate of this property is 1.25%. A negative cap rate indicates that the property might not be feasible as an income-producing asset. The median cap rate for a near zip code 11238 is 4.23%.
How much can I actually make?
Actual monthly rental income may vary between $4,760 and $7,140 depending on unit-specific characteristics. You can change the amount using the slider to further explore.
How is cap rate calculated?
Cap Rate = Net Operating Income (NOI) / Property Asset Value.
When calculating the cap rate, we assume 100% occupancy. Leverage (mortgage) is not considered.
Cap Rate provided by RealtyHop and RentHop, learn more about cap rate here.
Price History
| Date / Event | Date | Event | Price |
|---|---|---|---|
| Dec 11, 2023 | No longer available | - | |
| No longer available | |||
| Oct 27, 2023 | Relisted | $8,795,000 | |
| Relisted | |||
| Oct 26, 2023 | No longer available | - | |
| No longer available | |||
| Aug 29, 2023 | Listed by Compass | $8,795,000 | |
| Listed by Compass | |||
| | |||
|
Experience world-class luxury and sophistication at this exquisite newly constructed modern hideaway nestled in the heart of Water Mill. Sited on 7 lush acres with an impressive approach up a long drive, this resort-style estate offers the ultimate in privacy and the perfect setting for your year-round Hamptons retreat. Offered truly move-in ready and spanning 8,320sf+ of beautifully curated living spaces on 3 fully finished levels, this meticulously executed residence presents as an entertainer's dream with state-of-the-art finishes and designer selected finishes and furnishings throughout. Once inside, the 2-story vaulted foyer showcases an elegant, sculptural curved-rail stucco floating-tread staircase and a unique driftwood ceiling. The 35-foot-long sun filled great room has 3 walls of floor-to-ceiling retractable glass sliders, effortlessly connecting the sublime interior design with the breathtaking exterior park-like surroundings. A linear gas fireplace enclosed in a venetian plaster wall anchors the living room. The seamless indoor and covered outdoor dining spaces are ideal for either seasonal festivities or intimate nights at home. The high-design seductive kitchen is equally high-performance with masterfully engineered Gagganeu appliances and Nella Vetrina black wood cabinetry surrounding a stunning quartzite leathered stone island along with a wet bar and pantry. A generous first floor junior primary suite with chic black marble bath, a polished home office with a wall of custom cabinetry, along with a unique marble powder room plus a mudroom area with a full pool bath, laundry room, storage and access to the attached 2-car garage add to the allure of this level. The upper floor presents an exceptional primary suite, offering a two-sided linear gas fireplace with Venetian plaster finish, a cozy seating area, dual flat-screen TVs, and two walk-in closets- one fitted with dreamy custom Nella Vetrina linen cabinetry. The sumptuous limestone bath with dual sinks, stone vanity, Carrera marble soaking tub and two-person shower with rain shower head is equipped with a radiant heated floor. A sizeable deck overlooks the estate. This level also includes four additional ensuite bedrooms, each with unique scenic views and custom marble baths, a second laundry room, and ample linen closets. The lower level caters to fun and relaxation offering an open great room, full wet bar, separate gym, spa like full bath with infrared sauna, steam shower, both with walls of glass sliders to allow abundant natural light and easy access to the yard. The home theater with stadium seating is prewired and ready to go. The 7th private ensuite guest room with glass sliders completes this level. No detail was overlooked, with custom design elements throughout, including 8ft driftwood doors with sleek metal inset hardware, custom stone vanities and baths, marble floating tubs, and more. Outdoors is the perfect setting for endless entertaining all year round, offering a covered bluestone patio with ample seating for dining and lounging in the sun or shade, overhead infrared heaters to extend the season, built in kitchen with Lynx BBQ and refrigerator. The 20 x 40' heated Gunite pool with an oversized built in 10x10 spa, large bluestone patio, enclosed outdoor shower, plus a sunken tennis court are all surrounded by a wall of mature landscaping, illuminated with professional landscape lighting, enveloped by open sky views. The manager has listed the unit size as 8320 square feet.
| |||
| Feb 24, 2014 | Sold | ||
| Sold | |||


 Your Privacy Choices
Phone: 425-283-2930
Address: 335 Madison Avenue, New York, NY 10017