


5 YATESWOOD


About This Property
Payment Calculator
Your Estimated Monthly Payment
Cap Rate Calculator
What does this mean?
Based on our analysis, the cap rate of this property is 1.25%. A negative cap rate indicates that the property might not be feasible as an income-producing asset. The median cap rate for a near zip code 11238 is 4.23%.
How much can I actually make?
Actual monthly rental income may vary between $4,760 and $7,140 depending on unit-specific characteristics. You can change the amount using the slider to further explore.
How is cap rate calculated?
Cap Rate = Net Operating Income (NOI) / Property Asset Value.
When calculating the cap rate, we assume 100% occupancy. Leverage (mortgage) is not considered.
Cap Rate provided by RealtyHop and RentHop, learn more about cap rate here.
Price History
| Date / Event | Date | Event | Price |
|---|---|---|---|
| Apr 23, 2026 | Sold | ||
| Sold | |||
| Mar 27, 2026 | In contract | - | |
| In contract | |||
| Mar 5, 2026 | Listed by Phyllis Browning Company | $615,000 | |
| Listed by Phyllis Browning Company | |||
   | |||
|
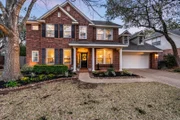
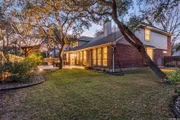
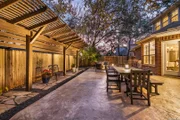
This beautifully maintained home has it all-location, space, and updates that make it move-in ready. With its classic red brick exterior, white columns, and mature trees, this home has the curb appeal you've been looking for. The spacious interior features a desirable layout, with the primary bedroom, office, and living spaces on the main floor, all with wood flooring in the social areas. The luxurious primary bedroom boasts 10-ft ceilings, creating a spacious, airy feel. The en-suite bathroom is a spa-like retreat featuring a double vanity, garden tub, and a glass-surround shower adorned with elegant travertine and stone. The chef's kitchen is a dream with three expansive countertop areas, including a large center island that provides ample workspace for meal preparation. Equipped with gas cooking, built-in appliances, and a walk-in pantry, this kitchen is perfect for both everyday cooking and entertaining. Adjacent to the kitchen, the laundry room is a practical space with a work sink, hanging area, and additional cabinetry and shelving for convenient storage. Upstairs, you'll find a sprawling loft/game room, three large bedrooms, two full baths, and generous storage space. All rooms include oversized walk-in closets. Outside, the gorgeous landscaping with mature trees and lighting enhances the ambiance, perfect for family gatherings and relaxing. The gated neighborhood is secure and peaceful, offering amenities like a pool, tennis courts, and a park, plus easy access to Salado Creek Greenway for biking and walking. This home also features recent updates like the roof, upgraded HVAC, water heaters, carpet, appliances and wood plantation shutters. The 3-car tandem garage provides ample room for vehicles and extra storage. Zoned to excellent schools and located near major highways, shopping, and dining.
| |||
| Apr 15, 2015 | Sold | ||
| Sold | |||
| Mar 13, 2015 | Listed by RE/MAX Associates | $395,000 | |
| Listed by RE/MAX Associates | |||
Property Highlights
Building Info
Comparables
Status
Price/ft²
Listed On
Sold On
About Northwest Side
Similar Homes for Sale
Currently no similar homes aroundNearby Rentals


Last Updated: 6 months ago
Data Source: LERA, MLS# 1103741
 Your Privacy Choices
Phone: 425-283-2930
Address: 335 Madison Avenue, New York, NY 10017