


5 Windsor Circle #B


About This Property
Payment Calculator
Your Estimated Monthly Payment
Cap Rate Calculator
What does this mean?
Based on our analysis, the cap rate of this property is 1.25%. A negative cap rate indicates that the property might not be feasible as an income-producing asset. The median cap rate for a near zip code 11238 is 4.23%.
How much can I actually make?
Actual monthly rental income may vary between $4,760 and $7,140 depending on unit-specific characteristics. You can change the amount using the slider to further explore.
How is cap rate calculated?
Cap Rate = Net Operating Income (NOI) / Property Asset Value.
When calculating the cap rate, we assume 100% occupancy. Leverage (mortgage) is not considered.
Cap Rate provided by RealtyHop and RentHop, learn more about cap rate here.
Price History
| Date / Event | Date | Event | Price |
|---|---|---|---|
| Jan 24, 2025 | Sold | ||
| Sold | |||
| Dec 23, 2024 | In contract | - | |
| In contract | |||
| Dec 18, 2024 | Listed by @properties Christie's International Real Estate | $260,000 | |
| Listed by @properties Christie's International Real Estate | |||
| | |||
|
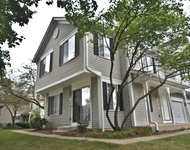
MULTIPLE OFFERS RECEIVED. BEST AND HIGHEST DUE SUNDAY THE 22nd at 9 am. NO ESCALATION CLAUSE WILL BE CONSIDERED. Gorgeous END UNIT WITH OVERSIZED DECK IN CONCORD WOODS! NEW: Furnace, A/C 2019/Roof 2021/Sump pump 2022/Water heater 2019. Open floor plan with fireplace in great room, sliding doors to deck and built-in bookcase. Kitchen has rich, gray cabinetry with gold hardware and faucet, white quartz countertops, large eating area and breakfast bar and new stainless appliances. Vaulted primary bedroom has his and hers closets, double windows and blinds. 2nd bedroom with large closet and loft (can be used as den/office) Large recreation room in English basement has storage closet, built in shelving, laundry room and new FULL BATH! All exterior maintenance, lawn, yard, and shoveling included in your HOA dues!
| |||
| Apr 28, 2022 | Sold | ||
| Sold | |||
| Mar 23, 2022 | Listed by Baird & Warner Fox Valley - Geneva | $203,900 | |
| Listed by Baird & Warner Fox Valley - Geneva | |||
Property Highlights
Comparables
Status
Price/ft²
Listed On
Sold On
Past Sales
| Date | Unit | Beds | Baths | Sqft | Price | Closed | Listed By |
|---|---|---|---|---|---|---|---|
|
12/18/2024
|
2 Bed
|
3 Bath
|
-
|
$260,000
2 Bed
3 Bath
|
$285,000
+9.62%
01/24/2025
|
Dawn Recchia
@properties Christie's International Real Estate
| |
|
03/23/2022
|
2 Bed
|
2 Bath
|
1220 ft²
|
$203,900
2 Bed
2 Bath
1220 ft²
|
$225,000
+10.35%
04/28/2022
|
Lynn Purcell
Baird & Warner Fox Valley - Geneva
| |
|
06/11/2021
|
2 Bed
|
2 Bath
|
1220 ft²
|
$232,000
2 Bed
2 Bath
1220 ft²
|
-
-
|
Sarah Leonard
RE/MAX Suburban
|
Building Info

About South Elgin
Similar Homes for Sale
Currently no similar homes aroundNearby Rentals

Last Updated: 3 years ago
Data Source: MRED, MLS# 11354831
 Your Privacy Choices
Phone: 425-283-2930
Address: 335 Madison Avenue, New York, NY 10017