Check Availability
Northampton 01062
5 Winchester Ter
$469,000
● House - In Contract

5 Winchester Ter

Northampton, MA 01062
bedrooms
3 Beds
bathrooms
2 Baths
square feet
1,308 Ft²
$2,779
Est. Monthly

About This Property

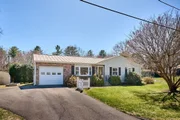
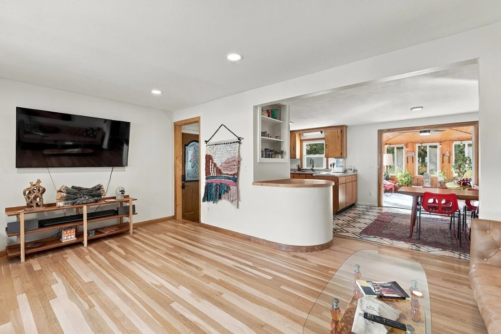
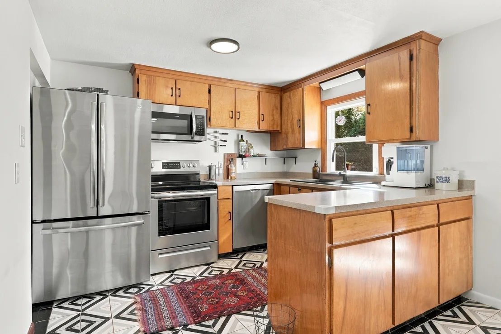
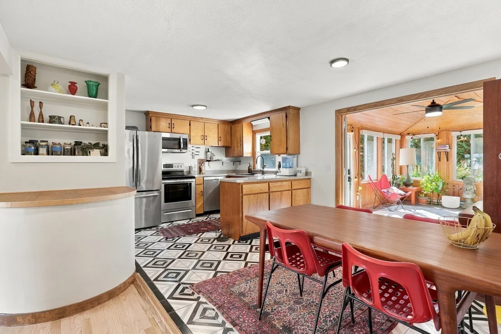
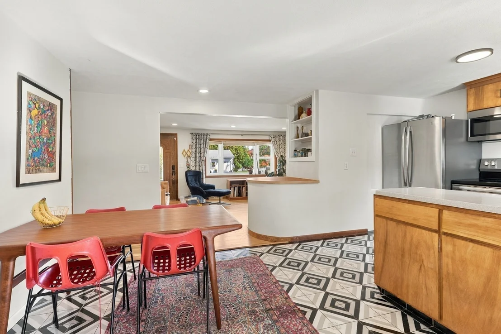
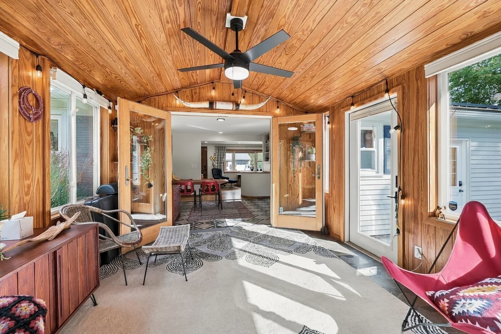
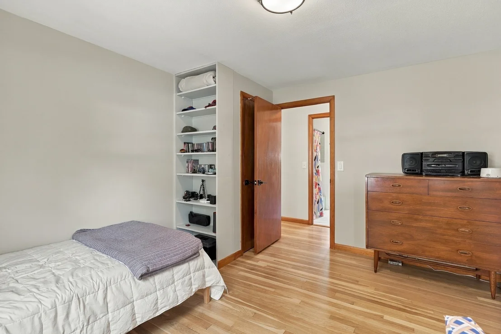
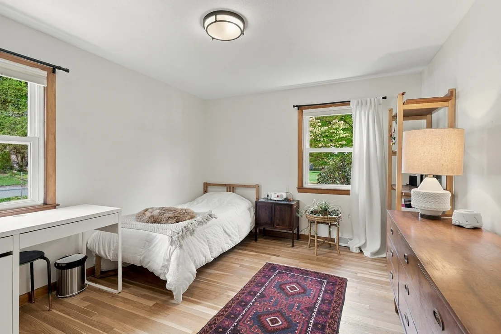
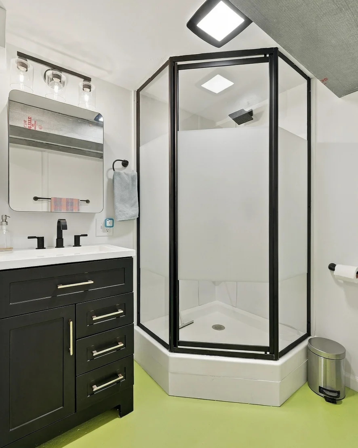
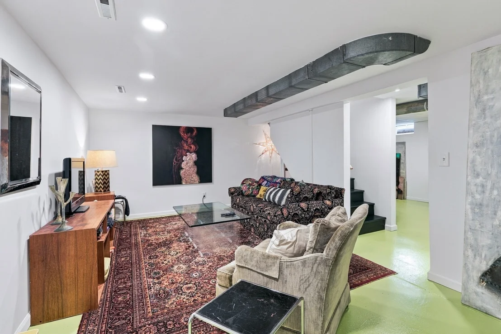
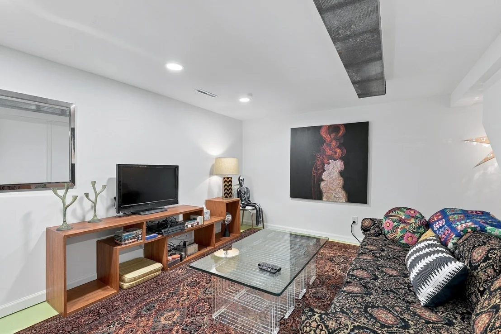
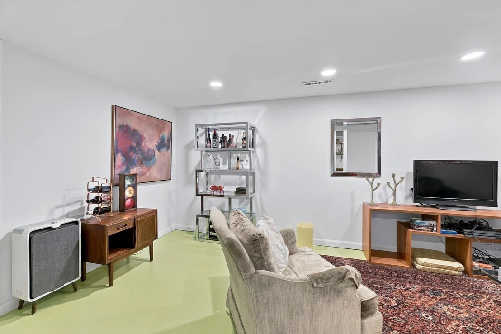
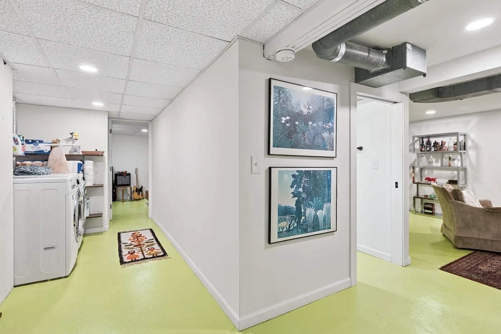
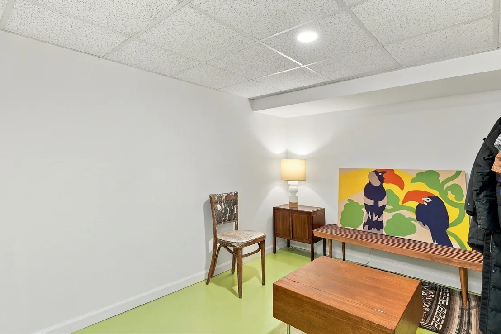
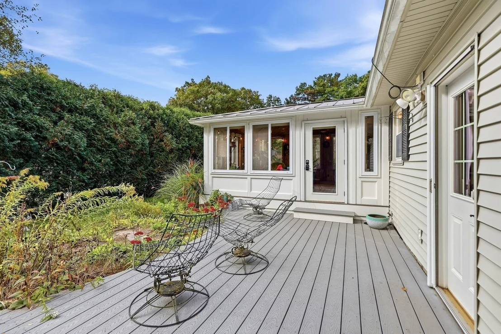
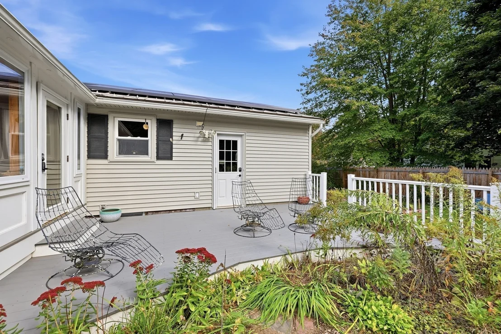
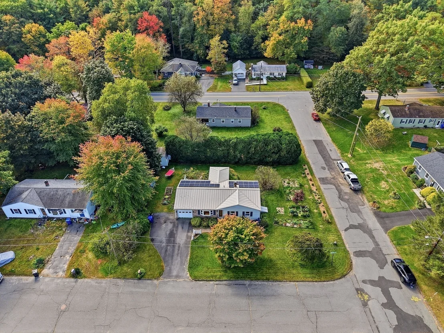
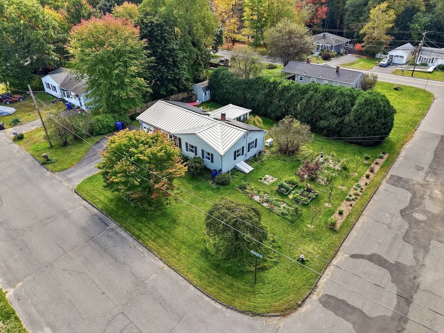
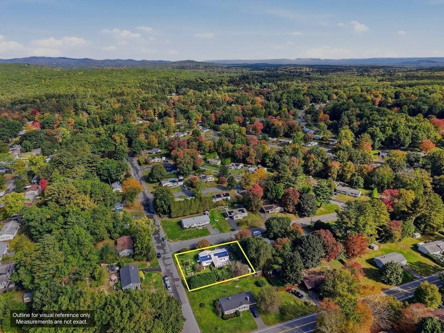
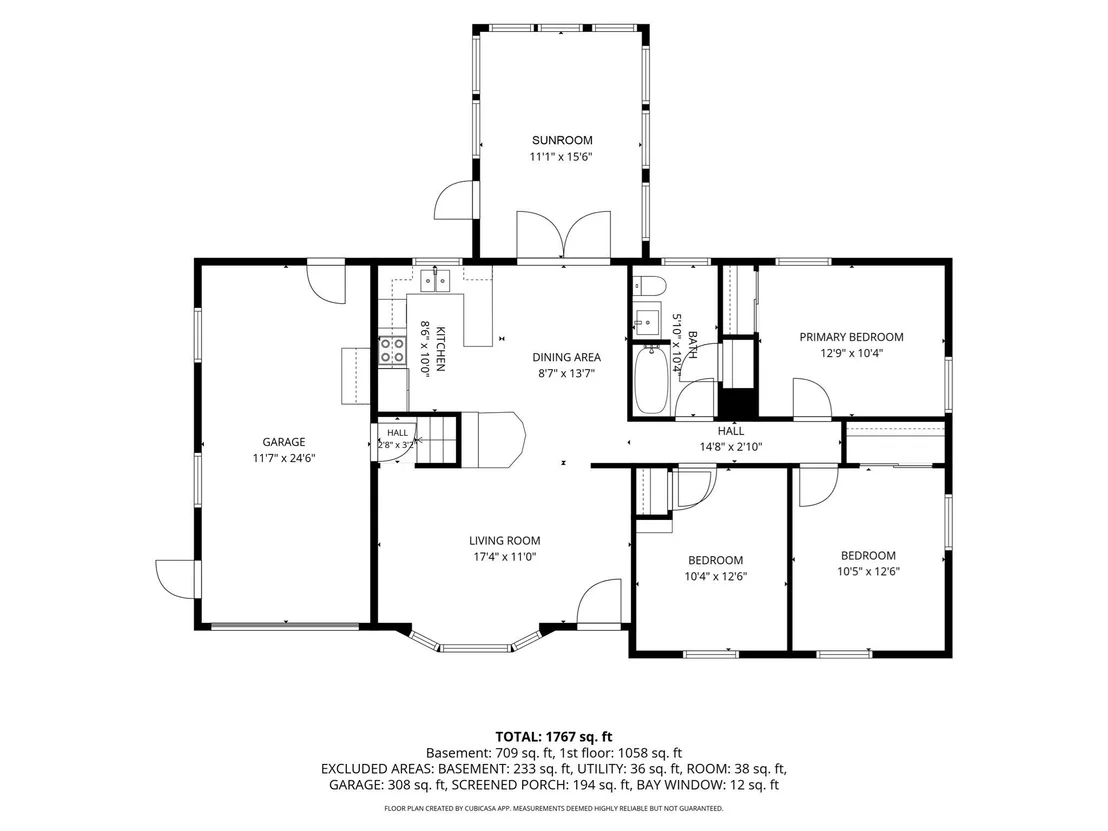
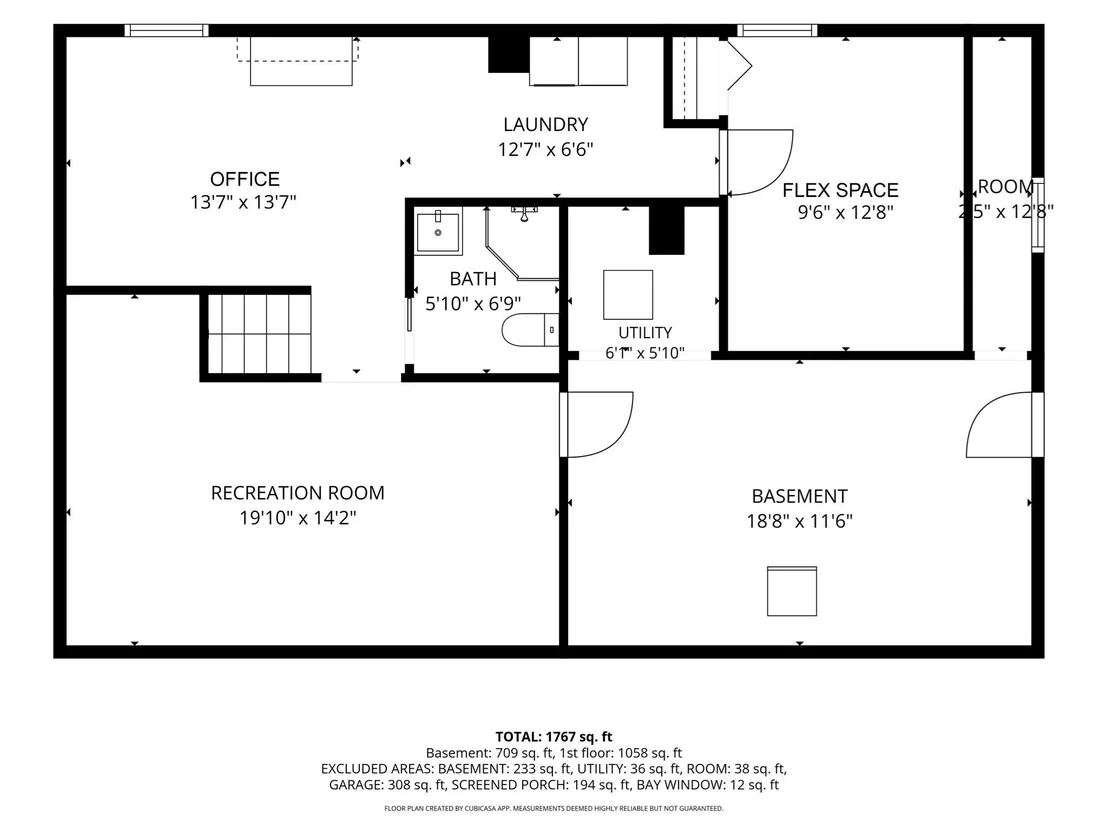
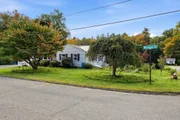
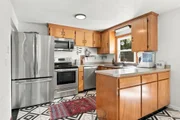
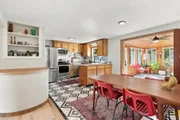
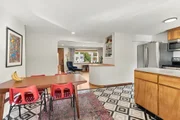
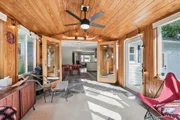
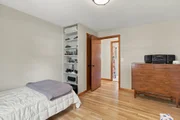
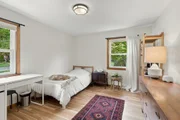
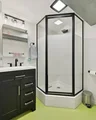
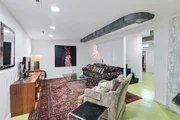
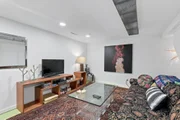
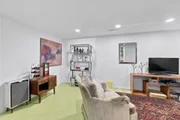
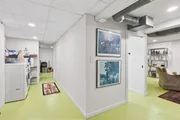
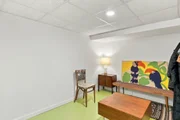
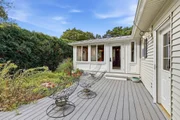
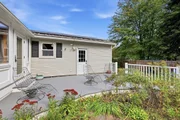
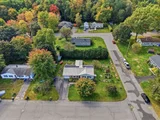
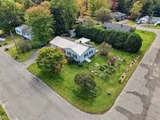
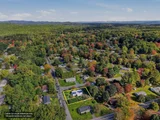
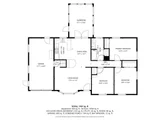
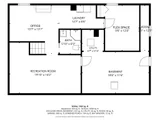
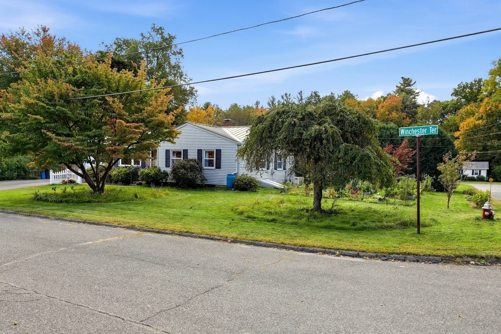
Charming and immaculate 3 bedroom, 2 bath ranch with central air on a spacious corner lot in Florence. This cozy home has a 4 season sunroom off of the kitchen, a sunlit composite deck and many new fruiting trees and shrubs recently added to the back yard. The new and fully finished basement includes a 3/4 bath, 3 spacious rooms for office space, exercise, bonus or media rooms, and a laundry room. The house has a metal roof, a generator and leased solar panels, greatly offsetting energy costs. Additional recent upgrades to the house include: upstairs bathroom (new paint, fixtures, tiled shower, vanity and toilet), refinished hardwood floors throughout, open shelving added in kitchen, insulation added in attic and walls (Mass Saves) as well as the fully finished basement and upgraded landscaping. The basement nearly doubles the amount of living space! Basement has a SanteFe dehumidifier + sump pump. Established gardens include medicinal plants, vegetable beds, berries, fruiting trees and pollinators. Wonderful neighborhood, close to Florence Center, hiking trails, etc.
Unit Size
1,308 Ft²
Days on Market
-
Land Size
0.25 acres
Price per sqft
$359
Property Type
House
Property Taxes
$475
HOA Dues
-
Year Built
1963

Listed By

Julie Starr
Maple and Main Realty, LLC

Payment Calculator

Cap Rate Calculator

Last updated: 4 days ago (MLSPIN #73587512)

Price History

Date / Event Date Event Price
Oct 14, 2026 In contract -
In contract
Oct 7, 2026 Listed by 5 College REALTORS® Northampton $469,000
Listed by 5 College REALTORS® Northampton
May 12, 2025 Sold
Sold
Apr 16, 2025 In contract -
In contract
Apr 10, 2025 Listed $369,900
Listed
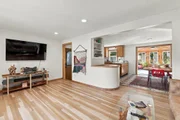
Discover this meticulously maintained and thoughtfully updated L-ranch that shines with charm and character. The beautifully designed layout features a unique semi-circle shelf seamlessly connecting the kitchen to the inviting living room. Elegant French doors lead to a spacious, sun-drenched wood-paneled sunroom, opening onto a fabulous composite deck—ideal for summer gatherings, morning coffee, or relaxing under the stars. Major upgrades include a sleek metal roof, central AC, an enhanced electric panel, an improved generator, refinished hardwood floors, fresh paint, and modernized appliances. Nestled on a desirable corner lot, the expansive flat yard boasts ready-to-go garden beds for your green thumb. With economical gas heat and money-saving solar panels, this energy-efficient gem is the perfect blend of comfort, style, and sustainability. Don’t miss this incredible opportunity—your dream home awaits! OFFER DEADLINE 4/15 @ NOON
Show More

Property Highlights

Garage
Parking Available
Air Conditioning
Parking Details
Has Garage
Attached Garage
Has Open Parking
Parking Features: Attached, Paved, Off Street, Paved
Garage Spaces: 1
Open Parking Spaces: 3
Interior Details
Full Bathrooms: 2
Interior Features: Sun Room, Media Room, 3/4 Bath, Bonus Room, Internet Available - Unknown
Appliances: Gas Water Heater, Range, Dishwasher, Disposal, Microwave, Refrigerator, Washer, Dryer
Flooring Type: Tile, Vinyl, Hardwood
Door Features: French Doors, Insulated Doors
Laundry Features: In Basement, Electric Dryer Hookup, Washer Hookup
Rooms: 7
Basement: Full, Finished, Interior Entry, Sump Pump, Concrete, Bulkhead
Exterior Details
Square Footage: 1308
Architectural Style: Ranch
Year Built Source: Public Records
Year Built: 1963
Building Area Total: 1308
Building Area Units: Square Feet
Window Features: Insulated Windows
Construction Materials: Frame
Patio and Porch Features: Deck - Composite
Lot Features: Cleared, Level
Lot Size Area: 0.25
Lot Size Units: Acres
Lot Size Acres: 0.25
Lot Size Square Feet: 10999
Water Source: Public
Financial Details
Tax Assessed Value: $409,500
Tax Annual Amount: $5,704
Utilities Details
Cooling Type: Central Air, Whole House Fan
Heating Type: Forced Air, Natural Gas, Electric, Active Solar
Sewer : Public Sewer

Building Info

Overview

    General

  • Year Built: 1963
  • Effective Year Built: 2016
  • Building Count: 1
  • Total Rooms: 7
  • Bedroom Count: 3
  • Bathroom Count: 1
  • Full Bathrooms: 1
  • Partial Bathrooms: 1
  • Building Condition: 6
  • Building Quality: 0
  • Construction Type: 0
  • Building Style: 11
  • Exterior Walls Type: 19
  • Interior Walls Type: 0
  • Roof Shape Type: 0
  • Roof Cover Type: 0
  • Floor Count: 100
  • Living Units: 1
  • Floor Cover: 0
  • Basement Type: 2
  • Basement Area: 0
  • Garage Type: 1
  • Parking Space Count: 0
  • Patio Type: 0
  • Porch Type: 0
  • Pool Type: 0

    Dimensions

  • Lot Size Square Feet: 10,999
  • Total Building Area: 1,308
  • Gross Building Area: 1,308
  • Building Area: 1,308
  • Building Area Measurement: L

    Heating and Cooling

  • Air Conditioning: 0
  • Heating: 4
  • Heated Square Feet: 1,308
  • Heating Fuel Type: 3

    Utilities

  • Sewer System: 0
  • Water Service: 0

Building

  • Building Type: 0
  • Property Class: R
  • Subdivision: FOREST GLEN
  • Land Acres: 0000000253
  • Standard Land Use Code: 1001
  • County Land Use Code: 101

Neighborhood

  • School District Name: Northampton School District
  • Census Tract: 822200

Zoning

  • Zoning: URA

Geography

  • Parcel: NHAM M:0036 B:0036 L:0001
  • Block: 36
  • Lot: 1
  • Municipality: NORTHAMPTON
  • Latitude: 42.3111
  • Longitude: -72.6951

    Address

  • Full Address: 5 Winchester Ter
  • Address - House Number: 5
  • Address - Street Name: Winchester
  • Address - Suffix Type: Ter
  • State: MA
  • City Name: Florence
  • Carrier Code: C016
  • 4-Digit Zip Code: 3541
  • Zip Code: 01062

Valuation

    Tax

  • Tax Year: 2023
  • Tax Amount: $542,800

    Appraisal Valuation

  • Standard Deviation: 0.2145
  • Valuation Date: Jan 17, 2024
  • Confidence Score: 70
  • Final Value: 416,912
  • High Value: 506,381
  • Low Value: 327,443

    Assessments Valuation

  • Assessed Year: 2023
  • Assessed Total Value: $342,700
  • Assessed Land Value: $110,400
  • Assessed Improvements Value: $232,300

    Sales

  • Current Sale Contract Date: May 28, 2019
  • Current Sale Recording Date: May 30, 2019
  • Current Sale Price:
  • Current Sale Document Type: 71
  • Current Sale Input Document Number: 8619
  • Previous Sale Recording Date: Jul 09, 1986
  • Previous Sale Amount: $61,500
  • Previous Sale Document Type: 27
Data used for valuation calculations is provided by RealtyHop, and other third party sources

Comparables

Unit
Status
Type
Beds
Baths
ft²
Price/ft²
Asking Price
Listed On
Closing Price
Sold On
HOA + Taxes

About Northampton


Similar Homes for Sale

Currently no similar homes around

Nearby Rentals


Frequently Asked Questions

When was property at 5 Winchester Terrace built and last sold?
The property at 5 Winchester Terrace was built in 1963 and last sold on May 28, 2019 for $277,900.
How much is this home worth?
The estimated value of the home located at 5 Winchester Terrace is $459,240.
What are some comparable homes to 5 Winchester Terrace?
There are currently no comparable homes to 5 Winchester Terrace.