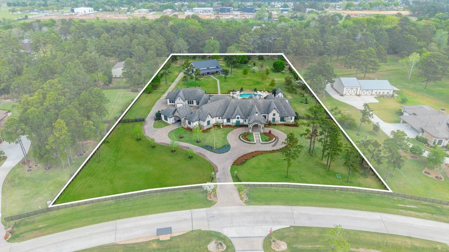
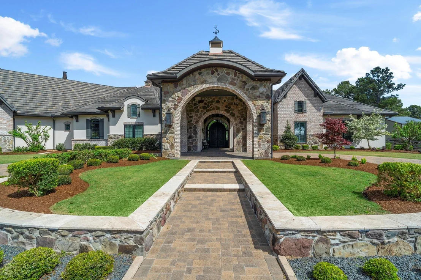
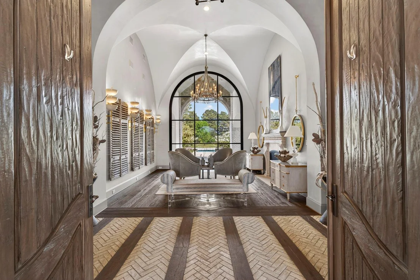
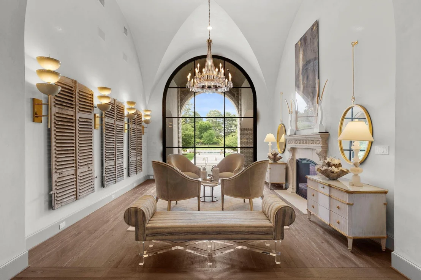
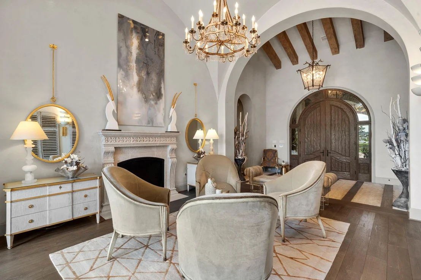
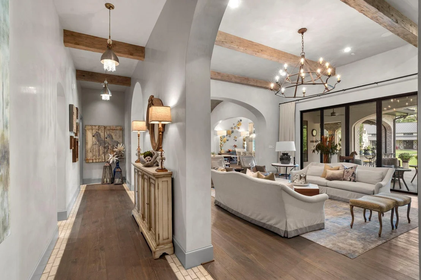
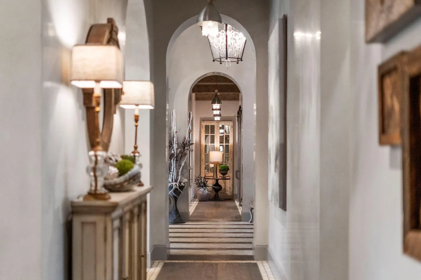
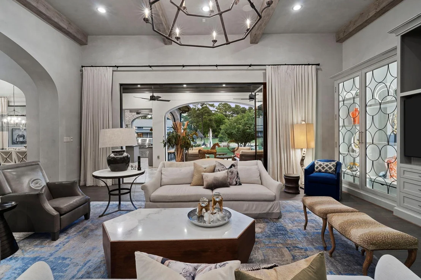
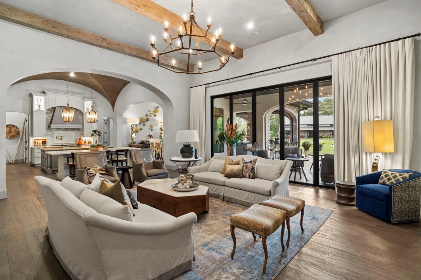
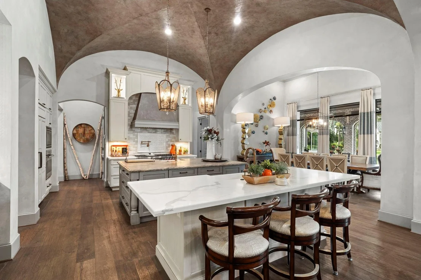
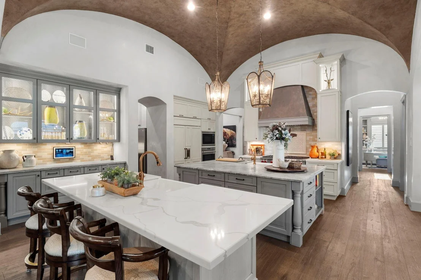
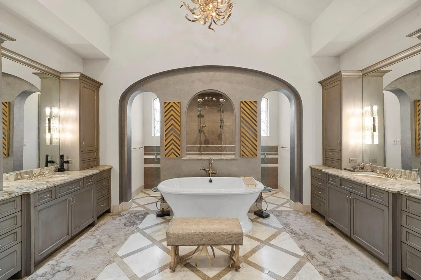
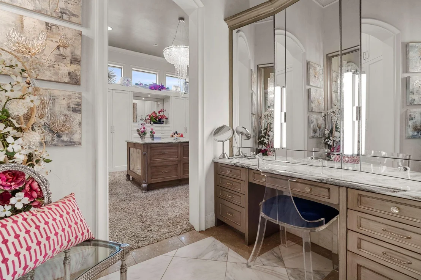
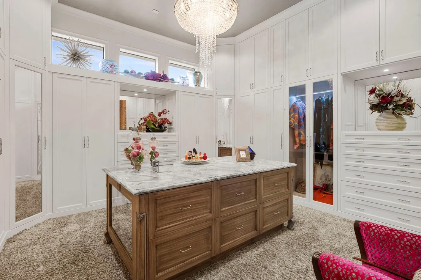
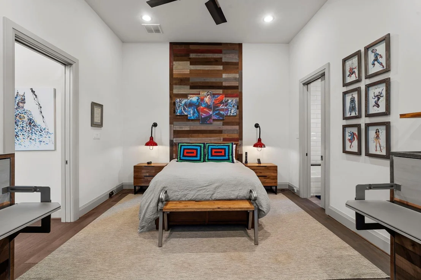
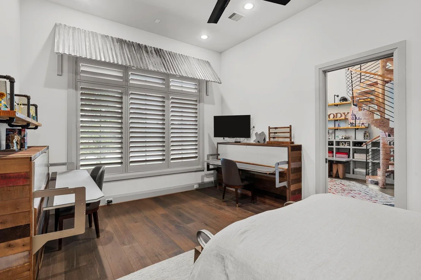
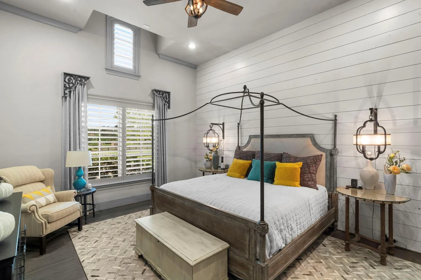
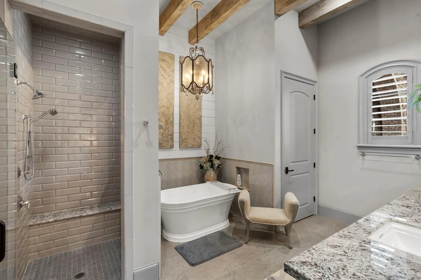
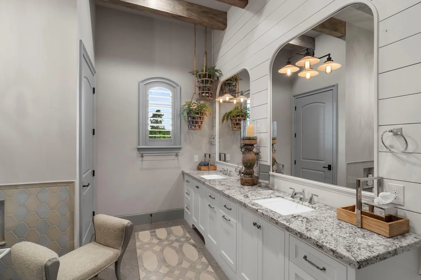
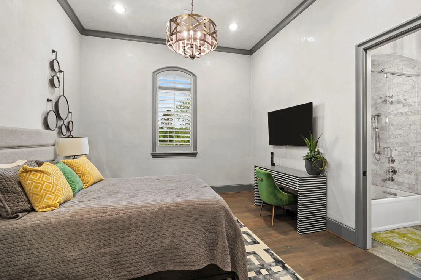
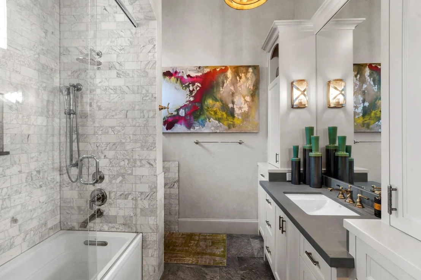
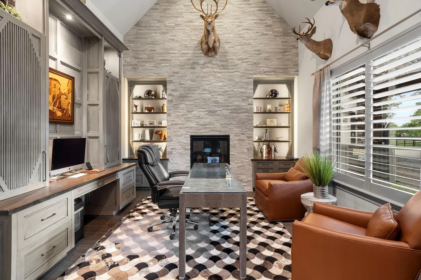
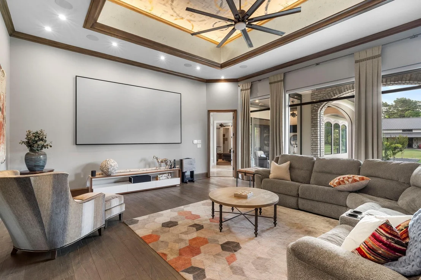
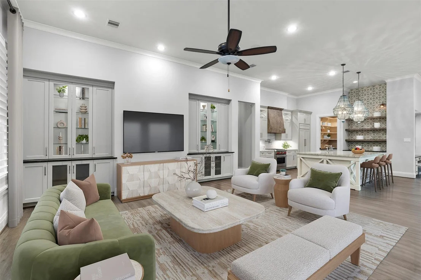
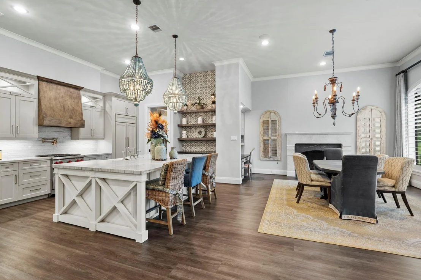
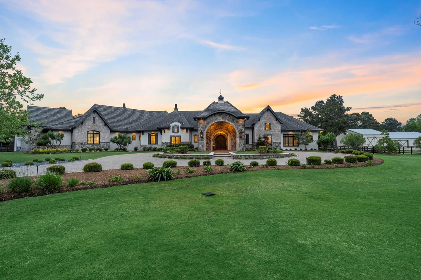
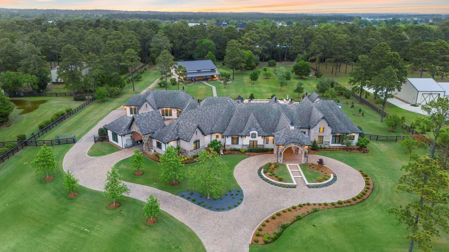
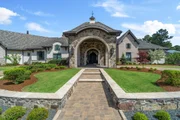
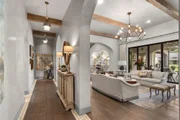
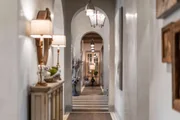
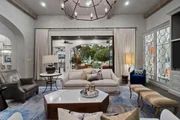
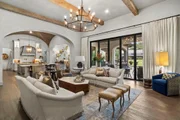
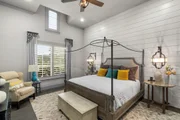
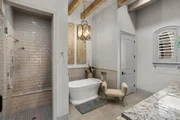
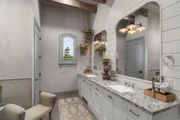
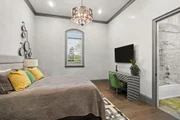
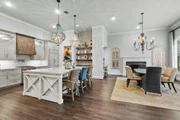
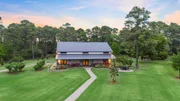
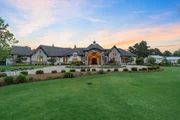
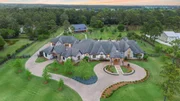
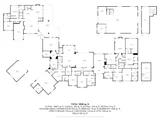
Quietly exceptional in every detail, this multigenerational estate
blends privacy, scale & purposeful design behind a gated, paved
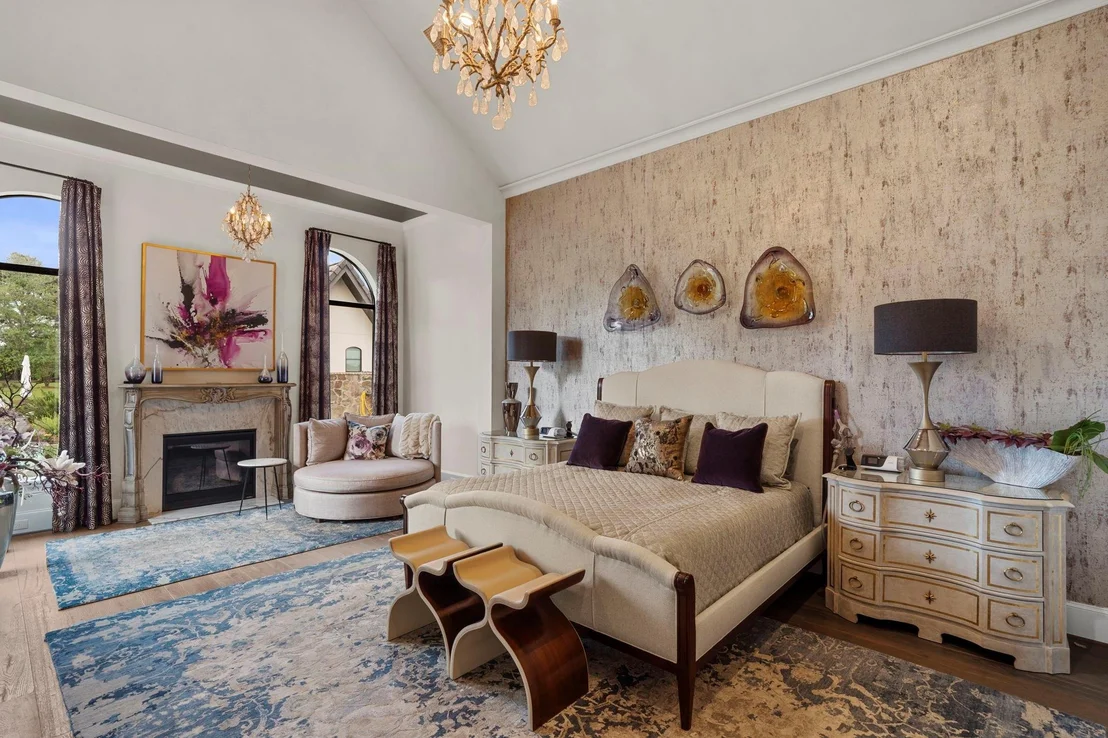
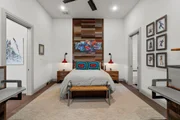
entrance on nearly 6 fully fenced acres. Offering 6 bedrooms, 2
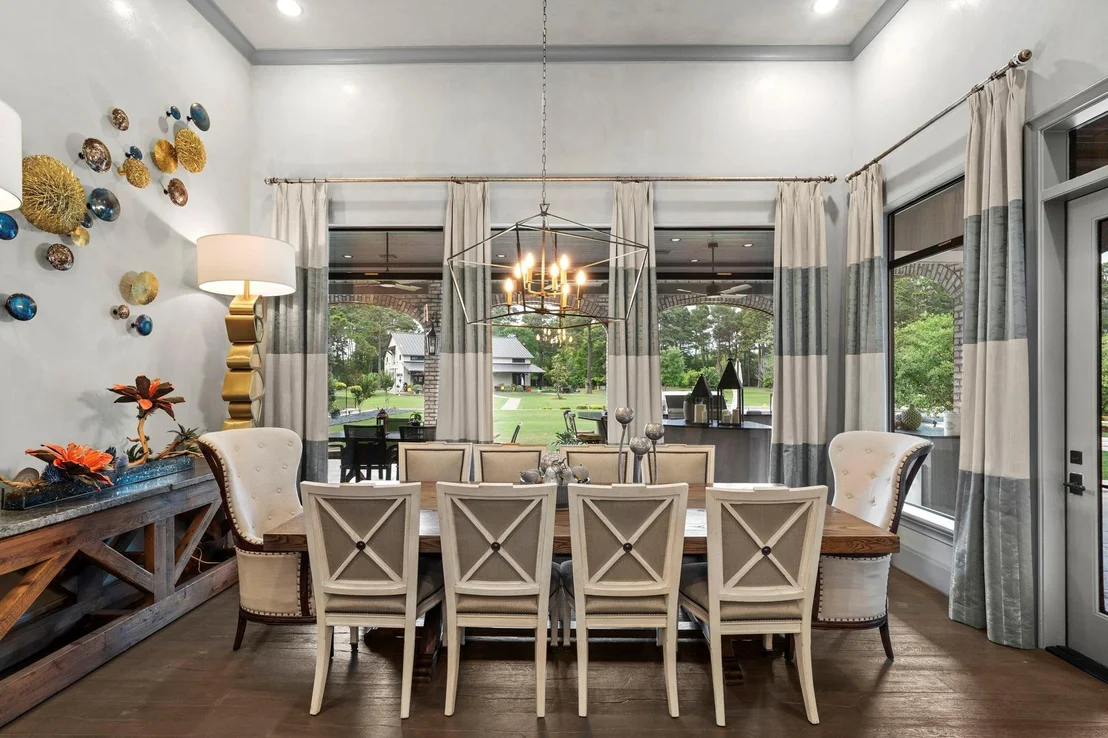
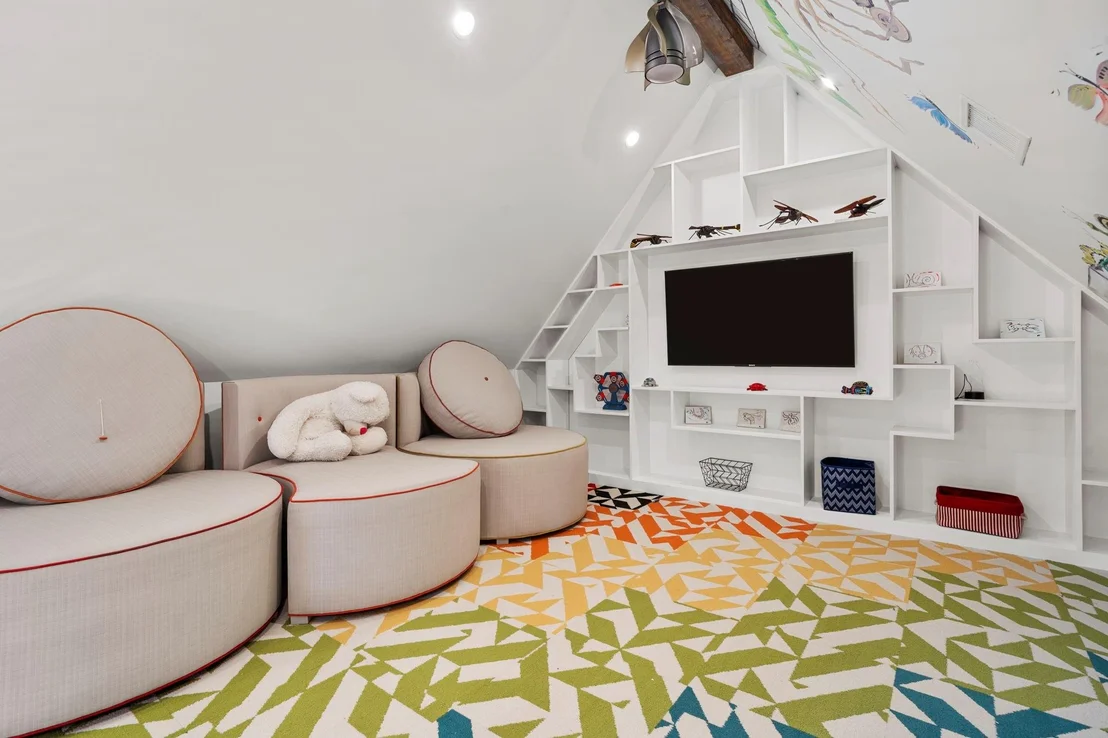
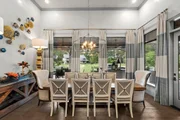
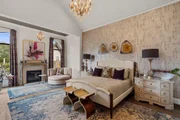
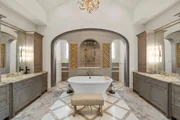
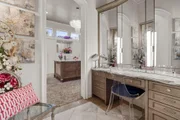
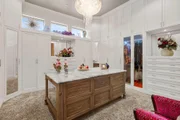
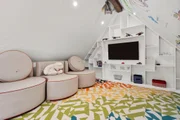
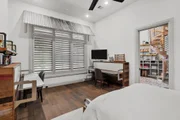
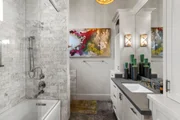
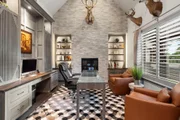
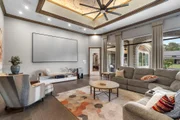
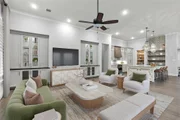
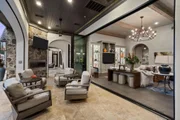
dedicated offices, a media room, gym & expansive flex spaces
designed for the way people truly live. A standout feature is the
self-contained additional living quarters with 2 bedrooms, full
kitchen, living room & dining area. Thoughtful details include
whole-home water filtration, full house & barn generator, smart
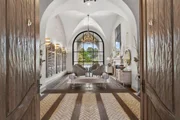
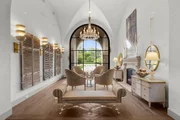
home integration, remote shades, custom built-ins, hidden
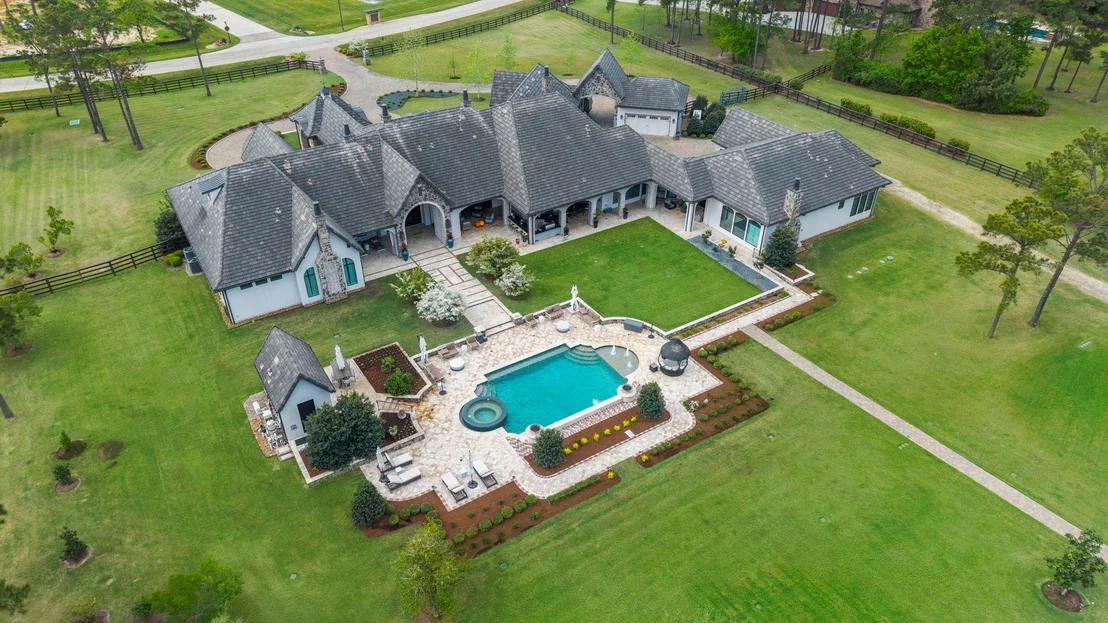
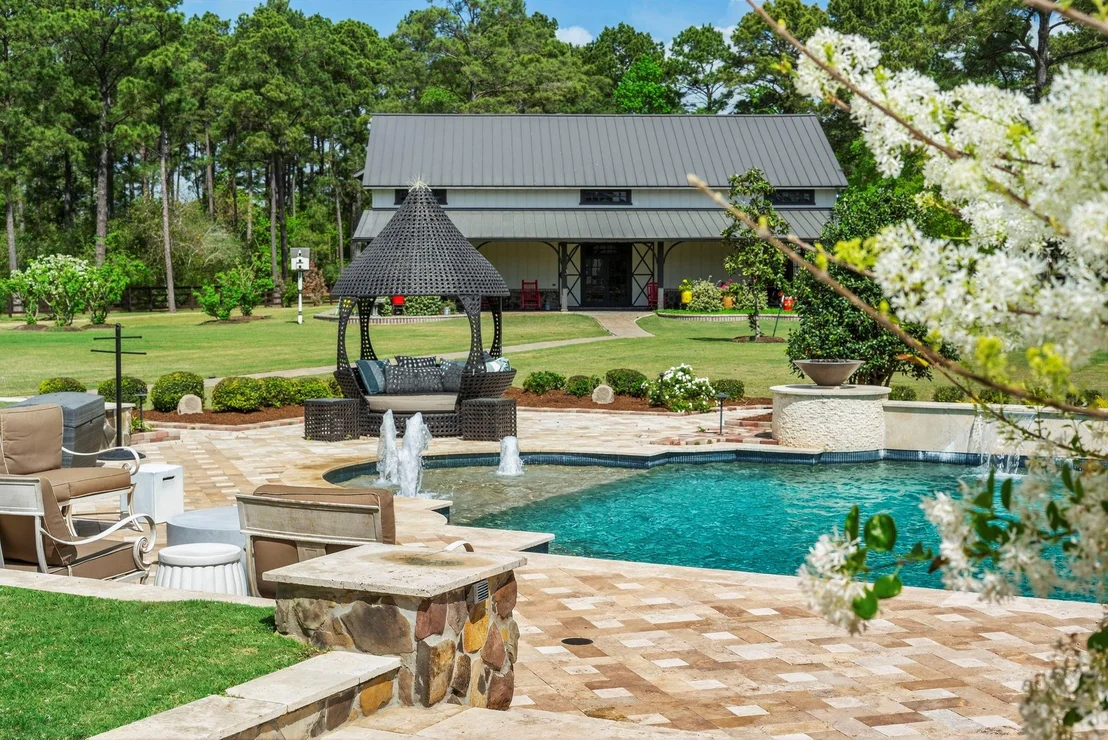
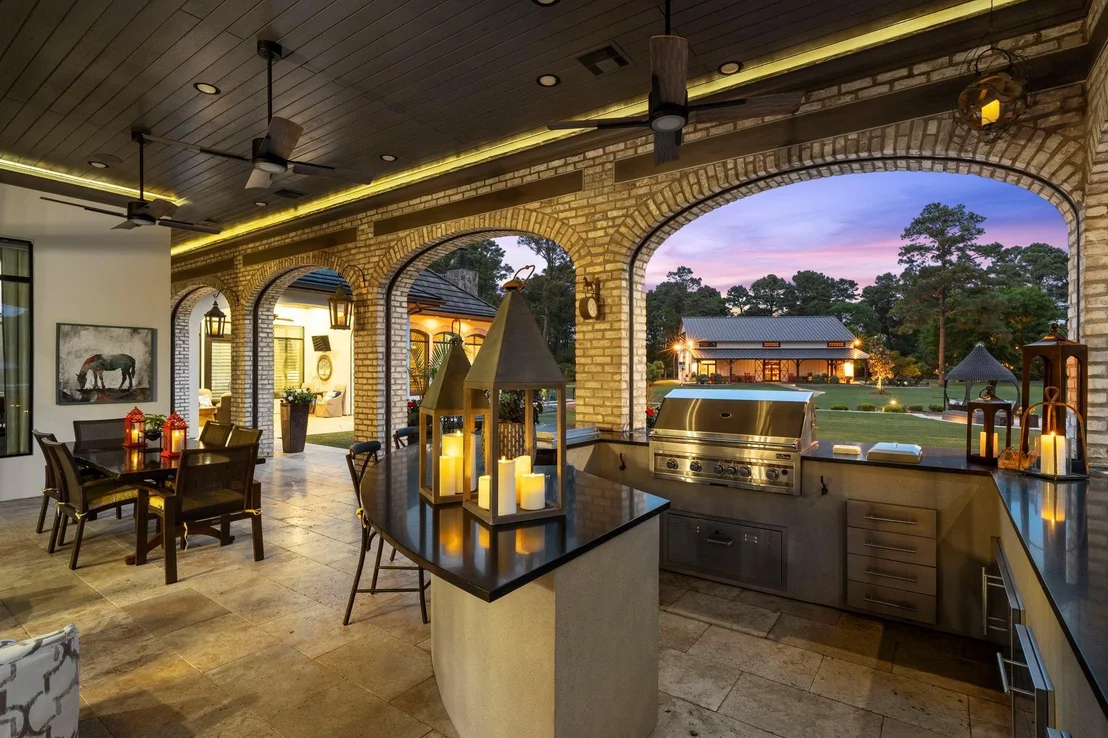
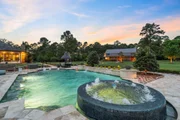
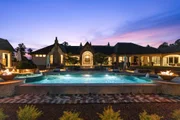
architectural features & a 34-zone sprinkler system. Outdoor living
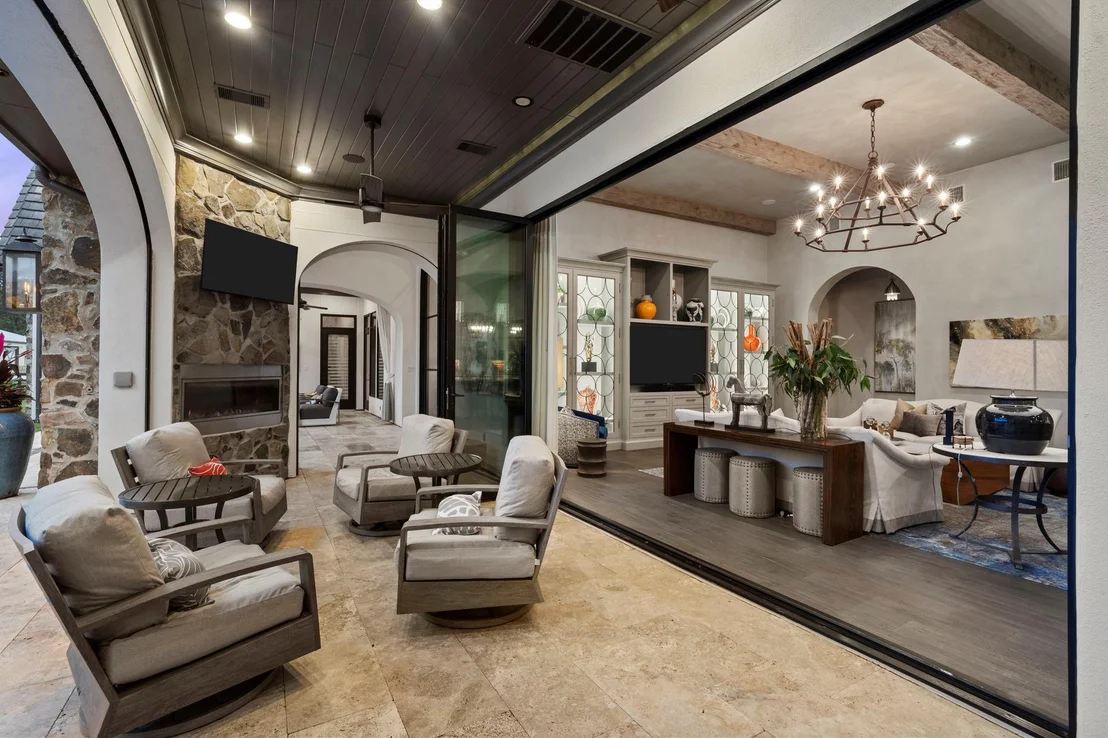
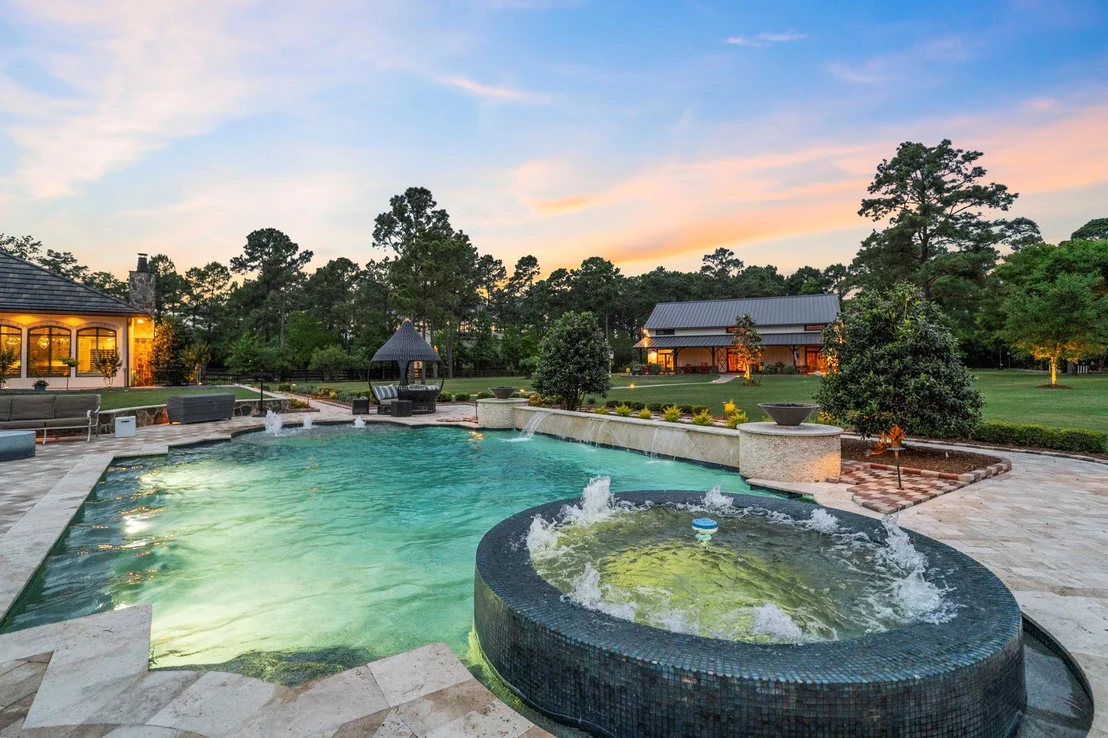
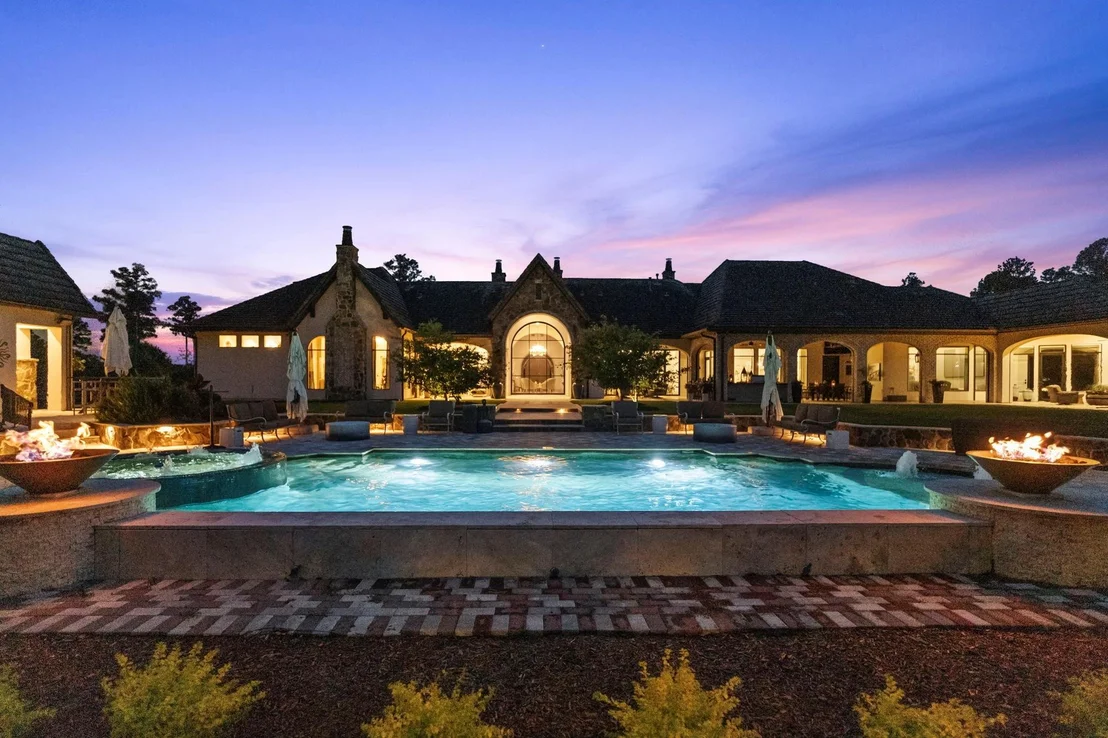
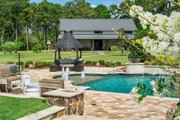
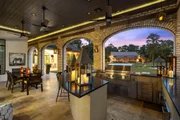
is anchored by a resort-style pool & spa, full outdoor bath &
climate-controlled wraparound patio with electronic drop-down
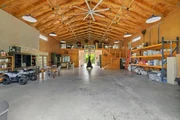
screens. Complete with three garages providing space for up to five
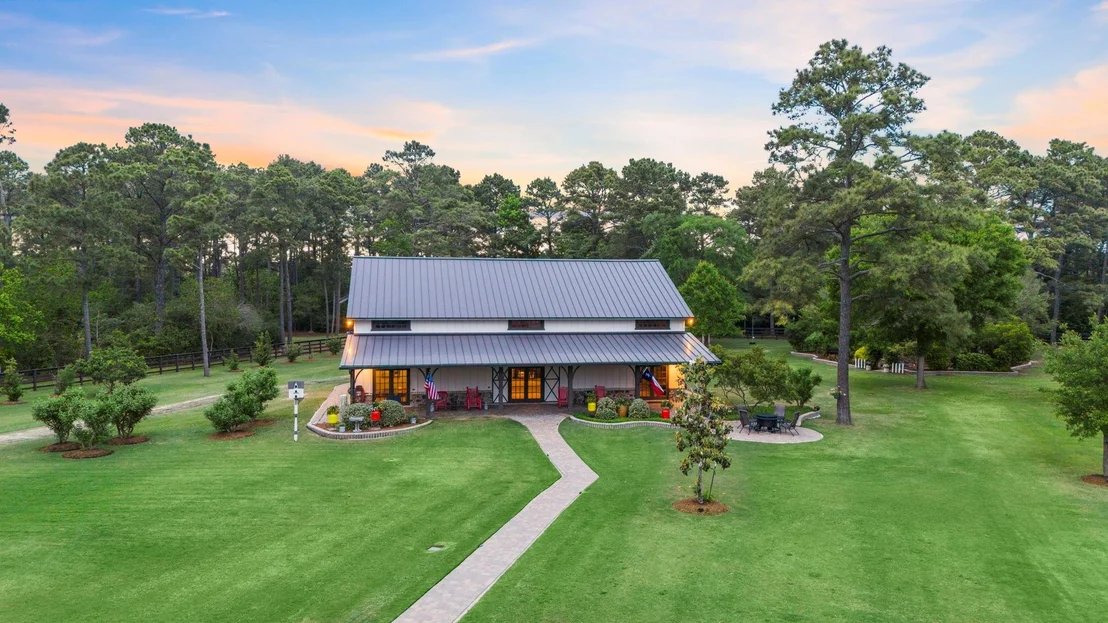
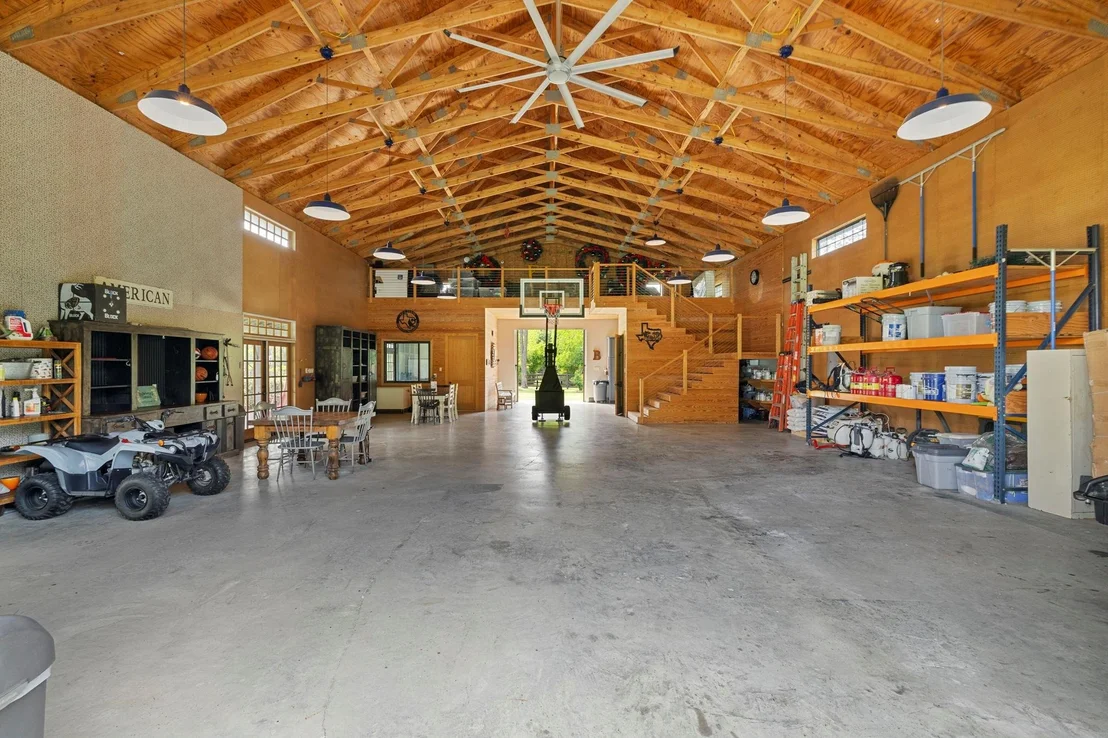
vehicles. Climate-controlled barn with flex room, built-in
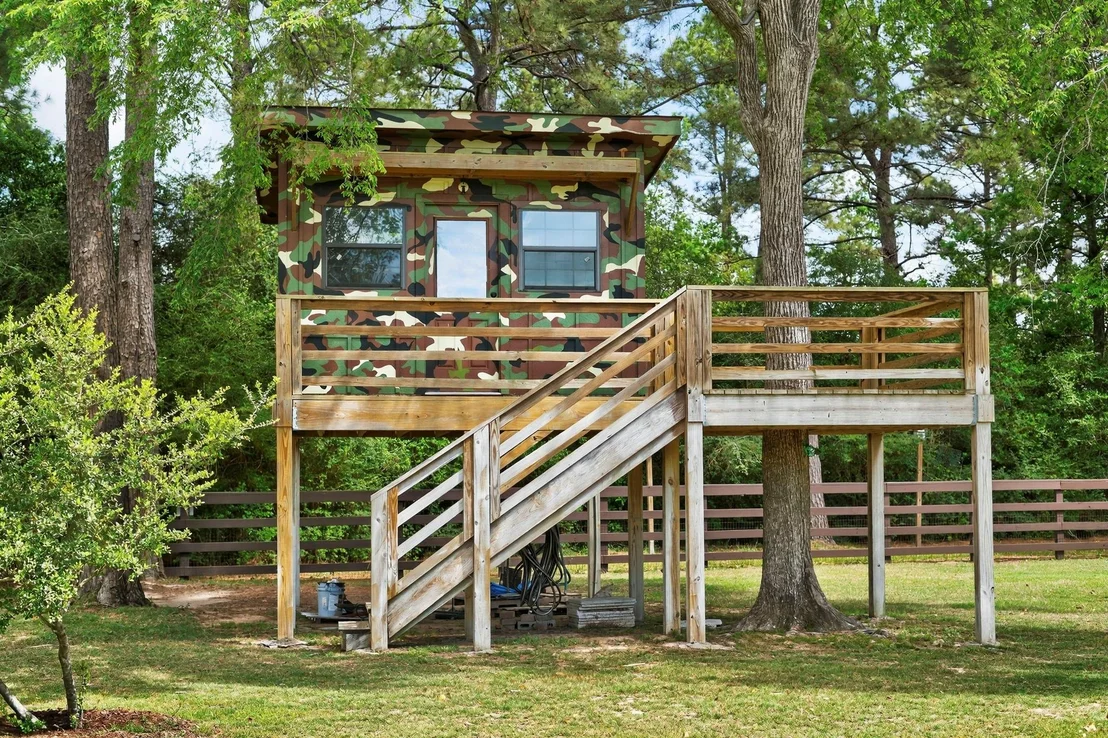
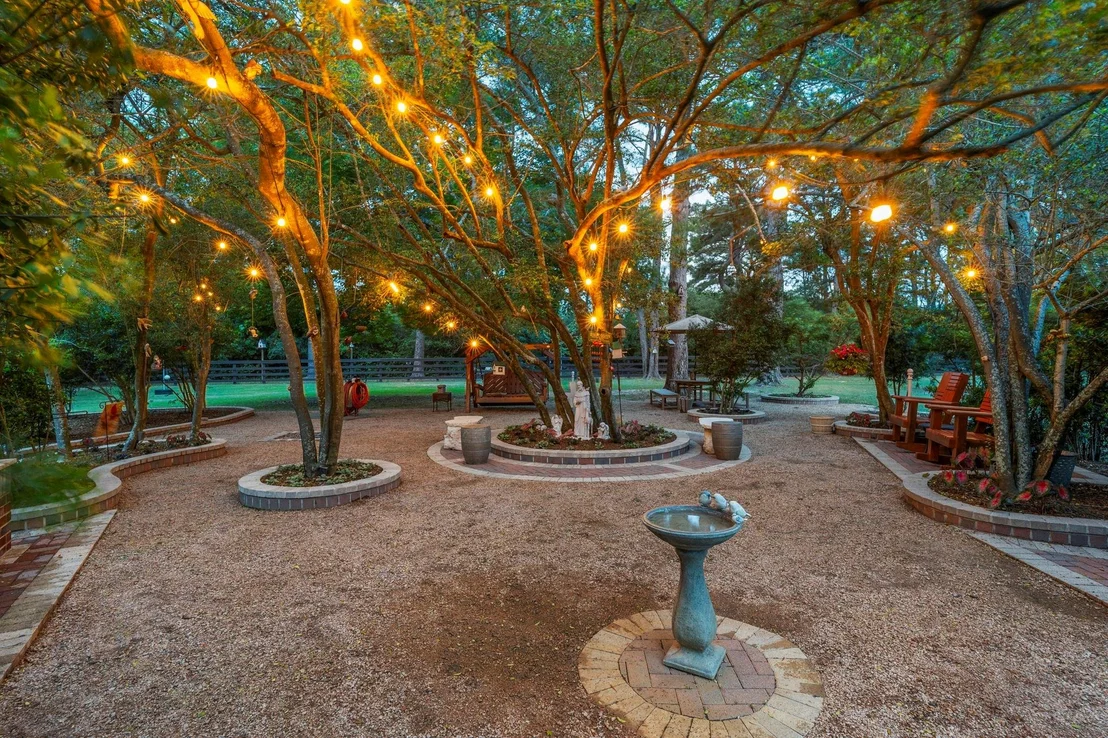
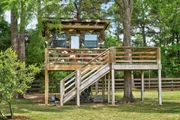
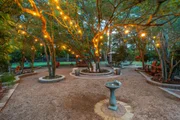
workspace & half bath. Treehouse and peaceful lighted garden for
play, gathering, and unwinding.
Based on our analysis, the cap rate of this property is 1.25%. A negative cap rate indicates that the property might not be feasible as an income-producing asset. The median cap rate for a near zip code 11238 is 4.23%.
How much can I actually make?
Actual monthly rental income may vary between $4,760 and $7,140 depending on unit-specific characteristics. You can change the amount using the slider to further explore.
How is cap rate calculated?
Cap Rate = Net Operating Income (NOI) / Property Asset Value.
When calculating the cap rate, we assume 100% occupancy. Leverage (mortgage) is not considered.
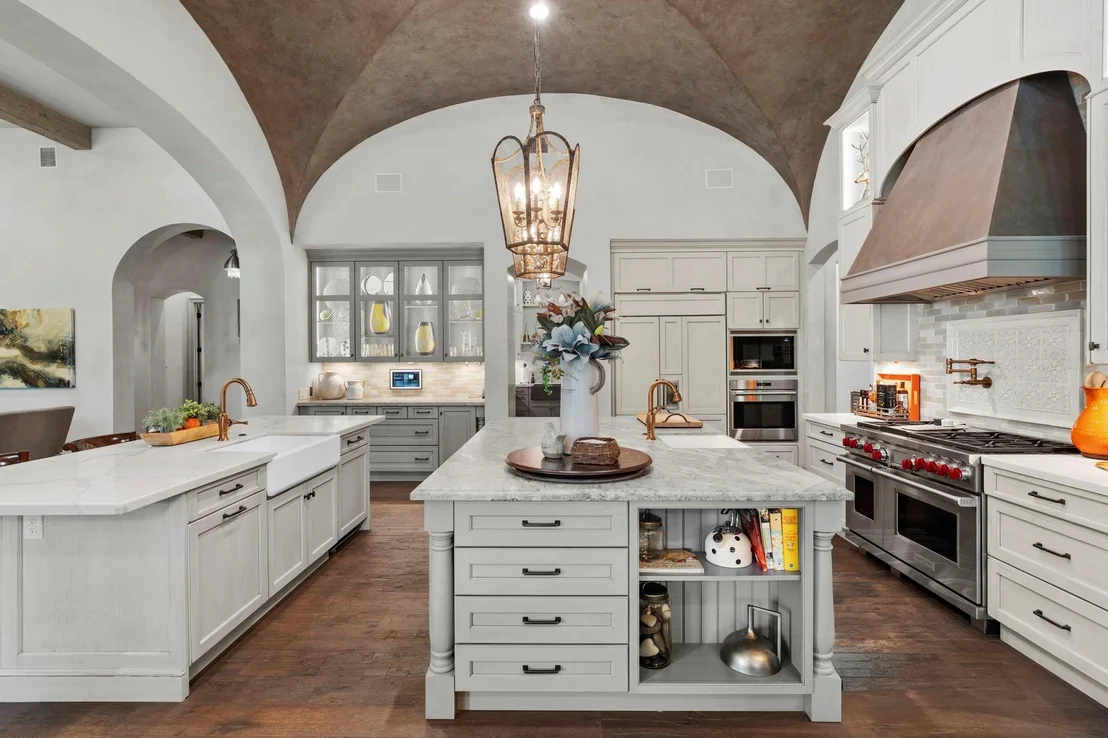
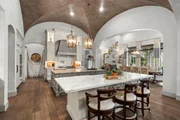
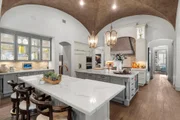
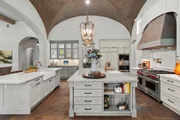
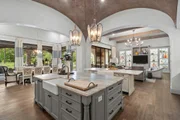
Appliances: ENERGY STAR Qualified Appliances, Disposal, Ice Maker, Water Softener, Double Oven, Gas Oven, Trash Compactor, Microwave, Gas Range, Dishwasher
Laundry Features: Electric Dryer Hookup, Gas Dryer Hookup, Washer Hookup
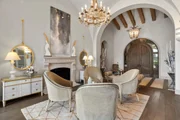
Has Fireplace
Fireplace Features: Gas, Gas Log
Fireplaces: 5
Exterior Details
Square Footage: 9549
Architectural Style: Traditional
Year Built: 2016
Builder Name: DC Peterson Custom Homes
Building Area Total: 9549
Other Structures: Barn/Stable
Window Features: Window Coverings
Construction Materials: Brick, Cement Siding, Stone, Stucco, Wood Siding
Patio and Porch Features: Covered, Patio, Porch
Pool Features: Gunite, Heated, In Ground, Salt Water, Pool With Hot Tub Attached
Pool is Private
Lot Features: Back Yard, Subdivided, Wooded, 5 Up to 10 Acres
Lot Size Area: 5.7725
Lot Size Units: Acres
Lot Size Acres: 5.7725
Lot Size Square Feet: 251450.1
Water Source: Public
Financial Details
Tax Annual Amount: $84,088
Utilities Details
Cooling Type: Ceiling Fan(s), Electric, Zoned
Heating Type: Natural Gas, Zoned
Sewer : Aerobic Septic
Location Details
HOA/Condo/Coop Amenities: Clubhouse, Fitness Center, Party Room, Tennis Court(s), Trail(s), Horse Trails, Pond, Stocked Pond
By proceeding, you consent to receive calls and texts at the number you provided, including marketing by autodialer and prerecorded and artificial voice, and email, from realtor.com and others about your inquiry and other home-related matters, but not as a condition of purchase (More...)California Privacy Notice
By submitting your information, you agree RealtyHop can share your information with its network of real estate &
mortgage professionals (or through their agents) and consent to receive marketing emails, calls, & texts related
to your inquiry (including via automatic telephone dialing system, or artificial or pre-recorded voice technology)
from Movoto or their affiliates to the email address or number you provided.
By proceeding, you agree to our Terms of Service. California Privacy Notice























 Your Privacy Choices
Phone: 425-283-2930
Address: 335 Madison Avenue, New York, NY 10017