by RH Advisors

See Home Value
Grafton
5 Wildwood
Listed by: Michael Huff, Riverstone Realty, LLC, 603-991-3167 Selling Office: Riverstone Realty, LLC, Listing Courtesy of Prime MLS
$689,000
● House - Off Market

5 Wildwood

Campton, NH 03223
bedrooms
5 Beds
bathrooms
2 Baths, 1 Half Bath
square feet
2,856 Ft²
$4,215
Est. Monthly
7.73%
Cap Rate

About This Property

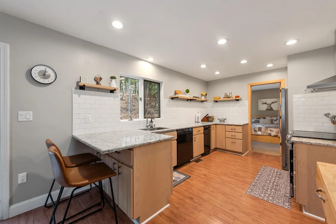
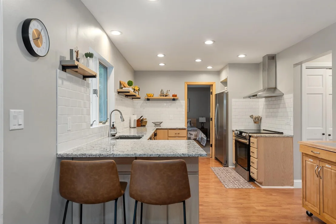
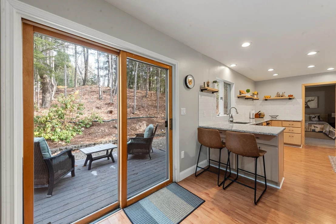
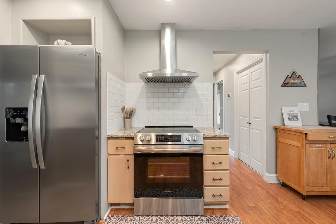
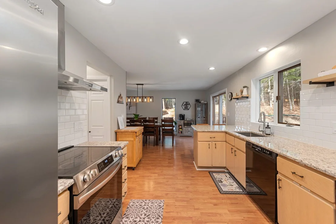
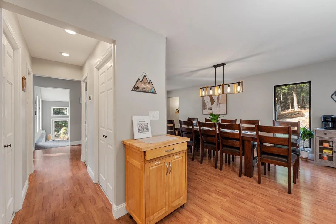
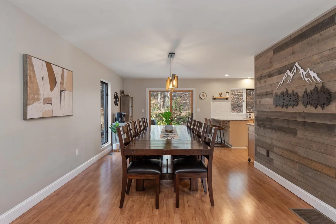
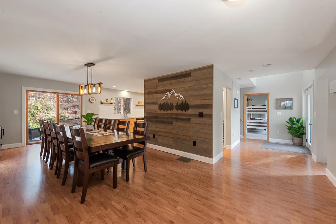
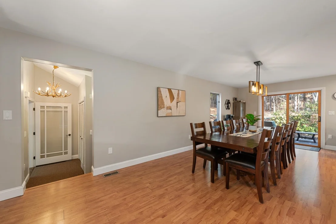
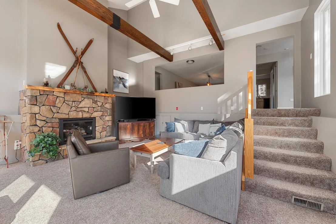
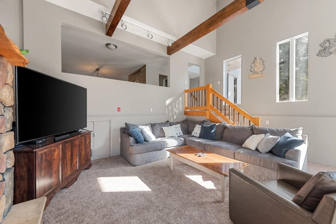
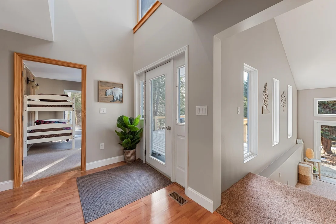
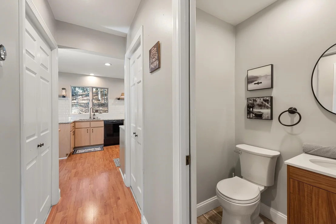
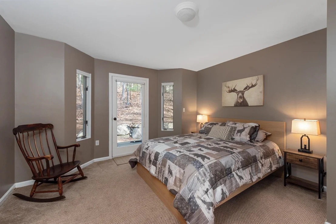
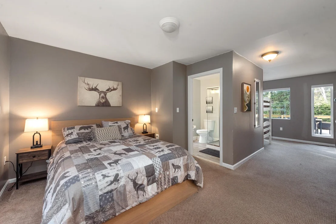
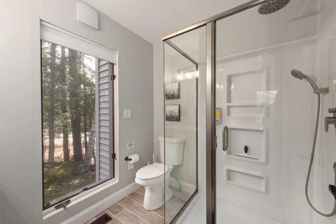
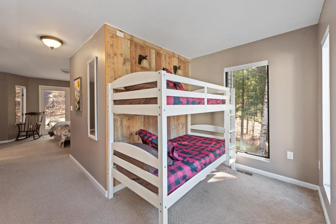
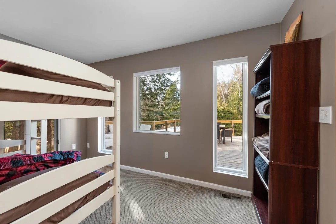
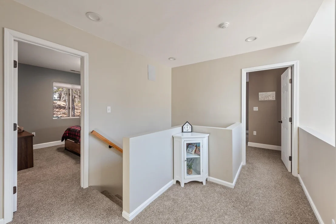
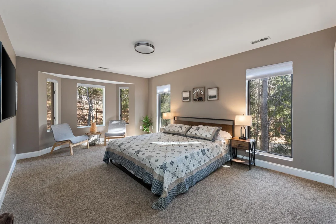
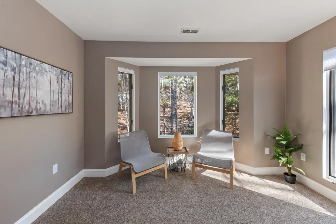
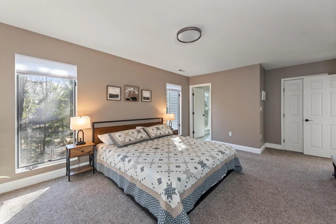
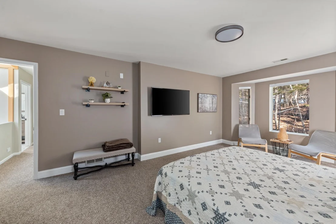
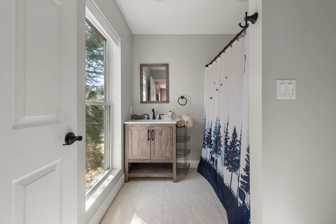
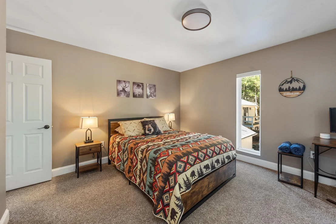
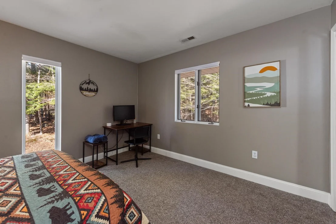
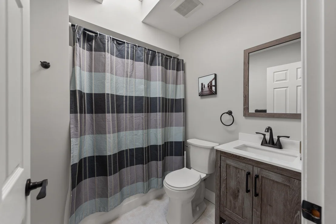
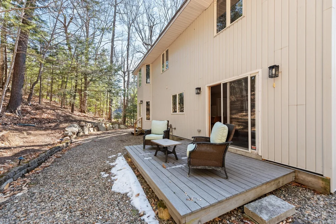
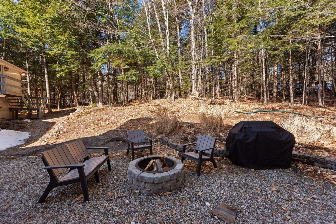
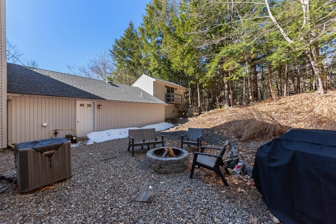
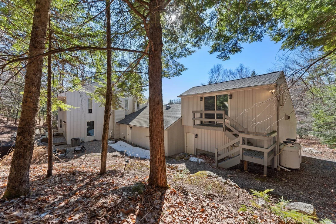
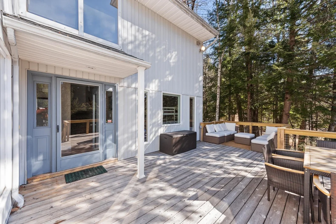
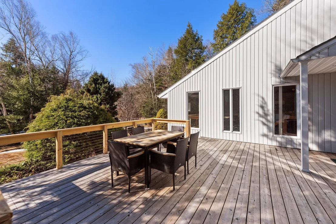
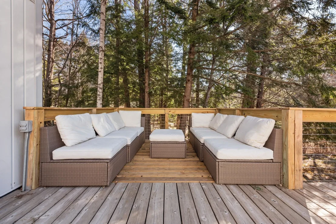
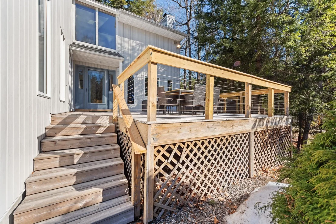
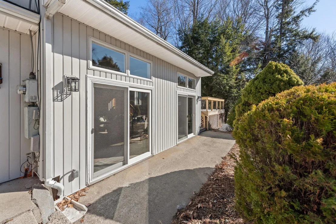
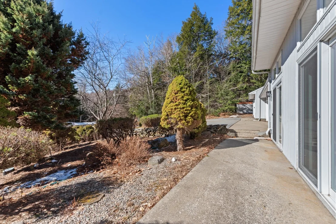
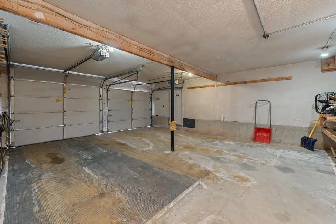
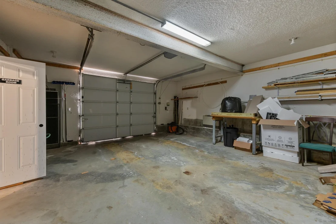
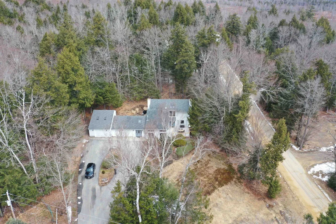
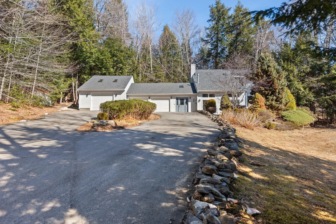
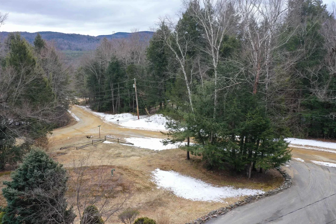
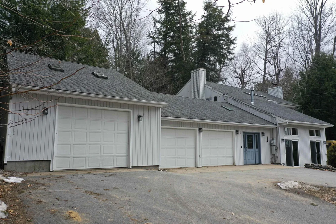
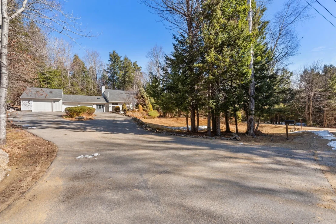
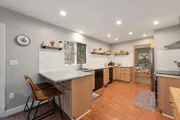
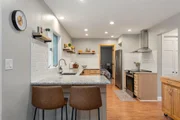
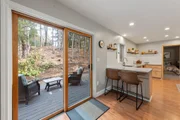
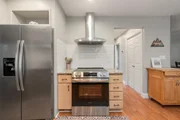
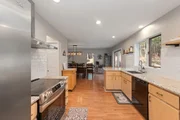
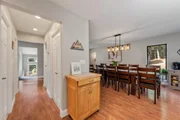
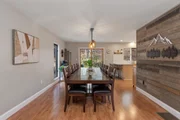
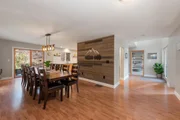
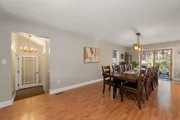
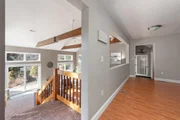
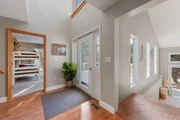
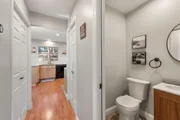
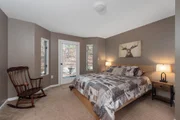
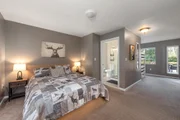
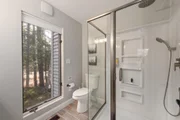
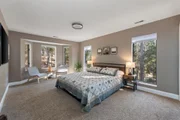
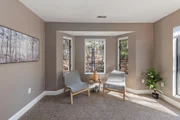
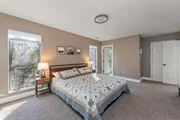
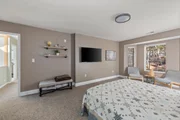
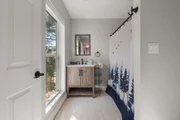
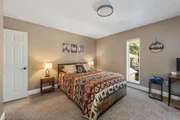
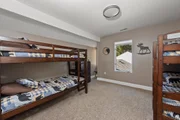
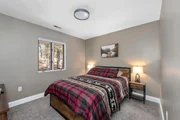
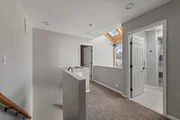
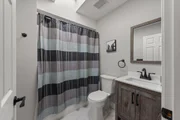
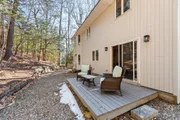
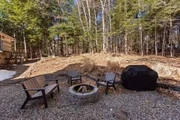
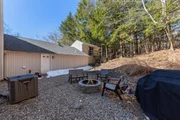
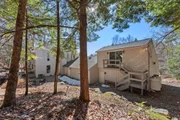
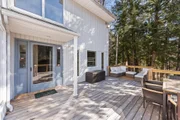
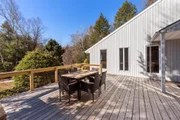
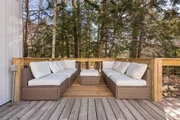
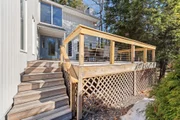
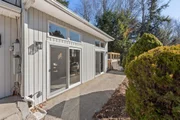
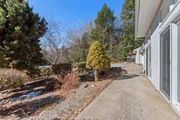
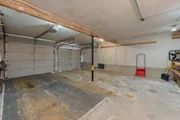
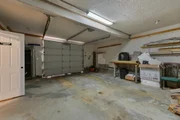
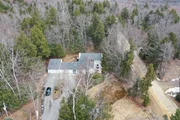
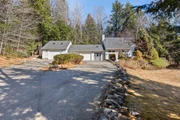
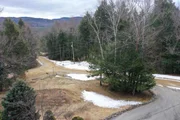
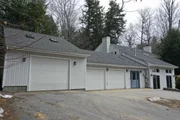
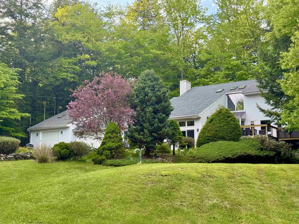
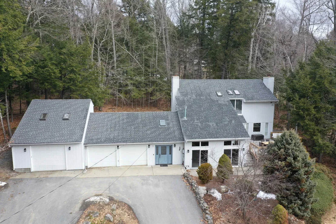
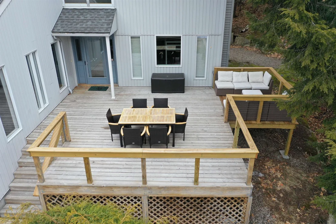
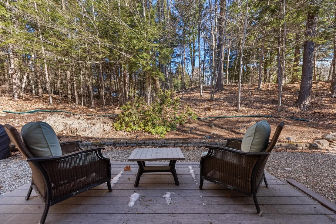
Recently Renovated 5 BR, 3.5 Bathroom Contemporary home in the White Mountains! There is plenty of room with a first floor primary suite and a second floor primary suite. Located in a quiet neighborhood, the home is 2,856 square feet and it has an attached 3 car garage on just over an acre sized lot. All Bathrooms and the kitchen have been renovated. Kitchen renovations include new granite countertops, new stainless steel stove/oven, refrigerator, and range hood. The interior has been completely painted, new floor moldings throughout, new light fixtures and electrical outlets and light switches, new in-wall home audio speaker system, new handrails, new door and lock hardware, new dining room chandelier, shiplap accent wall. Exterior updates include a rebuilt deck incorporating a deck cable railing system and a new firepit. Recently used as a vacation home and vacation rental, the home is ideally located along the 93 corridor, a prime jumping off point for the White Mountains with easy access to Loon and Cannon Mountains and Littleton to the north, and easy commutes to Plymouth, Tilton, and Concord to the south.
Unit Size
2,856 Ft²
Days on Market
-
Land Size
1.03 acres
Price per sqft
$241
Property Type
House
Property Taxes
$831
HOA Dues
-
Year Built
1990

Payment Calculator (Computations Provided by RealtyHop)

Cap Rate Calculator

Last updated: 6 months ago (Prime MLS #5034036)

Price History

Date / Event Date Event Price
Jun 1, 2026 Sold
Sold
Mar 30, 2026 Price Decreased $689,000
↓ $36K (5%)
Price Decreased
Mar 30, 2025 Listed by Riverstone Realty, LLC $725,000
Listed by Riverstone Realty, LLC
May 10, 2024 Sold
Sold
Mar 11, 2024 Listed by Red Fox Realty $624,900
Listed by Red Fox Realty
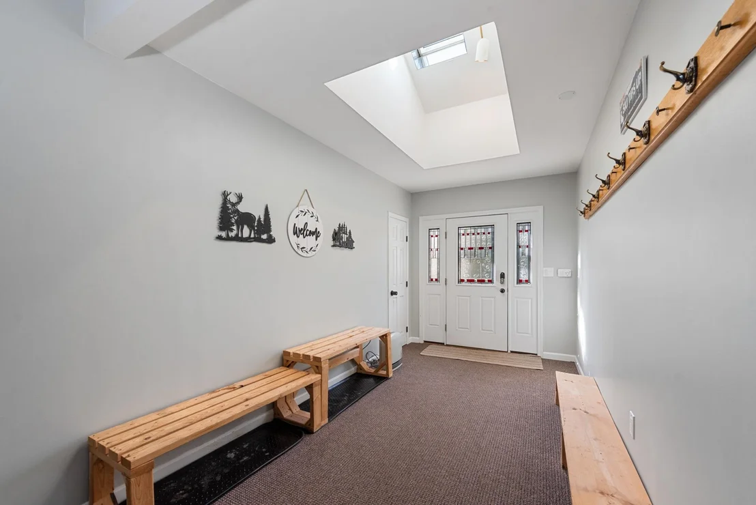
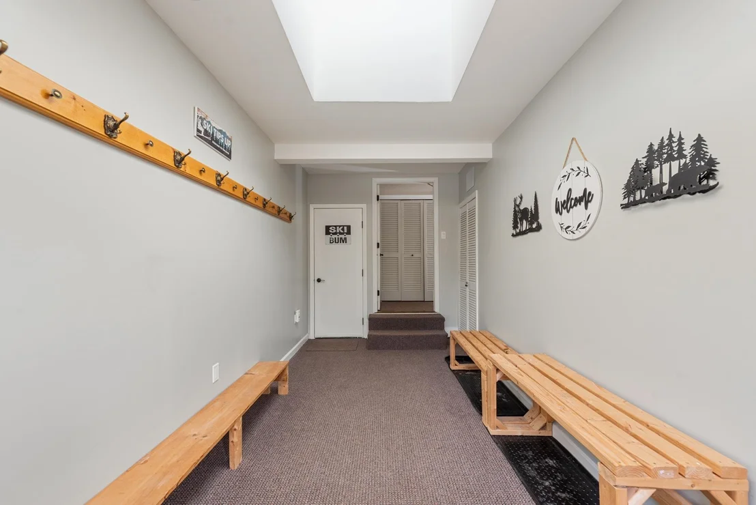
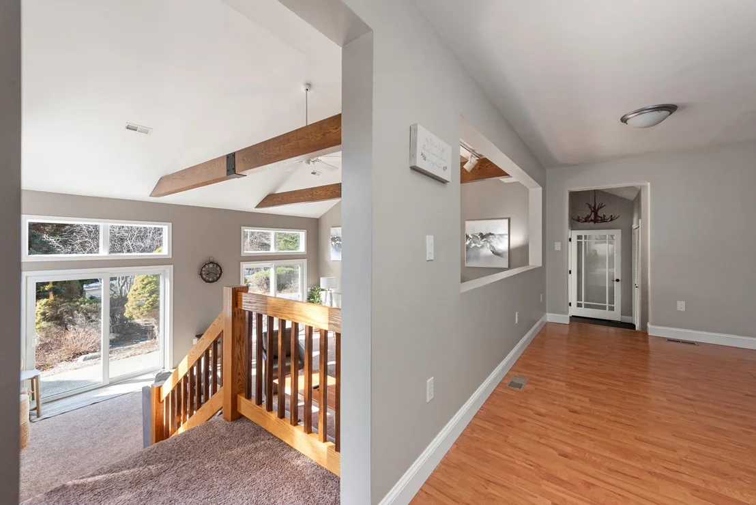
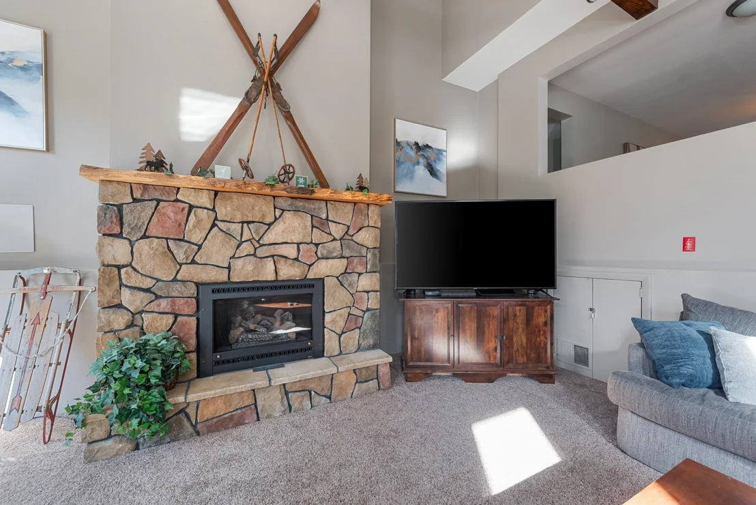
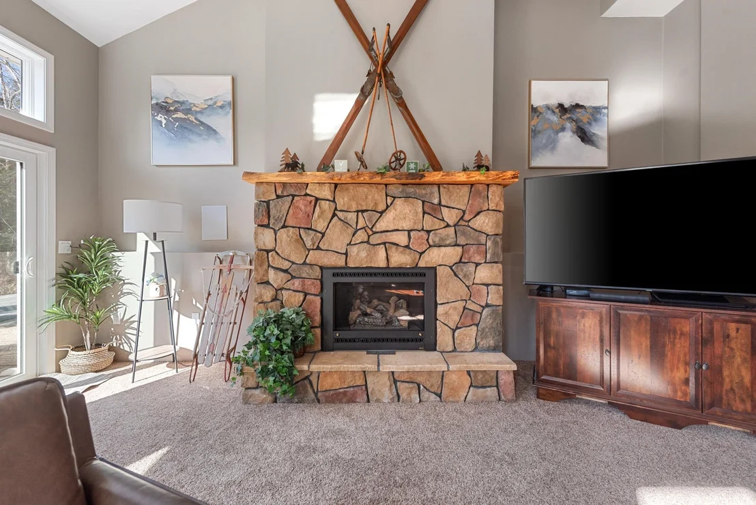
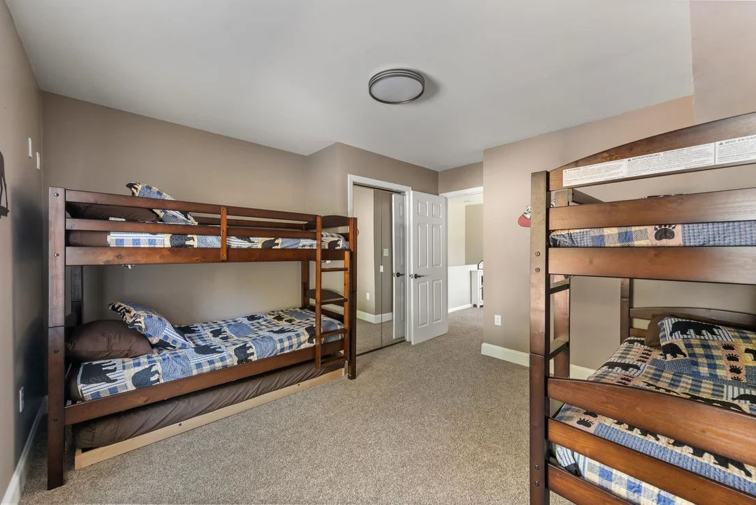
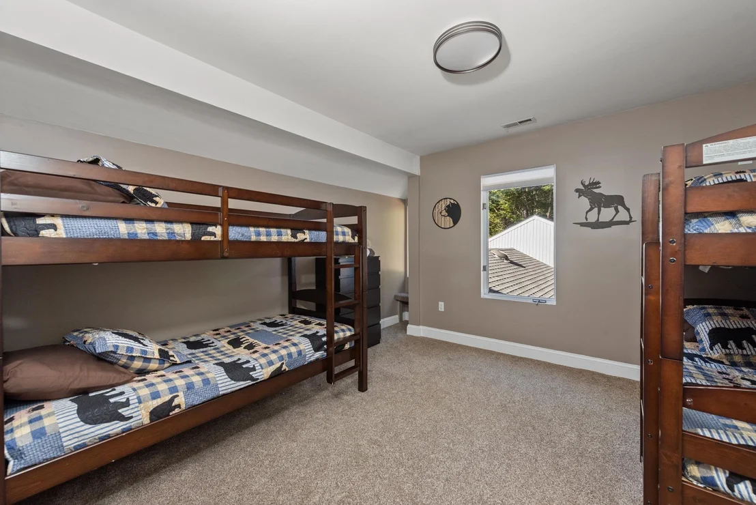
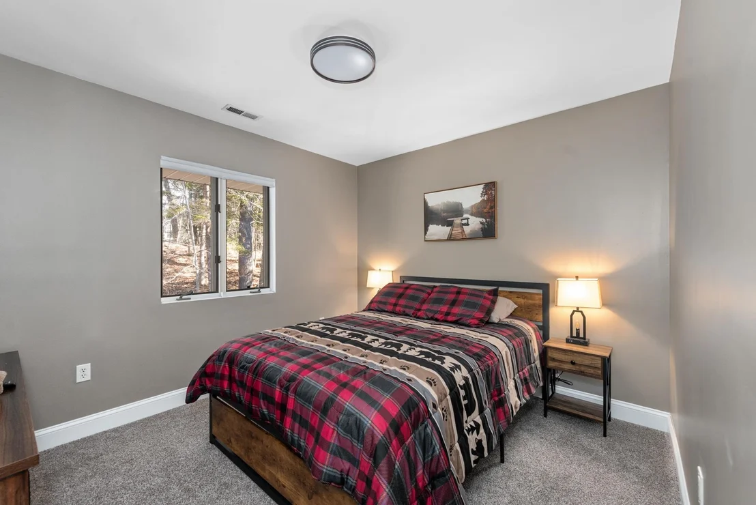
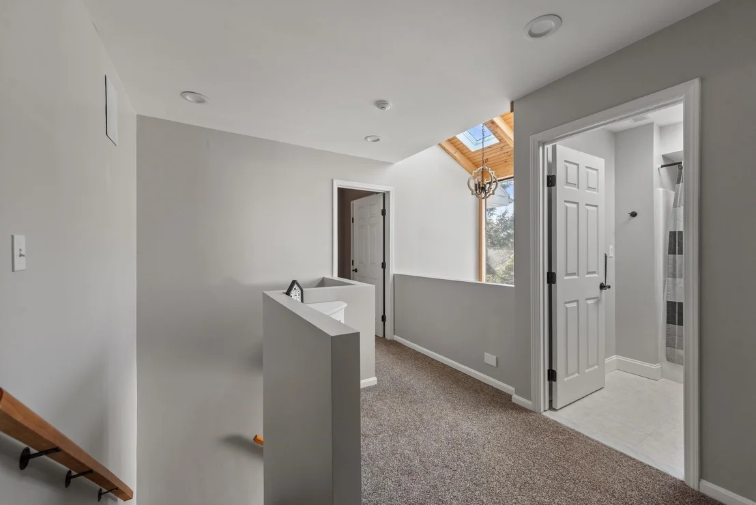
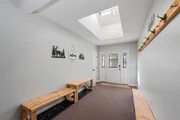
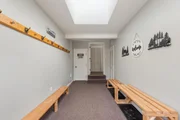
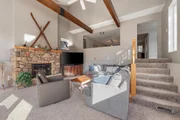
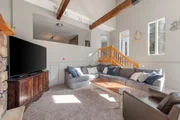
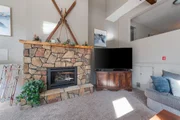
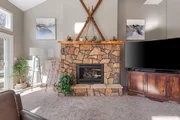
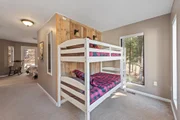
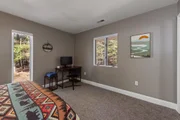
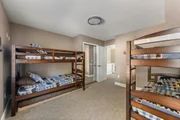
Prepare to be enchanted by the sheer splendor of this expansive abode, which comfortably sleeps 14 and boasts a robust rental history. As you step inside, a welcoming spacious heated mudroom greets you, providing ample space for all your outdoor gear. Beyond lies a sunlit open-concept dining, living, and kitchen area, featuring attractive wood-style flooring and a seamlessly integrated breakfast bar that enhances the overall aesthetic. The kitchen itself is a masterpiece, with stylish wooden cabinets, abundant counter space, and a convenient pantry for added functionality. Follow the hallway to the living area, where you'll find two storage closets and a convenient half bath. Descend a few steps to discover the grand family room, adorned with cathedral ceilings, exposed wooden beams, and a striking field stone propane fireplace that serves as the focal point. This inviting space also boasts a ceiling fan and two sets of sliders leading out to the patio area. Additionally, this level includes a cozy bedroom suite complete with its own ¾ bath and an attached bunk room. Ascend to the upper level, where the master suite awaits with a full bath, accompanied by 3 more nice sized bedrooms and another full bath. The property continues to impress with a three-stall garage featuring a bonus room over one bay, a storage room above the mudroom, a spacious deck, garden area, and a paved circular driveway. Sold mostly furnished. Showings begin 3/14/24, Open House, 3/16 from 10 am - noon !
Show More

Property Highlights

Garage
Fireplace

Building Info

Overview

    General

  • Year Built: 1990
  • Effective Year Built: 1990
  • Building Count: 1
  • Total Rooms: 7
  • Bedroom Count: 4
  • Bathroom Count: 3
  • Full Bathrooms: 2
  • Partial Bathrooms: 3
  • Building Condition: 3
  • Building Quality: 0
  • Construction Type: 0
  • Building Style: 21
  • Exterior Walls Type: 19
  • Interior Walls Type: 0
  • Roof Shape Type: 1
  • Roof Cover Type: 15
  • Floor Count: 200
  • Living Units: 1
  • Floor Cover: 0
  • Basement Type: 0
  • Basement Area: 0
  • Garage Type: 0
  • Parking Space Count: 0
  • Patio Type: 0
  • Porch Type: 0
  • Pool Type: 0

    Dimensions

  • Lot Size Square Feet: 44,867
  • Total Building Area: 3,850
  • Gross Building Area: 7,176
  • Building Area: 3,850
  • Building Area Measurement: L

    Heating and Cooling

  • Air Conditioning: 13
  • Heating: 4
  • Heated Square Feet: 3,850
  • Heating Fuel Type: 3

    Utilities

  • Sewer System: 0
  • Water Service: 0

Building

  • Building Type: 0
  • Property Class: R
  • Land Acres: 0000001030
  • Standard Land Use Code: 1001
  • County Land Use Code: 101

Neighborhood

  • School District Name: Pemi-Baker Regional School District
  • Census Tract: 960801

Zoning

  • Zoning: RESIDE

Geography

  • Parcel: CAMP M:015 B:002 L:017
  • Block: 2
  • Lot: 17
  • Municipality: CAMPTON
  • Latitude: 43.8133
  • Longitude: -71.6762

    Address

  • Full Address: 5 Wildwood Dr
  • Address - House Number: 5
  • Address - Street Name: Wildwood
  • Address - Suffix Type: Dr
  • State: NH
  • City Name: Campton
  • Carrier Code: R003
  • 4-Digit Zip Code: 4260
  • Zip Code: 03223

Valuation

    Tax

  • Tax Year: 2023
  • Tax Amount: $892,700

    Appraisal Valuation

  • Standard Deviation: 0.2031
  • Valuation Date: Jan 27, 2024
  • Confidence Score: 72
  • Final Value: 566,695
  • High Value: 681,816
  • Low Value: 451,573

    Assessments Valuation

  • Assessed Year: 2023
  • Assessed Total Value: $310,300
  • Assessed Land Value: $67,100
  • Assessed Improvements Value: $243,200

    Sales

  • Current Sale Contract Date: May 06, 2022
  • Current Sale Recording Date: May 06, 2022
  • Current Sale Price:
  • Current Sale Document Type: 71
  • Current Sale Input Document Number: 22006040
  • Previous Sale Recording Date: Aug 02, 2019
  • Previous Sale Contract Date: Jul 31, 2019
  • Previous Sale Amount: $285,000
  • Previous Sale Document Type: 71

    Financing

  • First Mortgage Financing Type: ADJ
Data used for valuation calculations is provided by RealtyHop, and other third party sources

Comparables

Unit
Status
Type
Beds
Baths
ft²
Price/ft²
Asking Price
Listed On
Closing Price
Sold On
HOA + Taxes

About Grafton


Similar Homes for Sale

Currently no similar homes around

Nearby Rentals


Frequently Asked Questions

When was property at 5 Wildwood Drive built and last sold?
The property at 5 Wildwood Drive was built in 1990 and last sold on May 6, 2022 for $470,000.
How much is this home worth?
The estimated value of the home located at 5 Wildwood Drive is $0.
What are some comparable homes to 5 Wildwood Drive?
There are currently no comparable homes to 5 Wildwood Drive.