See Home Value
$313,500
● House - Off Market

5 Westview Ter

Easthampton, MA 01027
bedrooms
3 Beds
bathrooms
2 Baths
square feet
1,460 Ft²
$456,695
RealtyHop Estimate
46.38%
Since Dec 1, 2019
National-US
Primary Model

About This Property

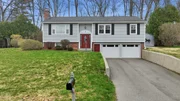
This beautiful home is in pristine condition! The expanded living space features a stunning 15' X 18' rear addition with fir flooring, glass on all sides, cathedral ceiling, and access to a rear patio. The updated kitchen has a dining area, and opens to a formal dining room. There is a large living room w/ fireplace and picture window. The  3 bedrooms all have hardwood floors, and the master suite has a private bath and access to the patio & hot tub. Numerous updates have been done within the last 5 years, including new roof w/ gutter guards, siding, driveway, interior & exterior doors, and replacement windows throughout! There is an additional finished family room in the basement, along w/ access to the 2-car garage. Enjoy the private & peaceful backyard featuring a large (20' X 40') inviting patio, shed w/ power & 5-person hot tub. Located on a quiet cul-de-sac, a short distance to the bike path, Nonotuck park, & vibrant downtown Easthampton!
Unit Size
1,460 Ft²
Days on Market
-
Land Size
0.33 acres
Price per sqft
$214
Property Type
House
Property Taxes
$362
HOA Dues
-
Year Built
1971

Payment Calculator

Cap Rate Calculator

Last updated: 5 months ago (MLSPIN #72569879)

Price History

Date / Event Date Event Price
May 21, 2026 Sold
Sold
Apr 15, 2026 In contract -
In contract
Apr 7, 2026 Listed by Canon Real Estate, Inc. $495,000
Listed by Canon Real Estate, Inc.
THIS EXCEPTIONAL RAISED RANCH IS IMMACULATE THROUGHOUT! The inviting 15x18 family room addition has beautiful natural fir flooring, 3 sides of full windows, a cathedral ceiling and patio access. The comfortable floor plan includes a spacious living room with a picture window and brick fireplace. The formal dining room is ideal for entertaining friends and family. The main bedroom has hardwood floors a private bath and access to the outside patio. Updates include a new hot water boiler and oil tank and lawn sprinkler system. The 20x40 outdoor patio leads to a functional, stylish shed w/power. The home is situated on a quiet cul-de-sac, pretty close to the bike path, schools and Easthampton parks. See you at the open house this Saturday 11:00 - 1:00. TIME WELL SPENT!OFFER DEADLINE 12:00 NOON MONDAY 4/13/26
Nov 20, 2019 Sold
Sold
Sep 24, 2019 Listed by Taylor Agency $312,000
Listed by Taylor Agency
Show More

Property Highlights

Garage
Parking Available
Air Conditioning
Fireplace

Building Info

Overview

    General

  • Year Built: 1971
  • Effective Year Built: 2004
  • Building Count: 1
  • Total Rooms: 7
  • Bedroom Count: 3
  • Bathroom Count: 3
  • Full Bathrooms: 2
  • Partial Bathrooms: 3
  • Building Condition: 6
  • Building Quality: 0
  • Construction Type: 0
  • Building Style: 19
  • Exterior Walls Type: 19
  • Interior Walls Type: 0
  • Roof Shape Type: 1
  • Roof Cover Type: 15
  • Floor Count: 100
  • Living Units: 1
  • Floor Cover: 0
  • Basement Type: 0
  • Basement Area: 0
  • Garage Type: 0
  • Parking Space Count: 0
  • Patio Type: 0
  • Porch Type: 0
  • Pool Type: 0

    Dimensions

  • Lot Size Square Feet: 14,375
  • Total Building Area: 1,460
  • Gross Building Area: 3,590
  • Building Area: 1,460
  • Building Area Measurement: L

    Heating and Cooling

  • Fireplace Count: 1
  • Air Conditioning: 0
  • Heating: 10
  • Heated Square Feet: 1,460
  • Heating Fuel Type: 6

    Utilities

  • Sewer System: 0
  • Water Service: 0

Building

  • Building Type: 0
  • Property Class: R
  • Land Acres: 0000000330
  • Standard Land Use Code: 1001
  • County Land Use Code: 101

Neighborhood

  • School District Name: Easthampton School District
  • School Tax School District: EASTHAMPTON SD
  • Census Tract: 822401

Zoning

  • Zoning: R15

Geography

  • Parcel: EHAM M:00163 B:00029 L:00000
  • Block: 29
  • Municipality: EASTHAMPTON
  • Latitude: 42.2542
  • Longitude: -72.6817

    Address

  • Full Address: 5 Westview Ter
  • Address - House Number: 5
  • Address - Street Name: Westview
  • Address - Suffix Type: Ter
  • State: MA
  • City Name: Easthampton
  • Carrier Code: C008
  • 4-Digit Zip Code: 2113
  • Zip Code: 01027

Valuation

    Tax

  • Tax Year: 2023
  • Tax Amount: $411,200

    Appraisal Valuation

  • Standard Deviation: 0.2097
  • Valuation Date: Jan 17, 2024
  • Confidence Score: 71
  • Final Value: 429,388
  • High Value: 519,465
  • Low Value: 339,310

    Assessments Valuation

  • Assessed Year: 2023
  • Assessed Total Value: $280,700
  • Assessed Land Value: $91,700
  • Assessed Improvements Value: $189,000

    Sales

  • Current Sale Contract Date: Nov 19, 2019
  • Current Sale Recording Date: Nov 20, 2019
  • Current Sale Price:
  • Current Sale Document Type: 71
  • Current Sale Input Document Number: 23247
  • Previous Sale Recording Date: Aug 30, 1991
  • Previous Sale Amount: $114,000
  • Previous Sale Document Type: 27
Data used for valuation calculations is provided by RealtyHop, and other third party sources

Comparables

Unit
Status
Type
Beds
Baths
ft²
Price/ft²
Asking Price
Listed On
Closing Price
Sold On
HOA + Taxes

About Easthampton Town


Similar Homes for Sale

Currently no similar homes around

Nearby Rentals


Frequently Asked Questions

When was property at 5 Westview Terrace built and last sold?
The property at 5 Westview Terrace was built in 1971 and last sold on Nov 19, 2019 for $313,500.
How much is this home worth?
The estimated value of the home located at 5 Westview Terrace is $483,659.
What are some comparable homes to 5 Westview Terrace?
There are currently no comparable homes to 5 Westview Terrace.