by RH Advisors

Check Availability
Orange 10990
5 Walnut Hill Road
$1,199,900
↓ $99 (0%)
● House - For Sale

5 Walnut Hill Road

Warwick (Town), NY 10990
bedrooms
4 Beds
bathrooms
5 Baths, 1 Half Bath
square feet
3,800 Ft²
$7,059
Est. Monthly

About This Property

The ULTIMATE in LUXURY LIVING - 3800 sq ft w/ In-Law Suite & Studio.  

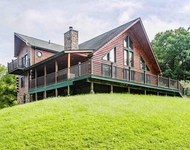
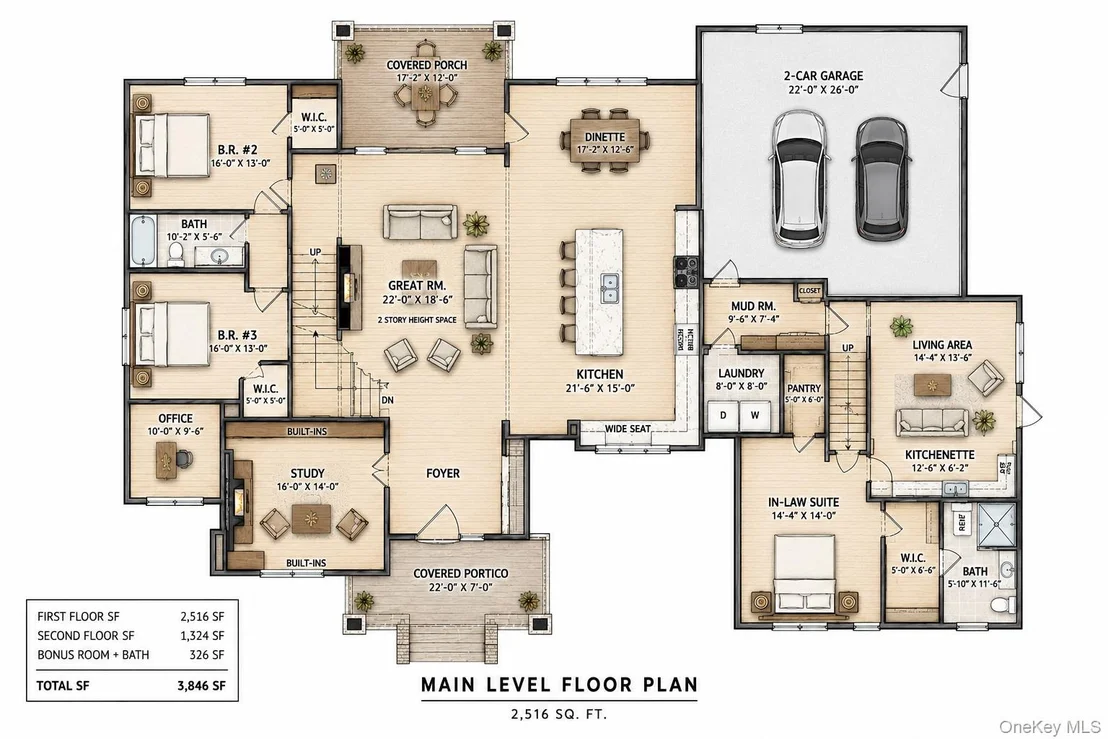
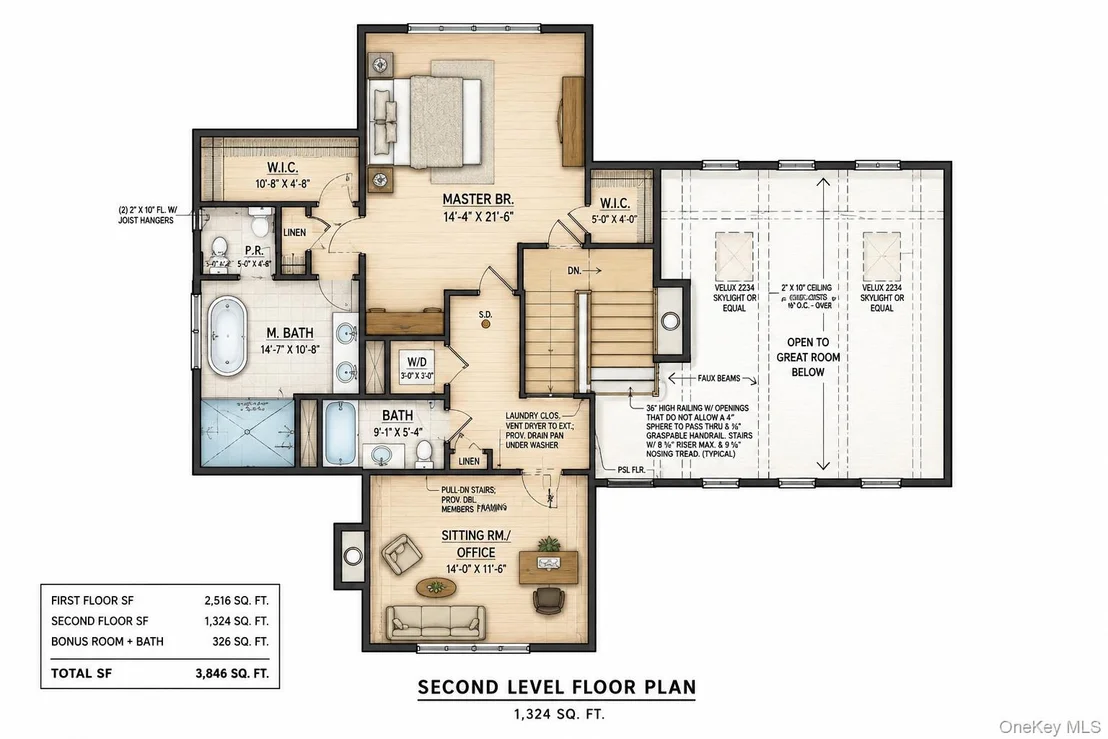
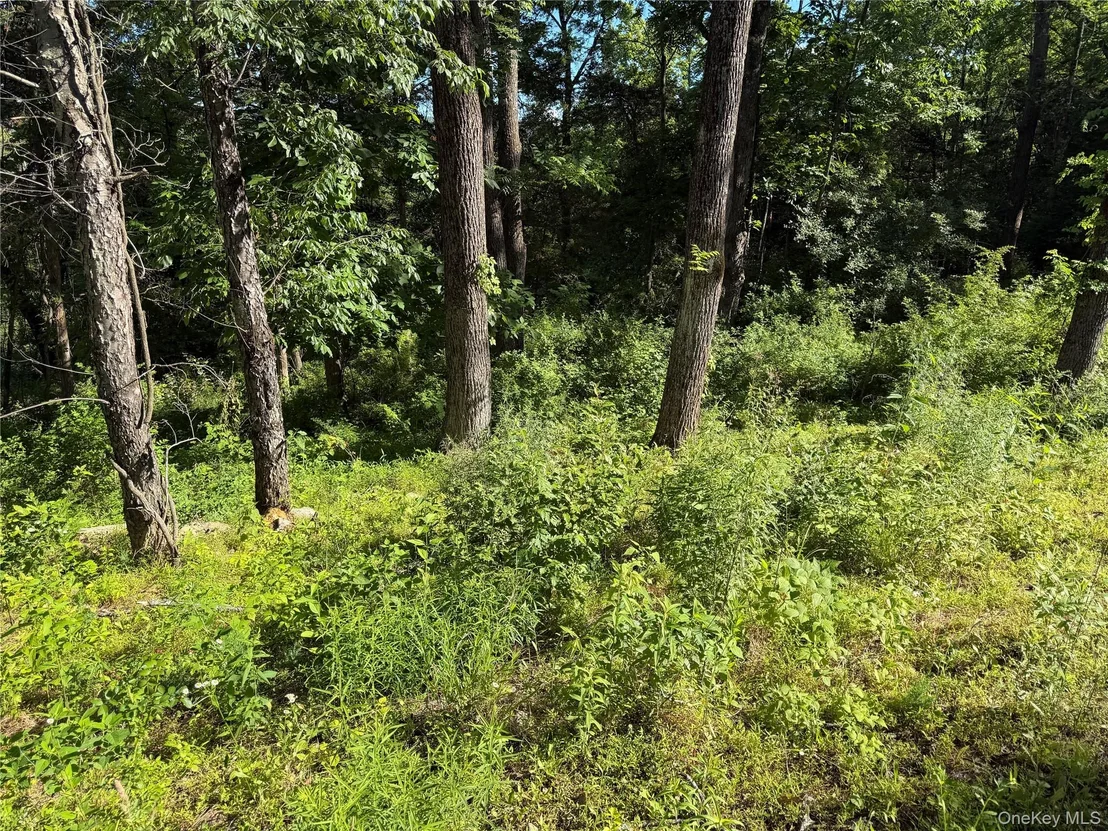
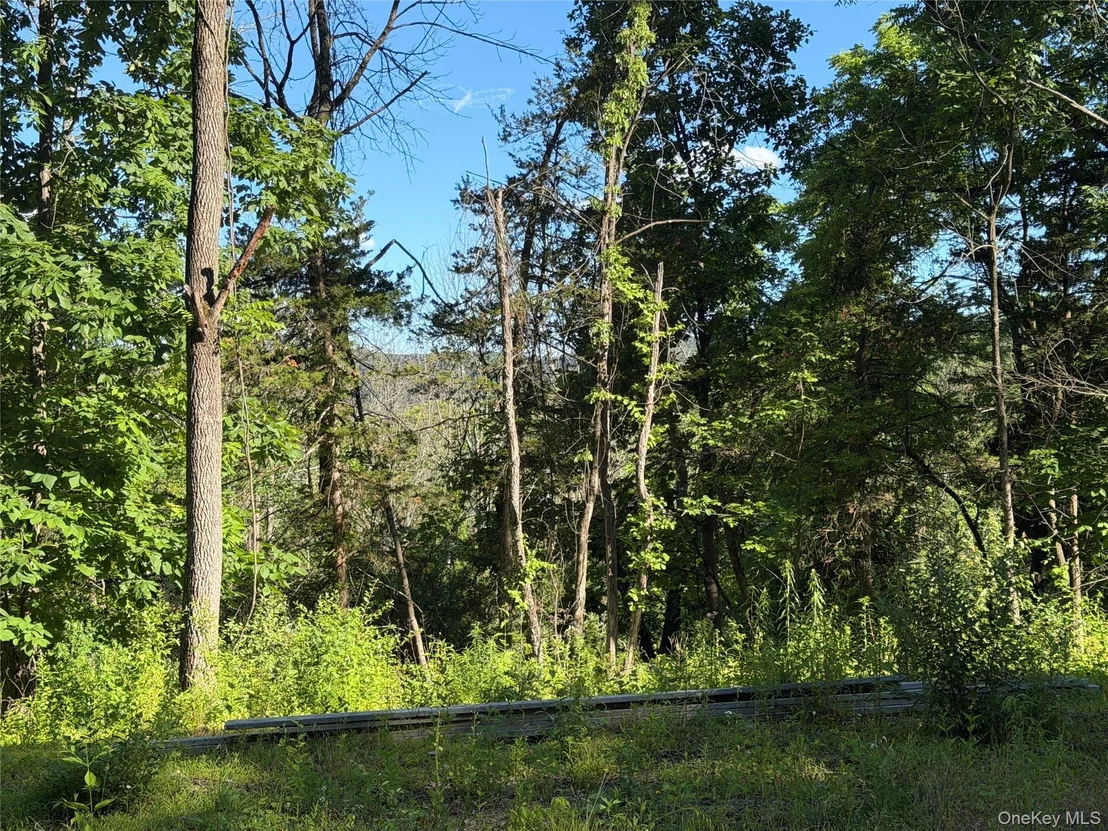
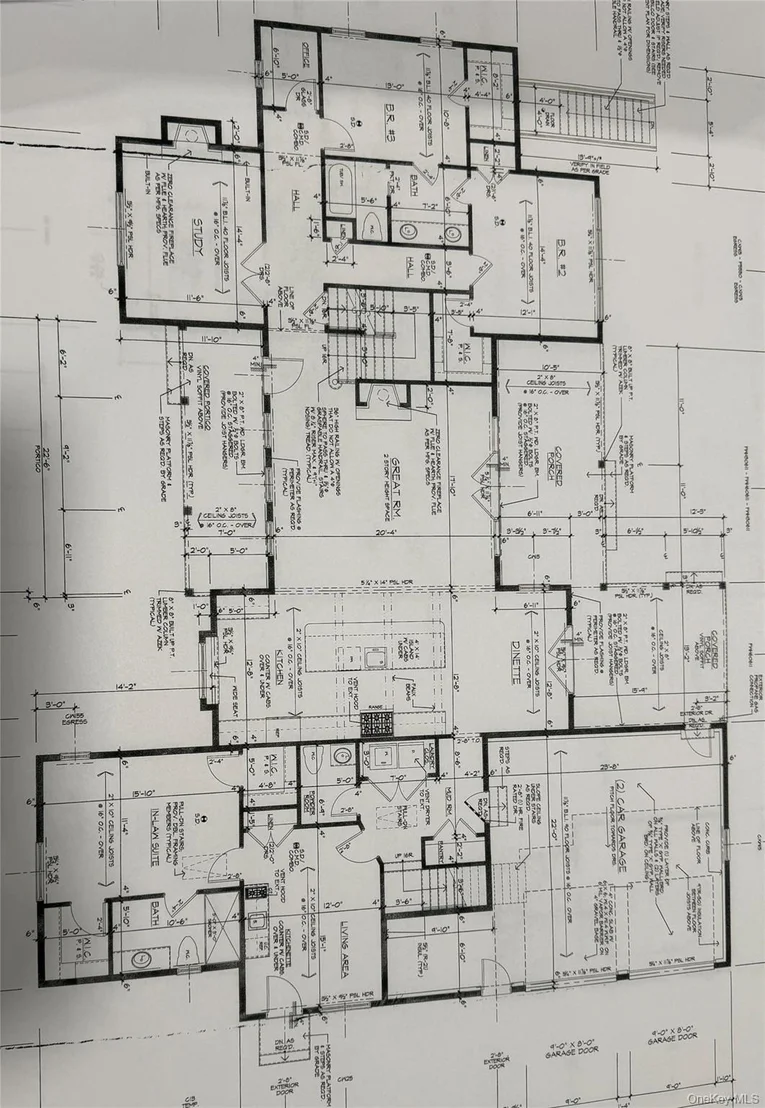
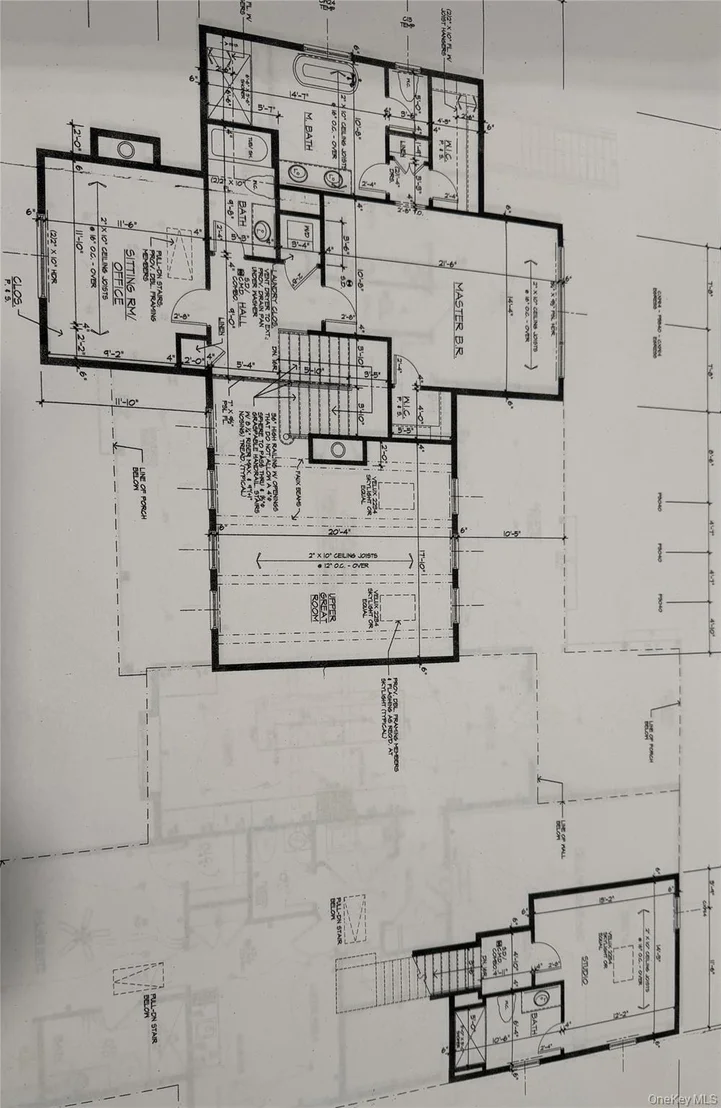
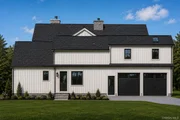
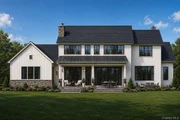
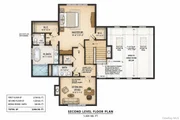
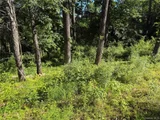
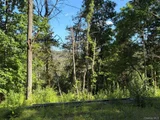
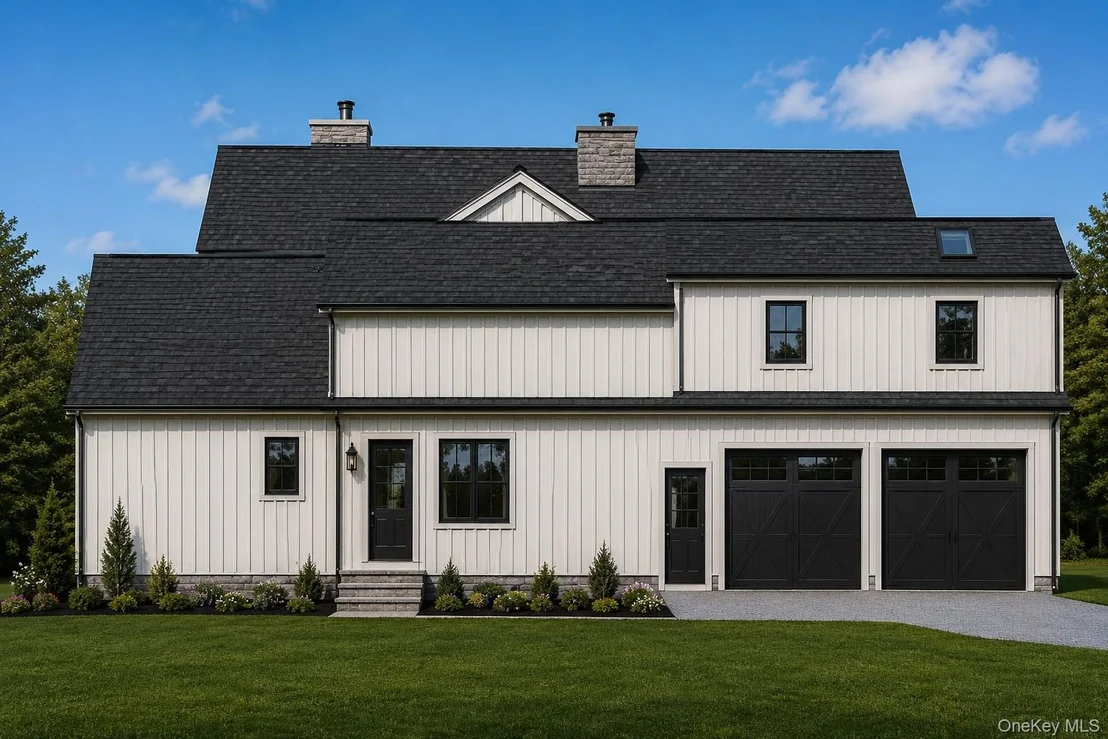
Introducing a breathtaking new custom home set on 3 private acres with partial views in the Town of Warwick. Offering approximately 3,846 square feet of thoughtfully designed living space, this exceptional residence features 4 bedrooms, 4.5 bathrooms, and a fully approved private in-law/guest suite, providing incredible flexibility for multi-generational living or extended guests.

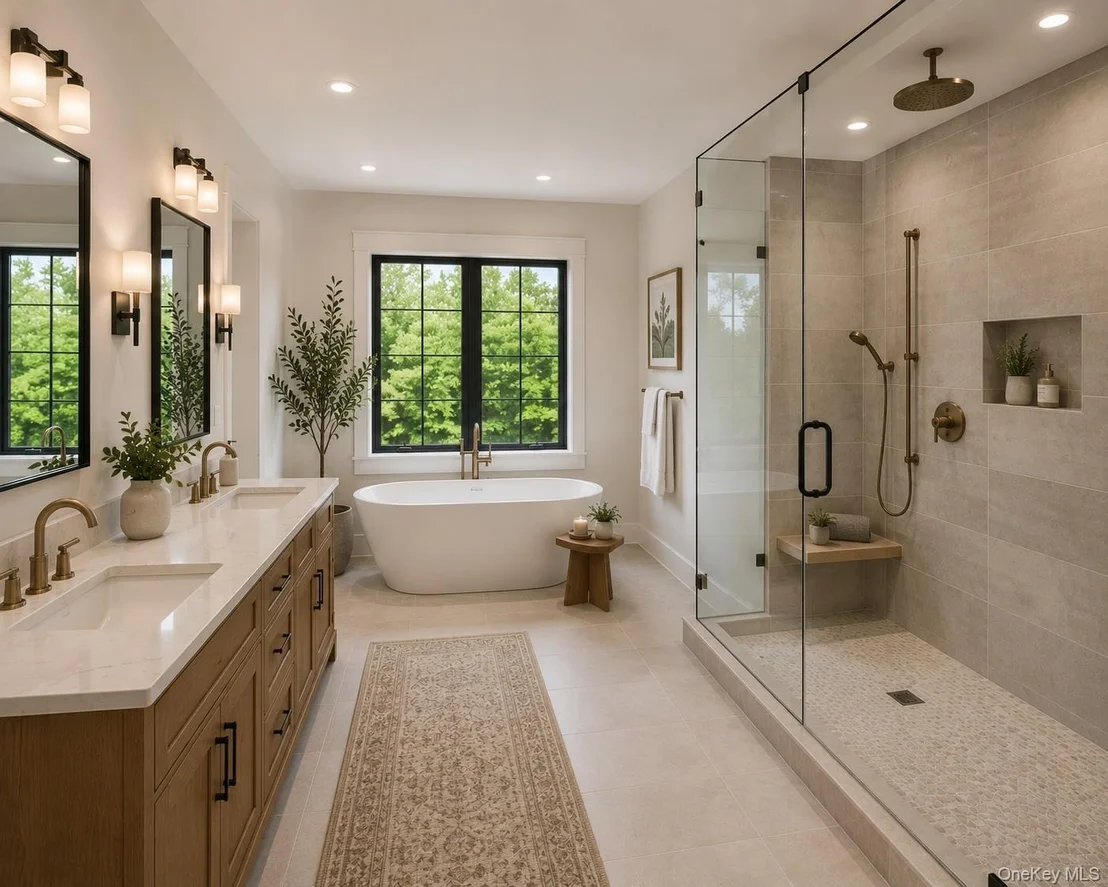
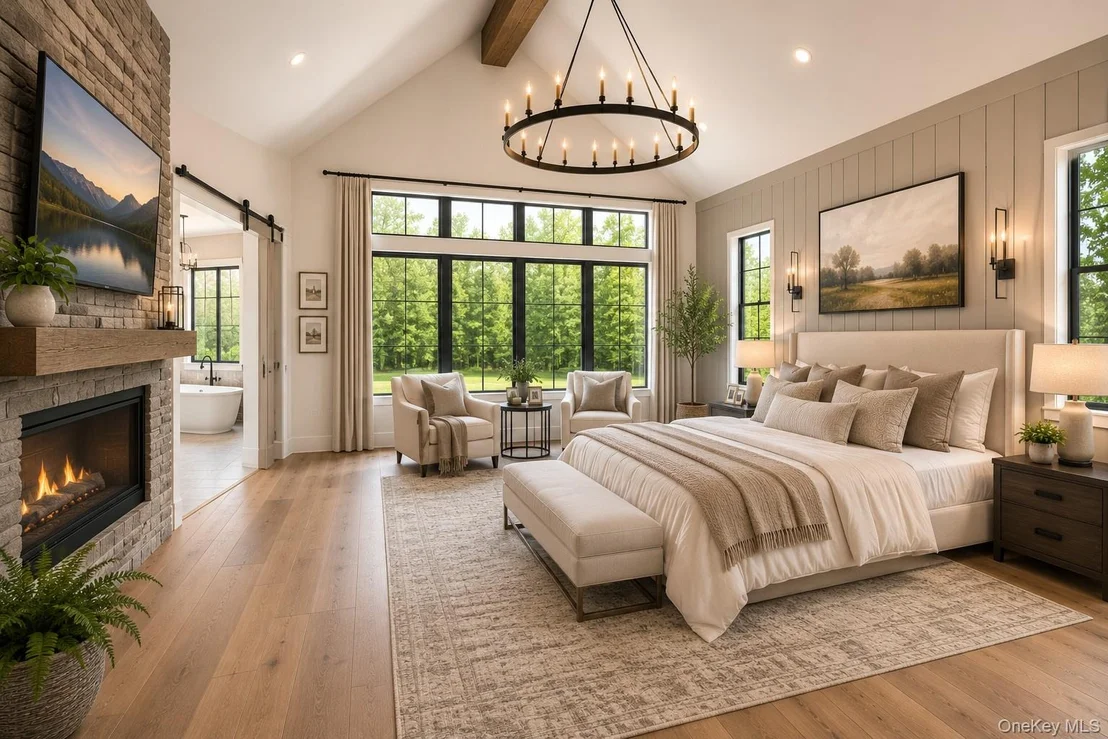
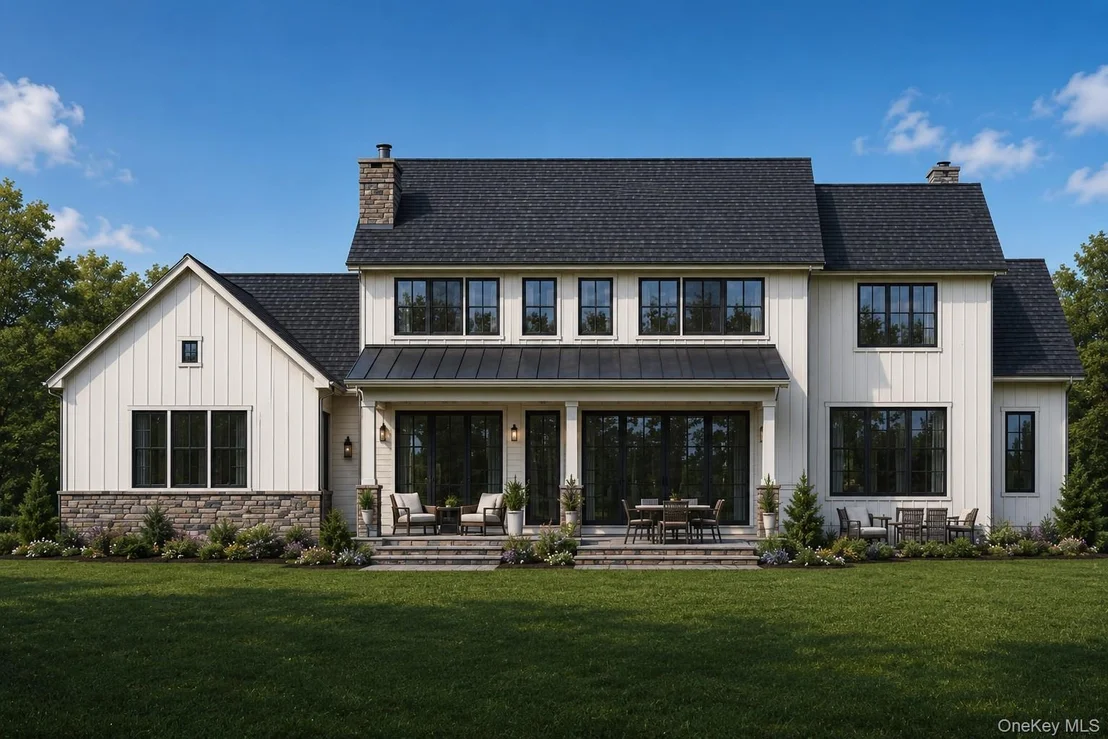
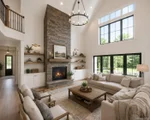
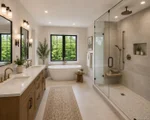
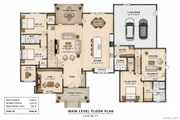
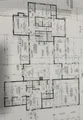
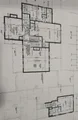
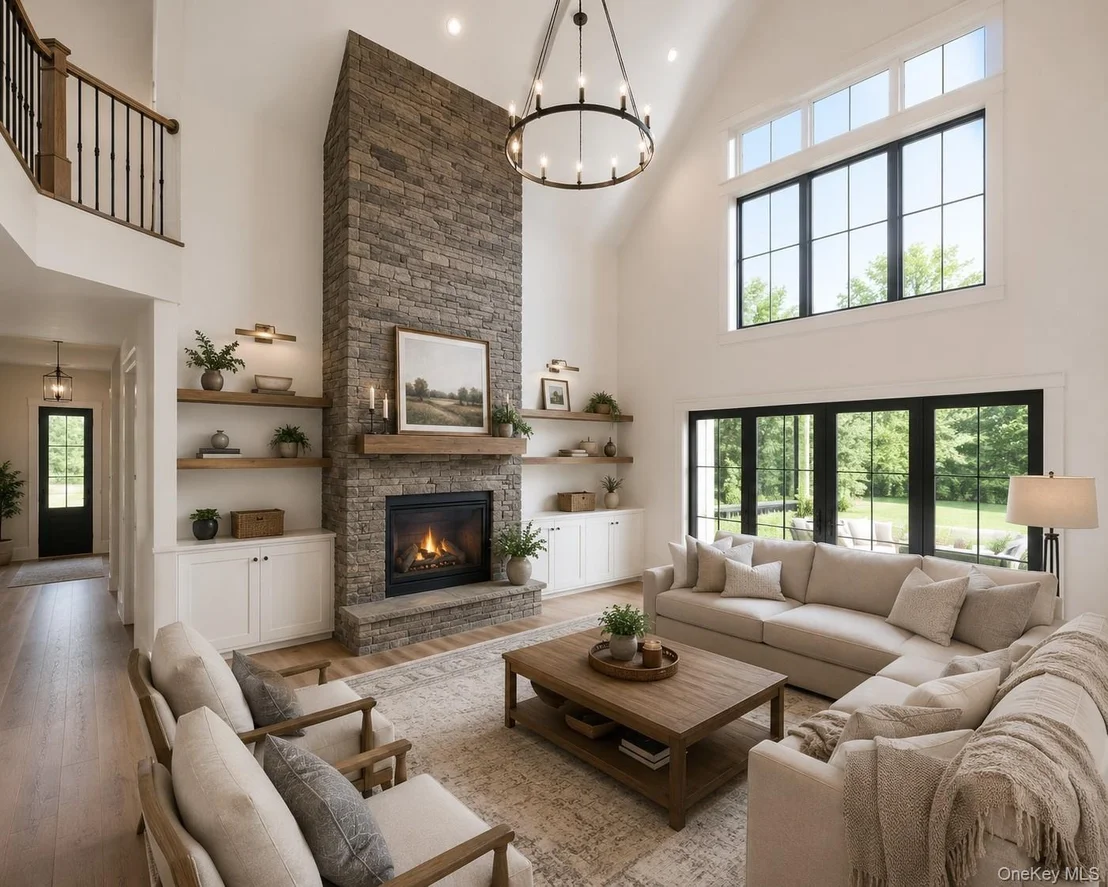
Designed to impress, the open-concept floor plan showcases a spectacular two-story great room, dedicated home office, gourmet kitchen with an oversized island and walk-in pantry, elegant dining area, and seamless access to the covered rear porch for effortless indoor-outdoor living. The luxurious primary suite offers a spa-inspired bath and spacious walk-in closet, while every room reflects quality craftsmanship, timeless design, and modern energy efficiency.

Nestled on a scenic 3-acre homesite just minutes from the Village of Warwick's acclaimed restaurants, wineries, boutique shopping, golf, and outdoor recreation, this home offers the perfect balance of luxury, privacy, and convenience.

Still time to personalize select finishes and create your dream home. Experience the quality and attention to detail of an award-winning local luxury home builder.  Estimated Completion: Feb-March 2027
Unit Size
3,800 Ft²
Days on Market
109 days
Land Size
3.00 acres
Price per sqft
$316
Property Type
House
Property Taxes
$1,167
HOA Dues
-
Year Built
-

Listed By

Philip Barnao
Philip Barnao
HomeSmart Homes & Estates

Payment Calculator

Cap Rate Calculator

Last updated: 2 months ago (OneKey MLS #KEY1018205)

Price History

Date / Event Date Event Price
Aug 25, 2026 Price Decreased $1,199,900
↓ $99 (0%)
Price Decreased
Aug 4, 2026 Price Increased $1,199,999
↑ $99 (0%)
Price Increased
Jul 27, 2026 Listed by eXp Realty $1,199,900
Listed by eXp Realty
Dec 13, 2022 Sold
Sold
Oct 28, 2022 Sold
Sold
Show More

Property Highlights

Garage
Air Conditioning
Fireplace
Parking Details
Has Garage
Has Open Parking
Parking Features: Driveway
Garage Spaces: 2
Interior Details
Half Bathrooms: 1
Full Bathrooms: 5
Interior Features: Cathedral Ceiling(s), Ceiling Fan(s), Granite Counters, High Ceilings, In-Law Floorplan, Kitchen Island, Open Floorplan, Recessed Lighting, Walk-In Closet(s), First Floor Bedroom, First Floor Full Bath, Formal Dining, Primary Bathroom
Appliances: Dishwasher, Exhaust Fan, Gas Range, Microwave, Refrigerator, Stainless Steel Appliance(s), Tankless Water Heater
Rooms: 12
Has Fireplace
Basement: Unfinished
Exterior Details
Square Footage: 3800
Square Footage Source: $0
Architectural Style: Colonial, Farmhouse
Year Built: 2026
Building Area Units: Square Feet
Construction Materials: Foam Insulation, Frame
Lot Size Area: 130680
Lot Size Units: Square Feet
Lot Size Acres: 3
Lot Size Square Feet: 130680
Water Source: Well
Financial Details
Tax Assessed Value: $31,000
Tax Annual Amount: $14,000
Utilities Details
Cooling Type: Central Air
Heating Type: Forced Air
Sewer : Septic Tank

Building Info

Overview

    General

  • Bedroom Count: 0
  • Building Condition: 0
  • Building Quality: 0
  • Construction Type: 0
  • Building Style: 0
  • Exterior Walls Type: 0
  • Interior Walls Type: 0
  • Roof Shape Type: 0
  • Roof Cover Type: 0
  • Floor Cover: 0
  • Basement Type: 0
  • Basement Area: 0
  • Garage Type: 0
  • Parking Space Count: 0
  • Patio Type: 0
  • Porch Type: 0
  • Pool Type: 0

    Dimensions

  • Lot Size Square Feet: 130,680
  • Total Building Area: 0
  • Building Area: 0

    Heating and Cooling

  • Air Conditioning: 0
  • Heating: 0
  • Heating Fuel Type: 0

    Utilities

  • Sewer System: 4
  • Water Service: 5

Building

  • Building Type: 0
  • Property Class: V
  • Land Acres: 0000003000
  • Standard Land Use Code: 8001
  • County Land Use Code: 311

Neighborhood

  • School District Name: Warwick Valley Central School District
  • School Tax School District: WARWICK VALLEY
  • Census Tract: 014502

Zoning

  • Zoning: 220

Geography

  • District: 335489
  • Section: 40.00
  • Parcel: 335489 40-1-85.2
  • Block: 1
  • Lot: 85.200
  • Municipality: WARWICK
  • Latitude: 41.2433
  • Longitude: -74.4278

    Address

  • Full Address: 5 Walnut Hill Rd
  • Address - House Number: 5
  • Address - Street Name: Walnut Hill
  • Address - Suffix Type: Rd
  • State: NY
  • City Name: Warwick
  • Carrier Code: R001
  • 4-Digit Zip Code: 2940
  • Zip Code: 10990

Valuation

    Tax

  • Tax Year: 2023
  • Tax Amount: $316,465
  • Tax Rate Code Area: 335401

    Market Valuation

  • Market Total Value: $155,700
  • Market Land Value: $155,700

    Assessments Valuation

  • Assessed Year: 2023
  • Assessed Total Value: $14,400
  • Assessed Land Value: $14,400

    Sales

  • Current Sale Contract Date: Oct 28, 2022
  • Current Sale Recording Date: Dec 13, 2022
  • Current Sale Price:
  • Current Sale Document Type: 27
  • Current Sale Input Document Number: 20220085086
Data used for valuation calculations is provided by RealtyHop, and other third party sources

Comparables

Unit
Status
Type
Beds
Baths
ft²
Price/ft²
Asking Price
Listed On
Closing Price
Sold On
HOA + Taxes

About Orange


Similar Homes for Sale

Currently no similar homes around

Nearby Rentals

Unit for rent at 3 Old Cross Road, Warwick, NY, 10990

$4,500 /mo

  • 3 Beds
  • 3 Baths
  • 2,520 ft²
3 Old Cross Road, Warwick, NY, 10990 Listing by Nikki A Grzegorzewski


Frequently Asked Questions

When was property at 5 Walnut Hill Road built and last sold?
The property at 5 Walnut Hill Road was built in and last sold on Oct 28, 2022 for $300,000.
How much is this home worth?
The estimated value of the home located at 5 Walnut Hill Road is $1,177,272.
What are some comparable homes to 5 Walnut Hill Road?
There are currently no comparable homes to 5 Walnut Hill Road.