by RH Advisors

Check Availability
Listed by: Richard Gowen, EXP Realty, Cell: 603-236-6205, , Listing Courtesy of Prime MLS
$100,000
● Mobile Manufactured - For Sale

5 Walnut

Ashland, NH 03217
bedrooms
3 Beds
bathrooms
1 Bath
square feet
924 Ft²
$960
Est. Monthly
$360
HOA / Fees

About This Property

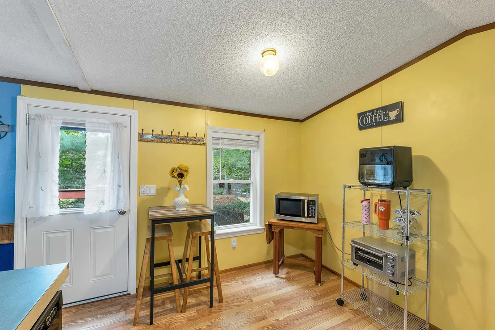
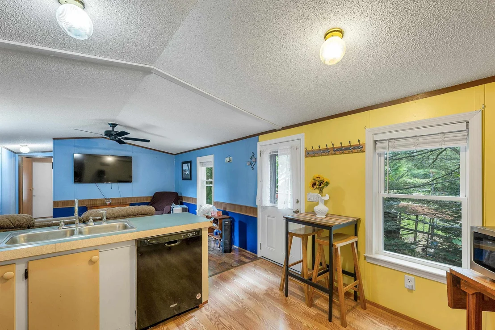
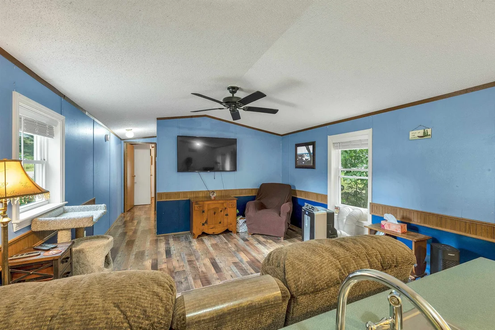
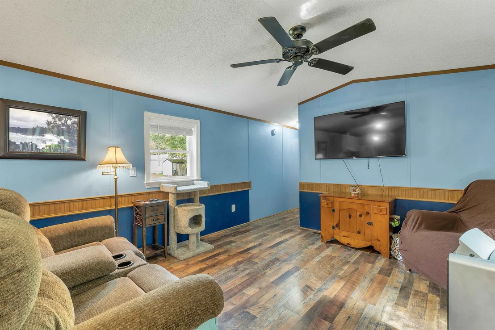
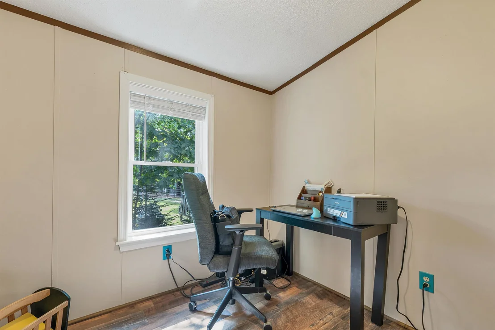
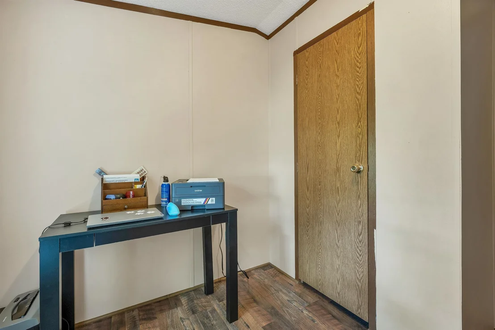
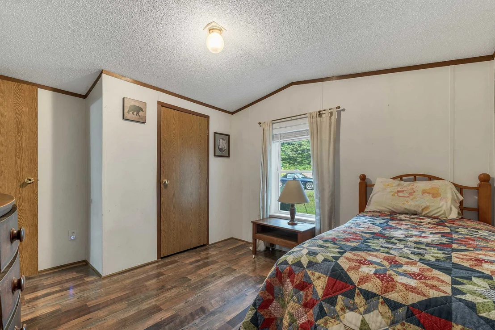
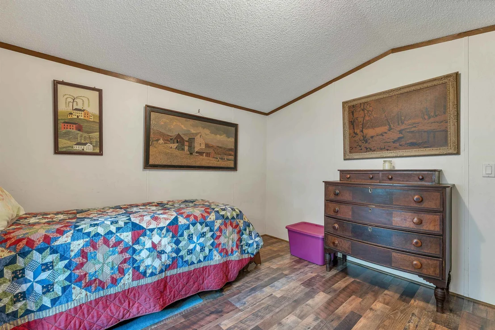
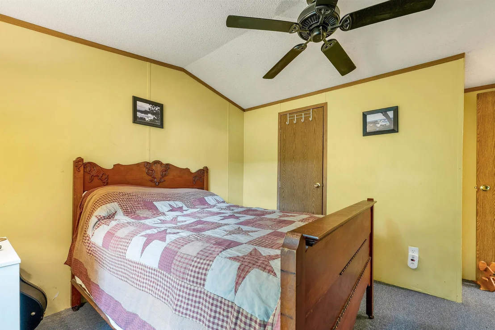
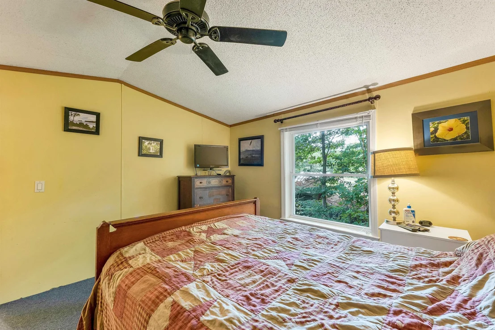
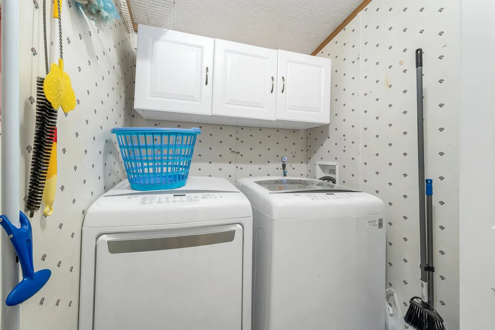
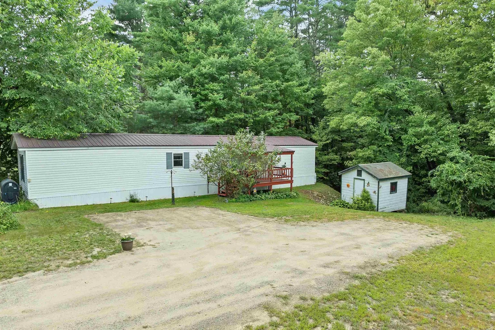
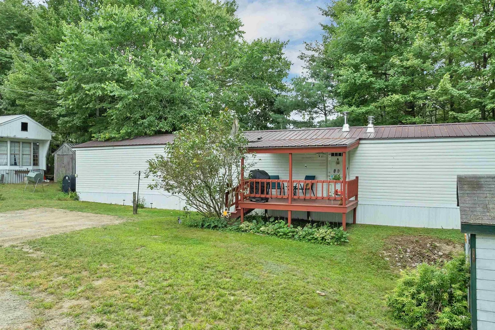
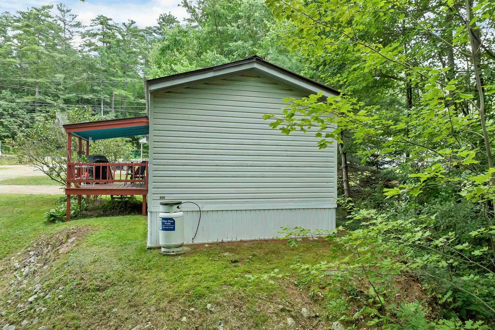
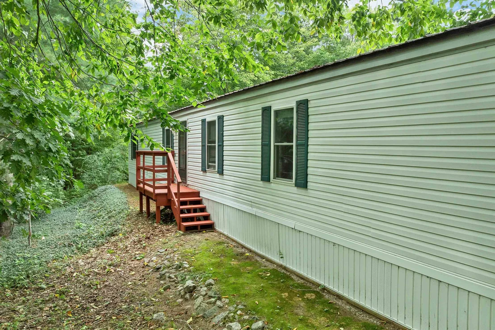
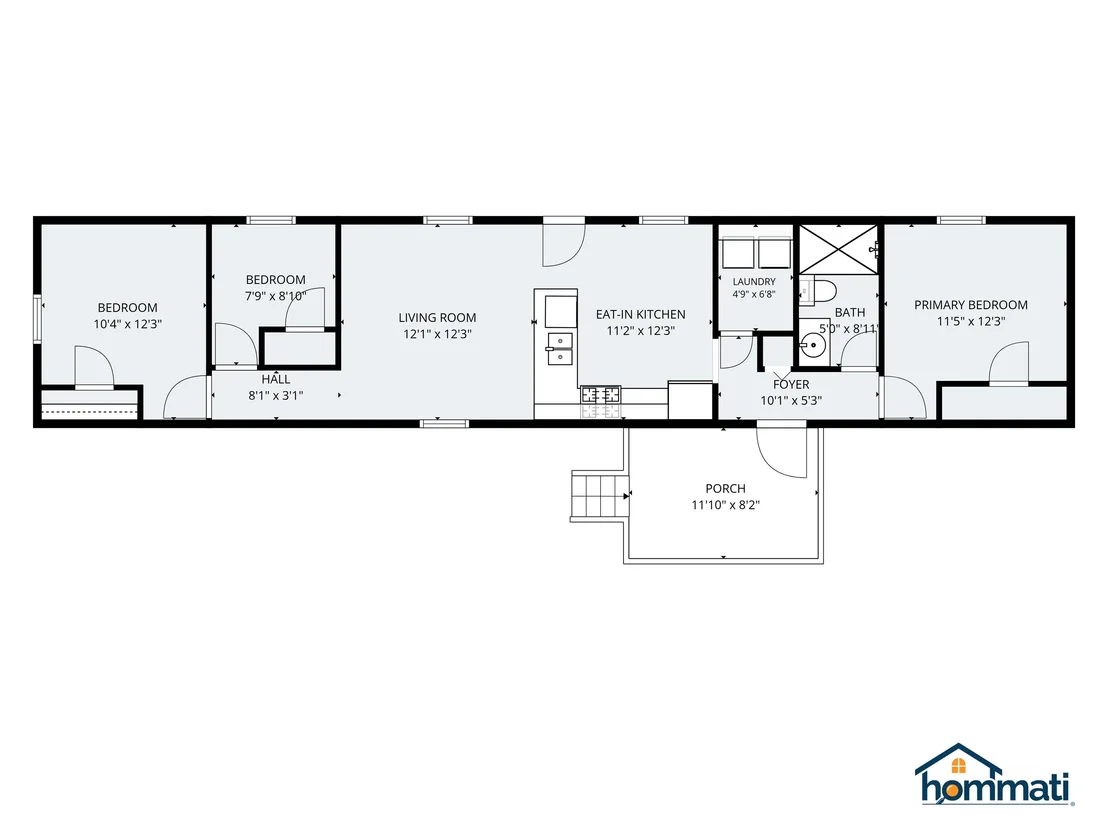
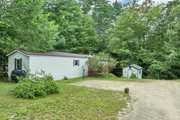
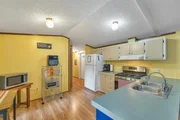
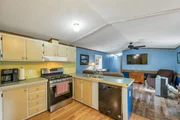
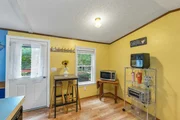
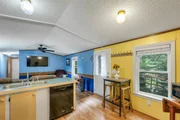
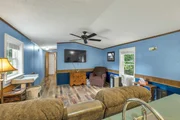
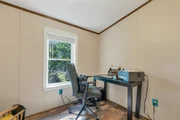
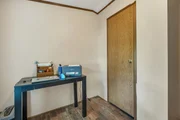
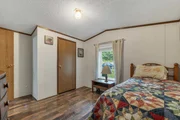
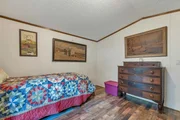
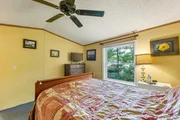
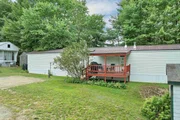
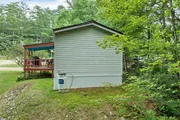
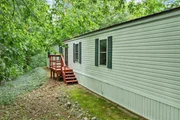
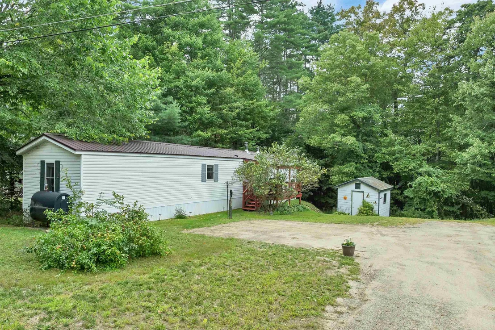
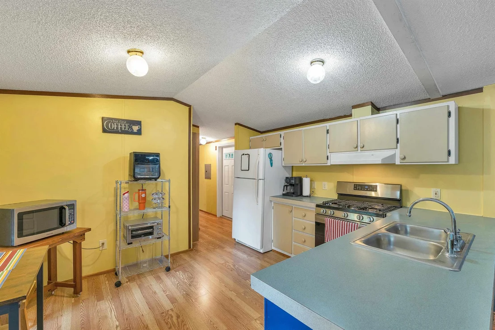
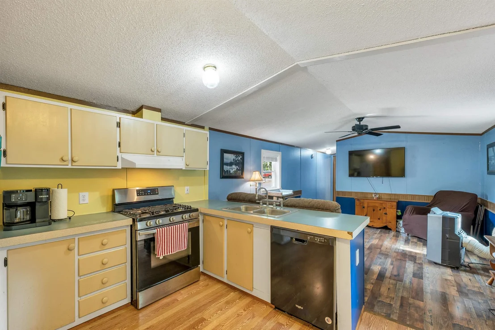
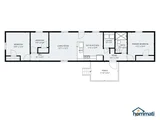
5 Walnut Drive in Ashland, a well-cared-for 3-bedroom, 1-bath manufactured home located in the resident-owned Rural Bend Cooperative. Offering comfortable one-level living and a number of thoughtful updates, this home is a great option for buyers looking for an affordable primary residence or a simpler, more manageable home.  A covered front porch provides a welcoming entrance and a comfortable spot to enjoy the outdoors. Inside, updated flooring throughout gives the home a fresh, cohesive feel, while replacement tilt-in windows bring in plenty of natural light and make cleaning a little easier. The floor plan includes three bedrooms along with a dedicated laundry room, keeping household necessities neatly separated from the main living areas. The fully renovated bathroom is another notable improvement, adding an updated finish to this move-in-ready home.  Located in Ashland, the property offers convenient access to I-93, making trips to Plymouth and points south straightforward. The location also puts you within easy reach of the Lakes Region with opportunities for boating, fishing, hiking, skiing, and four-season recreation.  With its combination of recent updates, three-bedroom layout, covered porch, and location in a resident-owned cooperative, 5 Walnut Drive offers an approachable way to enjoy homeownership in the heart of Central New Hampshire.
Unit Size
924 Ft²
Days on Market
-
Land Size
-
Price per sqft
$108
Property Type
Mobile Manufactured
Property Taxes
$109
HOA Dues
$360
Year Built
1998

Listed By

Payment Calculator (Computations Provided by RealtyHop)

Cap Rate Calculator

Last updated: 12 days ago (Prime MLS #5107697)

Price History

Date / Event Date Event Price
Sep 1, 2026 Listed by EXP Realty $100,000
Listed by EXP Realty
Jul 10, 2006 Sold
Sold
Jun 8, 2005 Sold
Sold

Property Highlights

Interior Details
Full Bathrooms: 1
Appliances: Dishwasher, Dryer, Gas Range, Refrigerator, Washer
Flooring Type: Vinyl Plank
Rooms: 5
Basement: No
Exterior Details
Square Footage: 924
Architectural Style: Manuf/Mobile
Year Built: 1998
Construction Materials: Wood Siding
Lot Features: Leased
Water Source: Public
Financial Details
Tax Annual Amount: $1,303
Utilities Details
Cooling Type: None
Heating Type: Oil, Hot Air
Sewer : Community
Location Details
HOA Fee: $360
HOA Fee Frequency: Monthly

Building Info

Overview

    General

  • Year Built: 1998
  • Effective Year Built: 1998
  • Building Count: 1
  • Total Rooms: 4
  • Bedroom Count: 3
  • Bathroom Count: 3
  • Full Bathrooms: 2
  • Partial Bathrooms: 3
  • Building Condition: 6
  • Building Quality: 0
  • Construction Type: 6
  • Building Style: 33
  • Exterior Walls Type: 19
  • Interior Walls Type: 0
  • Roof Shape Type: 1
  • Roof Cover Type: 5
  • Floor Count: 100
  • Living Units: 1
  • Floor Cover: 0
  • Basement Type: 5
  • Basement Area: 0
  • Garage Type: 0
  • Parking Space Count: 0
  • Patio Type: 0
  • Porch Type: 0
  • Pool Type: 0

    Dimensions

  • Lot Size Square Feet: 0
  • Total Building Area: 924
  • Gross Building Area: 1,060
  • Building Area: 924
  • Building Area Measurement: L

    Heating and Cooling

  • Air Conditioning: 0
  • Heating: 4
  • Heated Square Feet: 924
  • Heating Fuel Type: 6

    Utilities

  • Sewer System: 0
  • Water Service: 0

Building

  • Building Type: 0
  • Property Class: R
  • Standard Land Use Code: 1006
  • County Land Use Code: 103
  • Mobile Home Indicator: T

Neighborhood

  • School District Name: Ashland School District
  • Census Tract: 961101

Geography

  • District: ASHN
  • Parcel: ASHN M:113 B:004 L:MH0 U:2
  • Block: 4
  • Lot: MH0
  • Municipality: ASHLAND
  • Latitude: 43.6874
  • Longitude: -71.639

    Address

  • Full Address: 5 Walnut St
  • Address - House Number: 5
  • Address - Street Name: Walnut
  • Address - Suffix Type: St
  • State: NH
  • City Name: Ashland
  • Zip Code: 03217

Valuation

    Tax

  • Tax Year: 2023
  • Tax Amount: $117,400

    Appraisal Valuation

  • Standard Deviation: 0.201
  • Valuation Date: Feb 14, 2024
  • Confidence Score: 73
  • Final Value: 65,892
  • High Value: 79,143
  • Low Value: 52,642

    Assessments Valuation

  • Assessed Year: 2023
  • Assessed Total Value: $67,880
  • Assessed Improvements Value: $67,880

    Sales

  • Current Sale Recording Date: Jul 10, 2006
  • Current Sale Price:
  • Current Sale Document Type: 71
  • Previous Sale Recording Date: Jun 08, 2005
  • Previous Sale Amount: $30,000
  • Previous Sale Document Type: 71
Data used for valuation calculations is provided by RealtyHop, and other third party sources

Comparables

Unit
Status
Type
Beds
Baths
ft²
Price/ft²
Asking Price
Listed On
Closing Price
Sold On
HOA + Taxes

About Ashland


Similar Homes for Sale

Currently no similar homes around

Nearby Rentals

Unit for rent at 19 Pleasant, Ashland, 03217

$1,350 /mo

  • Studio
  • 1 Bath
  • 550 ft²
19 Pleasant #10, Ashland, 03217 Listing by Justine Foden
Unit for rent at 18-9 Main, Ashland, 03217

$1,400 /mo

  • 2 Beds
  • 1 Bath
  • 800 ft²
18-9 Main, Ashland, 03217 Listing by Joseph Macord


Frequently Asked Questions

When was property at 5 Walnut Drive built and last sold?
The property at 5 Walnut Drive was built in 1998 and last sold on Jan 1, 1970 for $36,000.
How much is this home worth?
The estimated value of the home located at 5 Walnut Drive is $105,100.
What are some comparable homes to 5 Walnut Drive?
There are currently no comparable homes to 5 Walnut Drive.