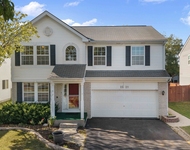
See Home Value
$353,351
● House - Off Market

5 WALBRIDGE Court

ALGONQUIN, IL 60102
bedrooms
4 Beds
bathrooms
4 Baths, 1 Half Bath
square feet
3,174 Ft²
$589,849
RealtyHop Estimate
59.85%
Since Aug 1, 2017
National-US
Primary Model

About This Property

Gorgeous 2-story home on a cul-de-sac. A total of 5 bedrooms and 3 1/2 upgraded bathrooms. Hardwood floors throughout first and second floors. Custom island, granite counters, dry bar, stainless appliances, family room with fireplace, den w/ French doors, crown molding, vaulted ceilings in Master Bedroom w/ huge his/her walk-in closet, whirlpool. Awesome finished basement w/ bedroom, full bath, game room, recreation room, home-theater, dry bar, lawn sprinkler system, whole house fan and a huge storage room. Spacious back-yard with wooden swing-set. Large stamped concrete patio. Great schools.Five minutes away from the new Centegra Hospital, Huntley. A must see home.
Unit Size
3,174 Ft²
Days on Market
-
Land Size
-
Price per sqft
$116
Property Type
House
Property Taxes
$854
HOA Dues
$25
Year Built
2000

Payment Calculator

Cap Rate Calculator

Last updated: 3 years ago (MRED MLS #09613718)

Price History

Date / Event Date Event Price
Jul 7, 2017 Sold
Sold
May 2, 2017 Listed by Achieve Real Estate Group Inc $369,000
Listed by Achieve Real Estate Group Inc
May 27, 2010 Sold
Sold
Jul 13, 2009 Listed by Century 21 New Heritage - Hampshire $359,900
Listed by Century 21 New Heritage - Hampshire
Gorgeous Home w/ over $40,000 in recent updates! Hdwd flrs thru out main flr. Offers new custom island & granite counters, dry bar & stainless appls, 2sty fam rm w/ fireplace, den w/ french drs, crown molding, vaulted master w/ huge walk-in & whirlpool. Awesome fin bsmt w/ game rm, rec rm & seperate suite w/ bedrm & full bath! Large stamped concrete patio, 2 1/2 car garage, plus NEW Roof, front door & front windows!!

Property Highlights

Parking Available
Air Conditioning
Fireplace

Building Info

Overview

    General

  • Year Built: 2000
  • Effective Year Built: 2000
  • Building Count: 1
  • Total Rooms: 12
  • Bedroom Count: 4
  • Bathroom Count: 4
  • Full Bathrooms: 3
  • Partial Bathrooms: 4
  • Building Condition: 0
  • Building Quality: 0
  • Construction Type: 0
  • Building Style: 28
  • Exterior Walls Type: 19
  • Interior Walls Type: 0
  • Roof Shape Type: 0
  • Roof Cover Type: 0
  • Floor Count: 200
  • Living Units: 1
  • Floor Cover: 0
  • Basement Type: 3
  • Basement Area: 1,642
  • Garage Type: 7
  • Garage Square Area: 470
  • Parking Space Count: 2
  • Patio Type: 5
  • Porch Type: 0
  • Pool Type: 0

    Dimensions

  • Lot Size Square Feet: 14,597
  • Total Building Area: 5,006
  • Building Area: 4,816
  • Building Area Measurement: L

    Heating and Cooling

  • Fireplace Count: 1
  • Air Conditioning: 1
  • Heating: 4
  • Heated Square Feet: 4,816
  • Heating Fuel Type: 3

    Utilities

  • Sewer System: 1
  • Water Service: 2

Building

  • Building Type: 0
  • Property Class: R
  • Subdivision: PRESTWICKE SUB PHASE 1
  • Land Acres: 0000000335
  • Standard Land Use Code: 1000
  • County Land Use Code: 0040
  • Legal Description 1: DOC 2017R0027479 LT 72 PRESTWICKE SUB PHASE 1 MEMO: AMIN, LEENA 99% INT/ PATEL, DIMPLE 1% INT

Neighborhood

  • School District Name: Huntley Consolidated School District 158
  • Census Tract: 871107

Geography

  • Subdivision Phase Number: 1
  • Parcel: 18-25-326-015
  • Block: 326
  • Lot: 72
  • Municipality: GRAFTON TWP
  • Latitude: 42.1739
  • Longitude: -88.3679

    Address

  • Full Address: 5 Walbridge Ct
  • Address - House Number: 5
  • Address - Street Name: Walbridge
  • Address - Suffix Type: Ct
  • State: IL
  • City Name: Algonquin
  • Carrier Code: C019
  • 4-Digit Zip Code: 9787
  • Zip Code: 60102

Valuation

    Tax

  • Tax Year: 2022
  • Tax Amount: $1,004,002
  • Tax Rate Code Area: 18018

    Appraisal Valuation

  • Standard Deviation: 0.1622
  • Valuation Date: Jan 10, 2024
  • Confidence Score: 79
  • Final Value: 511,074
  • High Value: 593,990
  • Low Value: 428,159

    Market Valuation

  • Market Total Value: $382,230
  • Market Land Value: $43,440
  • Market Improvement Value: $338,790

    Assessments Valuation

  • Assessed Year: 2022
  • Assessed Total Value: $127,410
  • Assessed Land Value: $14,480
  • Assessed Improvements Value: $112,930

    Sales

  • Current Sale Contract Date: Jul 07, 2017
  • Current Sale Recording Date: Jul 26, 2017
  • Current Sale Price:
  • Current Sale Document Type: 71
  • Current Sale Input Document Number: 2017R0027479
  • Previous Sale Recording Date: Jun 07, 2010
  • Previous Sale Contract Date: May 26, 2010
  • Previous Sale Amount: $338,500
  • Previous Sale Document Type: 71
Data used for valuation calculations is provided by RealtyHop, and other third party sources

Comparables

Unit
Status
Type
Beds
Baths
ft²
Price/ft²
Asking Price
Listed On
Closing Price
Sold On
HOA + Taxes

About Prestwicke


Similar Homes for Sale

Currently no similar homes around

Nearby Rentals

Unit for rent at 2521 Waterford Lane, Lake In The Hills, IL, 60156

$3,650 /mo

  • 3 Beds
  • 2 Baths
  • 1,722 ft²
2521 Waterford Lane, Lake In The Hills, IL, 60156 Listing by Sofiia Ilchuk


Frequently Asked Questions

When was property at 5 Walbridge Court built and last sold?
The property at 5 Walbridge Court was built in 2000 and last sold on Jul 7, 2017 for $353,500.
How much is this home worth?
The estimated value of the home located at 5 Walbridge Court is $372,690.
What are some comparable homes to 5 Walbridge Court?
There are currently no comparable homes to 5 Walbridge Court.