See Home Value
Franklin Town 02038
5 Wadsworth Farm Road
$1,025,000
● House - Off Market

5 Wadsworth Farm Road

Franklin, MA 02038
bedrooms
4 Beds
bathrooms
2 Baths, 1 Half Bath
square feet
2,574 Ft²
$5,916
Est. Monthly
4.54%
Cap Rate

About This Property

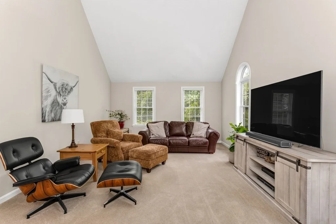
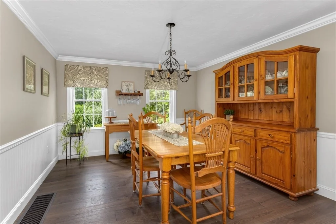
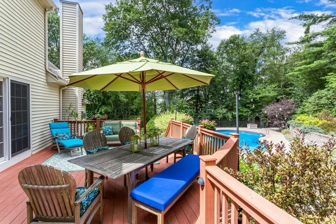
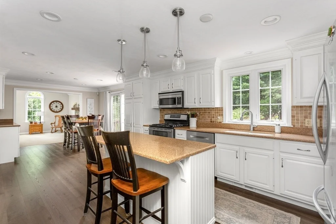
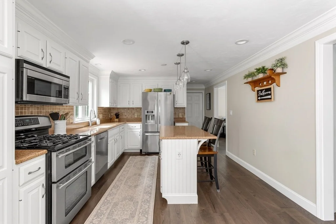
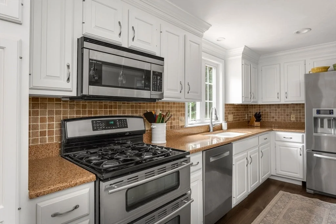
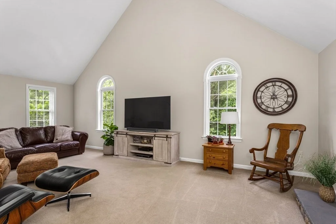
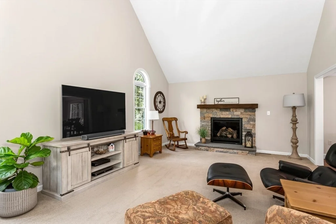
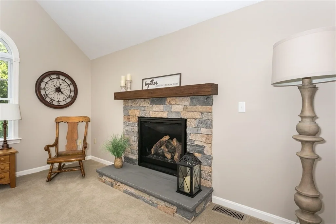
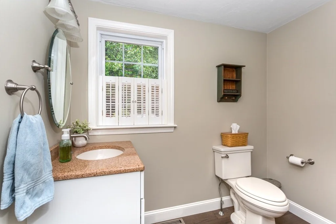
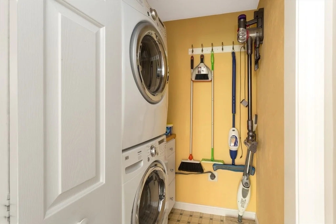
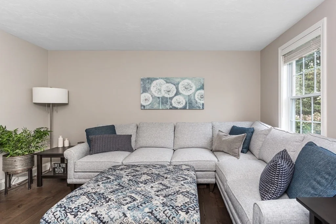
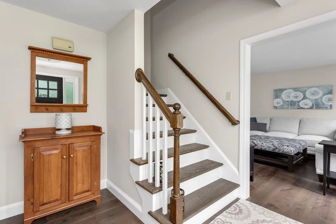
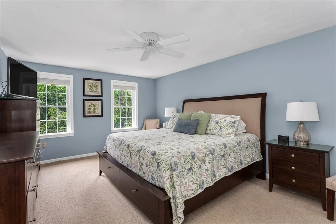
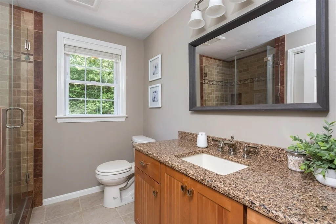
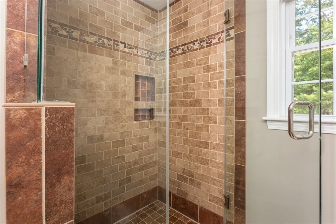
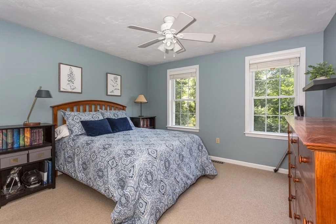
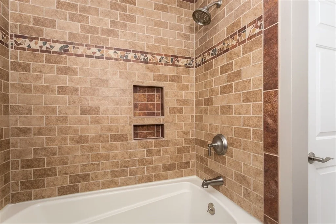
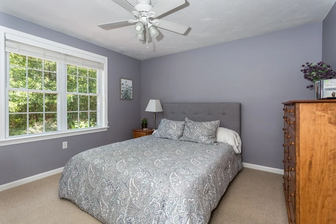
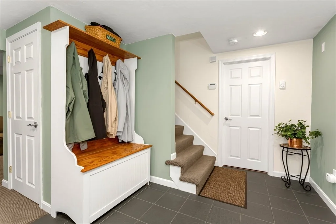
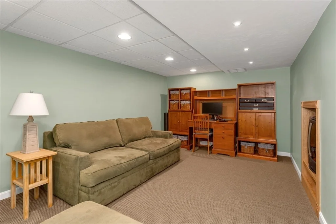
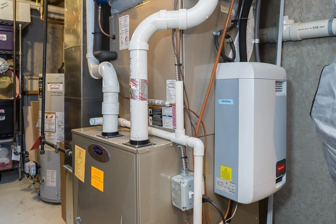
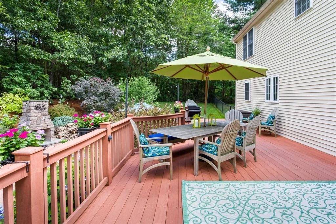
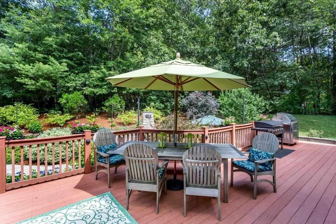
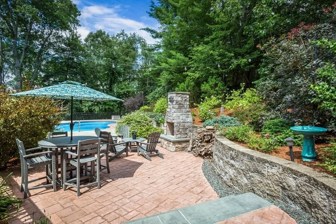
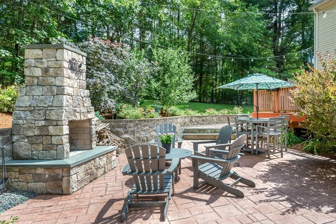
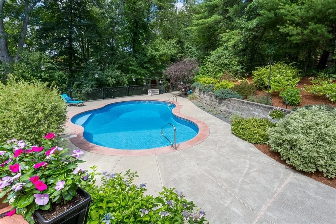
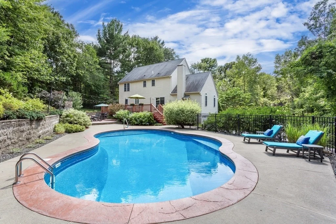
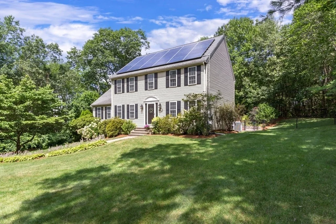
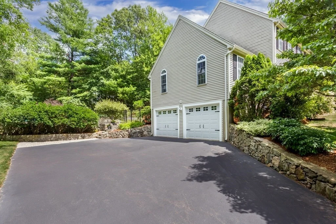
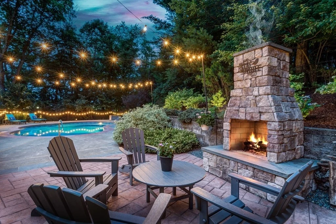
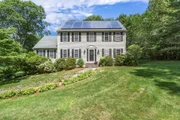
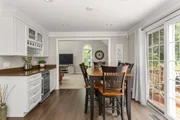
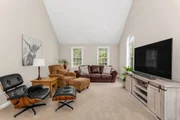
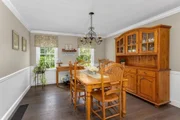
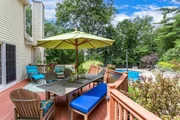
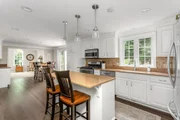
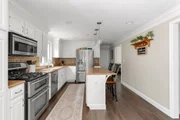
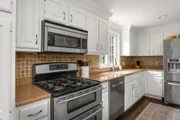
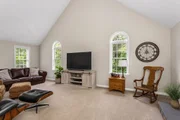
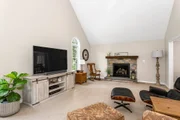
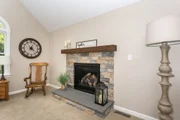
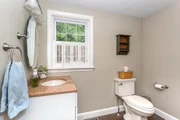
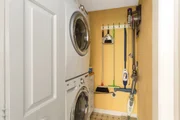
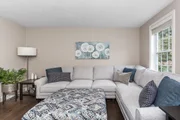
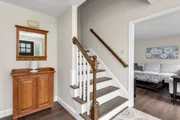
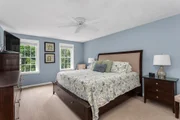
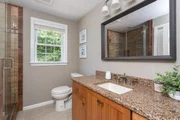
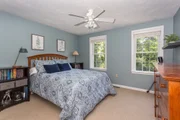
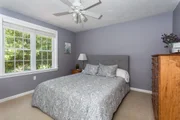
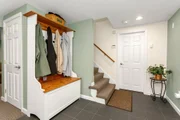
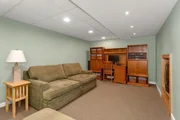
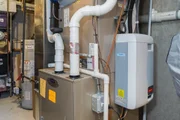
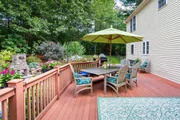
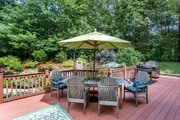
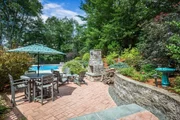
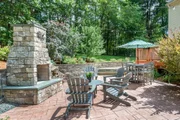
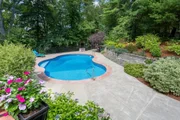
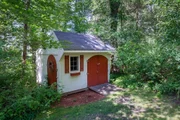
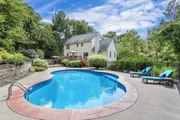
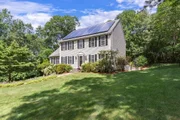
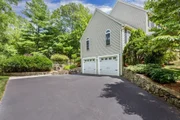
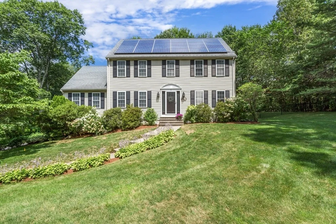
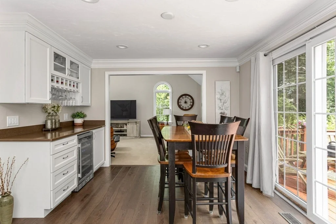
Entertainers delight! Wait until you see this beautifully maintained 4 bedroom, 2.5 bath home set back on a private 1.5 acre wooded lot in walking distance to the current Jefferson/Remington school complex. Huge cabinet packed eat-in kitchen w/ center island, granite, bar/breakfast buffet area, SS appliances & custom backsplash adjacent to a large great room w/ cathedral ceilings & gas FP. Nice sized DR/LR areas, laundry and 1/2 bath complete the main level. Primary suite w/ updated full bath and walk in closet. 3 additional bedrooms and full bath upstairs. Finished rooms in lower level include a game/rec room & a large mudroom area. From the kitchen, step out to a super-sized back deck that overlooks a spectacular backyard area w/ heated inground pool, outdoor fireplace & accent lighting surrounded by plush professional landscaping. Added bonuses: H20 heater (23), pool light (24), pool pump (21), pool liner (22), irrigation, hardwoods, central air & more. Welcome Home!
Unit Size
2,574 Ft²
Days on Market
-
Land Size
1.50 acres
Price per sqft
$408
Property Type
House
Property Taxes
$760
HOA Dues
-
Year Built
1996

Payment Calculator

Cap Rate Calculator

Last updated: 2 years ago (MLSPIN #73422041)

Price History

Date / Event Date Event Price
Oct 21, 2025 Sold
Sold
Aug 25, 2025 Listed by RE/MAX Executive Realty $1,050,000
Listed by RE/MAX Executive Realty
Aug 15, 2025 Temporarily off market -
Temporarily off market
Aug 4, 2025 Listed $1,050,000
Listed
Entertainers delight! Wait until you see this beautifully maintained 4 bedroom, 2.5 bath home set back on a private 1.5 acre wooded lot in walking distance to the current Jefferson/Remington school complex. Huge cabinet packed eat-in kitchen w/ center island, granite, bar/breakfast buffet area, SS appliances & custom backsplash adjacent to a large great room w/ cathedral ceilings & gas FP. Nice sized DR/LR areas, laundry and 1/2 bath complete the main level. Primary suite w/ updated full bath and walk in closet. 3 additional bedrooms and full bath upstairs. Finished rooms in lower level include a game/rec room & a large mudroom area. From the kitchen, step out to a super-sized back deck that overlooks a spectacular backyard area w/ heated inground pool, outdoor fireplace & accent lighting surrounded by plush professional landscaping. Added bonuses: H20 heater (23), pool light (24), pool pump (21), pool liner (22), irrigation, hardwoods, central air & more. Welcome Home!
May 19, 1997 Sold
Sold
Show More

Property Highlights

Garage
Parking Available
Air Conditioning
Fireplace

Building Info

Overview

    General

  • Year Built: 1996
  • Effective Year Built: 1996
  • Building Count: 1
  • Total Rooms: 8
  • Bedroom Count: 4
  • Bathroom Count: 3
  • Full Bathrooms: 2
  • Partial Bathrooms: 3
  • Building Condition: 3
  • Building Quality: 0
  • Construction Type: 6
  • Building Style: 5
  • Exterior Walls Type: 19
  • Interior Walls Type: 0
  • Roof Shape Type: 1
  • Roof Cover Type: 15
  • Floor Count: 200
  • Living Units: 1
  • Floor Cover: 0
  • Basement Type: 7
  • Basement Area: 1,272
  • Garage Type: 17
  • Parking Space Count: 2
  • Patio Type: 0
  • Porch Type: 0
  • Pool Type: 12

    Dimensions

  • Lot Size Square Feet: 65,340
  • Total Building Area: 2,208
  • Gross Building Area: 4,002
  • Building Area: 2,208
  • Building Area Measurement: L

    Heating and Cooling

  • Fireplace Count: 1
  • Air Conditioning: 13
  • Heating: 4
  • Heated Square Feet: 2,208
  • Heating Fuel Type: 3

    Utilities

  • Sewer System: 0
  • Water Service: 0

Building

  • Building Type: 0
  • Property Class: R
  • Land Acres: 0000001500
  • Standard Land Use Code: 1001
  • County Land Use Code: 101

Neighborhood

  • School District Name: Franklin School District
  • Census Tract: 442201

Geography

  • Account Number: 31-043
  • Parcel: FRAN M:321 L:049
  • Lot: 49
  • Municipality: FRANKLIN
  • Latitude: 42.0569
  • Longitude: -71.4213

    Address

  • Full Address: 5 Wadsworth Farm Rd
  • Address - House Number: 5
  • Address - Street Name: Wadsworth Farm
  • Address - Suffix Type: Rd
  • State: MA
  • City Name: Franklin
  • Carrier Code: R006
  • 4-Digit Zip Code: 3229
  • Zip Code: 02038

Valuation

    Tax

  • Tax Year: 2024
  • Tax Amount: $925,500
  • Initial Tax Delinquent Year: 2022

    Appraisal Valuation

  • Standard Deviation: 0.1601
  • Valuation Date: Mar 13, 2024
  • Confidence Score: 80
  • Final Value: 856,401
  • High Value: 993,556
  • Low Value: 719,246

    Assessments Valuation

  • Assessed Year: 2024
  • Assessed Total Value: $785,000
  • Assessed Land Value: $375,100
  • Assessed Improvements Value: $409,900

    Sales

  • Current Sale Recording Date: May 19, 1997
  • Current Sale Price:
  • Current Sale Document Type: 27
  • Previous Sale Recording Date: Jul 12, 1996
  • Previous Sale Amount: $229,900
  • Previous Sale Document Type: 27
Data used for valuation calculations is provided by RealtyHop, and other third party sources

Comparables

Unit
Status
Type
Beds
Baths
ft²
Price/ft²
Asking Price
Listed On
Closing Price
Sold On
HOA + Taxes

About Franklin Town


Similar Homes for Sale

Currently no similar homes around

Nearby Rentals


Frequently Asked Questions

When was property at 5 Wadsworth Farm Road built and last sold?
The property at 5 Wadsworth Farm Road was built in 1996 and last sold on Jan 1, 1970 for $237,000.
How much is this home worth?
The estimated value of the home located at 5 Wadsworth Farm Road is $0.
What are some comparable homes to 5 Wadsworth Farm Road?
There are currently no comparable homes to 5 Wadsworth Farm Road.