by RH Advisors

Check Availability
$3,900,000
↓ $500K (11.4%)
● House - For Sale

5 Victorian Lane

Oyster Bay, NY 11545
bedrooms
5 Beds
bathrooms
6 Baths, 1 Half Bath
square feet
6,681 Ft²
$23,085
Est. Monthly

About This Property

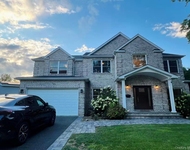
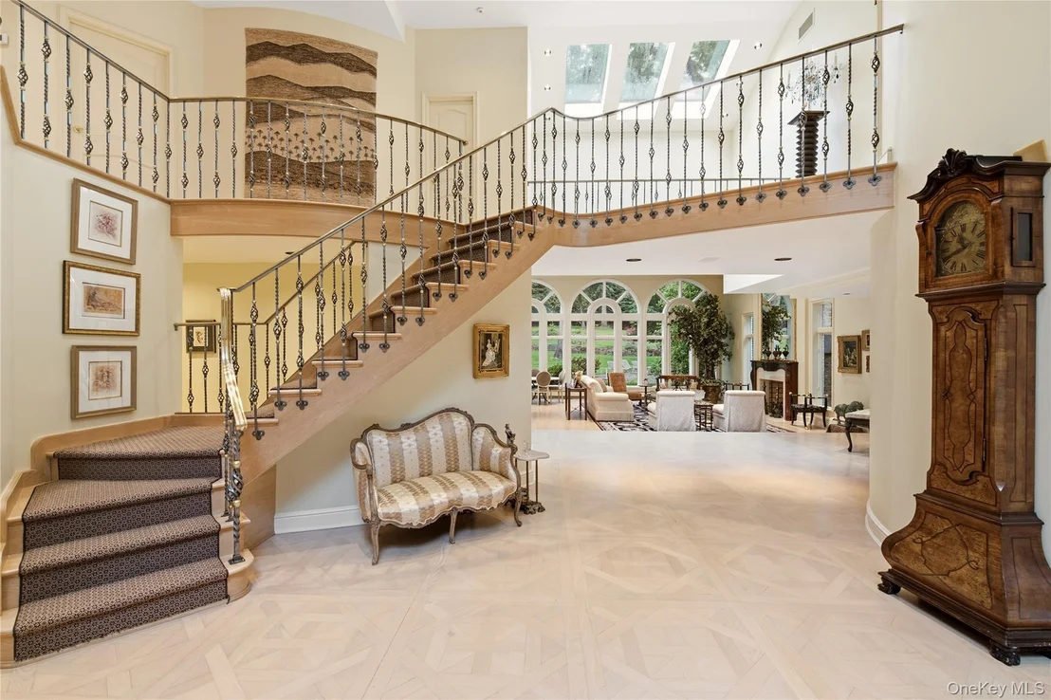
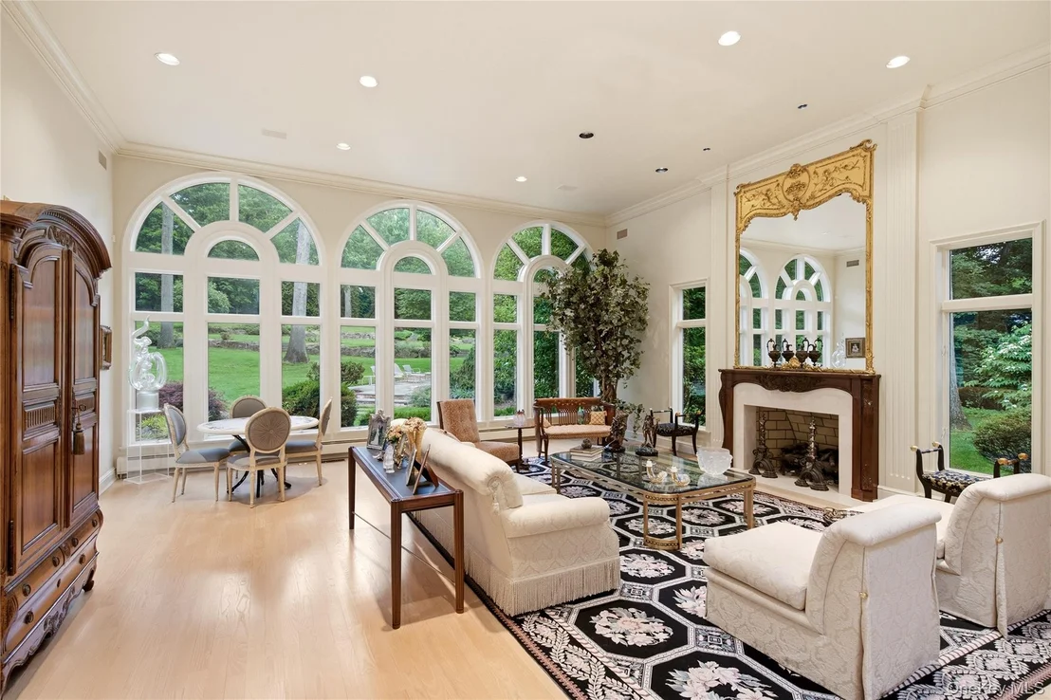
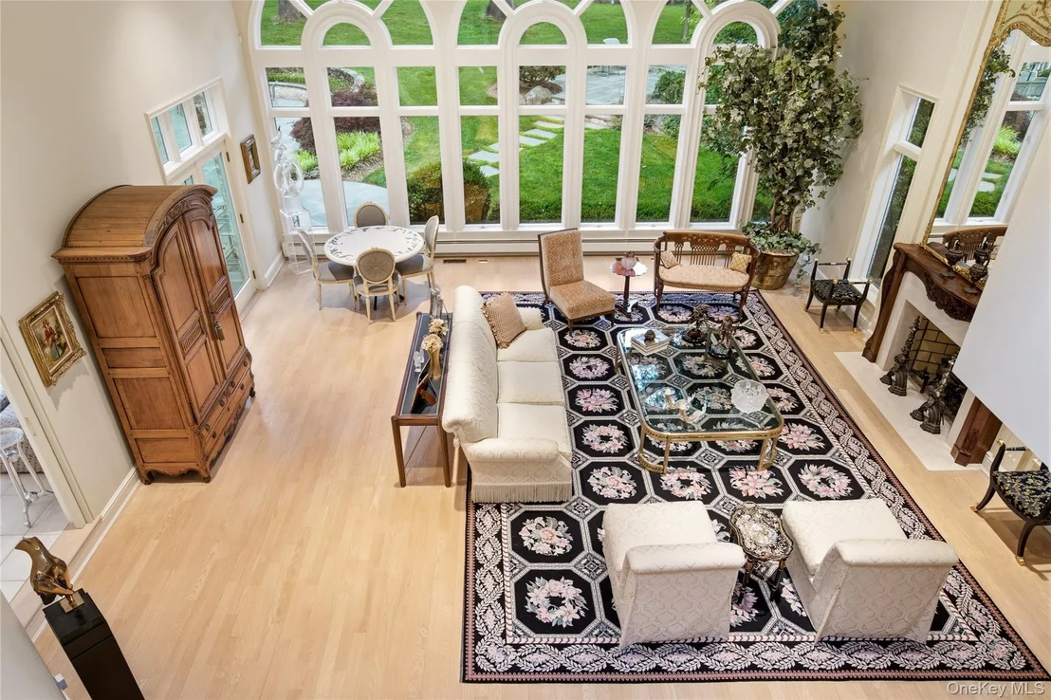
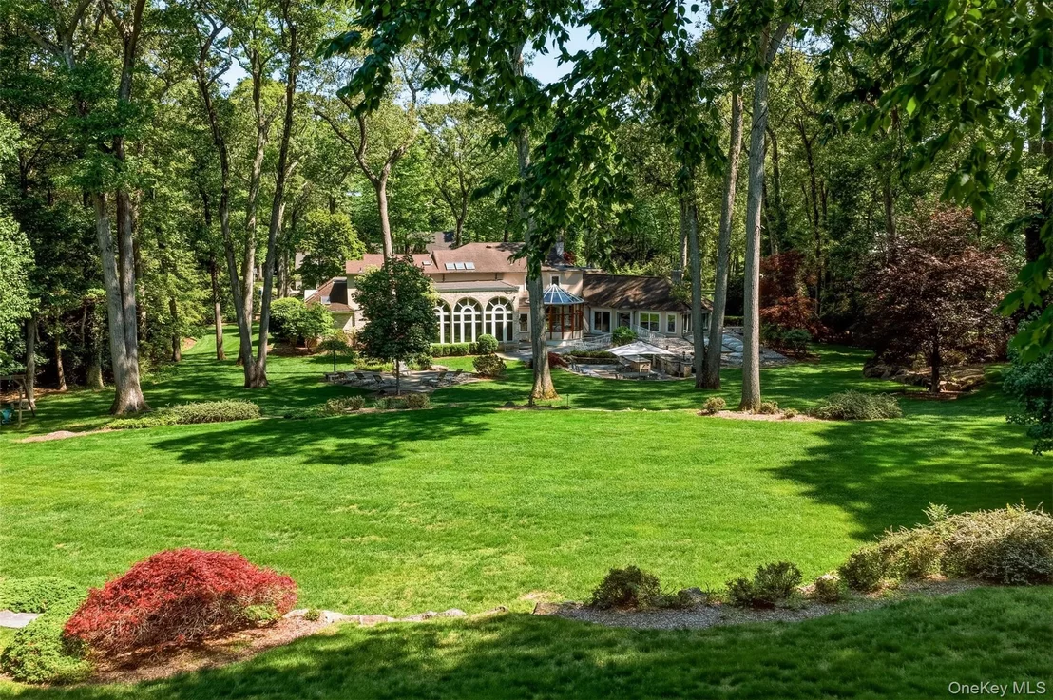
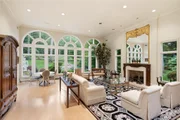
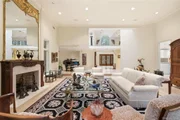
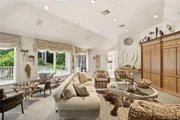
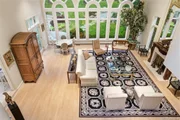
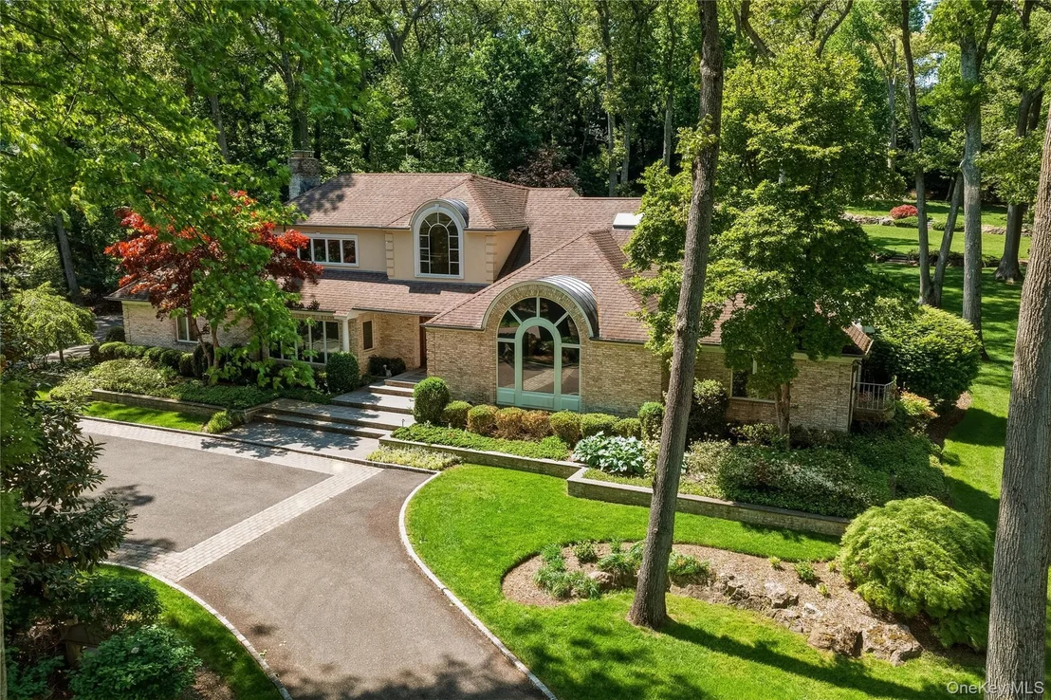
Welcome to this commanding five-bedroom contemporary residence, a spectacular home where soaring architecture, abundant natural light, and resort-style amenities combine to create an extraordinary living experience. From the moment you enter the dramatic two-story foyer, you are captivated by three magnificent floor-to-ceiling Palladian windows that frame breathtaking views of the terraced, verdant grounds beyond. The home's impressive two-story ceilings, rich hardwood floors, four fireplaces, and generously proportioned principal rooms create an atmosphere that is both grand and inviting, while seamlessly blending the beauty of the outdoors with every interior space.

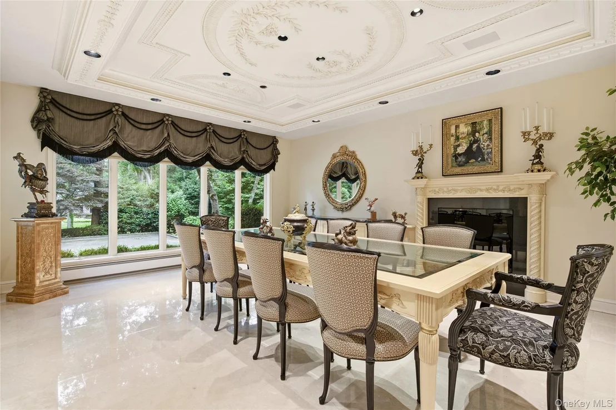
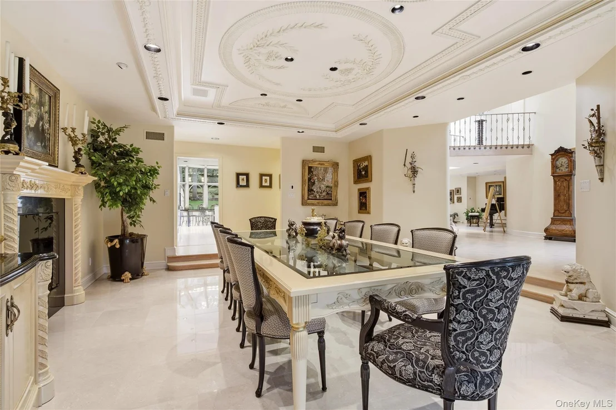
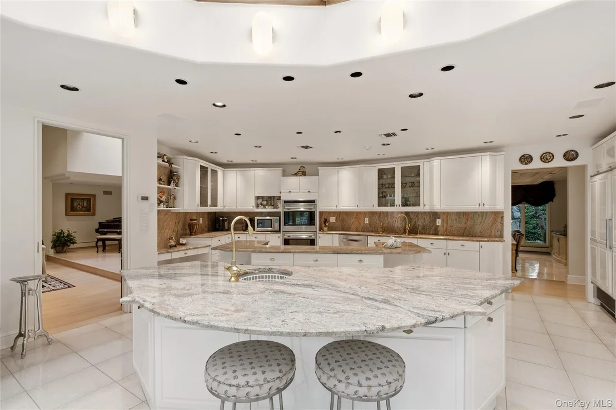
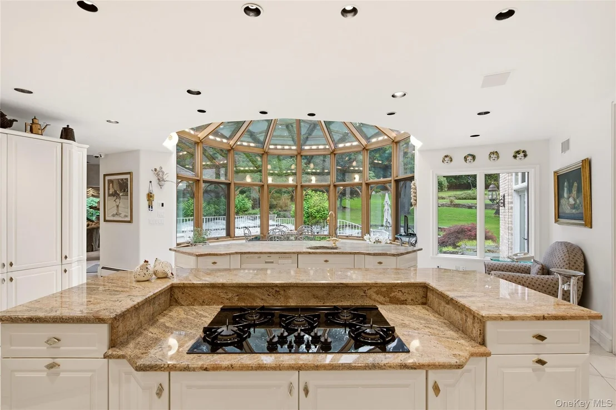
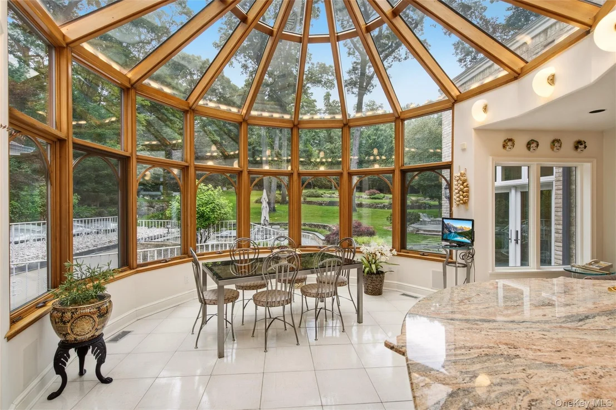
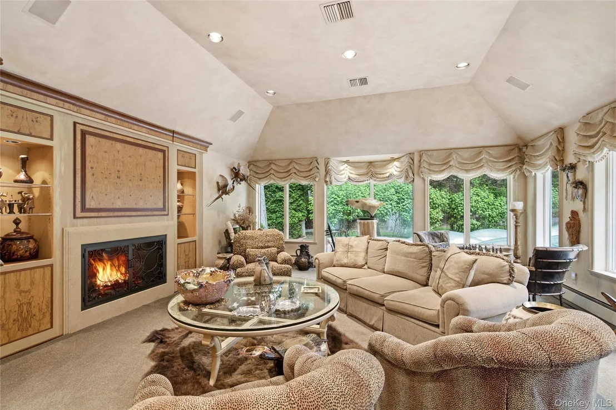
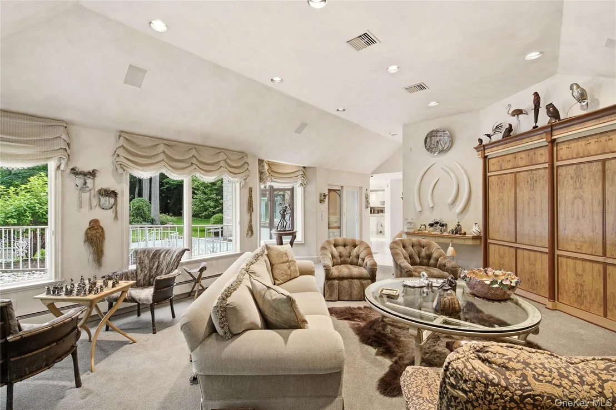
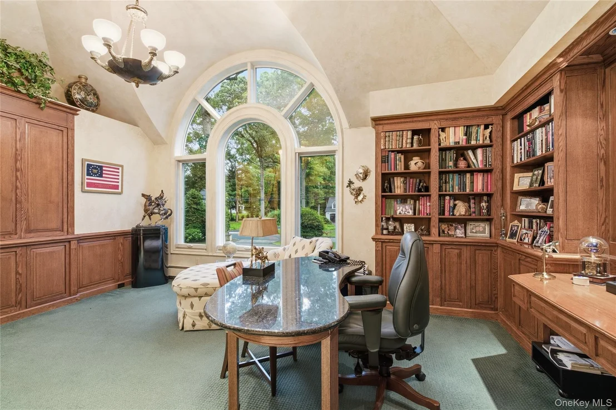
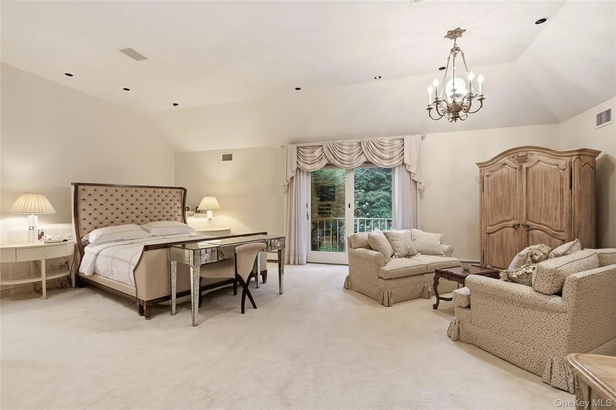
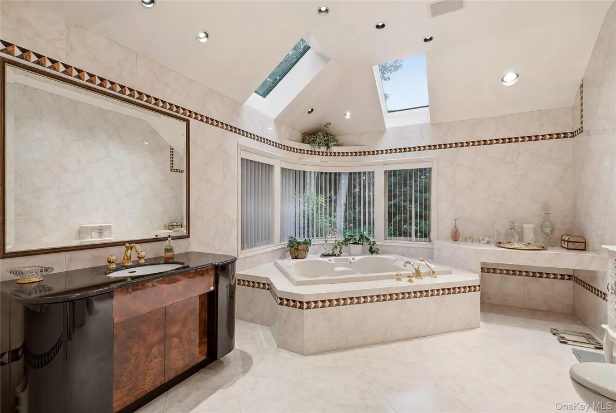
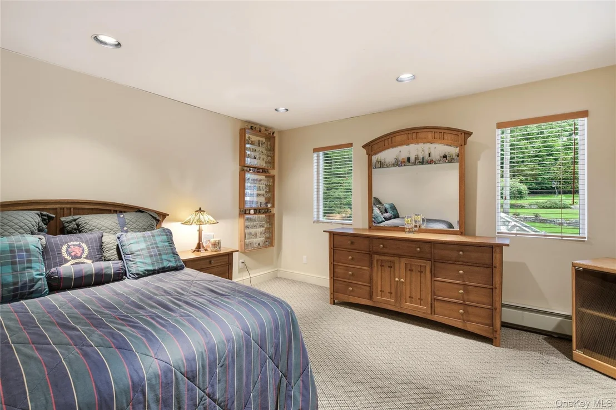
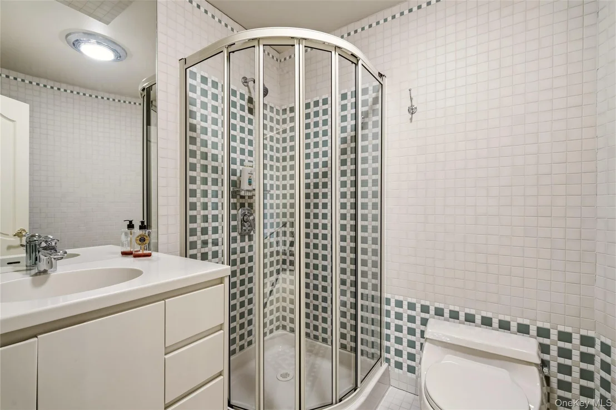
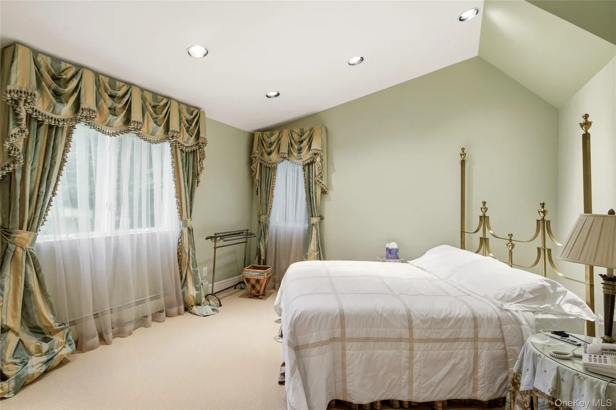
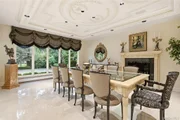
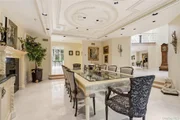
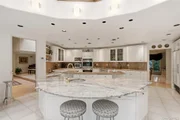
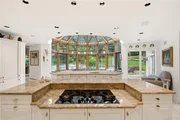
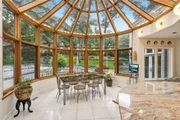
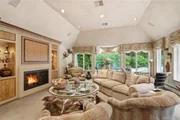
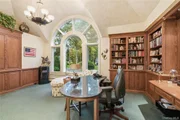
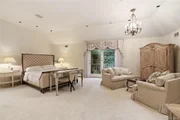
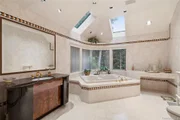
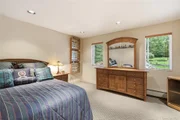
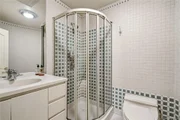
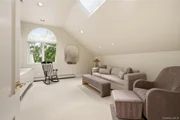
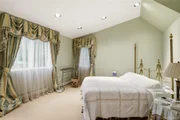
Designed for both everyday living and elegant entertaining, the home features a stunning culinary kitchen appointed with lacquered cabinetry, dual center islands, and an extraordinary Redwood Triple Glass Conservatory that bathes the space in natural sunlight. After dining in the elegant dinig room enhanced by a fireplace, a comfortable den provides the perfect place to unwind, while a private home office offers an ideal remote work environment. The main-level primary suite serves as a luxurious retreat, complete with a sitting room, spa-inspired bath, and custom-fitted closets. Upstairs, three additional bedrooms are complemented by a welcoming loft with a fireplace-a wonderful gathering space for relaxation and recreation.

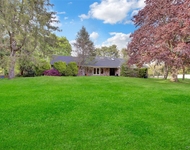
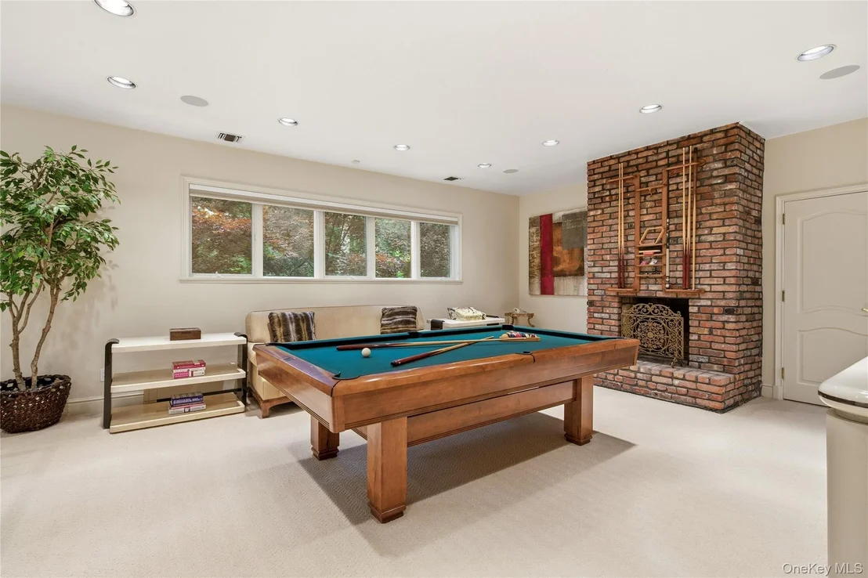
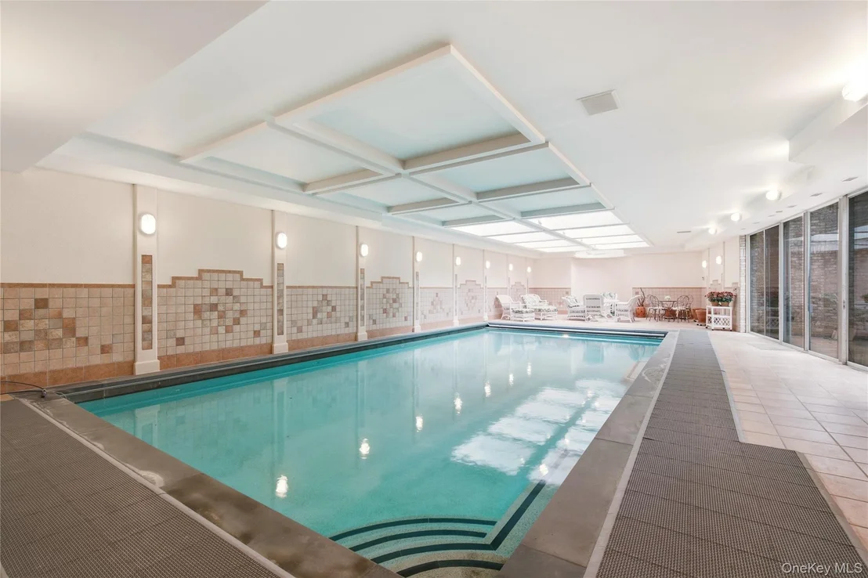
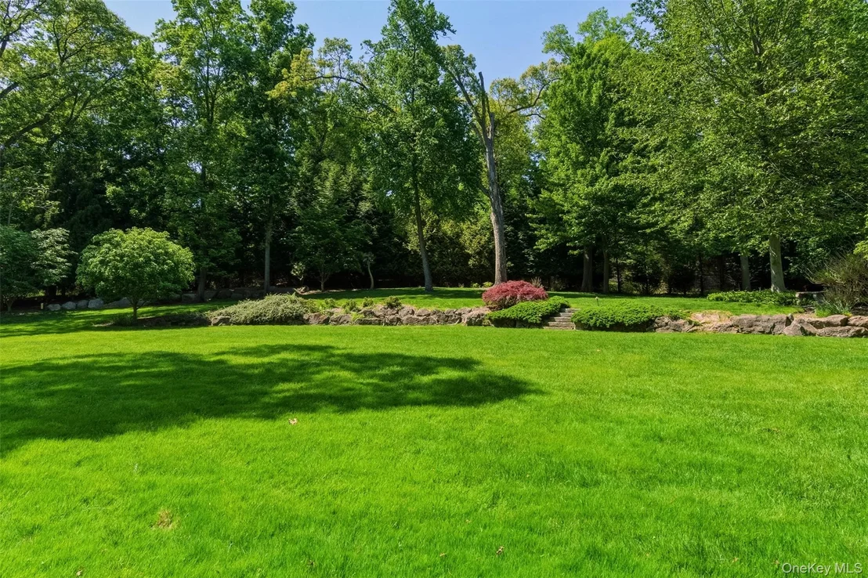
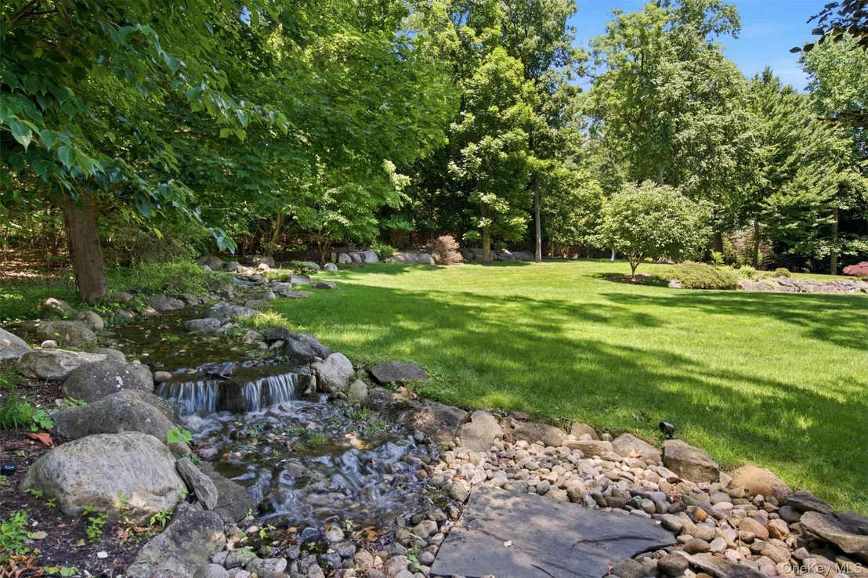
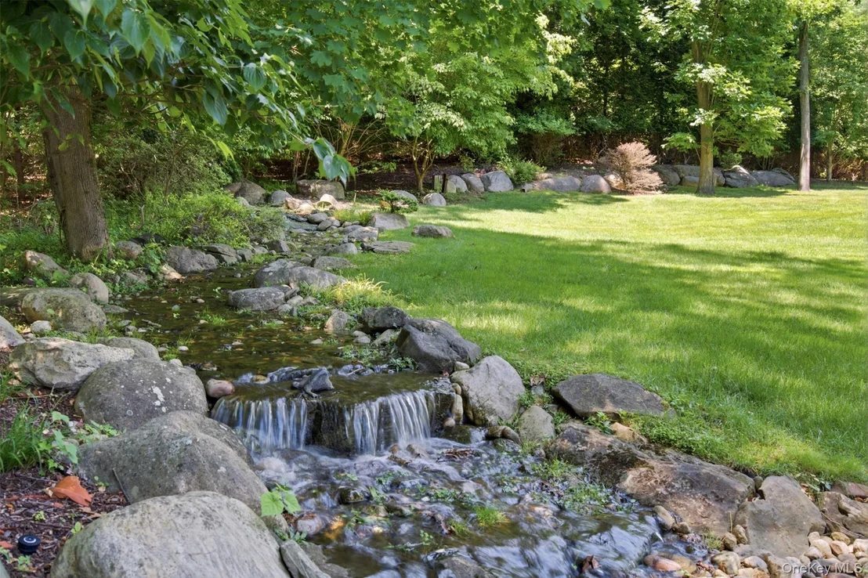
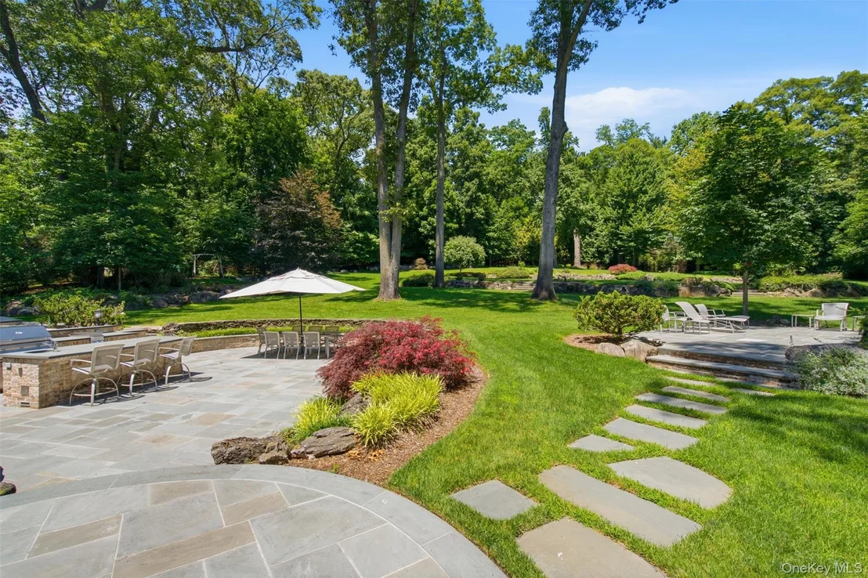
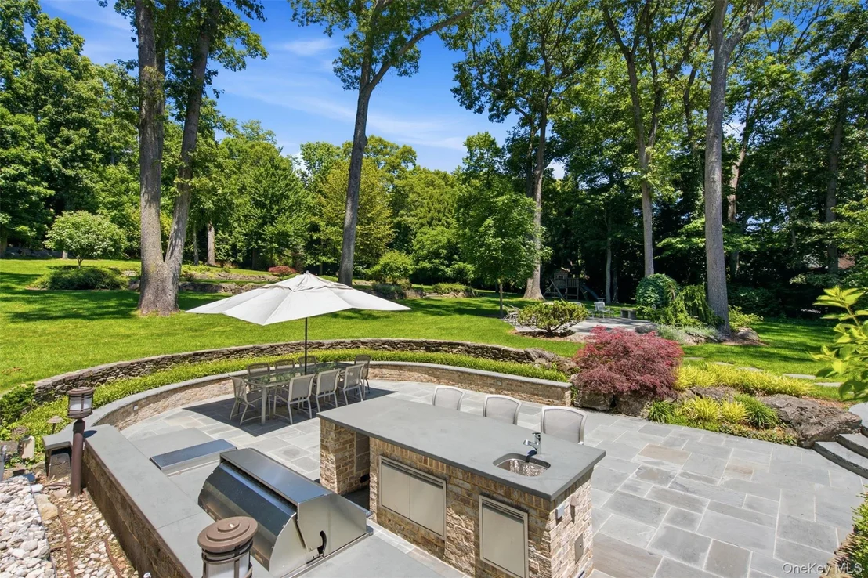
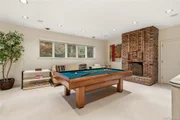
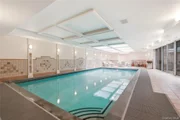
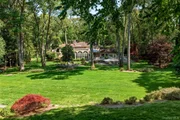
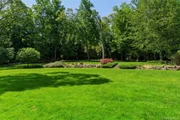
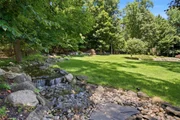
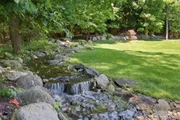
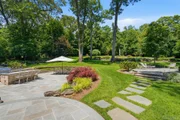
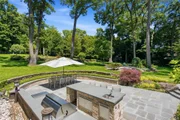
The home's most exceptional feature awaits on the walk-out lower level: a meticulously maintained heated indoor swimming pool that can be enjoyed year-round, creating a private resort within your own home. Outside, the beautifully terraced landscape is anchored by impressive natural boulders that enhance the property's architectural beauty and park-like setting. A serene, Zen-inspired brook gently winds through the grounds, creating a soothing sense of tranquility, while expansive bluestone patios, an outdoor kitchen, and lush lawns provide the perfect setting for entertaining, recreation, and peaceful reflection. This is a rare opportunity to experience luxury living at its finest. Generator and Level 3EV Charging
Unit Size
6,681 Ft²
Days on Market
128 days
Land Size
2.01 acres
Price per sqft
$584
Property Type
House
Property Taxes
$3,935
HOA Dues
-
Year Built
1959

Listed By

Lois Kirschenbaum
Daniel Gale Sothebys Intl Rlty

Payment Calculator

Cap Rate Calculator

Last updated: 29 days ago (OneKey MLS #KEY1017067)

Price History

Date / Event Date Event Price
Aug 16, 2026 Price Decreased $3,900,000
↓ $500K (11.4%)
Price Decreased
Jun 5, 2026 Listed by Daniel Gale Sothebys Intl Rlty $4,400,000
Listed by Daniel Gale Sothebys Intl Rlty

Property Highlights

Air Conditioning
Fireplace
Parking Details
Has Garage
Has Open Parking
Parking Features: Driveway
Garage Spaces: 2
Interior Details
Half Bathrooms: 1
Full Bathrooms: 6
Interior Features: Breakfast Bar, Built-in Features, Cathedral Ceiling(s), Central Vacuum, Crown Molding, Double Vanity, Eat-in Kitchen, Entrance Foyer, Granite Counters, High Ceilings, High Speed Internet, Open Floorplan, Pantry, Master Downstairs, Recessed Lighting, Sound System, Stone Counters, Storage, Tray Ceiling(s), Walk-In Closet(s), First Floor Bedroom, First Floor Full Bath, Chefs Kitchen, Formal Dining, Marble Counters, Open Kitchen, Primary Bathroom, Speakers, Washer/Dryer Hookup, Whole House Entertainment System
Appliances: Cooktop, Dishwasher, Dryer, Oven, Refrigerator, Washer
Flooring Type: Carpet, Hardwood, Tile
Laundry Features: Laundry Room
Rooms: 14
Has Fireplace
Fireplace Features: Family Room, Gas, Living Room, Wood Burning
Fireplaces: 4
Basement: Finished, Full, Storage Space, Walk-Out Access
Exterior Details
Square Footage: 6681
Square Footage Source: $0
Security Features: Security Lights, Security System, Video Cameras
Property Condition: Actual
Architectural Style: Contemporary
Year Built: 1959
Building Area Total: 7952
Levels: Three Or More
Building Area Units: Square Feet
Window Features: Skylight(s)
Construction Materials: Brick, Stucco
Patio and Porch Features: Patio
Pool Features: Indoor, Pool Cover
Pool is Private
Lot Features: Landscaped, Near Golf Course, Private, Sprinklers In Front, Sprinklers In Rear, Near School, Near Shops
Lot Size Area: 87765
Lot Size Units: Square Feet
Lot Size Acres: 2.0148
Lot Size Square Feet: 87765
Tax Lot: 11
Water Source: Public
Financial Details
Tax Assessed Value: $2,295
Tax Annual Amount: $47,216
Utilities Details
Cooling Type: Central Air
Heating Type: Baseboard, Hot Water, Natural Gas, Radiant Floor
Sewer : Cesspool

Building Info

Overview

    General

  • Year Built: 1959
  • Effective Year Built: 1959
  • Total Rooms: 14
  • Bedroom Count: 0
  • Bathroom Count: 4
  • Full Bathrooms: 3
  • Partial Bathrooms: 4
  • Bathroom Plumbing Fixtures: 3
  • Building Condition: 3
  • Building Quality: 6
  • Construction Type: 6
  • Building Style: 21
  • Exterior Walls Type: 24
  • Interior Walls Type: 0
  • Roof Shape Type: 0
  • Roof Cover Type: 20
  • Floor Count: 175
  • Living Units: 1
  • Floor Cover: 0
  • Basement Type: 3
  • Basement Area: 2,177
  • Garage Type: 7
  • Garage Square Area: 483
  • Parking Space Count: 2
  • Patio Type: 0
  • Porch Type: 7
  • Pool Type: 8
  • Location Influence Type: 9

    Dimensions

  • Lot Size Square Feet: 87,773
  • Total Building Area: 6,681
  • Building Area: 6,681
  • Building Area Measurement: L

    Heating and Cooling

  • Fireplace Count: 1
  • Air Conditioning: 1
  • Heating: 3
  • Heated Square Feet: 6,681
  • Heating Fuel Type: 3

    Utilities

  • Sewer System: 1
  • Water Service: 2

Building

  • Building Type: 0
  • Property Class: R
  • Land Acres: 0000002015
  • Standard Land Use Code: 1001
  • County Land Use Code: 2100
  • Legal Description 1: TOWN #3 SCH DIST 015

Neighborhood

  • School District Name: Jericho Union Free School District
  • School Tax School District: 015
  • School Tax District Code 2: BRO
  • Census Tract: 517705

Geography

  • District: 282403
  • Section: 16
  • Parcel: 16-005-00-0011
  • Block: 5
  • Lot: 11
  • Municipality: BROOKVILLE
  • Latitude: 40.8164
  • Longitude: -73.5486

    Address

  • Full Address: 5 Victorian Ln
  • Address - House Number: 5
  • Address - Street Name: Victorian
  • Address - Suffix Type: Ln
  • State: NY
  • City Name: Glen Head
  • Carrier Code: C007
  • 4-Digit Zip Code: 3322
  • Zip Code: 11545

Valuation

    Tax

  • Tax Year: 2023
  • Tax Amount: $4,350,585
  • Tax Rate Code Area: 539

    Appraisal Valuation

  • Standard Deviation: 0.1397
  • Valuation Date: Nov 29, 2023
  • Confidence Score: 83
  • Final Value: 2,573,904
  • High Value: 2,933,725
  • Low Value: 2,214,083

    Market Valuation

  • Market Total Value: $1,980,000

    Assessments Valuation

  • Assessed Year: 2023
  • Assessed Total Value: $1,980
  • Assessed Land Value: $1,037
  • Assessed Improvements Value: $943
Data used for valuation calculations is provided by RealtyHop, and other third party sources

Comparables

Unit
Status
Type
Beds
Baths
ft²
Price/ft²
Asking Price
Listed On
Closing Price
Sold On
HOA + Taxes

About Brookville


Similar Homes for Sale

Currently no similar homes around

Nearby Rentals

Unit for rent at 28 Fern Drive, Jericho, NY, 11753

$9,900 /mo

  • 5 Beds
  • 4 Baths
  • 4,000 ft²
28 Fern Drive, Jericho, NY, 11753 Listing by Lina Shi RENE
Unit for rent at 1719 Cedar Swamp Road, Brookville, NY, 11545

$10,000 /mo

  • 6 Beds
  • 4 Baths
  • 3,031 ft²
1719 Cedar Swamp Road, Brookville, NY, 11545 Listing by George Gatt
Unit for rent at 229 Route 106, Muttontown, NY, 11753

$8,800 /mo

  • 6 Beds
  • 4 Baths
  • 4,323 ft²
229 Route 106, Muttontown, NY, 11753 Listing by Shahid Satti


Frequently Asked Questions

When was property at 5 Victorian Lane built and last sold?
The property at 5 Victorian Lane was built in 1959 and last sold on Jan 1, 1970 for $0.
How much is this home worth?
The estimated value of the home located at 5 Victorian Lane is $3,939,000.
What are some comparable homes to 5 Victorian Lane?
There are currently no comparable homes to 5 Victorian Lane.