


5 Valley Circle


About This Property
Payment Calculator
Your Estimated Monthly Payment
Cap Rate Calculator
What does this mean?
Based on our analysis, the cap rate of this property is 1.25%. A negative cap rate indicates that the property might not be feasible as an income-producing asset. The median cap rate for a near zip code 11238 is 4.23%.
How much can I actually make?
Actual monthly rental income may vary between $4,760 and $7,140 depending on unit-specific characteristics. You can change the amount using the slider to further explore.
How is cap rate calculated?
Cap Rate = Net Operating Income (NOI) / Property Asset Value.
When calculating the cap rate, we assume 100% occupancy. Leverage (mortgage) is not considered.
Cap Rate provided by RealtyHop and RentHop, learn more about cap rate here.
Price History
| Date / Event | Date | Event | Price |
|---|---|---|---|
| May 26, 2026 | Sold | ||
| Sold | |||
| Apr 3, 2026 | In contract | - | |
| In contract | |||
| Mar 26, 2026 | Listed by Realty Connect USA L I Inc | $649,000 | |
| Listed by Realty Connect USA L I Inc | |||
   | |||
|
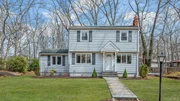
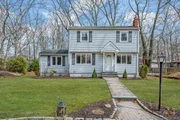
Welcome Home to this Diamond Colonial, Beautifully Updated, and Situated on a Third of an Acre of Property. This Rare Opportunity Balances Modern Comforts with Tranquil Privacy in an Unbeatable Location That You Will Be Proud To Call Home.
Featuring 3 Bedrooms, 2 Full Baths, Kitchen, Living Room, Dining Room, Den, Piano Room/Bonus Room, and Basement.
8 Spacious Sunlit Rooms - Open Floor Plan! Wood Flooring, Overhead & Recessed Lighting, & Crown Molding Throughout.
Welcoming Entryway with Bluestone & Brick Porch with Portico Covered Entryway. Spacious Circular Driveway with Belgium Block.
Striking Kitchen with Beautiful Wood Cabinetry, Granite Countertops, Custom Tile Backsplash, Stainless Appliances, Wood Flooring, Crown Molding, and Recessed Lighting.
Living Room with Wood Burning Stove, Custom Built in Shelving, with Pass-Through from the Kitchen. The Open Floor Plan Continues into a Spacious Dining Room. Generous Sized Family Room with Ductless Unit. Versatile Bonus Room for Office or Leisure Use Leads to the Outside Deck. Utilize The Basement to Create Your Dream Space, Playroom, or Gym.
Two Large Full Baths with Beautiful Finishes Including Crown Molding, Recessed Lighting, & Linen Closet.
This Residence Boosts Three Well Appointed Bedrooms with Wood Flooring Throughout, Primary Bedroom with Barn Door Closet Doors.
Above Ground Oil Tank, On-Demand Hot Water, 200 Amp Electric Service, Roof (12 years), Attic for Storage with Pull-Down Stairs.
Step Outside Onto the Deck to Discover Your Private, Serene Setting to Enjoy a Peaceful Morning Coffee. Mature Landscaping Offers the Perfect Backdrop for Quiet Comfort.
Take a Short, Breathtaking Drive Down Shore Road, it Hugs the Waterline, and Continue to Mount Sinai Harbor & Satterly Park. Stay for a Picnic at this Popular, Quiet Access Point for Launching Kayaks & Canoes, Offering Scenic Views of the Harbor and Easy Parking Near the Water. This Beautiful Location is Across the Water from Cedar Beach. It’s a Short Distance to Miller Place Historic District, Restaurants, Stony Brook University, Port Jefferson Hospitals, and 25A Shopping Including the New Trader Joe’s.
Miller Place School District. Low Taxes with Star $11,265.
Don’t Miss this Opportunity to Make this Exceptional Property your New Home!
| |||
| Jul 7, 2023 | Sold | ||
| Sold | |||
| Jun 7, 2023 | In contract | - | |
| In contract | |||

Property Highlights
Building Info
Comparables
Status
Price/ft²
Listed On
Sold On
About Miller Place
Similar Homes for Sale
Currently no similar homes aroundNearby Rentals
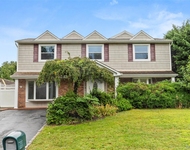
$5,000 /mo
- 5 Beds
- 2 Baths
- 3,000 ft²
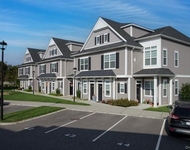
$3,585 /mo
- 2 Beds
- 2 Baths
- 1,559 ft²

Data Source: OneKey MLS
 Your Privacy Choices
Phone: 425-283-2930
Address: 335 Madison Avenue, New York, NY 10017