by RH Advisors

See Home Value
Listed by: Jennifer Milot, Milot Real Estate, Selling Office: Nancy Jenkins Real Estate, Listing Courtesy of Prime MLS
$638,000
● House - Off Market

5 Vale Drive

South Burlington, VT 05403
bedrooms
5 Beds
bathrooms
4 Baths, 1 Half Bath
square feet
5,917 Ft²
$1,154,135
RealtyHop Estimate
77.59%
Since Aug 1, 2015
National-US
Primary Model

About This Property

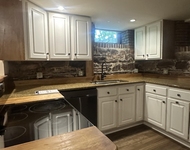
You will be pleasantly surprised at all this homes has to offer. This 5 bedroom home is located in one of South Burlington's most sought after neighborhoods on a westerly facing lot with beautiful mountain views. You will forget you are in the basement when you enter this large light filled space which also includes a wine cellar, bedroom and bathroom. This is a terrific family home.
Unit Size
5,917 Ft²
Days on Market
-
Land Size
0.30 acres
Price per sqft
$110
Property Type
House
Property Taxes
$1,019
HOA Dues
-
Year Built
2002

Payment Calculator (Computations Provided by RealtyHop)

Cap Rate Calculator

Last updated: 3 years ago (Prime MLS #4411981)

Price History

Date / Event Date Event Price
Aug 12, 2020 Sold
Sold
Feb 26, 2020 Listed by Flat Fee Real Estate $786,500
Listed by Flat Fee Real Estate
This home has it all. Nestled between the Green Mountains to the East and the Adirondack Mountains to the West with panoramic views of both. Step into the two-story, marble-floored entrance hallway and experience the bright, natural light that floods the West facing, open-plan rooms. The hub of family life is the expansive kitchen with custom, molded granite center island & countertops with cabinetry and ss appliances. The kitchen opens to the family room with a gas fireplace and to the bay-windowed, casual dining nook overlooking open, yet private vistas. The first floor has a formal dining room and an office/workspace with a cathedral ceiling giving an airy, spacious vibe. The second floor features a large master suite with open mountain views with renowned sunsets. A second en-suite bedroom shares Westerly views. Three further bedrooms have flexible use, the largest of which is ideal as a kids game room, office or studio space. Outside, the composite deck has a remote-controlled canopy to enjoy overlooking the beautiful, landscaped back yard with perennial flowers, shrubs, and trees. Additional bonus features: This 5 bedroom home has a functional lower level in-law suite with a private entrance and patio area; 7 seat hot-tub; climate-controlled storage room; first floor central A/C and ductless A/C units on the second floor; generous storage cupboards & cedar-lined closet.
Jul 1, 2015 Sold
Sold
Apr 7, 2015 Listed by Milot Real Estate $649,900
Listed by Milot Real Estate

Property Highlights

Garage
Fireplace

Building Info

Overview

    General

  • Year Built: 2002
  • Effective Year Built: 2002
  • Building Count: 1
  • Total Rooms: 9
  • Bedroom Count: 4
  • Bathroom Count: 4
  • Full Bathrooms: 3
  • Partial Bathrooms: 4
  • Building Condition: 6
  • Building Quality: 0
  • Construction Type: 0
  • Building Style: 5
  • Exterior Walls Type: 29
  • Interior Walls Type: 0
  • Roof Shape Type: 0
  • Roof Cover Type: 20
  • Floor Count: 200
  • Floor Cover: 0
  • Basement Type: 9
  • Basement Area: 1,788
  • Garage Type: 0
  • Parking Space Count: 0
  • Patio Type: 0
  • Porch Type: 0
  • Pool Type: 0

    Dimensions

  • Lot Size Square Feet: 13,068
  • Total Building Area: 3,500
  • Building Area: 3,500
  • Building Area Measurement: L

    Heating and Cooling

  • Fireplace Count: 1
  • Air Conditioning: 0
  • Heating: 16
  • Heated Square Feet: 3,500
  • Heating Fuel Type: 0

    Utilities

  • Sewer System: 0
  • Water Service: 0

Building

  • Building Type: 0
  • Property Class: R
  • Land Acres: 0000000300
  • Standard Land Use Code: 1001
  • County Land Use Code: 101
  • Legal Description 1: 0.30A DWL

Neighborhood

  • School District Name: South Burlington School District
  • Census Tract: 003301

Geography

  • Parcel: (188) 1742-00005
  • Municipality: SOUTH BURLINGTON
  • Latitude: 44.4319
  • Longitude: -73.1872

    Address

  • Full Address: 5 Vale Dr
  • Address - House Number: 5
  • Address - Street Name: Vale
  • Address - Suffix Type: Dr
  • State: VT
  • City Name: South Burlington
  • Carrier Code: R004
  • 4-Digit Zip Code: 5403
  • Zip Code: 05403

Valuation

    Tax

  • Tax Year: 2021
  • Tax Amount: $1,260,264
  • Initial Tax Delinquent Year: 2022
  • Tax Rate Code Area: 188

    Appraisal Valuation

  • Standard Deviation: 0.2104
  • Valuation Date: Jan 27, 2024
  • Confidence Score: 71
  • Final Value: 1,004,585
  • High Value: 1,215,985
  • Low Value: 793,184

    Assessments Valuation

  • Assessed Year: 2022
  • Assessed Total Value: $716,100
  • Assessed Land Value: $133,500
  • Assessed Improvements Value: $582,600

    Sales

  • Current Sale Contract Date: Jun 10, 2021
  • Current Sale Recording Date: Jun 14, 2021
  • Current Sale Price:
  • Current Sale Document Type: 27
  • Current Sale Input Document Number: DK 906302528
  • Previous Sale Recording Date: Aug 20, 2020
  • Previous Sale Contract Date: Aug 12, 2020
  • Previous Sale Amount: $765,000
  • Previous Sale Document Type: 27
Data used for valuation calculations is provided by RealtyHop, and other third party sources

Comparables

Unit
Status
Type
Beds
Baths
ft²
Price/ft²
Asking Price
Listed On
Closing Price
Sold On
HOA + Taxes

About South Burlington South


Similar Homes for Sale

Currently no similar homes around

Nearby Rentals

Unit for rent at 7 South Union, Burlington, 05401

$4,800 /mo

  • 4 Beds
  • 1 Bath
  • 2,308 ft²
7 South Union, Burlington, 05401 Listing by Haley Beckett


Frequently Asked Questions

When was property at 5 Vale Drive built and last sold?
The property at 5 Vale Drive was built in 2002 and last sold on Jun 10, 2021 for $850,000.
How much is this home worth?
The estimated value of the home located at 5 Vale Drive is $0.
What are some comparable homes to 5 Vale Drive?
There are currently no comparable homes to 5 Vale Drive.