Check Availability
Blue Ridge 30513
5 Upper Knoll Drive
Listing Courtesy of: DONNA MOUSA, Mountain Aire Realty, Inc., 706-276-1122
$839,900
↓ $10K (1.2%)
● House - For Sale

5 Upper Knoll Drive

Blue Ridge, GA 30513
bedrooms
4 Beds
bathrooms
3 Baths, 2 Half Baths
square feet
2,490 Ft²
$4,485
Est. Monthly
$200
HOA / Fees

About This Property

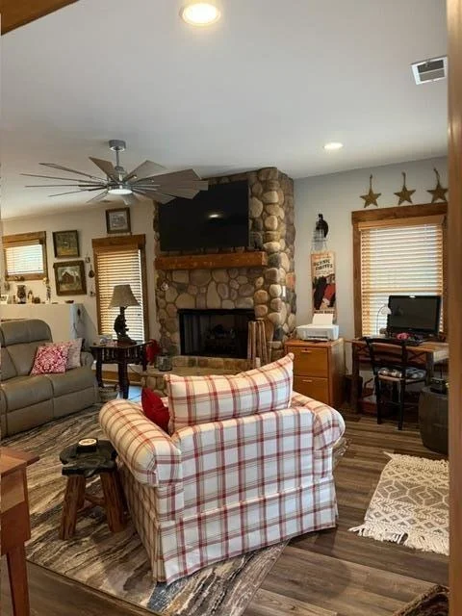
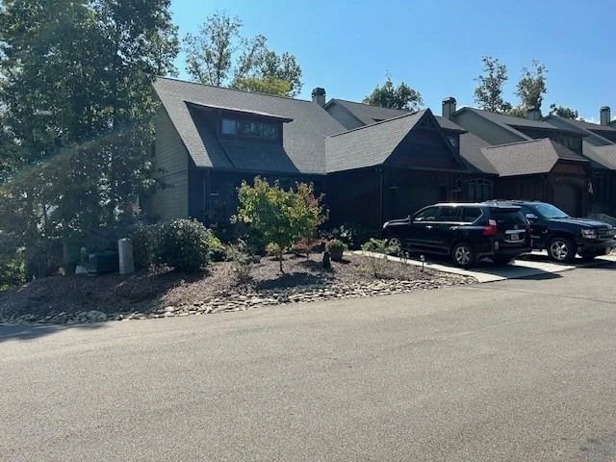
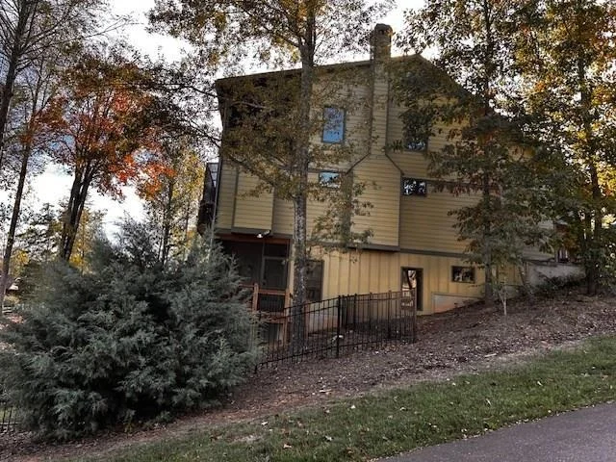
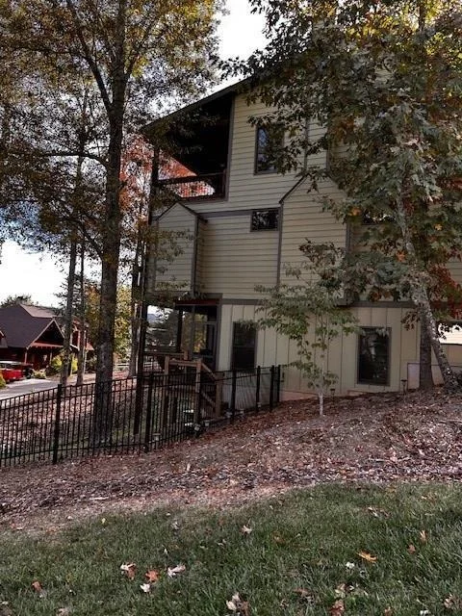
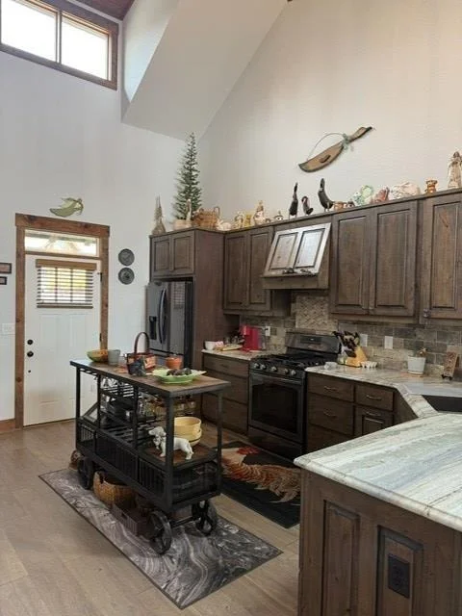
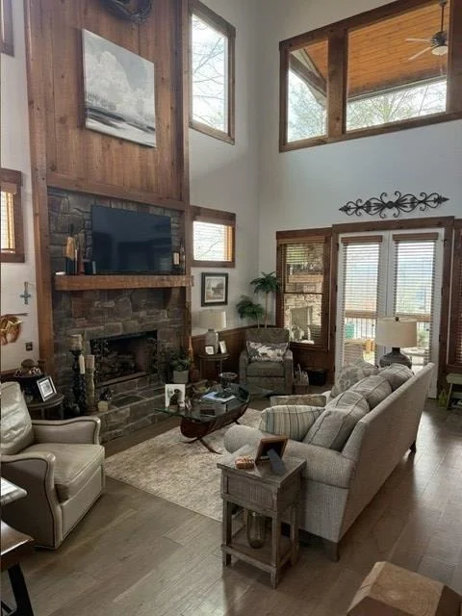
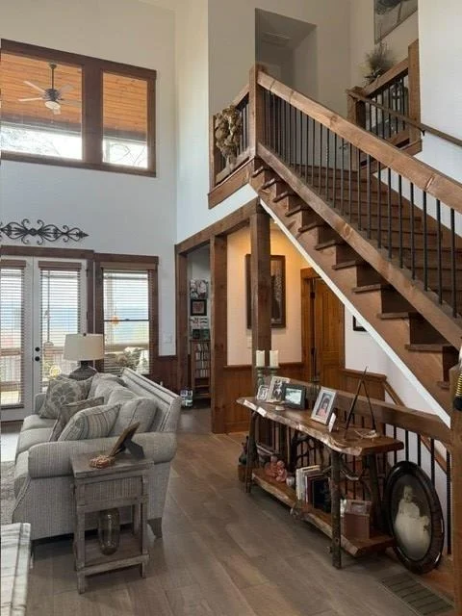
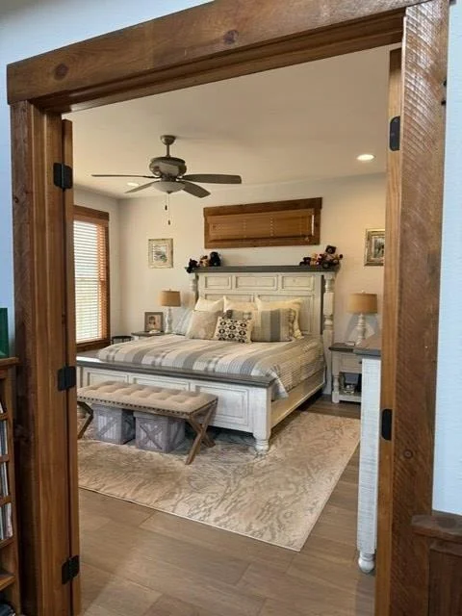
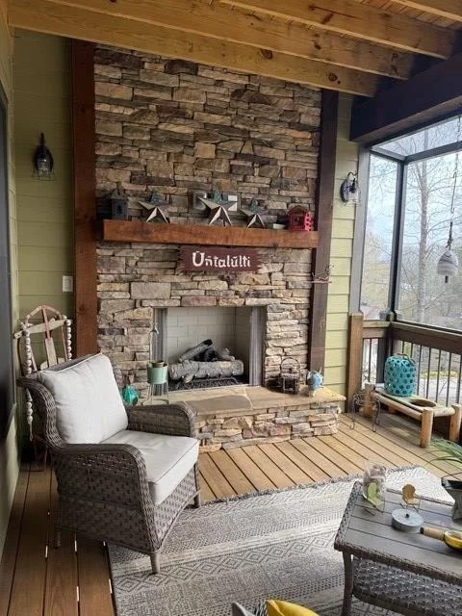
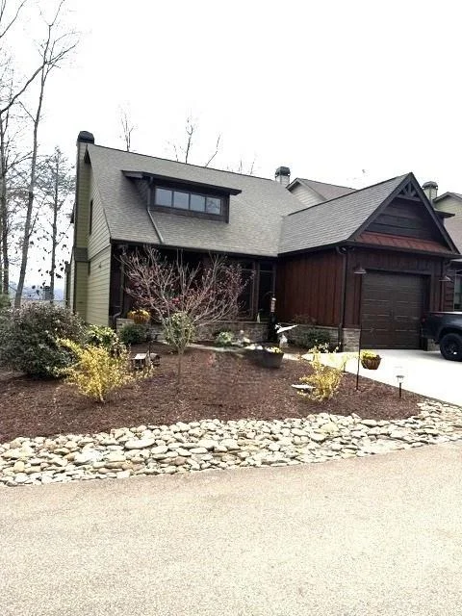
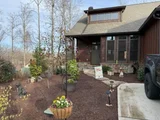
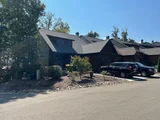
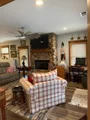
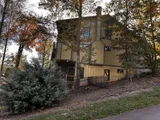
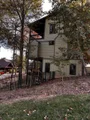
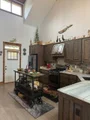
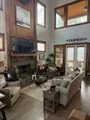
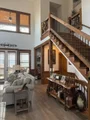
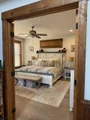
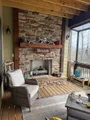
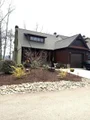
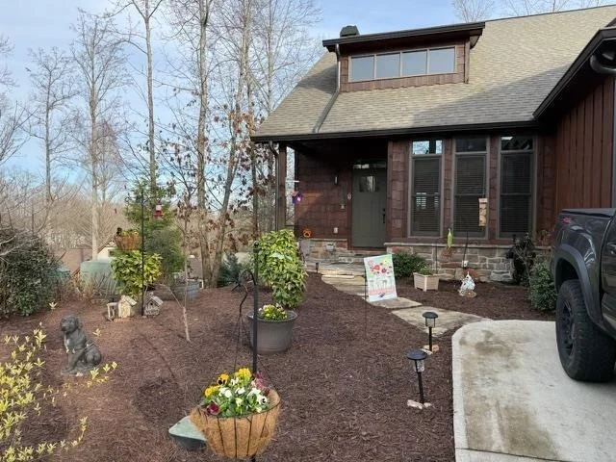
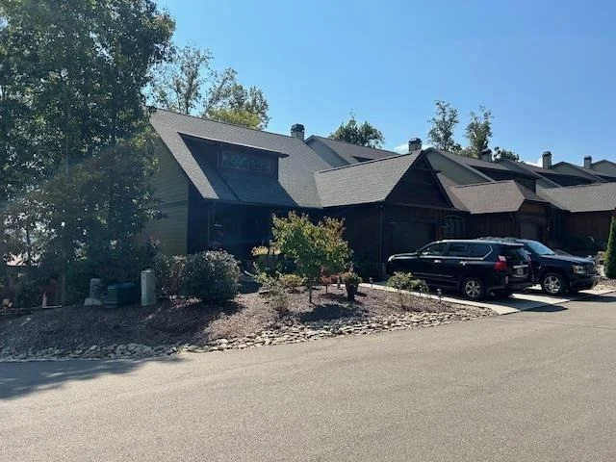
Corner lot with in walking distance of down town Blue RIdge. Primary bedroom ensuite on main level. Walk in closet with built in storage. 3 Fireplaces with gas logs one on main, one on lower level and one on screen porch on main level. 3 screen porches and fenced back yard. Built in bar with sink and microwave on the lower level with another ensuite bedroom and a half bath, Upper level has two bedrooms with a shared full bath. Home is compact but very efficient. Vaulted ceiling on main level adds lots of light. Granite counter tops, custom cabinets and stainless appliances, Laundry room has folding space and hanging space, Upgraded landscaping include built in stone steps to the lower level and fenced yard. Rare corner lot. Home has a good mountain and town view.
Unit Size
2,490 Ft²
Days on Market
-
Land Size
0.07 acres
Price per sqft
$337
Property Type
House
Property Taxes
$160
HOA Dues
$200
Year Built
2020

Listed By

DONNA MOUSA
Mountain Aire Realty, Inc.

Payment Calculator

Cap Rate Calculator

Last updated: 2 months ago (FMLS #7765068)

Price History

Date / Event Date Event Price
Sep 7, 2026 Price Decreased $839,900
↓ $10K (1.2%)
Price Decreased
May 4, 2026 Listed by Mountain Aire Realty, Inc. $849,900
Listed by Mountain Aire Realty, Inc.
Mar 26, 2026 Price Decreased $875,000
↓ $15K (1.7%)
Price Decreased
Nov 3, 2025 Listed by Mountain Aire Realty $890,000
Listed by Mountain Aire Realty
With in the City limits of Blue Ridge, walk to town easily. Gated community and corner lot. Home has primary bedroom ensuite on main level and access to screen porch which has a gas fireplace. Walk-in closet with custom built ins. Living area with rock fireplace and access to screen porch, Half Bath, Kitchen with custom cabinets and granite countertops, Dining area and Laundry. Vaulted Ceiling and lots of windows for natural light. Second story has two bedrooms with a shared bath. Each side of bath has a sink with a shared toilet and tiled shower. Back bedroom has access to upper screen porch. Small landing at top of stairs with a large linen closet. Basement is completely finished with a rock fireplace, wet bar, refrigerator, microwave and sink. Half bath off the family room. Family room has lots of windows with French doors to the lower screen porch. Bedroom on lower level is also ensuite with access to the screen porch. Fenced back yard for pets with a door from the screen porch or access from side of house by custom stone steps. One car garage with electric garage door. Driveway has parking for two cars. Home is well maintained and has a good mountain and town view. Paved road access. Home can be sold furnished with a few exceptions.

Property Highlights

Garage
Air Conditioning
Fireplace
With View
Parking Details
Has Garage
Has Open Parking
Parking Features: Attached, Driveway, Garage, Garage Door Opener, Garage Faces Front
Garage Spaces: 1
Interior Details
Half Bathrooms: 2
Full Bathrooms: 3
Interior Features: Cathedral Ceiling(s), Recessed Lighting, Walk-In Closet(s)
Appliances: Dishwasher, Disposal, Dryer, Gas Range, Microwave, Range Hood, Refrigerator, Tankless Water Heater, Washer
Flooring Type: Laminate, Tile, Wood
Laundry Features: Laundry Room, Main Level, Sink
Has Fireplace
Fireplace Features: Basement, Family Room, Gas Log, Great Room, Raised Hearth, Stone
Fireplaces: 3
Basement: Daylight, Exterior Entry, Finished, Full, Interior Entry, Walk-Out Access
Exterior Details
Square Footage: 2490
Security Features: Security Gate, Smoke Detector(s)
Property Condition: Resale
Architectural Style: Craftsman, Cottage
Year Built: 2020
Waterfront Features: None
Waterbody Name: None
Building Area Total: 2490
Levels: Three Or More
Other Structures: None
Window Features: Window Treatments
Construction Materials: Stone, Wood Siding
Patio and Porch Features: Covered, Front Porch, Rear Porch, Screened
Pool Features: None
Lot Features: Back Yard, Corner Lot, Landscaped, Sloped
Lot Size Area: 3049.2
Lot Size Units: Square Feet
Lot Size Acres: 0.07
Lot Size Square Feet: 3049.2
Lot Size Dimensions: x
Tax Lot: R1
Water Source: Public
Financial Details
Tax Annual Amount: $1,924
Utilities Details
Cooling Type: Ceiling Fan(s), Central Air
Heating Type: Central, Forced Air, Natural Gas
Sewer : Public Sewer
Location Details
HOA/Condo/Coop Fee Includes: Maintenance Grounds
HOA Fee: $1,200
HOA Fee Frequency: Annually
Condo/Coop Fee: $1,200
Condo/Coop Fee Frequency: Annually

Building Info

Overview

    General

  • Year Built: 2020
  • Effective Year Built: 2020
  • Bedroom Count: 0
  • Bathroom Count: 3
  • Full Bathrooms: 2
  • Partial Bathrooms: 3
  • Building Condition: 6
  • Building Quality: 0
  • Construction Type: 0
  • Building Style: 0
  • Exterior Walls Type: 6
  • Interior Walls Type: 3
  • Roof Shape Type: 7
  • Roof Cover Type: 20
  • Floor Count: 150
  • Floor Cover: 15
  • Basement Type: 9
  • Basement Area: 996
  • Garage Type: 0
  • Parking Space Count: 0
  • Patio Type: 0
  • Porch Type: 0
  • Pool Type: 0

    Dimensions

  • Lot Size Square Feet: 3,049
  • Lot Size Frontage Feet: 0
  • Total Building Area: 2,490
  • Building Area: 2,490
  • Building Area Measurement: E

    Heating and Cooling

  • Fireplace Count: 1
  • Air Conditioning: 1
  • Heating: 3
  • Heated Square Feet: 2,490
  • Heating Fuel Type: 0

    Utilities

  • Sewer System: 1
  • Water Service: 2

Building

  • Building Type: 0
  • Property Class: R
  • Subdivision: THE RIDGE AT OVLK AT BR
  • Land Acres: 0000000070
  • Standard Land Use Code: 1001
  • County Land Use Code: R3
  • Legal Description 1: 8-2 LL279,298 LTR1 DB1404-425 .07 ACRES

Neighborhood

  • School District Name: Fannin County School District
  • School Tax School District: BLUE RIDGE
  • Census Tract: 050400

Zoning

  • Zoning: RESIDENTIA

Geography

  • Account Number: 32086
  • District: 8
  • Subdivision Tract Number: 1
  • Parcel: BR02 20411
  • Lot: 279
  • Latitude: 34.8663
  • Longitude: -84.3307

    Address

  • Full Address: 5 Upper Knoll Dr
  • Address - House Number: 5
  • Address - Street Name: Upper Knoll
  • Address - Suffix Type: Dr
  • State: GA
  • City Name: Blue Ridge
  • Carrier Code: R005
  • 4-Digit Zip Code: 2008
  • Zip Code: 30513

Valuation

    Tax

  • Tax Year: 2022
  • Tax Amount: $358,254
  • Tax Rate Code Area: 02

    Appraisal Valuation

  • Standard Deviation: 0.1946
  • Valuation Date: Dec 13, 2023
  • Confidence Score: 61
  • Final Value: 636,418
  • High Value: 760,289
  • Low Value: 512,546

    Market Valuation

  • Market Total Value: $470,520
  • Market Land Value: $80,000
  • Market Improvement Value: $390,520

    Assessments Valuation

  • Assessed Year: 2023
  • Assessed Total Value: $188,208
  • Assessed Land Value: $32,000
  • Assessed Improvements Value: $156,208
Data used for valuation calculations is provided by RealtyHop, and other third party sources

Comparables

Unit
Status
Type
Beds
Baths
ft²
Price/ft²
Asking Price
Listed On
Closing Price
Sold On
HOA + Taxes

About Blue Ridge


Similar Homes for Sale

Currently no similar homes around

Nearby Rentals

Unit for rent at 1281 E Main Street, Blue Ridge, GA, 30513

$3,650 /mo

  • 4 Beds
  • 3 Baths
1281 E Main Street #3, Blue Ridge, GA, 30513


Frequently Asked Questions

When was property at 5 Upper Knoll Drive built and last sold?
The property at 5 Upper Knoll Drive was built in 2020 and last sold on Jan 1, 1970 for $0.
How much is this home worth?
The estimated value of the home located at 5 Upper Knoll Drive is $848,521.
What are some comparable homes to 5 Upper Knoll Drive?
There are currently no comparable homes to 5 Upper Knoll Drive.