by RH Advisors

See Home Value
Listed by: Anne Erwin Real Estate, Anne Erwin Sothebys International Rlty, Off: 207-363-6640, Selling Office: Duston Leddy Real Estate, Listing Courtesy of Prime MLS
$1,795,000
● House - Off Market

5 Tudor

Kittery, ME 03904
bedrooms
4 Beds
bathrooms
3 Baths, 1 Half Bath
square feet
5,314 Ft²
$9,874
Est. Monthly
$250
HOA / Fees

About This Property

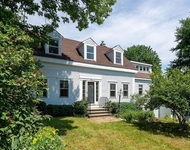
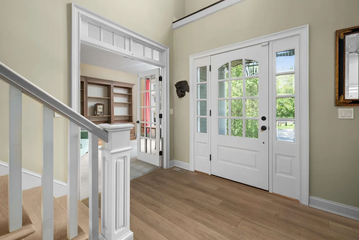
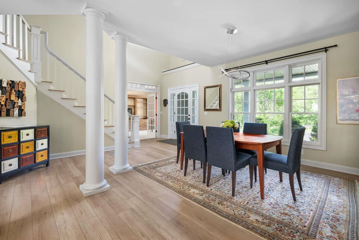
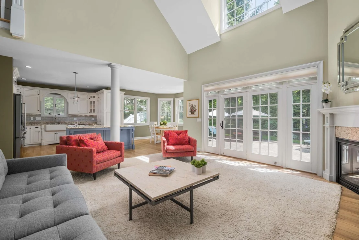
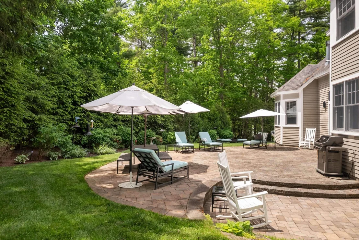
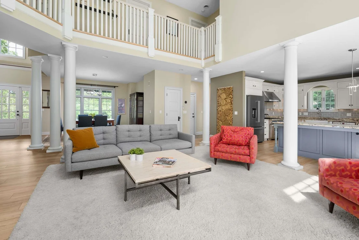
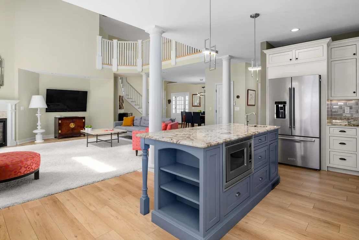
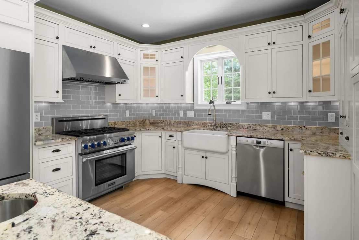
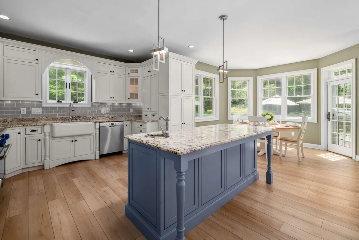
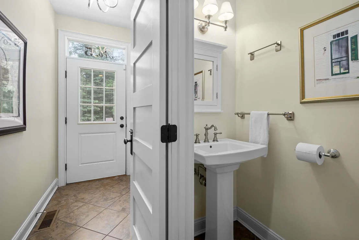
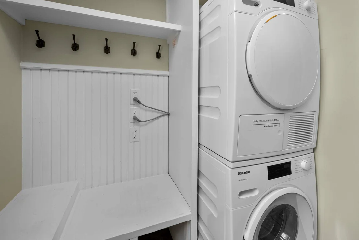
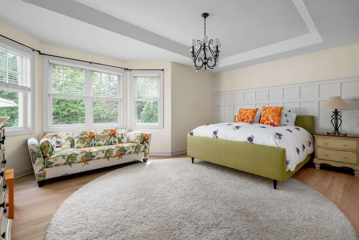
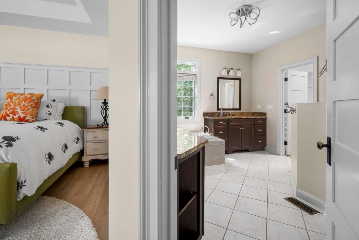
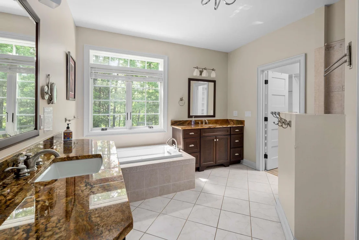
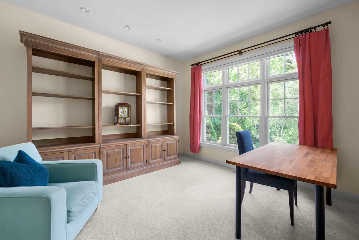
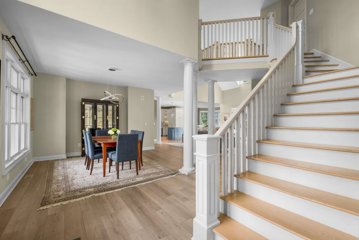
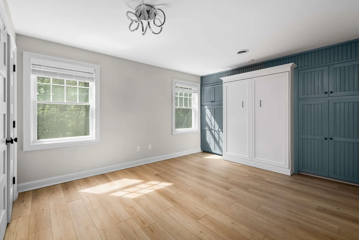
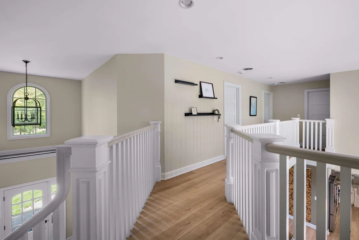
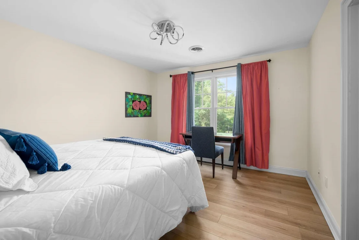
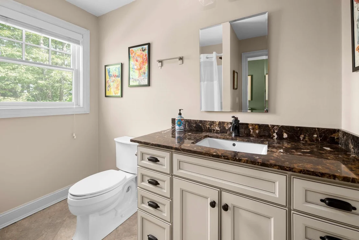
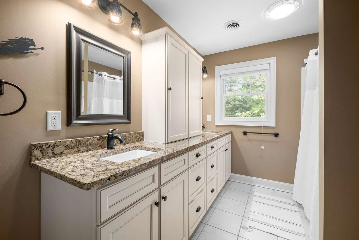
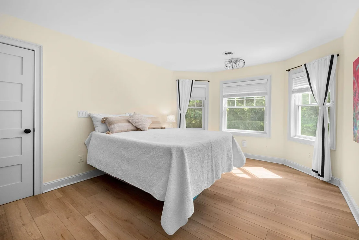
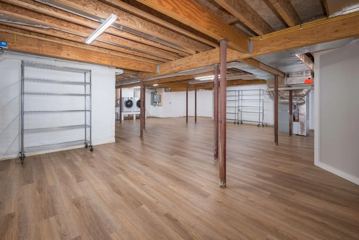
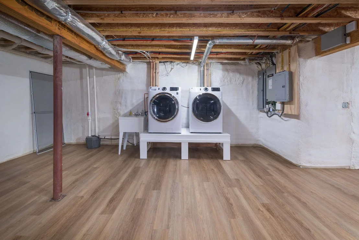
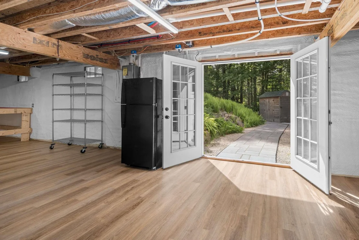
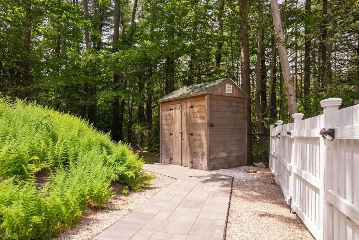
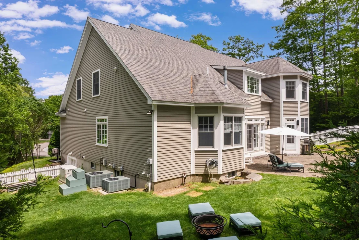
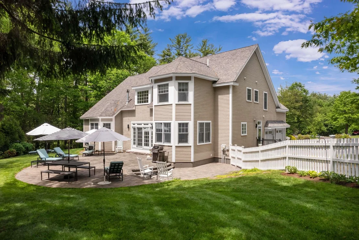
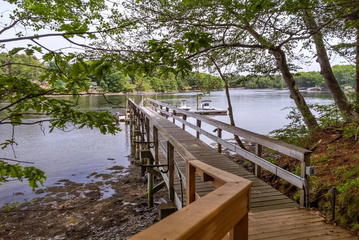
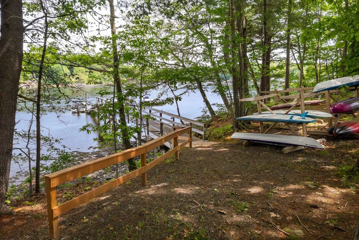
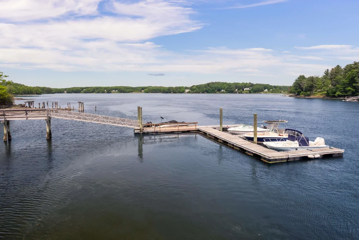
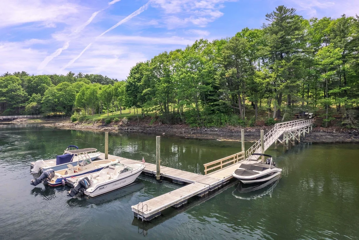
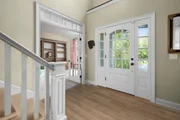
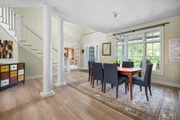
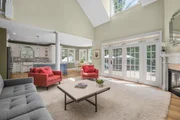
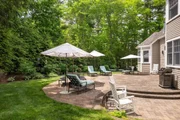
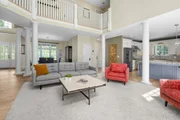
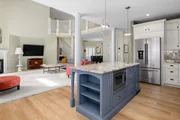
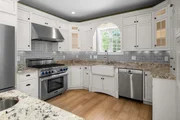
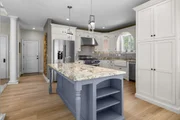
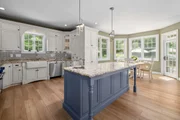
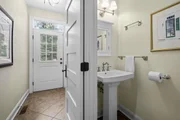
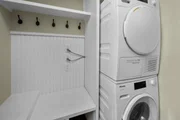
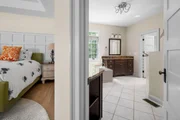
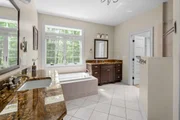
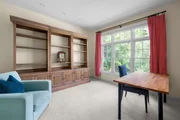
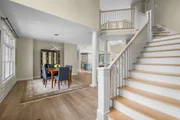
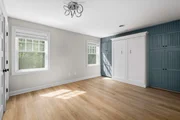
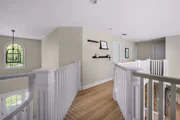
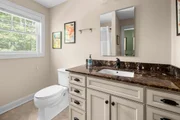
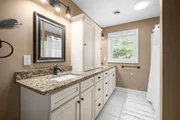
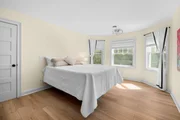
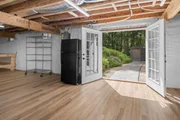
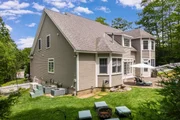
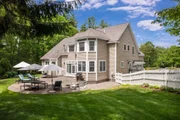
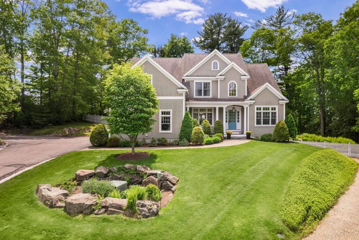
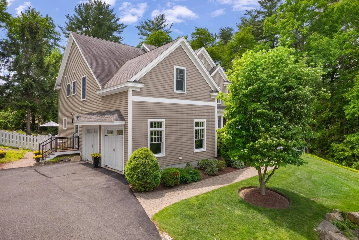
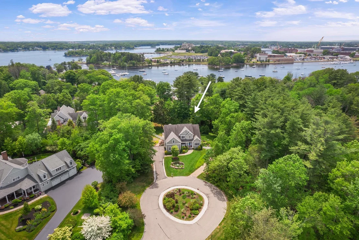
Nestled on just over two private acres within Kittery's coveted Tudor Drive enclave, this exceptional custom-built estate offers a rare opportunity to embrace coastal living. Complete with a deeded deep-water boat slip on Spruce Creek and access to the open ocean, this remarkable property seamlessly blends luxury, privacy, and recreation. A grand two-story foyer sets the tone for the home's elegant interior, opening to a dramatic vaulted living room with gas fireplace and a soaring wall of windows that bathe the space in natural light. French doors lead to beautifully landscaped grounds and an expansive paver patio designed for effortless outdoor entertaining. The refined gourmet kitchen features a farmhouse sink and suite of premium appliances, including a Thermador range and dishwasher and a top-tier KitchenAid refrigerator. Thoughtful architectural details throughout include a sweeping staircase, formal dining area, private den, second-floor balcony overlook and solid five-panel wood doors. The first-floor primary suite showcases custom wainscoting, walk-in closet, and spa-inspired bath with dual vanities, soaking tub, and an elegant tiled shower. Upstairs, three additional bedrooms provide ample accommodations for family and guests. One features a secluded sitting area and en-suite bath, while the remaining rooms share a well-appointed bath with double vanity. A versatile bonus room includes a Murphy bed for additional guest space. Designed for modern living and peace of mind, the residence is enhanced by a host of recent upgrades and premium amenities, including fiber-optic internet, whole-house generator, home security system, dual laundry areas, lawn irrigation, attached two-car garage, and a gardening shed. The fully spray-foam insulated lower level offers extensive storage, luxury vinyl flooring and direct access to the fenced backyard. As evening falls, a solar-lit pathway guides you to the neighborhood dock, where your private deep-water slip awaits.
Unit Size
5,314 Ft²
Days on Market
-
Land Size
2.15 acres
Price per sqft
$338
Property Type
House
Property Taxes
$809
HOA Dues
$250
Year Built
2010

Payment Calculator (Computations Provided by RealtyHop)

Cap Rate Calculator

Last updated: 3 months ago (Prime MLS #5094217)

Price History

Date / Event Date Event Price
Jul 15, 2026 Sold
Sold
Jun 17, 2026 In contract -
In contract
Jun 11, 2026 Listed by Anne Erwin Sothebys International Rlty $1,795,000
Listed by Anne Erwin Sothebys International Rlty
Jun 7, 2017 Sold

Sold
Oct 4, 2016 Listed by Anne Erwin Sothebys International Rlty $899,000
Listed by Anne Erwin Sothebys International Rlty

Property Highlights

Garage
Fireplace

Building Info

Overview

    General

  • Year Built: 2010
  • Effective Year Built: 2010
  • Building Count: 1
  • Total Rooms: 6
  • Bedroom Count: 4
  • Bathroom Count: 4
  • Full Bathrooms: 3
  • Partial Bathrooms: 4
  • Building Condition: 3
  • Building Quality: 0
  • Construction Type: 0
  • Building Style: 5
  • Exterior Walls Type: 18
  • Interior Walls Type: 0
  • Roof Shape Type: 1
  • Roof Cover Type: 15
  • Floor Count: 200
  • Living Units: 1
  • Floor Cover: 0
  • Basement Type: 7
  • Basement Area: 1,922
  • Garage Type: 7
  • Parking Space Count: 0
  • Patio Type: 0
  • Porch Type: 0
  • Pool Type: 0

    Dimensions

  • Lot Size Square Feet: 93,654
  • Total Building Area: 3,392
  • Gross Building Area: 6,843
  • Building Area: 3,392
  • Building Area Measurement: L

    Heating and Cooling

  • Air Conditioning: 13
  • Heating: 4
  • Heated Square Feet: 3,392
  • Heating Fuel Type: 3

    Utilities

  • Sewer System: 0
  • Water Service: 0

Building

  • Building Type: 0
  • Property Class: R
  • Subdivision: BRIERS MEAD FARM PH II
  • Land Acres: 0000002150
  • Standard Land Use Code: 1001
  • County Land Use Code: 101
  • State Land Use Code: 101

Neighborhood

  • School District Name: Kittery
  • School Tax School District: KITTERY PS
  • Census Tract: 038001

Zoning

  • Zoning: R-U

Geography

  • Account Number: 17/43-8
  • Parcel: KITT M:017 L:043-008
  • Lot: 43-8
  • Municipality: KITTERY
  • Latitude: 43.0859
  • Longitude: -70.7227

    Address

  • Full Address: 5 Tudor Dr
  • Address - House Number: 5
  • Address - Street Name: Tudor
  • Address - Suffix Type: Dr
  • State: ME
  • City Name: Kittery
  • Carrier Code: C002
  • 4-Digit Zip Code: 1356
  • Zip Code: 03904

Valuation

    Tax

  • Tax Year: 2022
  • Tax Amount: $966,100

    Appraisal Valuation

  • Standard Deviation: 0.2041
  • Valuation Date: Oct 25, 2023
  • Confidence Score: 72
  • Final Value: 1,240,255
  • High Value: 1,493,509
  • Low Value: 987,001

    Assessments Valuation

  • Assessed Year: 2022
  • Assessed Total Value: $716,700
  • Assessed Land Value: $162,700
  • Assessed Improvements Value: $554,000

    Sales

  • Current Sale Recording Date: Jun 07, 2017
  • Current Sale Price:
  • Current Sale Document Type: 71
  • Current Sale Input Document Number: 2017020970
  • Previous Sale Recording Date: Jun 03, 2015
  • Previous Sale Document Type: 71

    Financing

  • First Mortgage Financing Type: ADJ
Data used for valuation calculations is provided by RealtyHop, and other third party sources

Comparables

Unit
Status
Type
Beds
Baths
ft²
Price/ft²
Asking Price
Listed On
Closing Price
Sold On
HOA + Taxes

About Kittery


Similar Homes for Sale

Currently no similar homes around

Nearby Rentals

Unit for rent at 135 Pepperrell, Kittery, 03905

$5,000 /mo

  • 3 Beds
  • 2 Baths
  • 1,972 ft²
135 Pepperrell, Kittery, 03905 Listing by Christopher Sittig


Frequently Asked Questions

When was property at 5 Tudor Drive built and last sold?
The property at 5 Tudor Drive was built in 2010 and last sold on Jan 1, 1970 for $799,200.
How much is this home worth?
The estimated value of the home located at 5 Tudor Drive is $1,768,697.
What are some comparable homes to 5 Tudor Drive?
There are currently no comparable homes to 5 Tudor Drive.