Check Availability
Middlesex 01760
5 Travis Rd.
$2,375,000
● House - For Sale

5 Travis Rd.

Natick, MA 01760
bedrooms
6 Beds
bathrooms
4 Baths, 1 Half Bath
square feet
5,452 Ft²
$13,756
Est. Monthly

About This Property

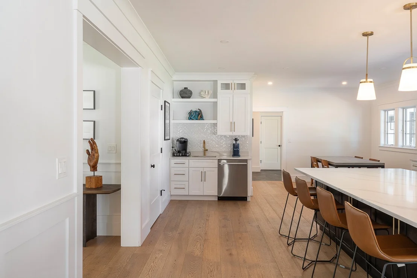
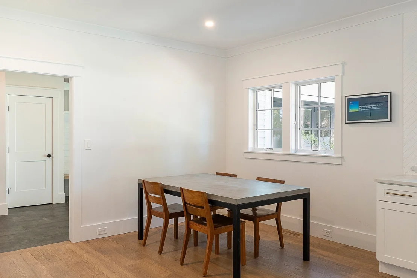
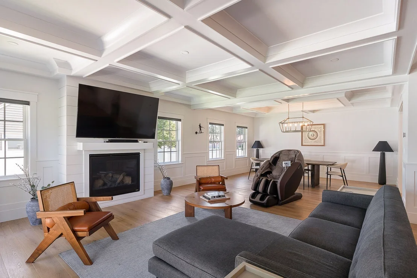
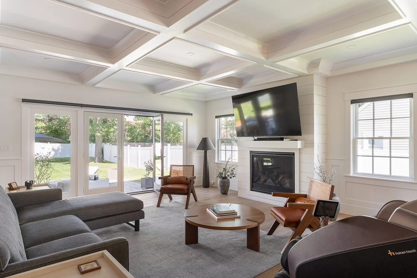
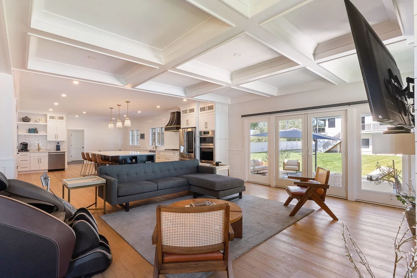
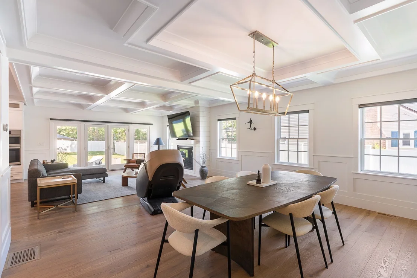
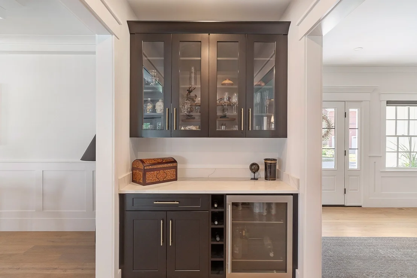
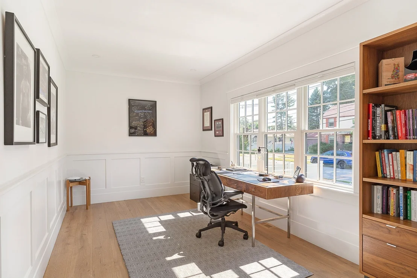
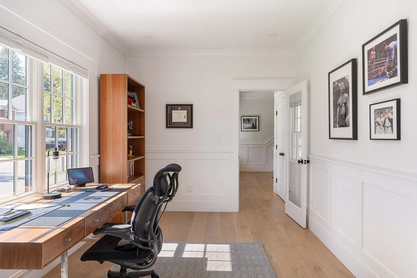
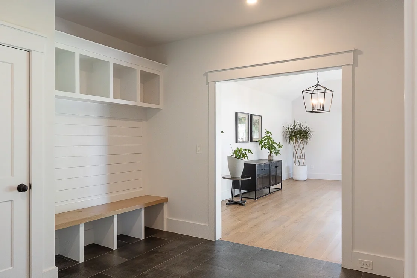
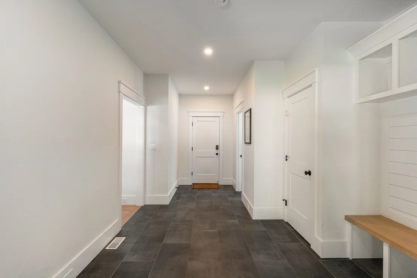
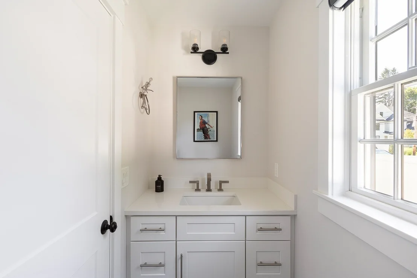
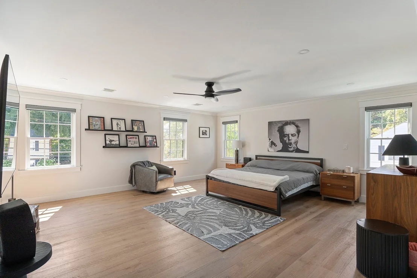
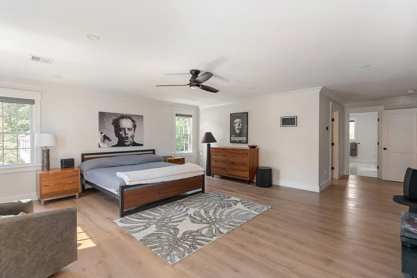
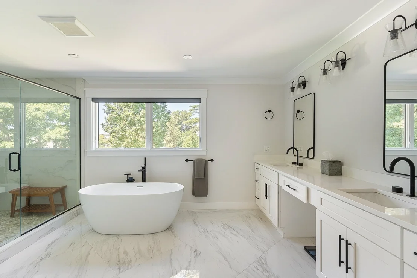
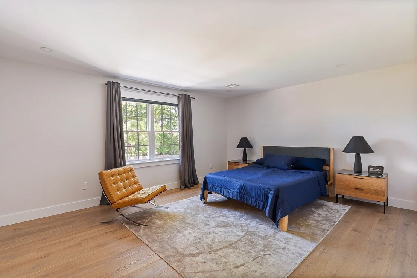
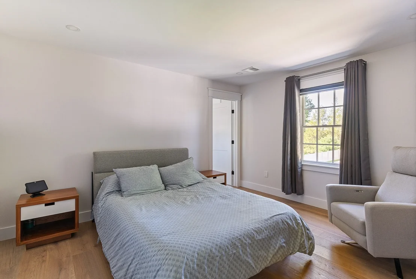
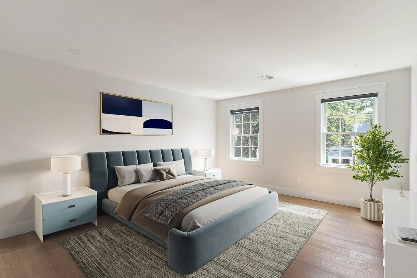
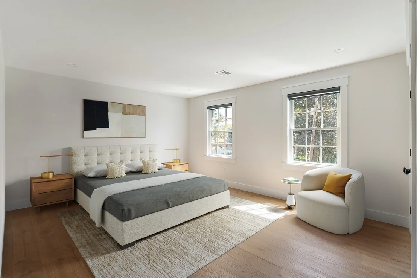
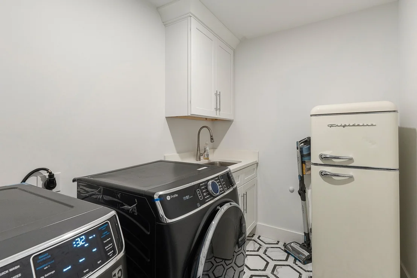
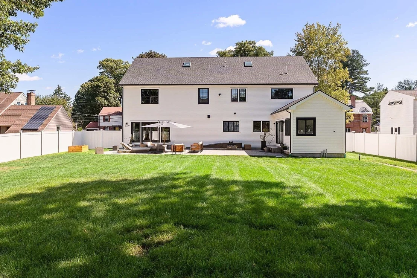
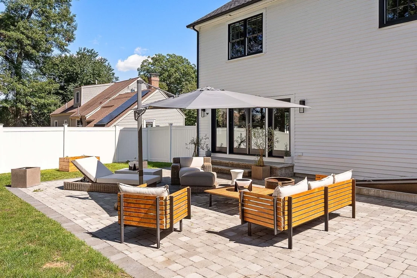
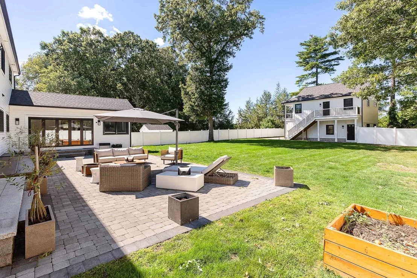
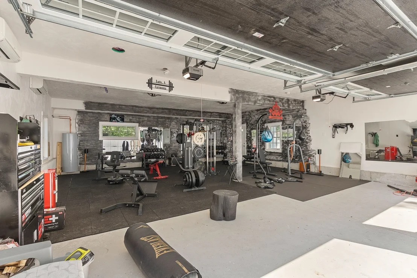
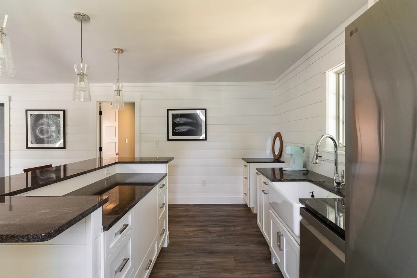
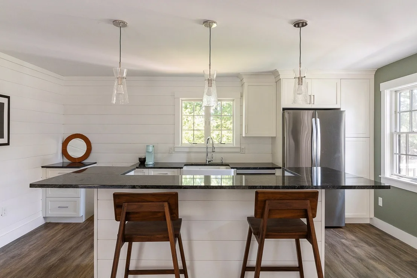
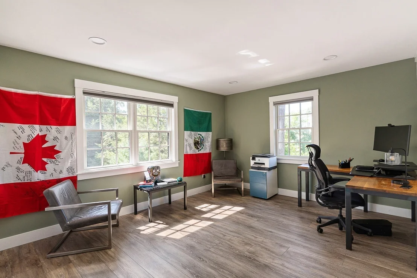
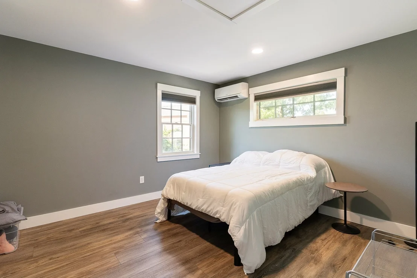
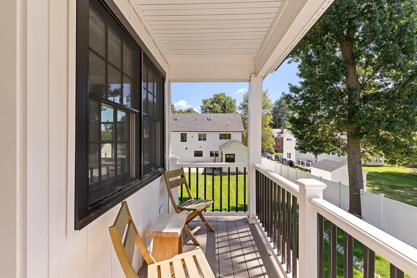
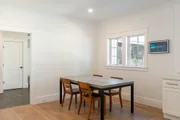
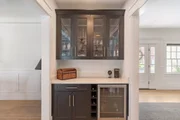
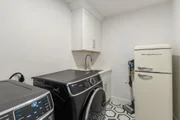
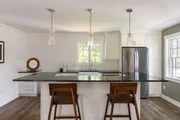
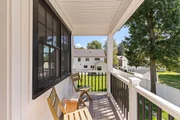
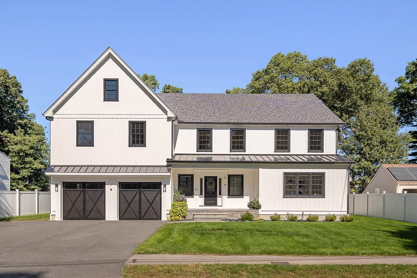
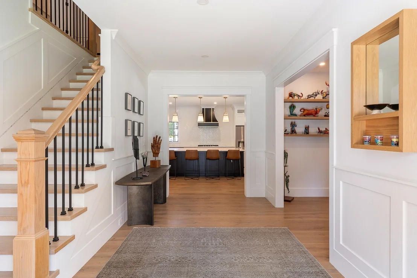
Welcome to 5 Travis Rd! This 2024 construction of a modern colonial farmhouse is the only one in town with its own detached ADU*! The main home features 5 bedrooms and 3.5 baths spanning over 4,500 square feet of living space. Enter into a wide foyer which leads to a private home office. Open-concept kitchen boasts a large island with seating for four, quartz countertops, tiled backsplash, stainless steel appliances and a gorgeous custom hood. Coffee station is next to large walk-in pantry. Living room is the epitome of elegance with a gas fireplace, coffered ceilings and wainscoting. French doors open to the patio making the transition from indoor to outdoor living a breeze. Dining area has a separate bar room with storage and a wine cooler for all your entertaining needs. On the other side of the main floor, find the versatile back family room or playroom with cathedral ceilings and access to the patio and a spacious mudroom off the garage. 2-car garage is equipped with a 240 volt EV charger. Enjoy engineered hardwood floors throughout and tons of natural light. Upstairs, no luxury has been spared in the primary suite. Open or close the blinds from bed with Hunter Douglas motorized blinds. Walk-in closet has custom shelving. Spa-like bathroom has a soaking tub overlooking the private, fenced-in backyard. Large shower stall had floor to ceiling tile, a built in bench and a rain shower head. Double vanity includes a make-up area. Designated laundry room is located just outside the primary suite. The other four bedrooms are all generously sized and one has its own en-suite. There is tons of room for expansion in the main house with a walk-up attic and unfinished full basement which already has heating and is plumbed for an additional bathroom. High end finishes include Everlast composite Board & Batten siding, metal roofing over garage and front porch, Black Andersen 400 series windows, and Kohler and Perrin/Rowe plumbing fixtures. Cross the backyard to the ADU which will wow you. Ground level is currently setup as a dream at-home gym in the 2 bay garage that fits 4 cars. 2nd floor is an open-concept 950 sq ft apartment with ample living area, a bedroom, full bath and deck. Enjoy proximity to Lake Cochituate Rail Trail, J.J. Lane Park & Natick Mall. Ideal commuter location near Rt. 9 and 27 + just over a mile from Mass Pike and 2 miles from West Natick Commuter Rail.
Unit Size
5,452 Ft²
Days on Market
-
Land Size
0.46 acres
Price per sqft
$436
Property Type
House
Property Taxes
$2,094
HOA Dues
-
Year Built
2022

Listed By

Elizabeth Bain
Commonwealth Standard Realty Advisors

Payment Calculator

Cap Rate Calculator

Last updated: 3 days ago (MLSPIN #73573685)

Price History

Date / Event Date Event Price
Sep 8, 2026 Listed by Commonwealth Standard Realty Advisors $2,375,000
Listed by Commonwealth Standard Realty Advisors
Jun 18, 2024 Sold
Sold
Apr 16, 2024 In contract -
In contract
Apr 15, 2024 Relisted $1,095,000
Relisted
Feb 3, 2024 Withdrawn -
Withdrawn
Show More

Property Highlights

Garage
Parking Available
Air Conditioning
Fireplace
Parking Details
Has Garage
Attached Garage
Has Open Parking
Parking Features: Attached, Paved, Paved
Garage Spaces: 6
Open Parking Spaces: 4
Interior Details
Half Bathrooms: 1
Full Bathrooms: 4
Interior Features: Open Floorplan, Recessed Lighting, Bathroom - Full, Closet - Linen, Closet, Cabinets - Upgraded, Accessory Apt., Bathroom, Walk-up Attic
Appliances: Gas Water Heater, Tankless Water Heater, Oven, Dishwasher, Disposal, Microwave, Range, Refrigerator, Washer, Dryer, Wine Refrigerator, Range Hood, Stainless Steel Appliance(s)
Flooring Type: Tile, Engineered Hardwood, Flooring - Stone/Ceramic Tile
Rooms: 13
Has Fireplace
Fireplace Features: Living Room
Fireplaces: 1
Basement: Full, Unfinished
Exterior Details
Square Footage: 5452
Square Footage Source: $0
Architectural Style: Colonial, Farmhouse
Year Built Source: Public Records
Year Built: 2024
Building Area Total: 5452
Building Area Units: Square Feet
Window Features: Insulated Windows
Construction Materials: Frame
Patio and Porch Features: Patio, Covered
Lot Size Area: 0.46
Lot Size Units: Acres
Lot Size Acres: 0.46
Lot Size Square Feet: 20221
Water Source: Public
Financial Details
Tax Assessed Value: $2,064,300
Tax Annual Amount: $25,123
Utilities Details
Cooling Type: Central Air, Ductless
Heating Type: Forced Air, Natural Gas
Sewer : Public Sewer

Building Info

Overview

    General

  • Year Built: 2022
  • Effective Year Built: 2022
  • Building Count: 1
  • Total Rooms: 10
  • Bedroom Count: 5
  • Bathroom Count: 4
  • Full Bathrooms: 3
  • Partial Bathrooms: 4
  • Building Condition: 6
  • Building Quality: 0
  • Construction Type: 0
  • Building Style: 5
  • Exterior Walls Type: 18
  • Interior Walls Type: 0
  • Roof Shape Type: 0
  • Roof Cover Type: 0
  • Floor Count: 200
  • Living Units: 1
  • Floor Cover: 0
  • Basement Type: 2
  • Basement Area: 372
  • Garage Type: 1
  • Parking Space Count: 1
  • Patio Type: 0
  • Porch Type: 0
  • Pool Type: 12

    Dimensions

  • Lot Size Square Feet: 10,019
  • Total Building Area: 4,524
  • Gross Building Area: 4,524
  • Building Area: 4,524
  • Building Area Measurement: L

    Heating and Cooling

  • Fireplace Count: 1
  • Air Conditioning: 13
  • Heating: 4
  • Heated Square Feet: 4,524
  • Heating Fuel Type: 3

    Utilities

  • Sewer System: 0
  • Water Service: 0

Building

  • Building Type: 0
  • Property Class: R
  • Land Acres: 0000000230
  • Standard Land Use Code: 1001
  • County Land Use Code: 101

Neighborhood

  • School District Name: Natick School District
  • School Tax School District: NATICK SD
  • Census Tract: 382602

Zoning

  • Zoning: RSA

Geography

  • Account Number: 25-00000245
  • Parcel: NATI M:00000025 P:00000245
  • Municipality: NATICK
  • Latitude: 42.298
  • Longitude: -71.3794

    Address

  • Full Address: 5 Travis Rd
  • Address - House Number: 5
  • Address - Street Name: Travis
  • Address - Suffix Type: Rd
  • State: MA
  • City Name: Natick
  • Carrier Code: C014
  • 4-Digit Zip Code: 2420
  • Zip Code: 01760

Valuation

    Tax

  • Tax Year: 2024
  • Tax Amount: $1,043,300

    Assessments Valuation

  • Assessed Year: 2024
  • Assessed Total Value: $851,000
  • Assessed Land Value: $450,000
  • Assessed Improvements Value: $401,000

    Sales

  • Current Sale Contract Date: Aug 14, 2023
  • Current Sale Recording Date: Oct 12, 2023
  • Current Sale Price:
  • Current Sale Document Type: O
  • Current Sale Input Document Number: 115540
  • Previous Sale Recording Date: Mar 30, 2007
  • Previous Sale Amount: $386,750
  • Previous Sale Document Type: 27
Data used for valuation calculations is provided by RealtyHop, and other third party sources

Comparables

Unit
Status
Type
Beds
Baths
ft²
Price/ft²
Asking Price
Listed On
Closing Price
Sold On
HOA + Taxes

About Middlesex


Similar Homes for Sale

Currently no similar homes around

Nearby Rentals

Unit for rent at 143-145 Mill St, MA, 01760

$1,964 /mo

  • 1 Bed
  • 1 Bath
143-145 Mill St, MA, 01760 Listing by Rick Rivera


Frequently Asked Questions

When was property at 5 Travis Road built and last sold?
The property at 5 Travis Road was built in 2022 and last sold on Aug 14, 2023 for $1,000,000.
How much is this home worth?
The estimated value of the home located at 5 Travis Road is $2,365,248.
What are some comparable homes to 5 Travis Road?
There are currently no comparable homes to 5 Travis Road.