Check Availability
$1,649,999
↓ $100K (5.7%)
● House - For Sale

5 Tavern Ln

Lexington, MA 02421
bedrooms
5 Beds
bathrooms
4 Baths, 1 Half Bath
square feet
3,644 Ft²
$10,273
Est. Monthly

About This Property

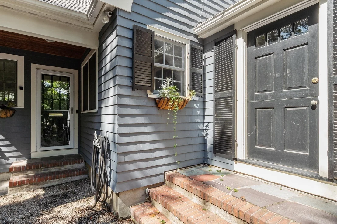
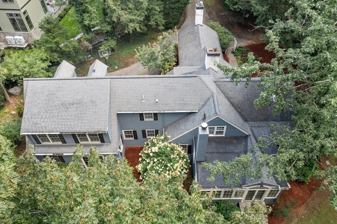
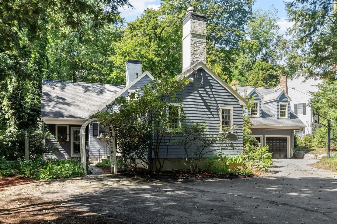
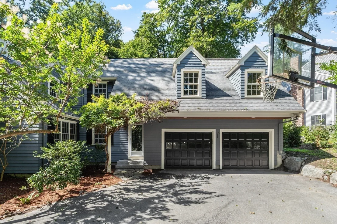
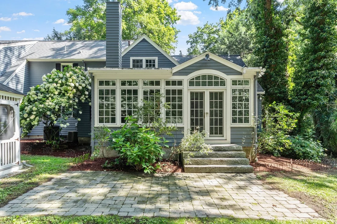
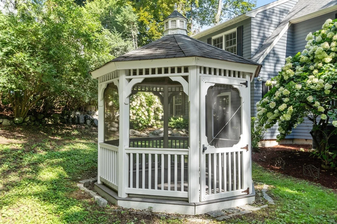
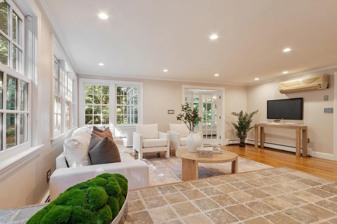
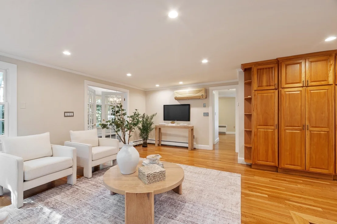
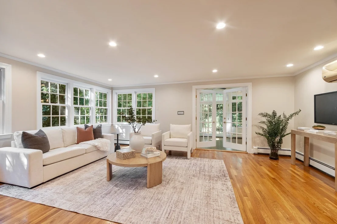
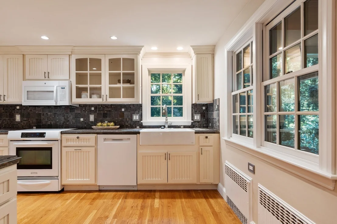
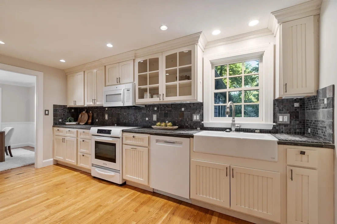
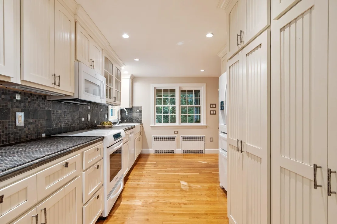
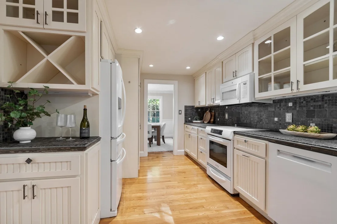
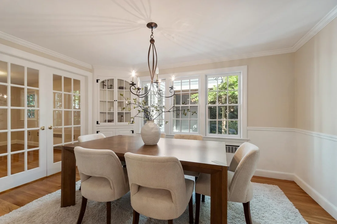
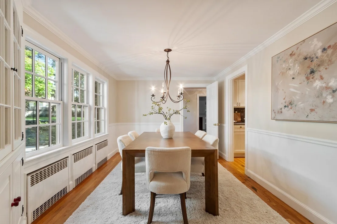
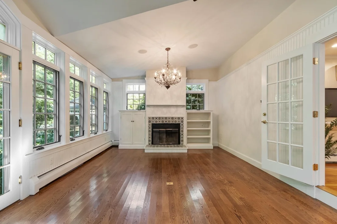
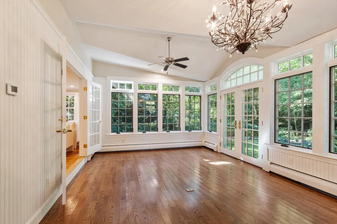
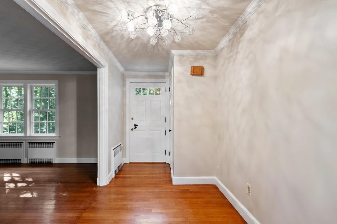
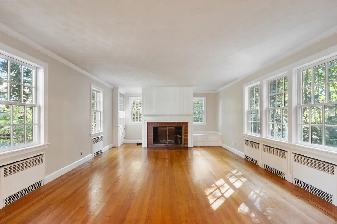
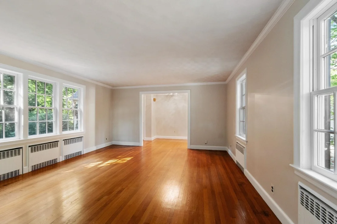
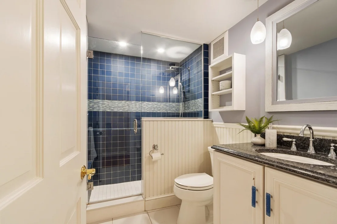
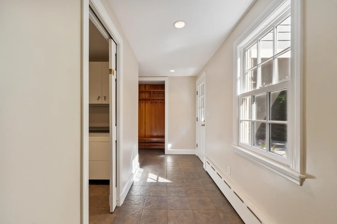
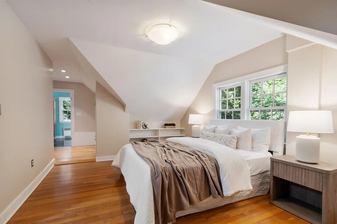
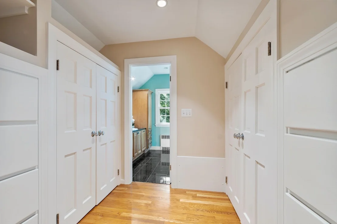
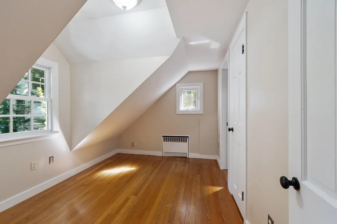
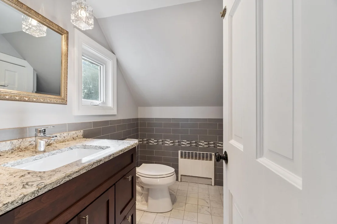
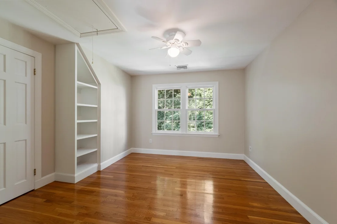
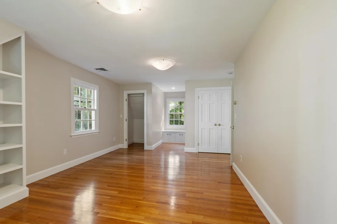
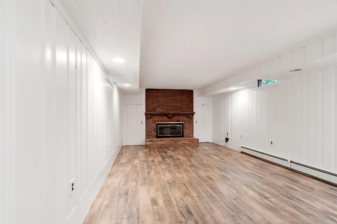
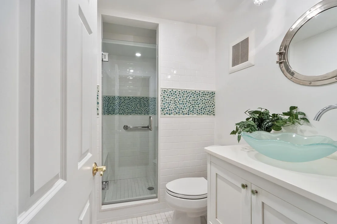
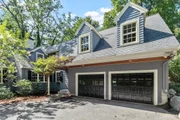
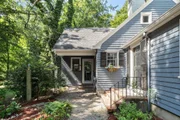
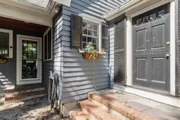
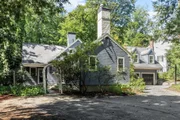
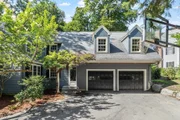
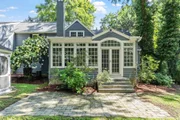
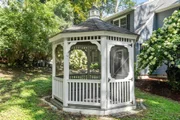
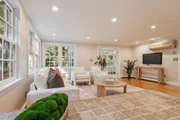
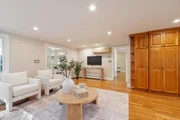
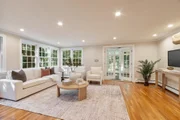
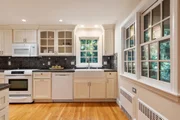
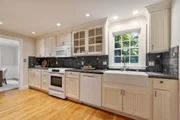
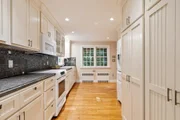
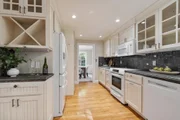
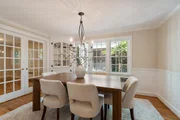
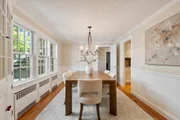
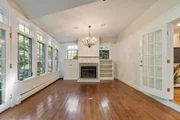
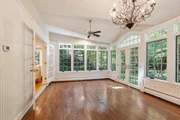
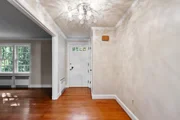
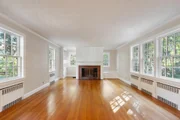
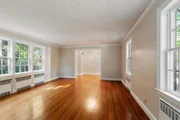
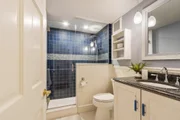
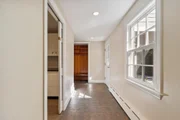
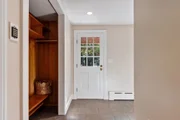
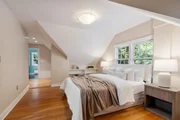
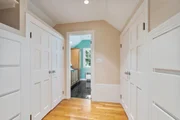
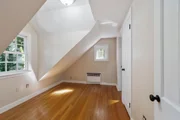
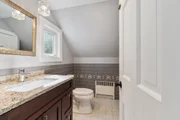
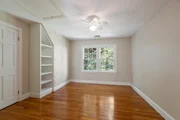
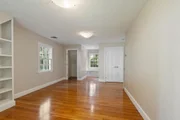
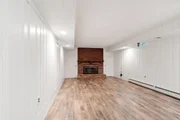
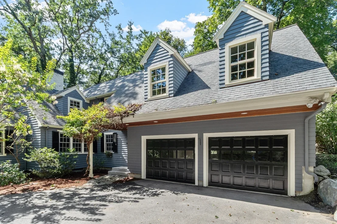
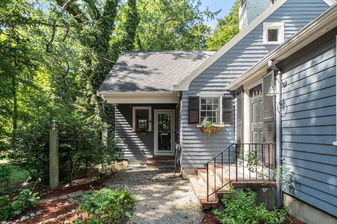
Tucked into Munroe Hill, one of Lexington's most coveted neighborhoods, this charming, five-bedroom, four and a half bath expanded Royal Barry Wills cape is situated on a private lot within the Munroe Historical District, a prime location that has long commanded premium value in town. Constructed in 1950 and expanded thoughtfully over the decades, the home retains its original New England character while accommodating the space and flexibility families require.The main level centers on an expansive family room that opens into a sun-drenched, heated sunroom overlooking the backyard and screened-in gazebo, an inviting setting for morning coffee or evening gatherings that extend well into the cooler months. Enjoy a freshly painted interior and hardwood floors thoughout.  A two-car garage provides additional convenience with direct access to the backyard. Also on this level, a first floor full bath offers flexibility for multigenerational households. The lower level includes a den, full bedroom and en suite bath. Upstairs, the primary suite features its own en-suite bathroom, while a nursery is served by a half bath. Two additional bedrooms share a second full bath.The property is geocoded for Hastings, Lexington's newest and award-winning elementary school, subject to district confirmation, an additional consideration for families prioritizing education. Situated minutes from Lexington Center, primary commuter routes, and the town's parks and amenities, this quaint home combines historical character with a highly desirable location. All systems have been serviced and are in good working condition. Text list agent for questions and showings. Please see property video.
Unit Size
3,644 Ft²
Days on Market
-
Land Size
1.16 acres
Price per sqft
$453
Property Type
House
Property Taxes
$2,171
HOA Dues
-
Year Built
1950

Listed By

Harshini Joshi
Keller Williams Realty Boston Northwest

Payment Calculator

Cap Rate Calculator

Last updated: 21 hours ago (MLSPIN #73575203)

Price History

Date / Event Date Event Price
Oct 12, 2026 Price Decreased $1,649,999
↓ $100K (5.7%)
Price Decreased
Oct 1, 2026 Price Decreased $1,749,999
↓ $75K (4.1%)
Price Decreased
Sep 24, 2026 Price Decreased $1,825,000
↓ $50K (2.7%)
Price Decreased
Sep 10, 2026 Listed by Keller Williams Realty Boston Northwest $1,875,000
Listed by Keller Williams Realty Boston Northwest
Jul 16, 1998 Sold
Sold
Show More

Property Highlights

Garage
Parking Available
Air Conditioning
Fireplace
Parking Details
Has Garage
Attached Garage
Has Open Parking
Parking Features: Attached, Garage Door Opener, Paved, Off Street, Paved
Garage Spaces: 2
Open Parking Spaces: 3
Interior Details
Half Bathrooms: 1
Full Bathrooms: 4
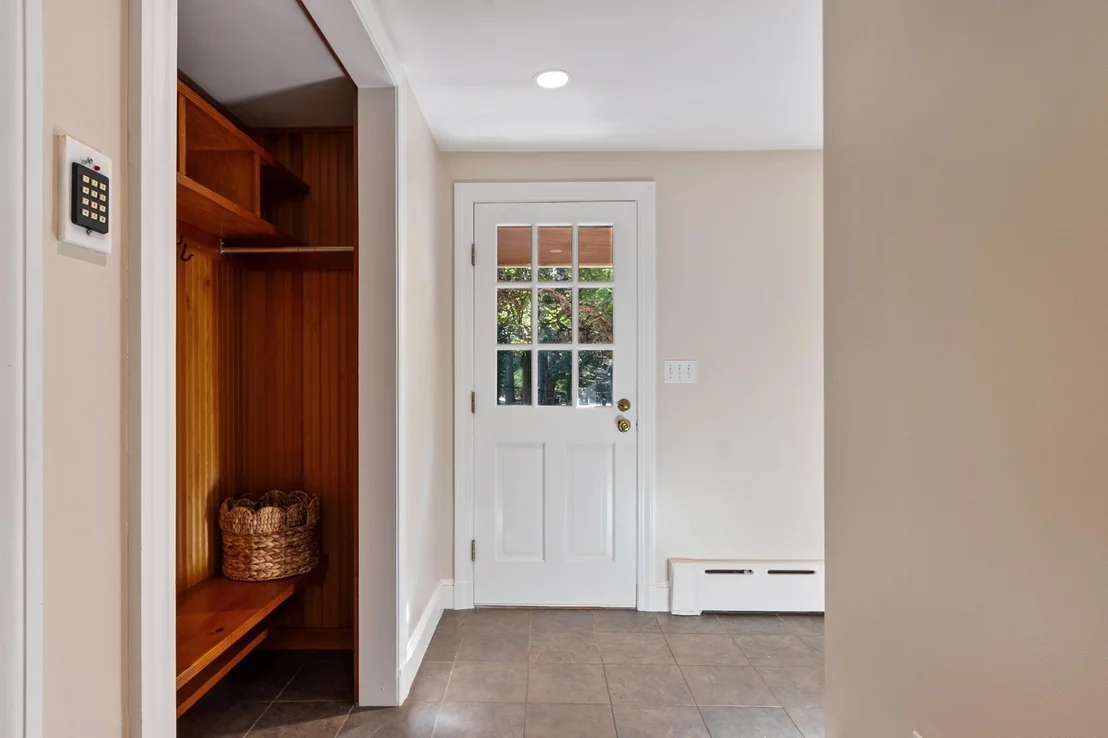
Interior Features: Ceiling Fan(s), Entrance Foyer, Bathroom - Full, Bathroom - Tiled With Tub & Shower, Bathroom - Tiled With Shower Stall, Bathroom, Sun Room, Home Office, Mud Room
Appliances: Water Heater, Dishwasher, Disposal, Microwave, Range, Refrigerator
Flooring Type: Wood, Tile, Flooring - Stone/Ceramic Tile, Flooring - Vinyl, Flooring - Hardwood
Door Features: French Doors
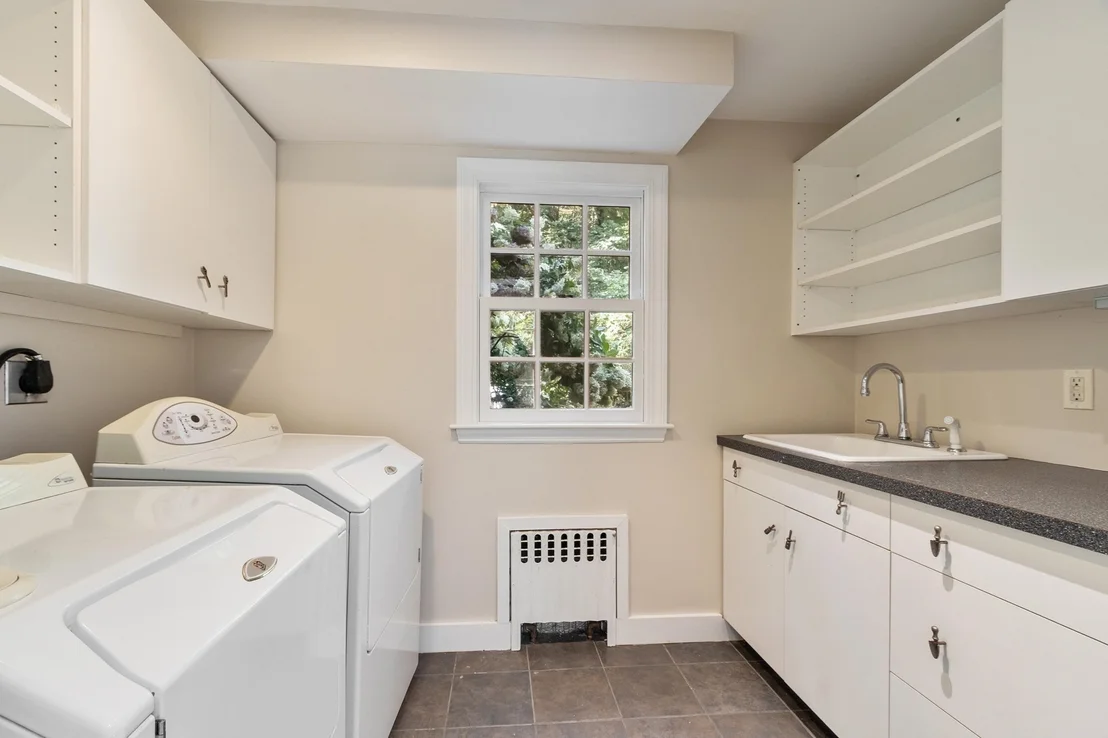
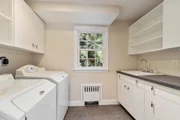
Laundry Features: Electric Dryer Hookup, Washer Hookup, Sink, Flooring - Stone/Ceramic Tile, First Floor
Rooms: 10
Has Fireplace
Fireplace Features: Living Room
Fireplaces: 3
Basement: Full, Partially Finished
Exterior Details
Square Footage: 3644
Square Footage Source: $0
Architectural Style: Cape
Year Built Source: Public Records
Year Built: 1950
Building Area Total: 3644
Other Structures: Gazebo
Building Area Units: Square Feet
Construction Materials: Frame
Patio and Porch Features: Patio
Lot Features: Wooded, Level
Lot Size Area: 1.16
Lot Size Units: Acres
Lot Size Acres: 1.16
Lot Size Square Feet: 50473
Water Source: Public
Financial Details
Tax Assessed Value: $2,116,000
Tax Annual Amount: $26,048
Utilities Details
Cooling Type: Central Air, Ductless
Heating Type: Baseboard, Oil, Fireplace(s)
Sewer : Public Sewer

Building Info

Overview

    General

  • Year Built: 1950
  • Effective Year Built: 1950
  • Building Count: 1
  • Total Rooms: 10
  • Bedroom Count: 4
  • Bathroom Count: 4
  • Full Bathrooms: 3
  • Partial Bathrooms: 4
  • Building Condition: 6
  • Building Quality: 0
  • Construction Type: 0
  • Building Style: 15
  • Exterior Walls Type: 18
  • Interior Walls Type: 0
  • Roof Shape Type: 1
  • Roof Cover Type: 15
  • Floor Count: 200
  • Living Units: 1
  • Floor Cover: 0
  • Basement Type: 7
  • Basement Area: 1,542
  • Garage Type: 7
  • Parking Space Count: 0
  • Patio Type: 0
  • Porch Type: 0
  • Pool Type: 0

    Dimensions

  • Lot Size Square Feet: 50,473
  • Total Building Area: 2,657
  • Gross Building Area: 5,956
  • Building Area: 2,657
  • Building Area Measurement: L

    Heating and Cooling

  • Fireplace Count: 1
  • Air Conditioning: 13
  • Heating: 10
  • Heated Square Feet: 2,657
  • Heating Fuel Type: 6

    Utilities

  • Sewer System: 0
  • Water Service: 0

Building

  • Building Type: 0
  • Property Class: R
  • Land Acres: 0000001159
  • Standard Land Use Code: 1001
  • County Land Use Code: 101

Neighborhood

  • School District Name: Lexington School District
  • Census Tract: 358400

Zoning

  • Zoning: RS

Geography

  • Parcel: LEXI M:0039 L:00014A
  • Lot: 14A
  • Municipality: LEXINGTON
  • Latitude: 42.4409
  • Longitude: -71.2176

    Address

  • Full Address: 5 Tavern Ln
  • Address - House Number: 5
  • Address - Street Name: Tavern
  • Address - Suffix Type: Ln
  • State: MA
  • City Name: Lexington
  • Carrier Code: C004
  • 4-Digit Zip Code: 5643
  • Zip Code: 02421

Valuation

    Tax

  • Tax Year: 2023
  • Tax Amount: $2,319,200
  • Initial Tax Delinquent Year: 2024

    Appraisal Valuation

  • Standard Deviation: 0.1747
  • Valuation Date: Jan 17, 2024
  • Confidence Score: 77
  • Final Value: 1,880,638
  • High Value: 2,209,195
  • Low Value: 1,552,082

    Assessments Valuation

  • Assessed Year: 2023
  • Assessed Total Value: $1,784,000
  • Assessed Land Value: $1,020,000
  • Assessed Improvements Value: $764,000

    Sales

  • Current Sale Recording Date: Jul 16, 1998
  • Current Sale Price:
  • Current Sale Document Type: 27
  • Previous Sale Recording Date: May 22, 1992
  • Previous Sale Amount: $290,000
  • Previous Sale Document Type: 27
Data used for valuation calculations is provided by RealtyHop, and other third party sources

Comparables

Unit
Status
Type
Beds
Baths
ft²
Price/ft²
Asking Price
Listed On
Closing Price
Sold On
HOA + Taxes

About Lexington Town Center


Similar Homes for Sale

Currently no similar homes around

Nearby Rentals


Frequently Asked Questions

When was property at 5 Tavern Lane built and last sold?
The property at 5 Tavern Lane was built in 1950 and last sold on Jan 1, 1970 for $410,000.
How much is this home worth?
The estimated value of the home located at 5 Tavern Lane is $1,645,854.
What are some comparable homes to 5 Tavern Lane?
There are currently no comparable homes to 5 Tavern Lane.