by RH Advisors

Check Availability
$720,000
● House - In Contract

5 Susan Drive

Somers, NY 10589
bedrooms
3 Beds
bathrooms
2 Baths, 1 Half Bath
square feet
1,959 Ft²
$4,596
Est. Monthly

About This Property

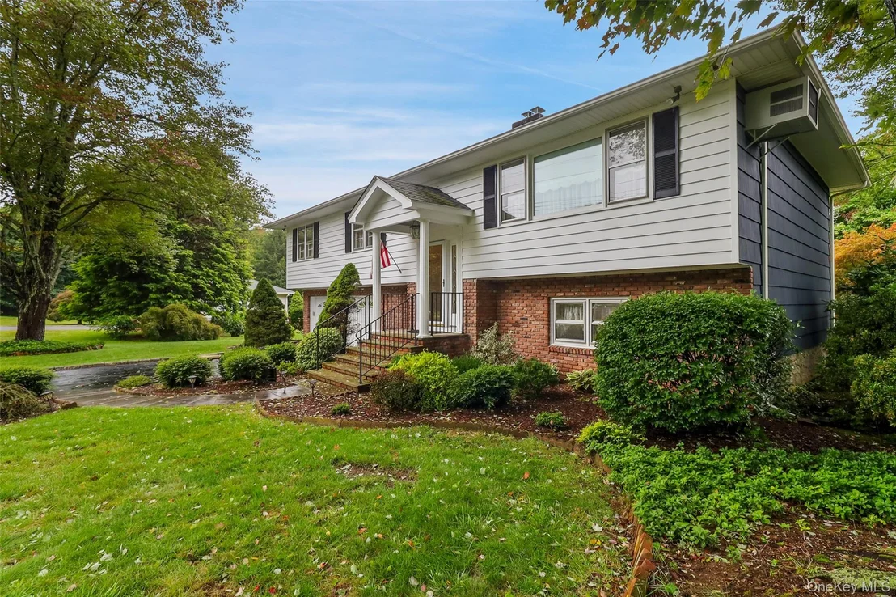
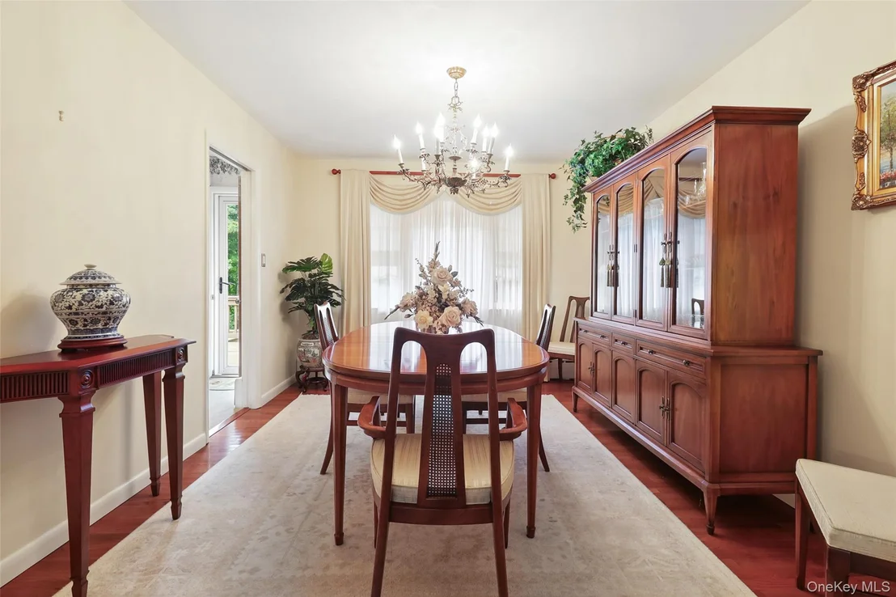
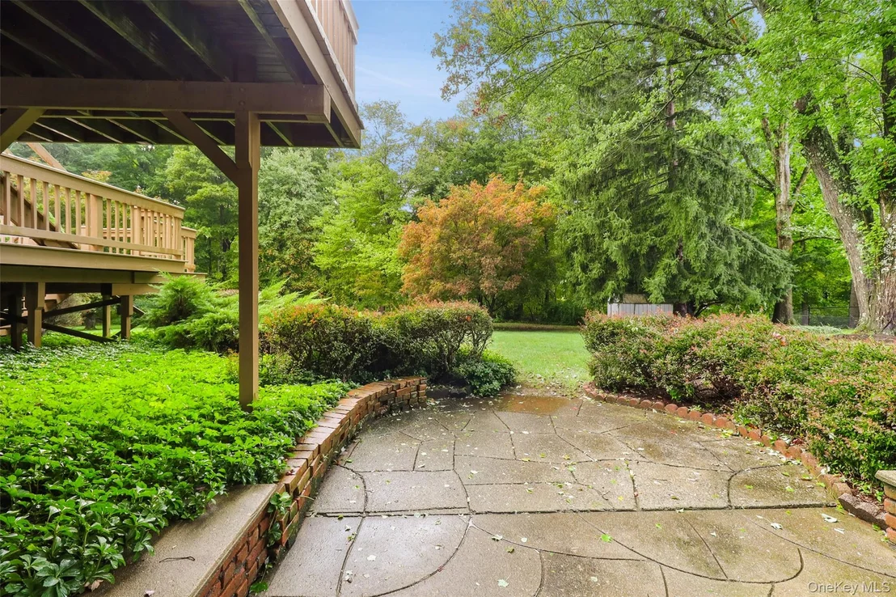
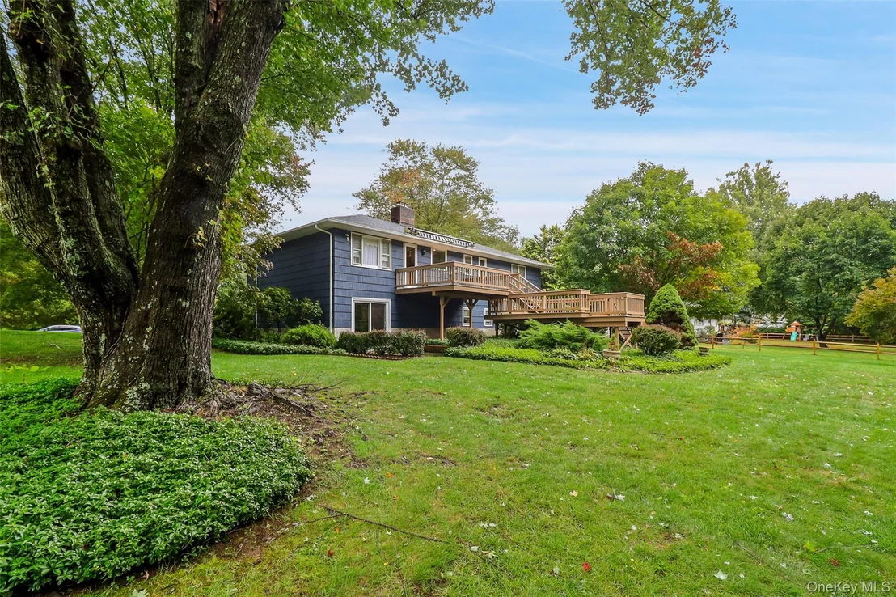
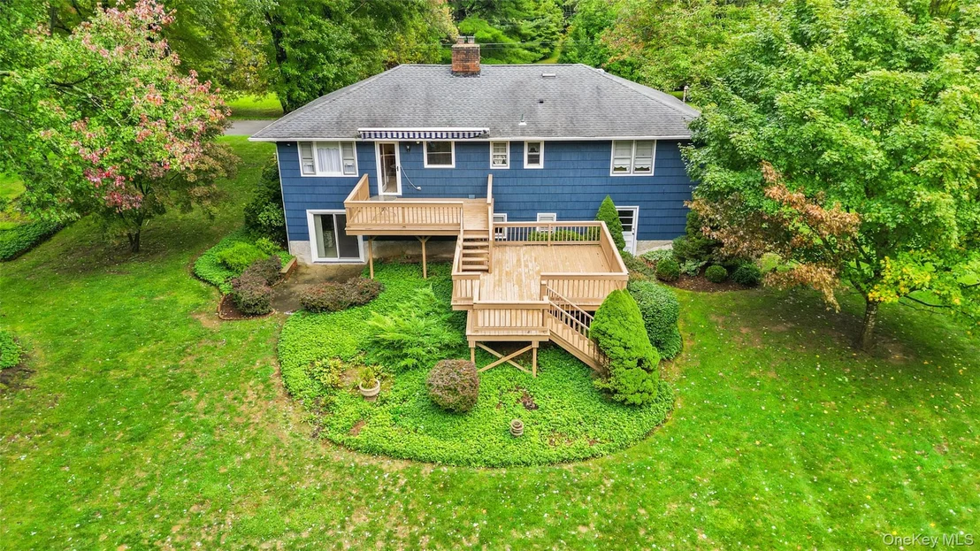
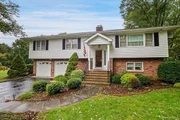
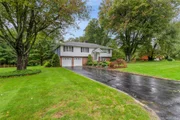
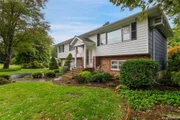
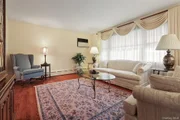
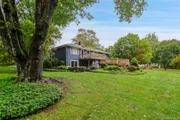
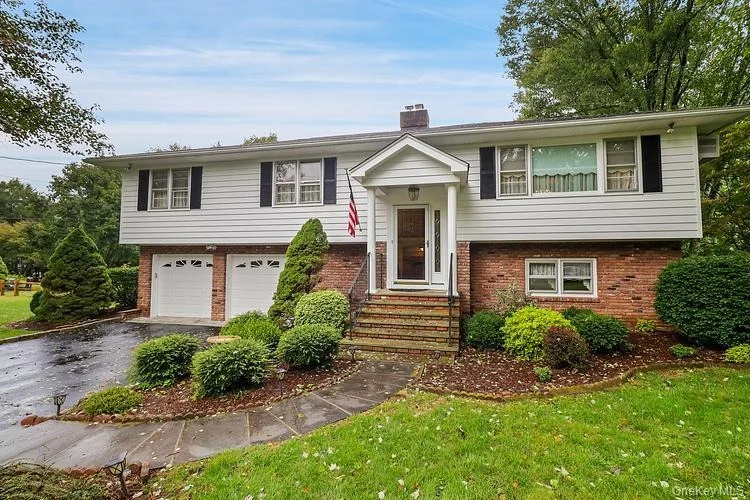
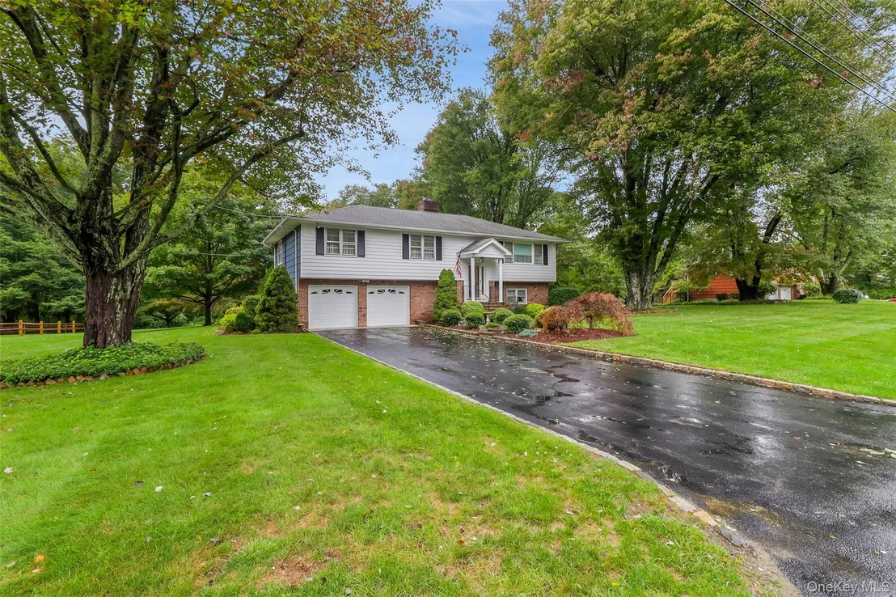
Lovingly maintained and built by its original owners in 1963, this delightful home has been kept pristine and offers comfortable living in the sought-after Dean's Pond neighborhood of Somers. Set back on a beautiful, wide dead-end street, the property features a completely level lot surrounded by mature plantings, along with a recently paved, spacious driveway that accommodates numerous cars.

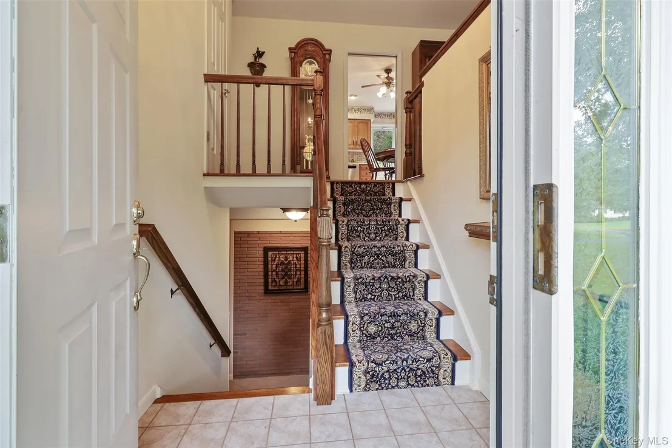
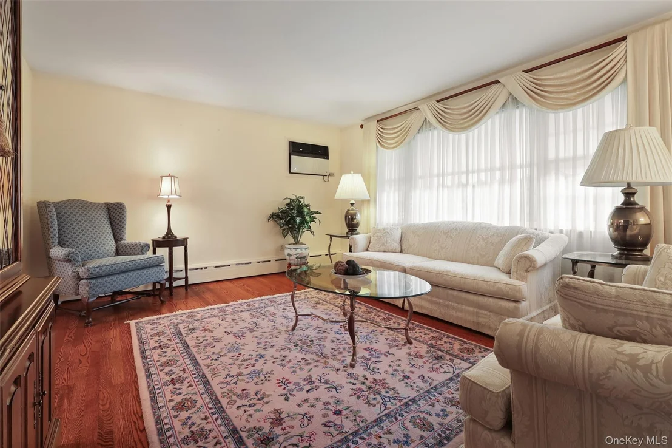
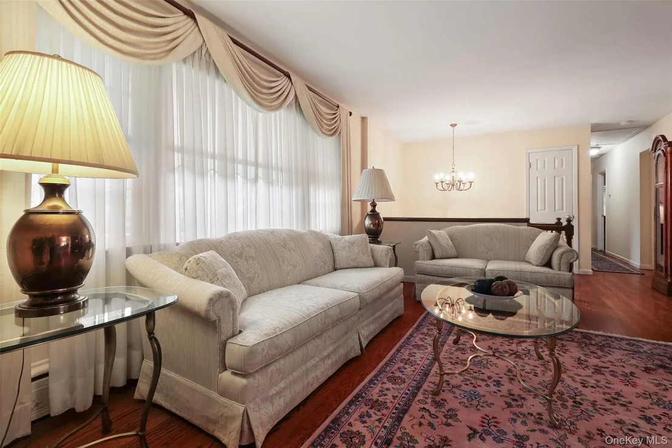
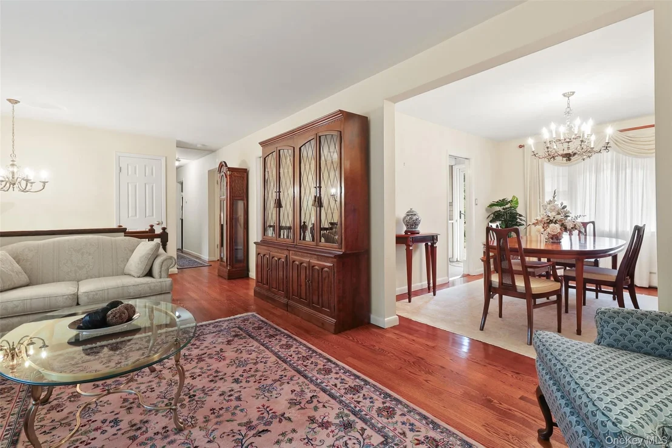
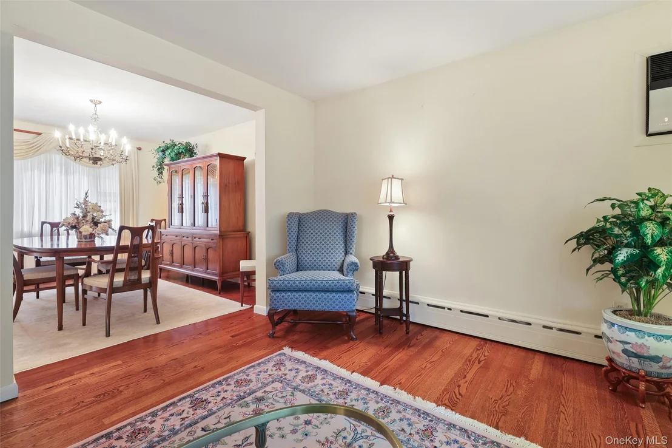
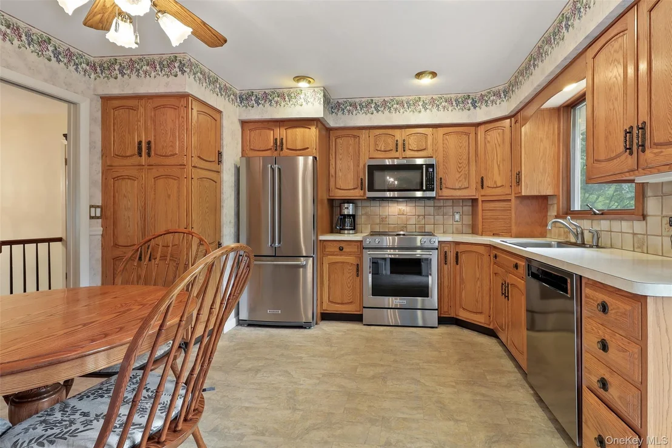
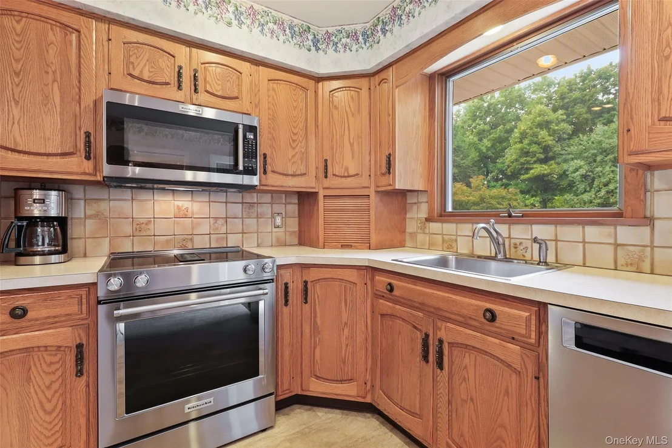
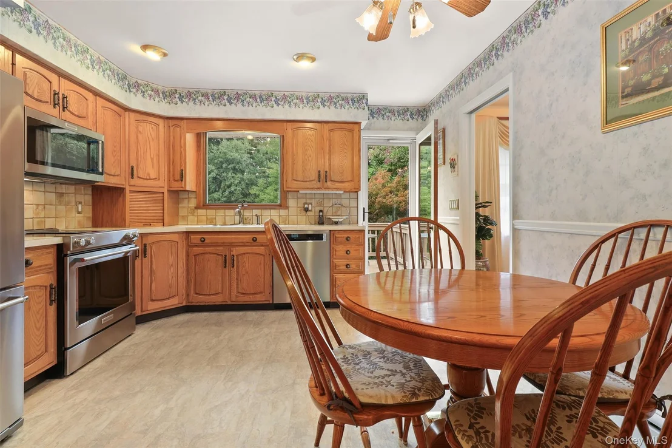
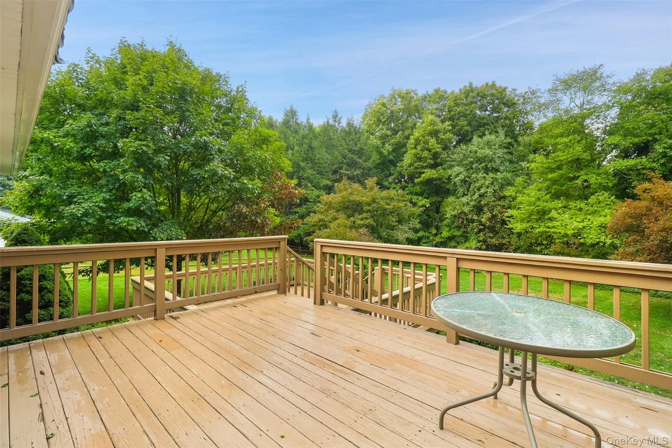
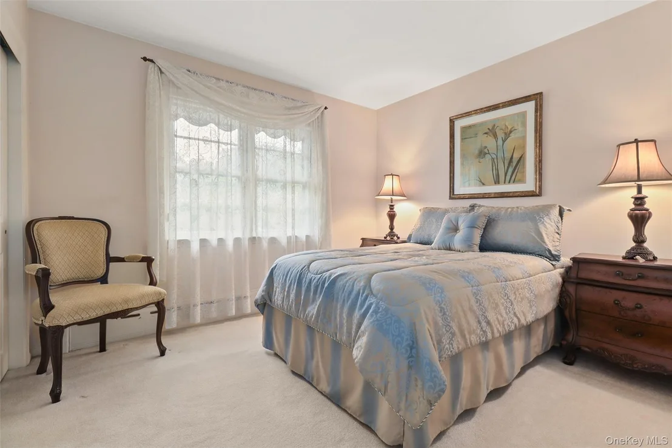
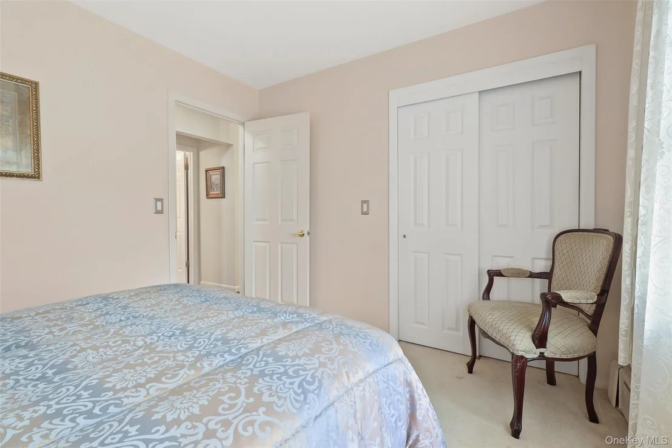
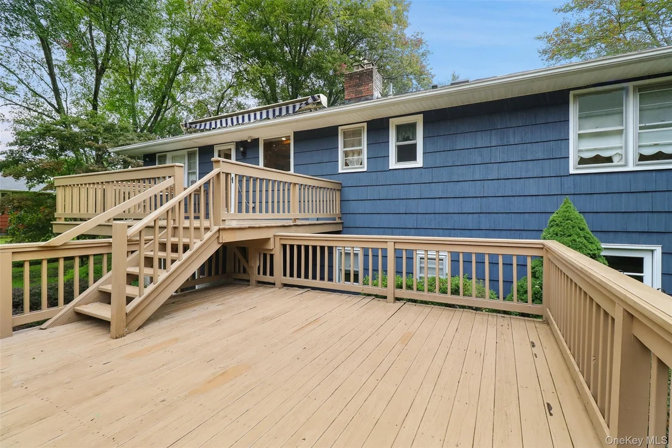
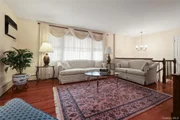
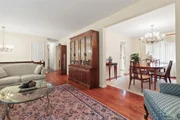
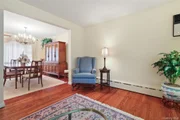
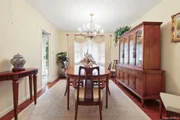
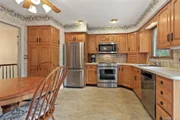
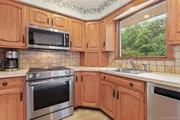
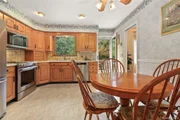
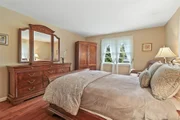
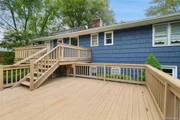
The main level is filled with natural light and features beautiful oak hardwood floors throughout. The eat-in kitchen offers recessed lighting, a window overlooking the backyard, and a door leading directly to the expansive, multi-level deck-perfect for outdoor entertaining and relaxing. Also on this level are the living room, dining room, full hall bath, and three generously sized bedrooms.

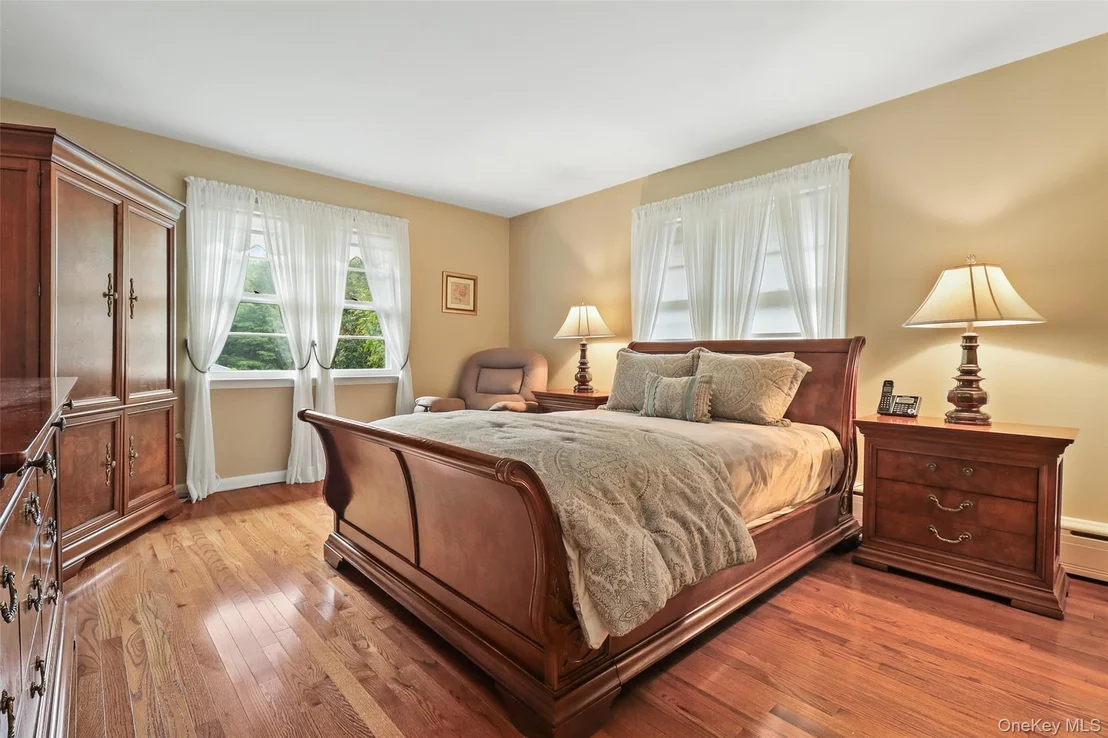
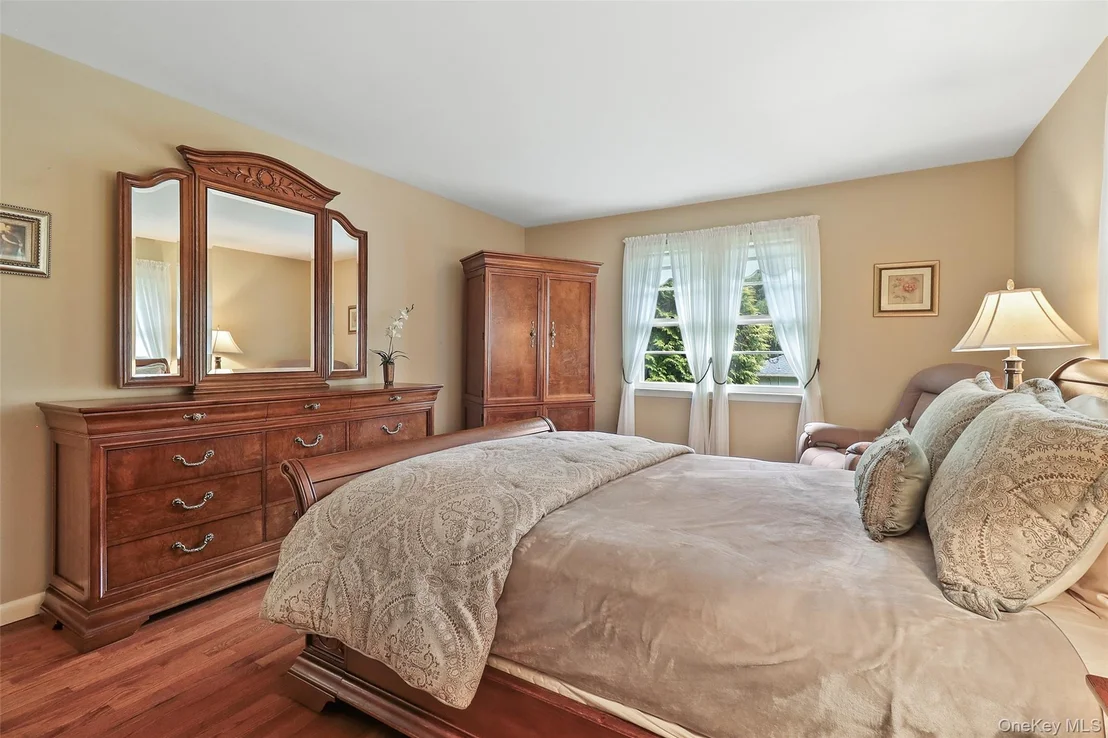
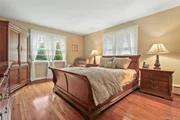
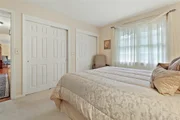
The primary BR features a comfortable en-suite bath and a nicely sized walk-in closet. The primary bath includes a tiled walk-in shower with elegant frameless glass doors. An attic fan keeps the home comfortable on warm summer days.

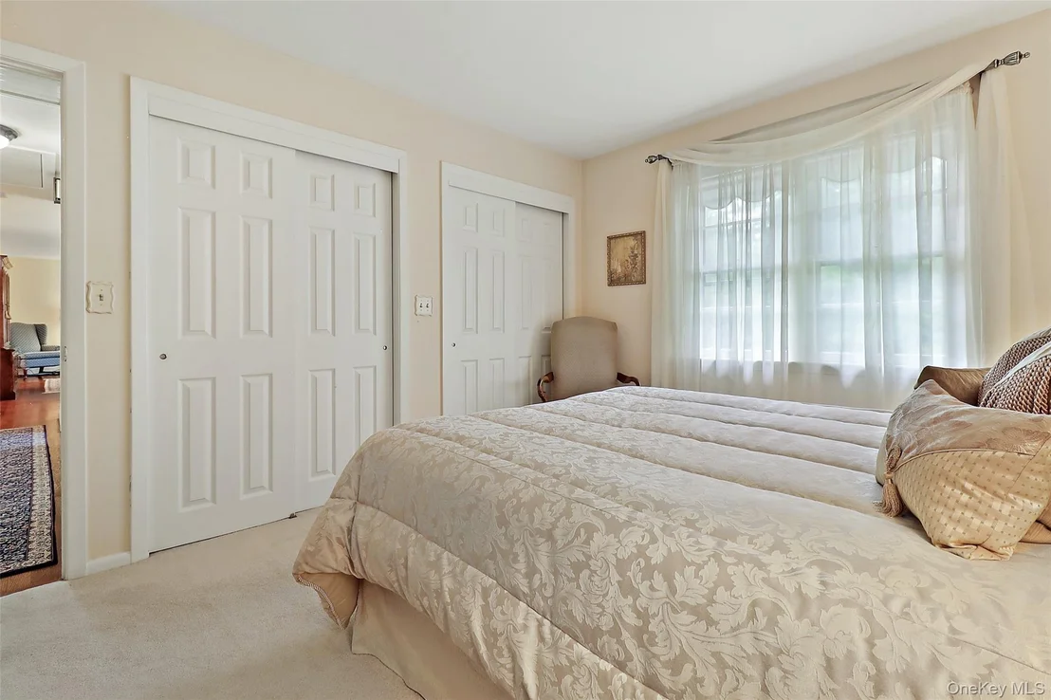
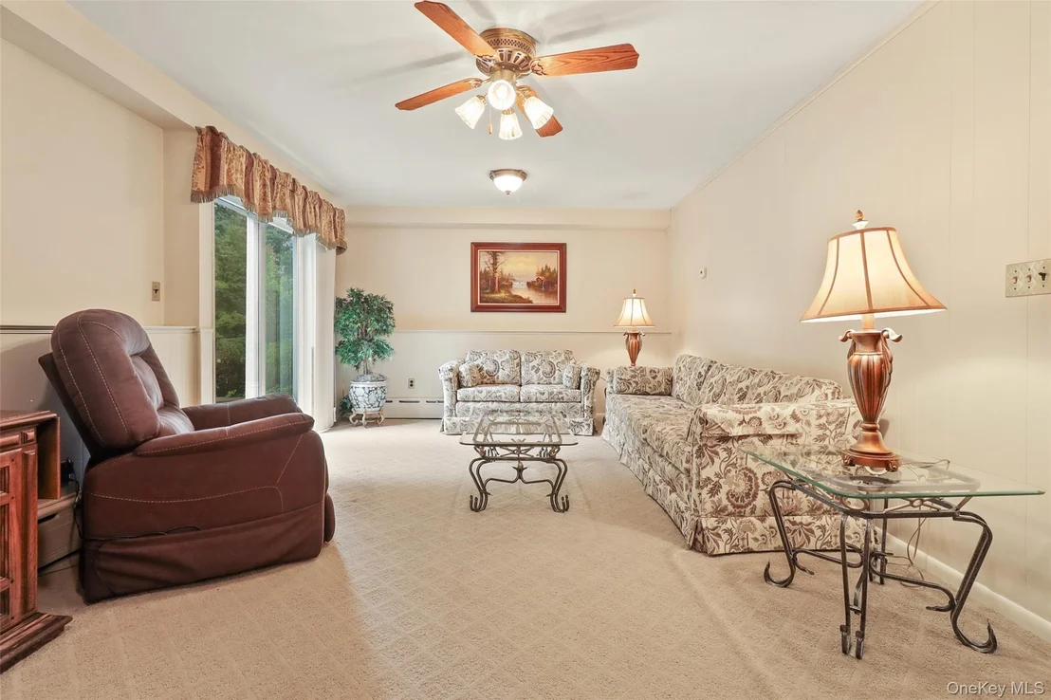
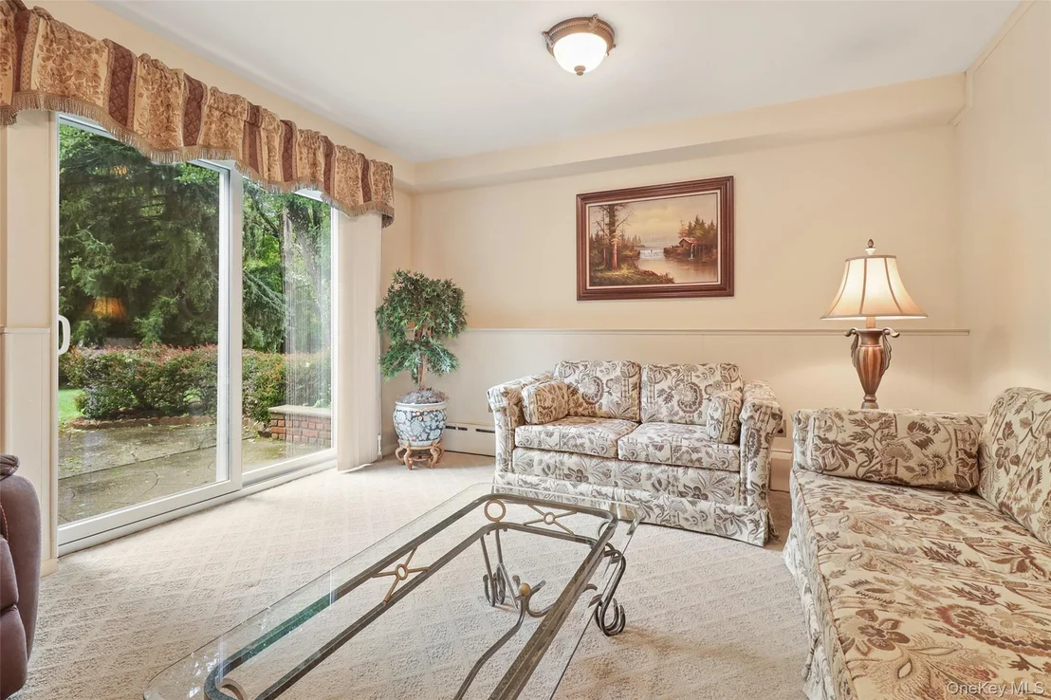
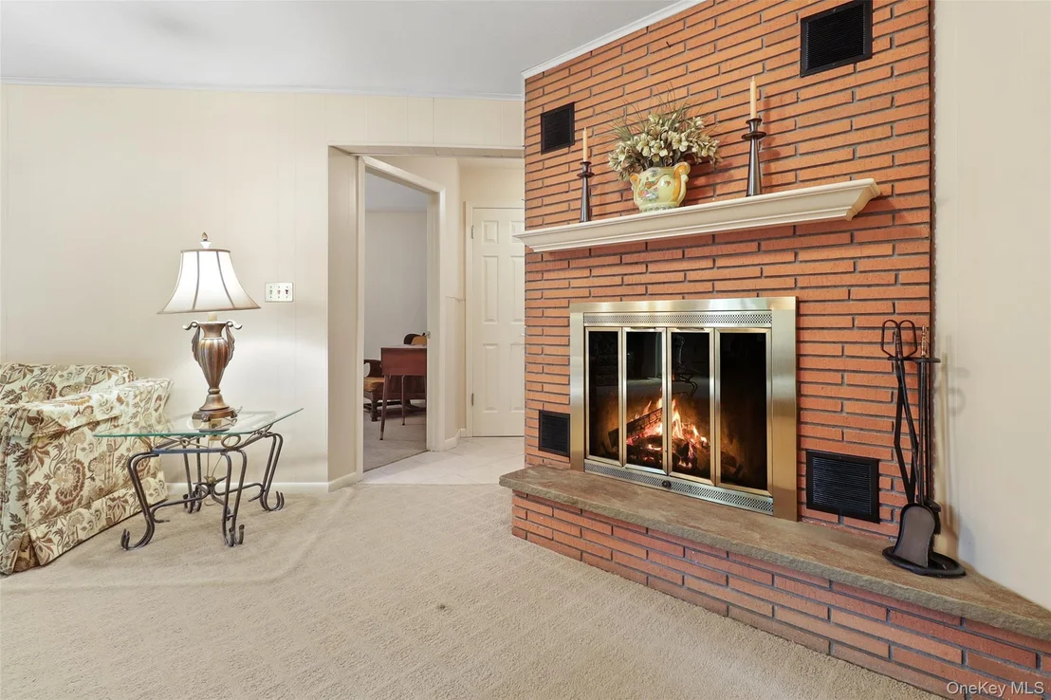
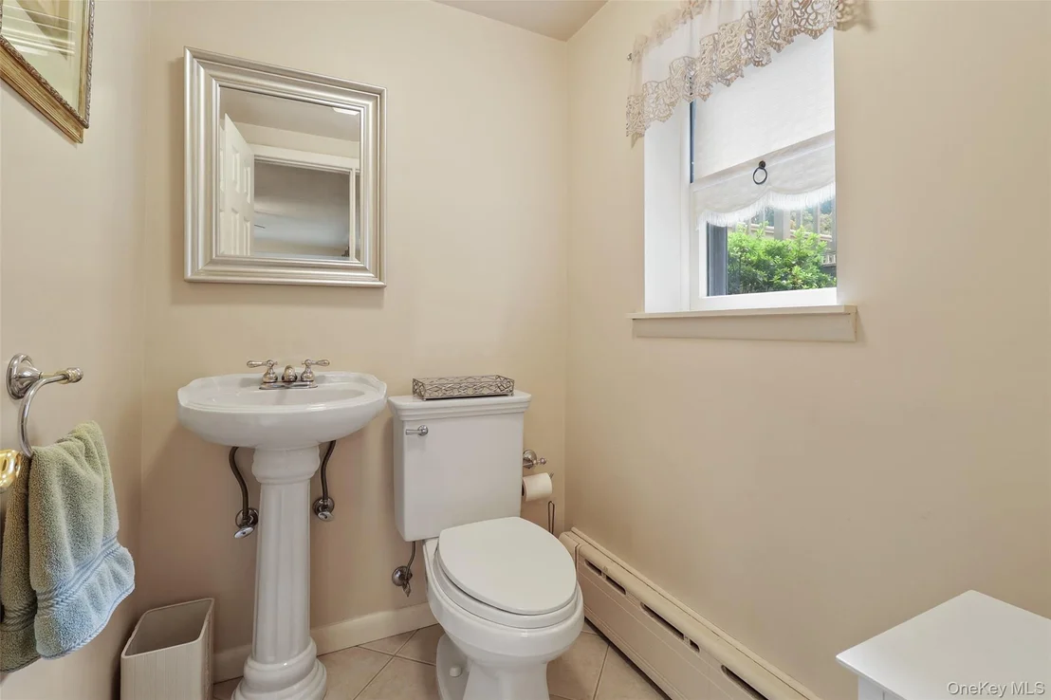
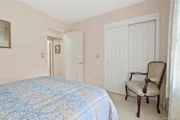
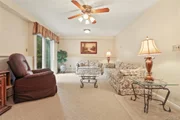
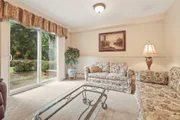
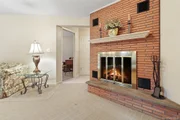
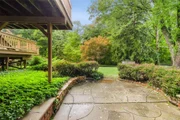
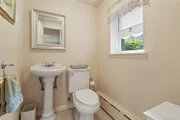
The lower level offers an impressive amount of additional living space, including a huge recreation/living area with a charming brick fireplace. Sliding doors open to a patio and the completely level backyard, creating an easy connection between indoor and outdoor living. Another spacious room with double windows and two closets offers flexibility and could easily serve as an additional bedroom, office, guest room, or whatever best suits your needs. A convenient powder room with a window along with two additional closets completes the living space on this level.

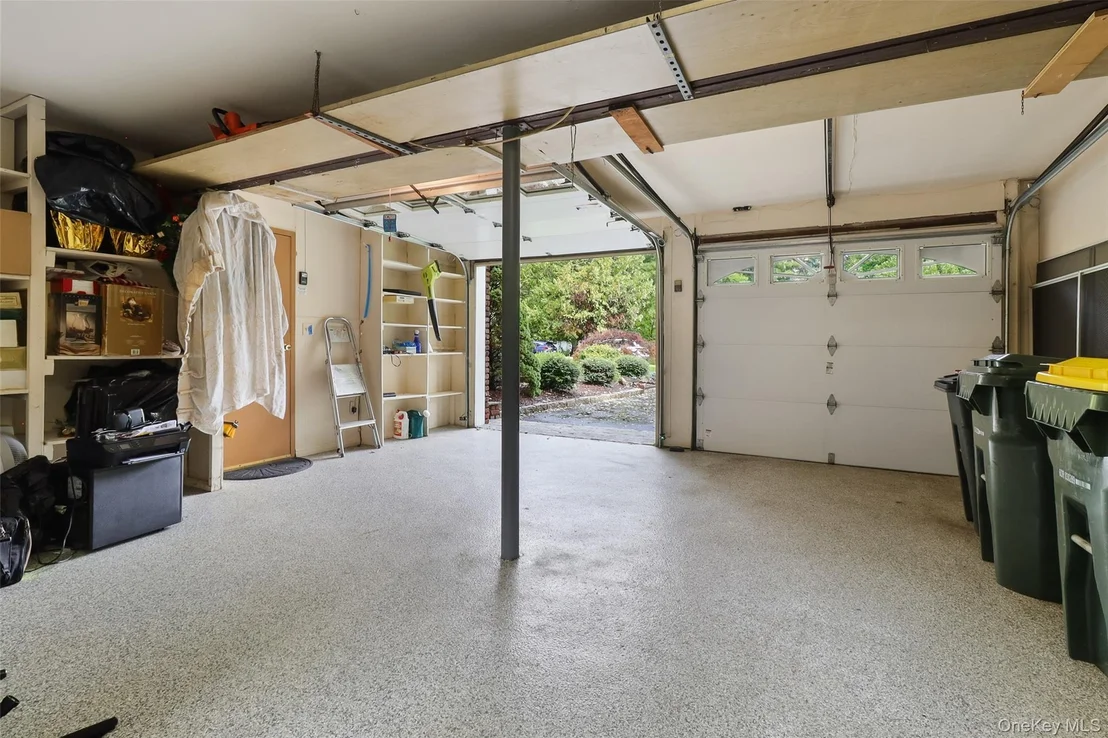
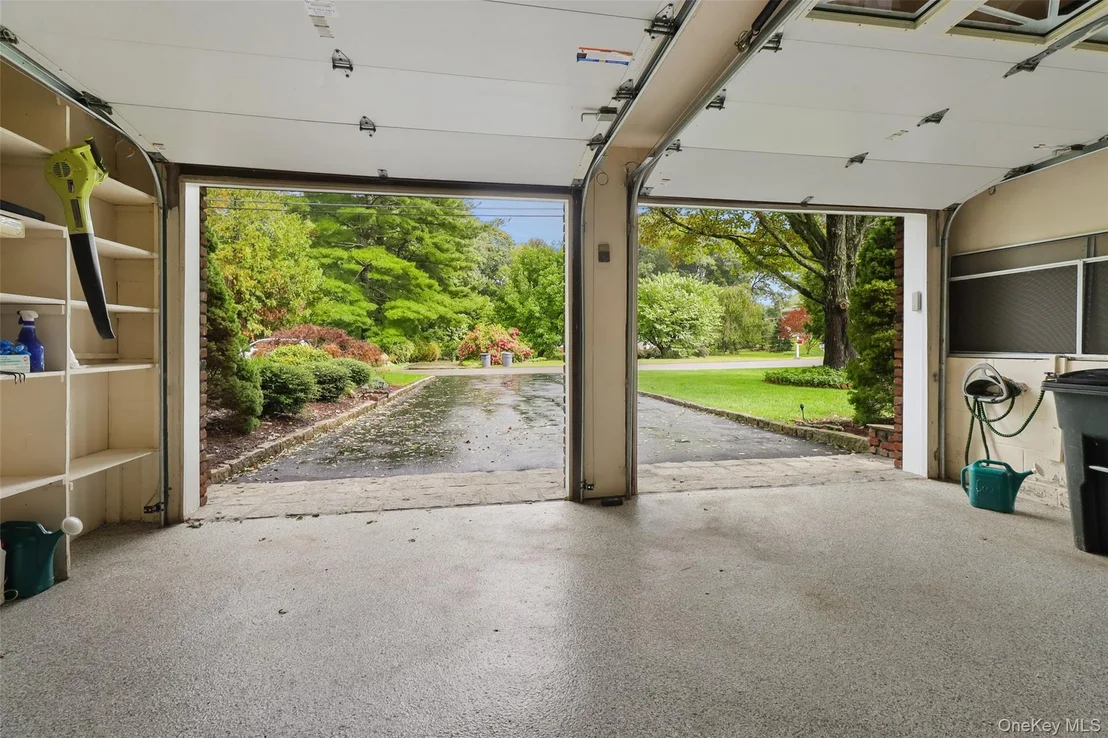
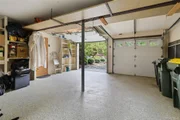
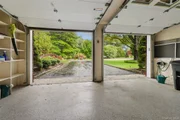
The two-car garage with backyard access features a new epoxy-coated floor and an abundance of storage space.  A radiator keeps the garage warm and comfortable, making it an ideal space for hobbies or projects.

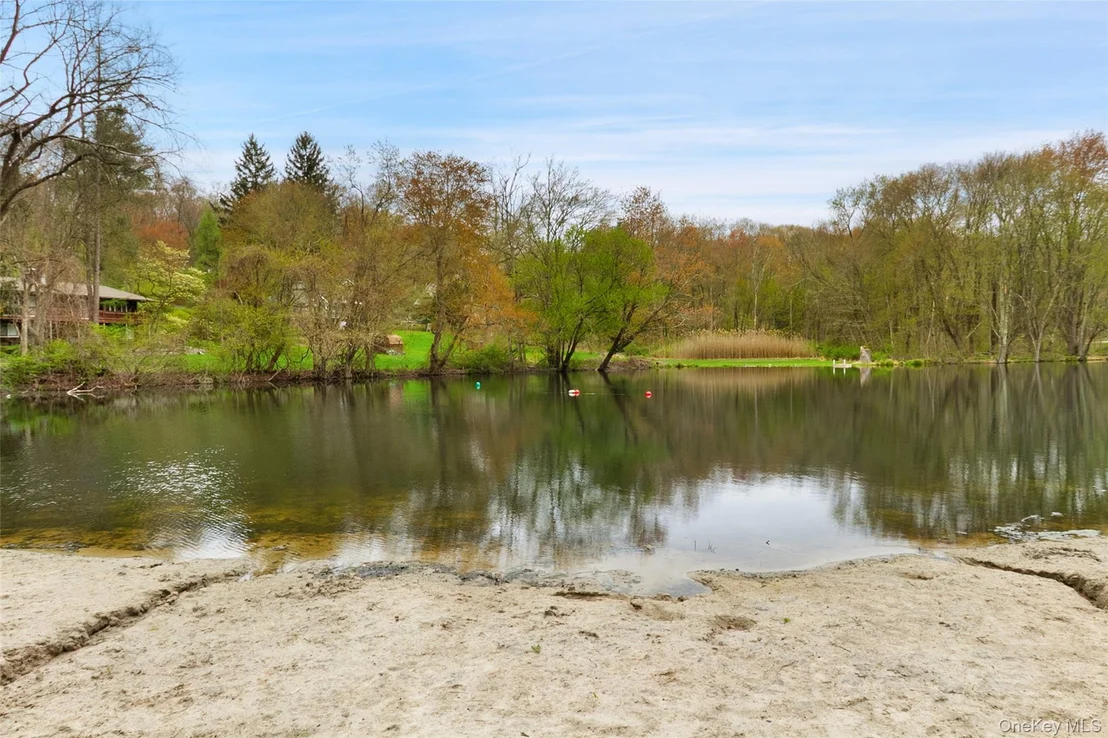
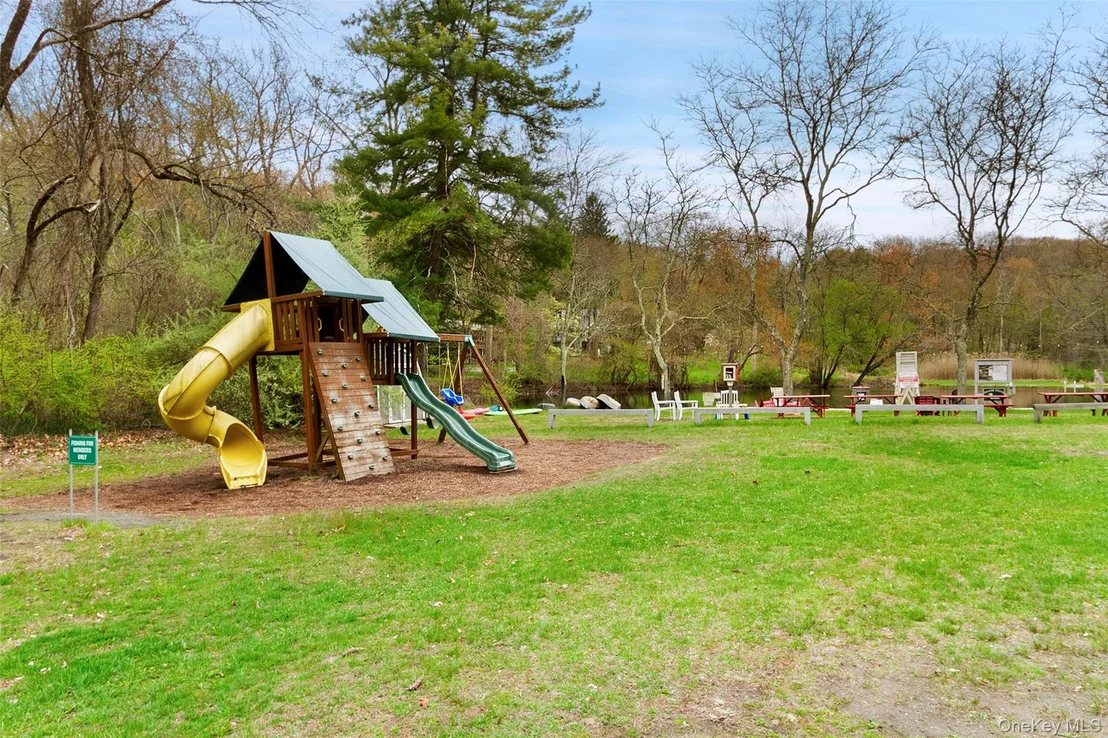
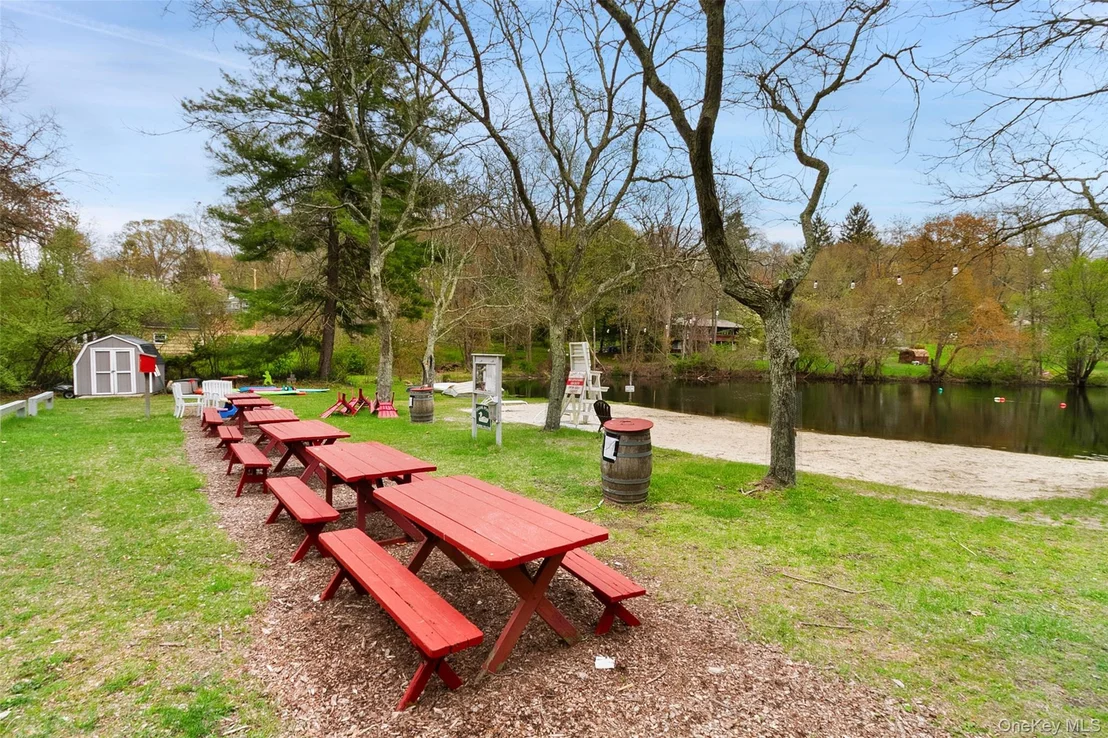
Walk to lovely Deans Pond which offers optional membership for $350/yr.  With approximately one mile to the Purdys Metro North station and I684, this well-loved home combines classic charm, flexible living space, beautiful outdoor areas, convenience and a wonderful, level property-ready for its next chapter.
Unit Size
1,959 Ft²
Days on Market
-
Land Size
1.05 acres
Price per sqft
$368
Property Type
House
Property Taxes
$1,060
HOA Dues
-
Year Built
1963

Listed By

Lois Hanley
Lois Hanley
Coldwell Banker Res Brokerage

Payment Calculator

Cap Rate Calculator

Last updated: 8 days ago (OneKey MLS #KEY1014946)

Price History

Date / Event Date Event Price
Nov 3, 2026 In contract -
In contract
Sep 23, 2026 Listed by Coldwell Banker Realty $720,000
Listed by Coldwell Banker Realty

Property Highlights

Garage
Fireplace
Parking Details
Has Garage
Has Open Parking
Parking Features: Driveway, Garage Door Opener, Oversized
Garage Spaces: 2
Interior Details
Half Bathrooms: 1
Full Bathrooms: 2
Interior Features: Ceiling Fan(s), Chandelier, Eat-in Kitchen, Pantry, Storage, Walk-In Closet(s), Formal Dining, Primary Bathroom, Walk Through Kitchen, Washer/Dryer Hookup
Appliances: Dishwasher, Dryer, Electric Range, Electric Water Heater, Freezer, Microwave, Refrigerator, Stainless Steel Appliance(s), Washer
Flooring Type: Hardwood
Laundry Features: In Basement
Rooms: 8
Has Fireplace
Fireplaces: 1
Basement: Finished
Exterior Details
Square Footage: 1959
Square Footage Source: $0
Architectural Style: Raised Ranch
Year Built: 1963
Building Area Total: 1959
Levels: Bi-Level
Building Area Units: Square Feet
Window Features: Blinds, Drapes
Construction Materials: Brick, Clapboard
Patio and Porch Features: Deck, Patio
Lot Features: Level
Lot Size Area: 45816
Lot Size Units: Square Feet
Lot Size Acres: 1.0518
Lot Size Square Feet: 45816
Water Source: Well
Financial Details
Tax Assessed Value: $50,900
Tax Annual Amount: $12,719
Utilities Details
Cooling Type: Attic Fan, Wall/Window Unit(s)
Heating Type: Oil
Sewer : Septic Tank

Building Info

Overview

    General

  • Year Built: 1963
  • Effective Year Built: 1963
  • Bedroom Count: 3
  • Bathroom Count: 1
  • Full Bathrooms: 1
  • Partial Bathrooms: 1
  • Building Condition: 6
  • Building Quality: 7
  • Construction Type: 0
  • Building Style: 19
  • Exterior Walls Type: 17
  • Interior Walls Type: 0
  • Roof Shape Type: 0
  • Roof Cover Type: 0
  • Floor Count: 100
  • Floor Cover: 0
  • Basement Type: 3
  • Basement Area: 625
  • Garage Type: 17
  • Parking Space Count: 0
  • Patio Type: 0
  • Porch Type: 0
  • Pool Type: 0

    Dimensions

  • Lot Size Square Feet: 44,867
  • Total Building Area: 1,959
  • Building Area: 1,959
  • Building Area Measurement: L

    Heating and Cooling

  • Fireplace Count: 1
  • Air Conditioning: 0
  • Heating: 10
  • Heated Square Feet: 1,959
  • Heating Fuel Type: 6

    Utilities

  • Sewer System: 4
  • Water Service: 3

Building

  • Building Type: 0
  • Property Class: R
  • Land Acres: 0000001030
  • Standard Land Use Code: 1001
  • County Land Use Code: 210

Neighborhood

  • School District Name: Somers Central School District
  • School Tax School District: SOMERS
  • Census Tract: 014901

Zoning

  • Zoning: R-40

Geography

  • Account Number: 2079000
  • District: 555200
  • Section: 17.08
  • Parcel: 555200 17.08-2-26
  • Block: 2
  • Lot: 26.000
  • Municipality: SOMERS
  • Latitude: 41.3363
  • Longitude: -73.668

    Address

  • Full Address: 5 Susan Dr
  • Address - House Number: 5
  • Address - Street Name: Susan
  • Address - Suffix Type: Dr
  • State: NY
  • City Name: Somers
  • Carrier Code: R001
  • 4-Digit Zip Code: 2506
  • Zip Code: 10589

Valuation

    Tax

  • Tax Year: 2023
  • Tax Amount: $751,917
  • Tax Rate Code Area: 555201

    Appraisal Valuation

  • Standard Deviation: 0.2369
  • Valuation Date: Feb 07, 2024
  • Confidence Score: 66
  • Final Value: 642,091
  • High Value: 794,253
  • Low Value: 489,929

    Market Valuation

  • Market Total Value: $524,202
  • Market Land Value: $144,181
  • Market Improvement Value: $380,021

    Assessments Valuation

  • Assessed Year: 2023
  • Assessed Total Value: $50,900
  • Assessed Land Value: $14,000
  • Assessed Improvements Value: $36,900

    Exemptions

  • Veteran Exemption: Yes
  • Senior Citizen Exemption : Yes
  • Homeowner Exemption: Yes
Data used for valuation calculations is provided by RealtyHop, and other third party sources

Comparables

Unit
Status
Type
Beds
Baths
ft²
Price/ft²
Asking Price
Listed On
Closing Price
Sold On
HOA + Taxes

About Westchester


Similar Homes for Sale

Currently no similar homes around

Nearby Rentals

Unit for rent at 4 Main Street, Purdys, NY, 10578

$2,500 /mo

  • 1 Bed
  • 1 Bath
  • 800 ft²
4 Main Street #3, Purdys, NY, 10578 Listing by Jason Martinez
Unit for rent at 11 Hill Lane, Brewster, NY, 10509

$6,500 /mo

  • 3 Beds
  • 2 Baths
  • 2,200 ft²
11 Hill Lane, Brewster, NY, 10509 Listing by Nora Donovan
Unit for rent at 1 Main Street, Purdys, NY, 10578

$4,300 /mo

  • 4 Beds
  • 1 Bath
  • 1,741 ft²
1 Main Street #1, Purdys, NY, 10578 Listing by Gino Bello


Frequently Asked Questions

When was property at 5 Susan Drive built and last sold?
The property at 5 Susan Drive was built in 1963 and last sold on Jan 1, 1970 for $0.
How much is this home worth?
The estimated value of the home located at 5 Susan Drive is $733,198.
What are some comparable homes to 5 Susan Drive?
There are currently no comparable homes to 5 Susan Drive.

Neighborhoods