See Home Value
Hillsborough
5 Surrey Lane
$710,000
● House - Off Market

5 Surrey Lane

Pelham, NH 03076
bedrooms
5 Beds
bathrooms
3 Baths
square feet
2,416 Ft²
$3,753
Est. Monthly

About This Property

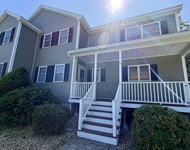
This is the home you have been waiting for!This property radiates pride of ownership from the moment you step onto the inviting farmers porch.The layout is perfect for entertaining&features an updated kitchen w/ pantry closet,granite counters,tile backsplash,recessed lights,center island&SS appliances,dining room room w/ bay window allowing plenty of natural light,large family room w/ vaulted ceiling,skylights &double ceiling fans,primary suite w/ walk-in closet,ceiling fan,recessed lights &full bath w/ granite countertops &shower stall,4 ample sized bedrooms all w/ ceiling fans &recessed lights,main bath w/tile surround tub/shower,partially finish basement perfect for play room,home gym,etc.The impressive 36x28 3 car detached garage built in 2020 was designed as the perfect workshop w/ heat,13 ft ceilings&surround sound speakers!Relax on the oversized covered back deck w/ composite decking&vinyl railings overlooking the large lot with patio space.Showings begin Sat 3/23 @1:00PM.
Unit Size
2,416 Ft²
Days on Market
-
Land Size
1.04 acres
Price per sqft
$257
Property Type
House
Property Taxes
$708
HOA Dues
-
Year Built
1966

Payment Calculator

Cap Rate Calculator

Last updated: 4 months ago (MLSPIN #73215062)

Price History

Date / Event Date Event Price
Jun 27, 2024 Sold
Sold
Mar 21, 2024 Listed by RE/MAX Triumph Realty $619,900
Listed by RE/MAX Triumph Realty
This is the home you have been waiting for!! This property radiates pride of ownership from the moment you step onto the inviting farmers porch. The layout is perfect for entertaining and features an updated kitchen with pantry cabinet, granite counters, tile backsplash, recessed lights, center island and SS appliances, dining room room with bay window allowing plenty of natural light, large family room with vaulted ceiling, skylights and double ceiling fans, primary suite with walk-in closet, ceiling fan, recessed lights and full bath with granite countertops and shower stall, 4 ample sized bedrooms all with ceiling fans and recessed lights, main bath with tile surround tub/shower, partially finish basement perfect for play room, home gym, etc. The impressive 36x28 3 car detached garage built in 2020 was designed as the perfect workshop with heat, 13 ft ceilings,surround sound speakers and an 2nd floor perfect for offices or game room! Relax on the oversized covered back deck with composite decking and vinyl railings overlooking the large lot with patio space. Central A/C, storage shed and so much more! Updates include HVAC (2018), H2o tank (2022), 3 car garage and back deck (2020) and farmers porch (2018). Conveniently located close to all amenities including schools, shops, restaurants, etc and with easy access to Rt 38. Showings begin at open house Saturday 3/23 1-2:30PM - NO APT NEEDED FOR OH! OFFER DEADLINE MONDAY 3/25 AT 5PM. PLEASE GIVE 24 HOURS FOR RESPONSE.
May 19, 2014 Sold
Sold
Nov 22, 2013 Listed by RE/MAX Triumph Realty $225,000
Listed by RE/MAX Triumph Realty

Property Highlights

Parking Available
Garage
Air Conditioning

Building Info

Overview

    General

  • Year Built: 1966
  • Effective Year Built: 1966
  • Building Count: 1
  • Total Rooms: 8
  • Bedroom Count: 5
  • Bathroom Count: 2
  • Full Bathrooms: 2
  • Partial Bathrooms: 2
  • Building Condition: 6
  • Building Quality: 0
  • Construction Type: 0
  • Building Style: 5
  • Exterior Walls Type: 19
  • Interior Walls Type: 0
  • Roof Shape Type: 1
  • Roof Cover Type: 15
  • Floor Count: 200
  • Living Units: 1
  • Floor Cover: 0
  • Basement Type: 7
  • Basement Area: 1,208
  • Garage Type: 0
  • Parking Space Count: 0
  • Patio Type: 0
  • Porch Type: 0
  • Pool Type: 0

    Dimensions

  • Lot Size Square Feet: 45,302
  • Total Building Area: 2,024
  • Gross Building Area: 4,208
  • Building Area: 2,024
  • Building Area Measurement: L

    Heating and Cooling

  • Air Conditioning: 13
  • Heating: 4
  • Heated Square Feet: 2,024
  • Heating Fuel Type: 6

    Utilities

  • Sewer System: 0
  • Water Service: 0

Building

  • Building Type: 0
  • Property Class: R
  • Land Acres: 0000001040
  • Standard Land Use Code: 1001
  • County Land Use Code: 101

Neighborhood

  • School District Name: Pelham School District
  • School Tax School District: PELHAM
  • Census Tract: 200500

Zoning

  • Zoning: R

Geography

  • Account Number: 5310
  • Parcel: PLHM M:16-13 B:131
  • Block: 131
  • Municipality: PELHAM
  • Latitude: 42.7456
  • Longitude: -71.2923

    Address

  • Full Address: 5 Surrey Ln
  • Address - House Number: 5
  • Address - Street Name: Surrey
  • Address - Suffix Type: Ln
  • State: NH
  • City Name: Pelham
  • Carrier Code: R026
  • 4-Digit Zip Code: 2516
  • Zip Code: 03076

Valuation

    Tax

  • Tax Year: 2023
  • Tax Amount: $887,700

    Appraisal Valuation

  • Standard Deviation: 0.0863
  • Valuation Date: Apr 03, 2024
  • Confidence Score: 93
  • Final Value: 643,215
  • High Value: 698,747
  • Low Value: 587,683

    Assessments Valuation

  • Assessed Year: 2023
  • Assessed Total Value: $488,000
  • Assessed Land Value: $150,400
  • Assessed Improvements Value: $337,600

    Sales

  • Current Sale Recording Date: May 19, 2014
  • Current Sale Price:
  • Current Sale Document Type: 71
Data used for valuation calculations is provided by RealtyHop, and other third party sources

Comparables

Unit
Status
Type
Beds
Baths
ft²
Price/ft²
Asking Price
Listed On
Closing Price
Sold On
HOA + Taxes

About Hillsborough


Similar Homes for Sale

Currently no similar homes around

Nearby Rentals

Unit for rent at 4 Arbor, Pelham, 03076

$3,150 /mo

  • 3 Beds
  • 1 Bath
  • 1,772 ft²
4 Arbor, Pelham, 03076 Listing by DawnMarie McCarthy


Frequently Asked Questions

When was property at 5 Surrey Lane built and last sold?
The property at 5 Surrey Lane was built in 1966 and last sold on Jan 1, 1970 for $231,000.
How much is this home worth?
The estimated value of the home located at 5 Surrey Lane is $600,485.
What are some comparable homes to 5 Surrey Lane?
There are currently no comparable homes to 5 Surrey Lane.