Check Availability
$10,950,000
● House - For Sale

5 Sunset Strip

Henderson, NV 89012
bedrooms
5 Beds
bathrooms
5 Baths, 2 Half Baths
square feet
8,691 Ft²
Upcoming Open House
2PM - 5:30PM, Sat, Nov 21 -
Book now
$62,506
Est. Monthly
$1,200
HOA / Fees

About This Property

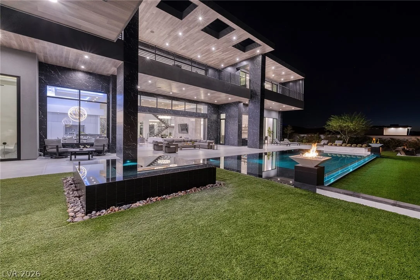
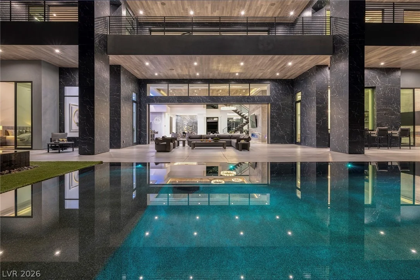
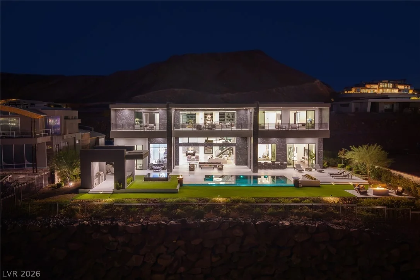
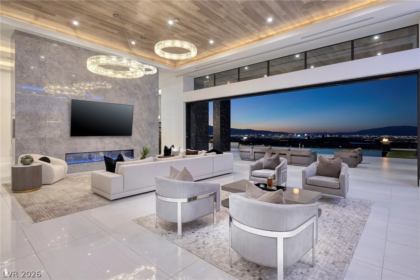
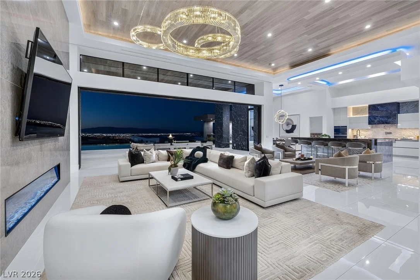
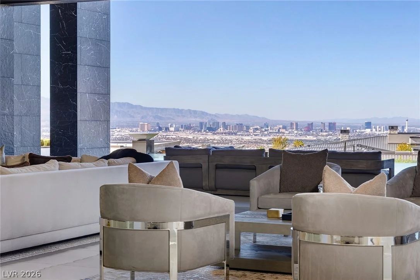
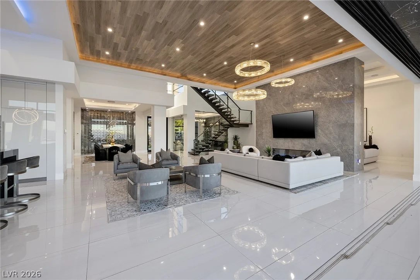
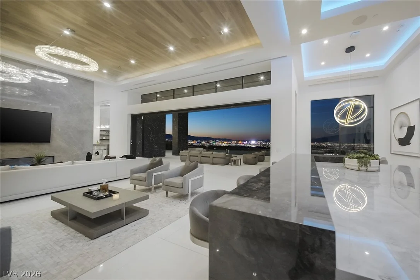
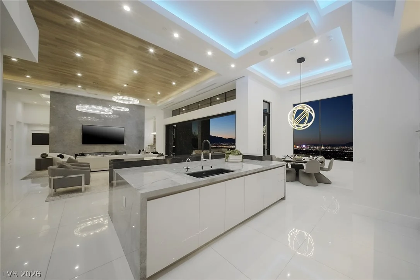
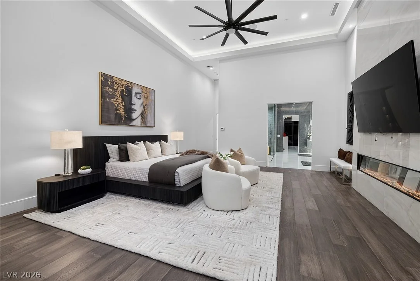
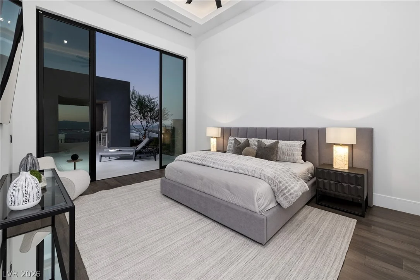
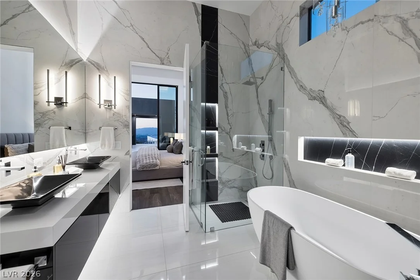
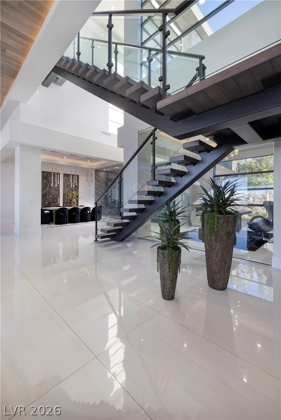
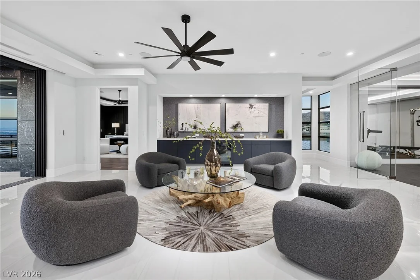
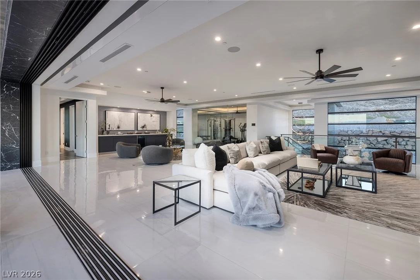
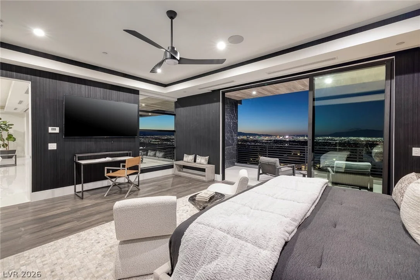
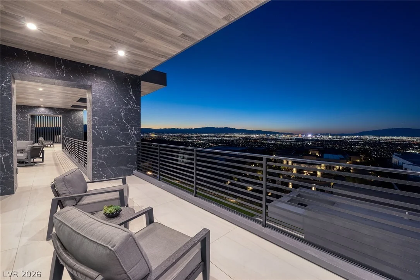
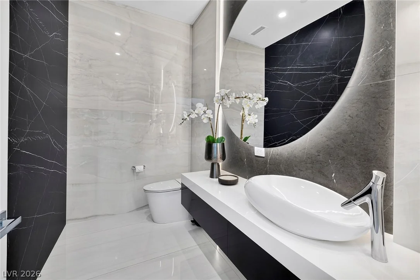
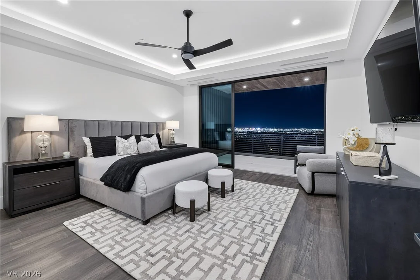
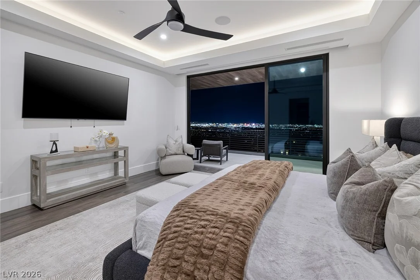
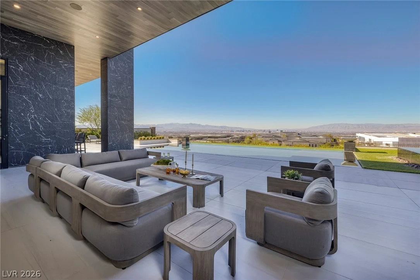
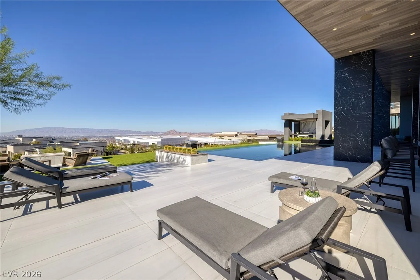
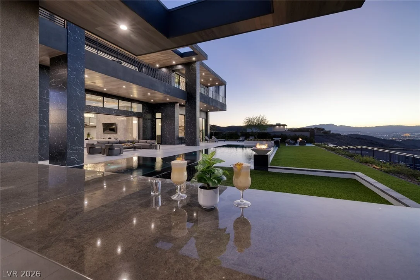
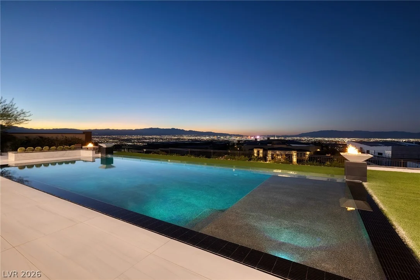
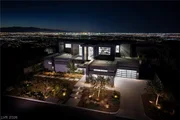
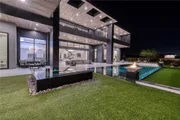
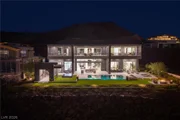
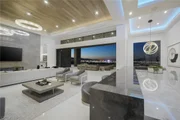
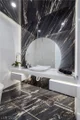
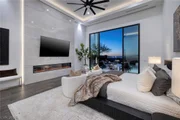
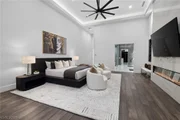
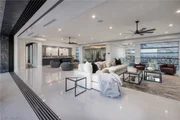
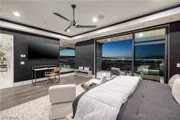
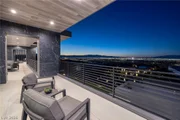
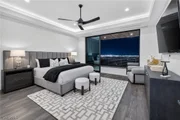
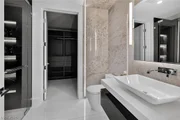
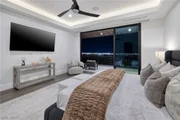
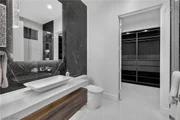
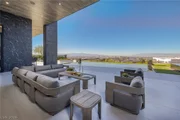
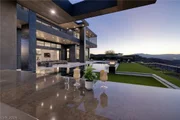
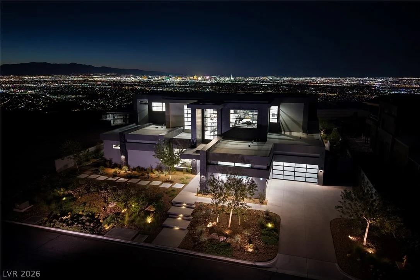
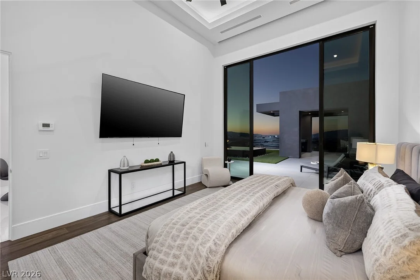
Smart, Sleek & Sexy. Mesmerizing Modern Custom Estate with Sweeping Views by Richard Luke, AIA.
8780SF | 5 Bed | 7 Bath | 4 Car | .50 Acres.
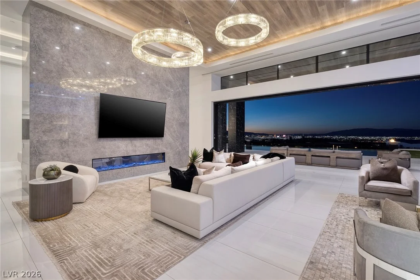
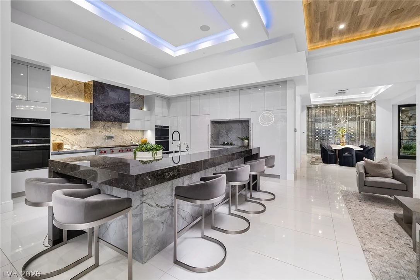
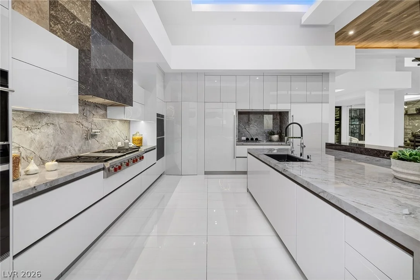
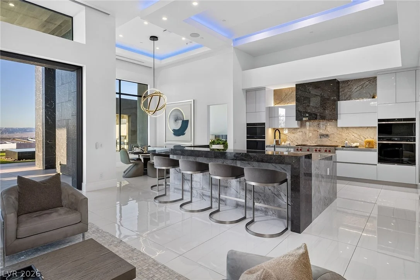
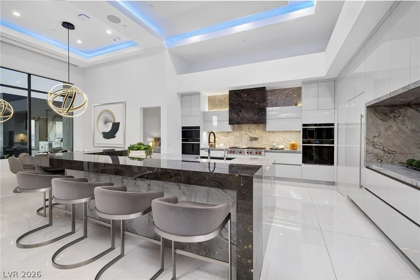
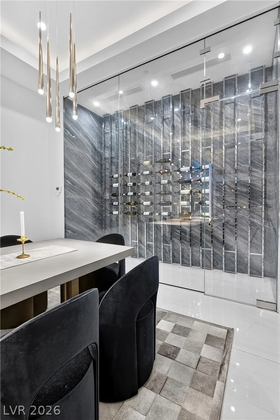
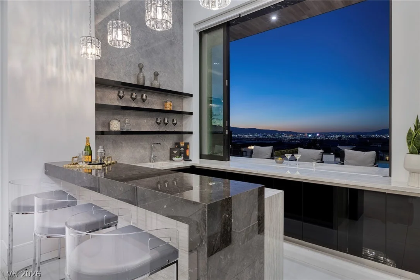
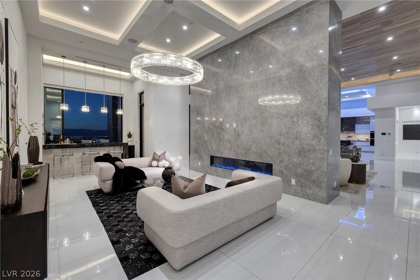
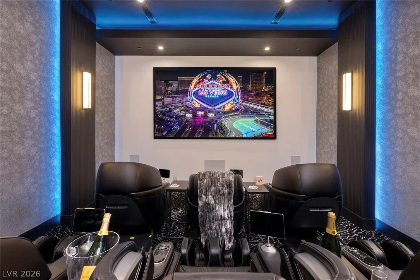
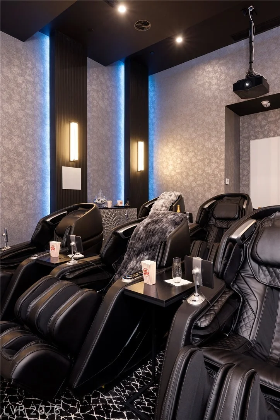
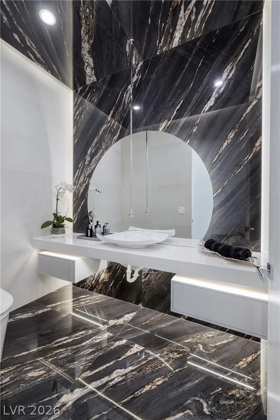
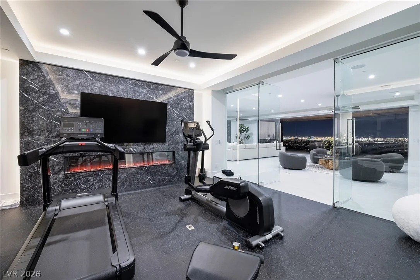
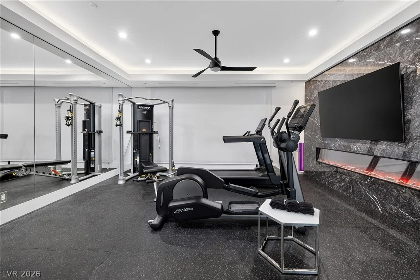
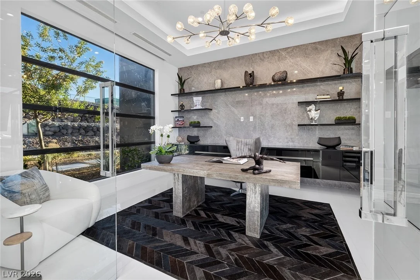
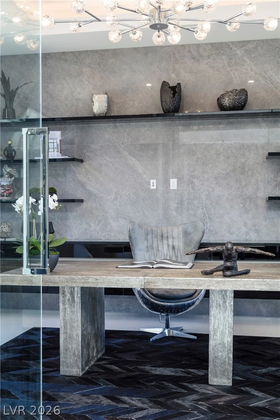
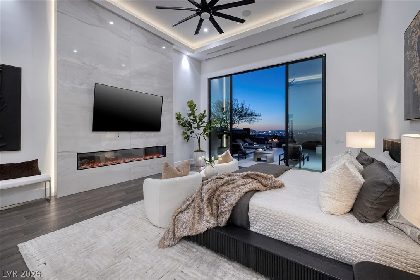
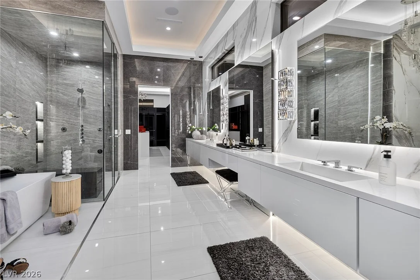
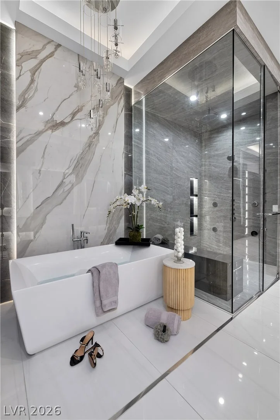
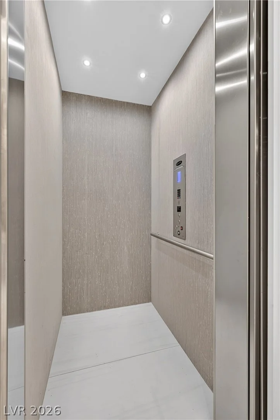
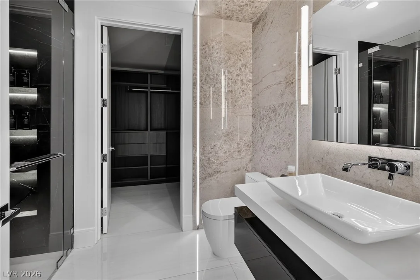
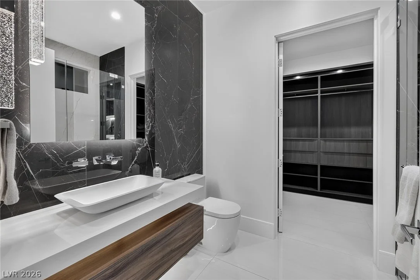
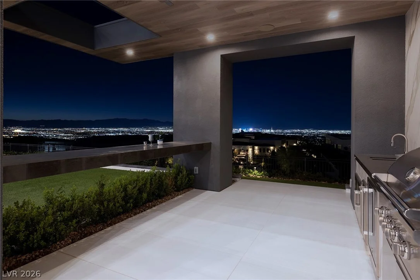
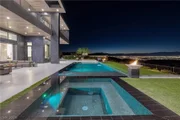
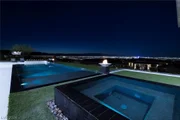
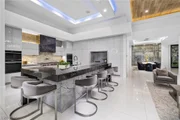
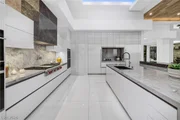
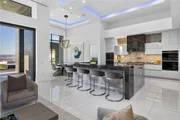
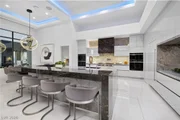
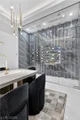
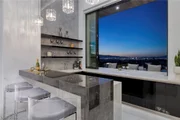
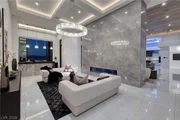
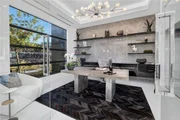
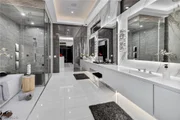
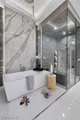
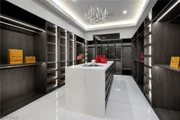
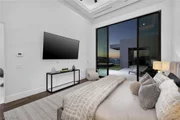
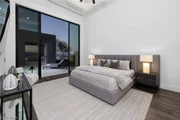
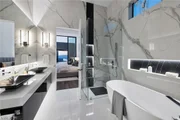
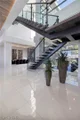
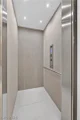
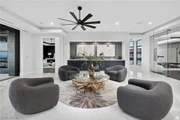
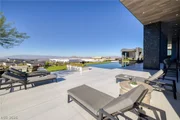
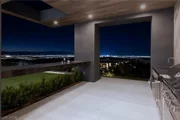
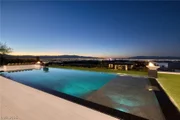
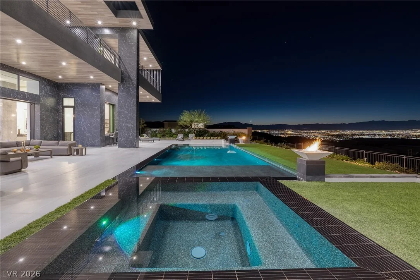
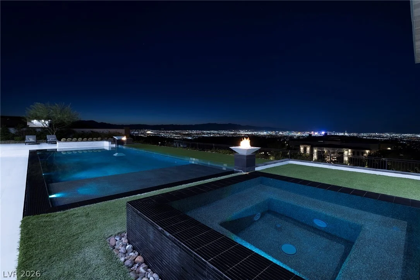
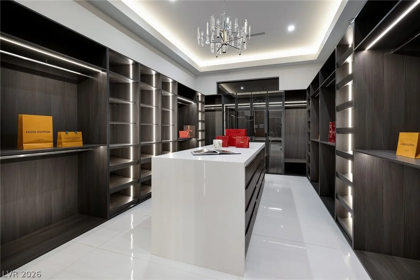
Open Indoor-Outdoor Concept with Dramatic Architectural Lines and Gorgeous Finishes. Movie Theatre, Lounge,  Loft/Game Room, Indoor/Outdoor Bar, Glass Wine Cellar, Office, Gym. Wolf /Subzero Kitchen, Dining Room, Primary with Spa Bath and Luxurious Walk-in Closet. 2 Laundry Rooms, Elevator, 4 Linear Fireplaces, Auto Glass Pocket Doors, Auto Shades, Control 4 Smart Home Technology w/ Light & Sound Features. Infinity Pool and Spa with Fire Features, Built-In Outdoor Kitchen.
Exclusive Guard-Gated Community.
Mins to Strip, Airport, Shops, 5-Star Restaurants & Top-Rated Schools.
Nevada has NO State Individual, Corporate, Estate or Inheritance Tax offering significant savings for Residents.
Furniture Negotiable.
Unit Size
8,691 Ft²
Days on Market
-
Land Size
0.50 acres
Price per sqft
$1,260
Property Type
House
Property Taxes
$7,539
HOA Dues
$1,200
Year Built
-

Listed By

Payment Calculator

Cap Rate Calculator

Last updated: 4 days ago (GLVAR #2826380)

Price History

Date / Event Date Event Price
Oct 13, 2026 Listed by Douglas Elliman of Nevada LLC $10,950,000
Listed by Douglas Elliman of Nevada LLC
Mar 14, 2024 Sold
Sold
Mar 14, 2024 Listed by Douglas Elliman of Nevada LLC $12,750,000
Listed by Douglas Elliman of Nevada LLC
Aug 5, 2021 Sold
Sold

Property Highlights

Garage
Elevator
Air Conditioning
Fireplace
With View
Parking Details
Has Garage
Attached Garage
Parking Features: Attached, Garage, Inside Entrance, Private, AirConditionedGarage, EpoxyFlooring, Shelves
Garage Spaces: 4
Interior Details
Half Bathrooms: 2
Full Bathrooms: 5
Interior Features: Elevator, BathroomonMainLevel, BedroomOnMainLevel, FullBathOnMainLevel, PrimaryDownstairs
Appliances: Built-In Gas Oven, Dryer, Dishwasher, Gas Cooktop, Disposal, Microwave, Refrigerator, Water Softener Owned, Tankless Water Heater, Wine Refrigerator, Washer
Flooring Type: Ceramic Tile
Laundry Features: Electric Dryer Hookup, Gas Dryer Hookup, Main Level, Upper Level
Rooms: 8
Has Fireplace
Fireplace Features: Bedroom, Electric, Great Room, Outside
Fireplaces: 4
Exterior Details
Square Footage: 8691
Security Features: Prewired, Gated Community
Property Condition: Resale
Architectural Style: TwoStory, Custom
Year Built: 2023
Builder Name: Westpoint
Builder Model: RLukeCustm
Building Area Total: 8691
Window Features: Low-Emissivity Windows
Patio and Porch Features: Covered, Patio
Pool Features: Heated, In Ground, Private, Association, Community
Pool is Private
Lot Features: Landscaped, QuarterToOneAcre, DripIrrigationBubblers, DesertLandscaping, SyntheticGrass, Trees
Lot Size Area: 0.5
Lot Size Units: Acres
Lot Size Acres: 0.5
Lot Size Square Feet: 21780
Water Source: Public
Financial Details
Tax Annual Amount: $90,470
Utilities Details
Cooling Type: Central Air, Electric, TwoUnits
Heating Type: Natural Gas, MultipleHeatingUnits
Sewer : Public Sewer
Location Details
HOA/Condo/Coop Fee Includes: Security, AssociationManagement, RecreationFacilities
HOA/Condo/Coop Amenities: Clubhouse, Fitness Center, Gated, Jogging Path, Barbecue, Playground, Park, Pool, Tennis Court(s), Guard
HOA Fee: $1,200
HOA Fee Frequency: Monthly

Building Info

Overview

    General

  • Bedroom Count: 0
  • Building Condition: 0
  • Building Quality: 0
  • Construction Type: 0
  • Building Style: 0
  • Exterior Walls Type: 0
  • Interior Walls Type: 0
  • Roof Shape Type: 0
  • Roof Cover Type: 0
  • Floor Cover: 0
  • Basement Type: 0
  • Basement Area: 0
  • Garage Type: 0
  • Parking Space Count: 0
  • Patio Type: 0
  • Porch Type: 0
  • Pool Type: 0

    Dimensions

  • Lot Size Square Feet: 21,645
  • Total Building Area: 0
  • Building Area: 0

    Heating and Cooling

  • Air Conditioning: 0
  • Heating: 0
  • Heating Fuel Type: 0

    Utilities

  • Sewer System: 0
  • Water Service: 0

Building

  • Building Type: 0
  • Property Class: V
  • Subdivision: CRYSTAL RIDGE-UNIT 1 3RD AMD
  • Land Acres: 0000000497
  • Standard Land Use Code: 8000
  • County Land Use Code: 000
  • State Land Use Code: 12.000
  • Legal Description 1: CRYSTAL RIDGE-UNIT 1 3RD AMD PLAT BOOK 162 PAGE 57 LOT 164A

Neighborhood

  • School District Name: Clark County School District
  • Census Tract: 005356

Geography

  • Assessors Map Reference: PB B0162 P0057
  • District: HEND
  • Parcel: 178-33-512-001
  • Lot: 164A
  • Meridian: SEC 33 TWN 22S RNG 62E
  • Municipality: HENDERSON CITY
  • Latitude: 35.9951
  • Longitude: -115.054

    Address

  • Full Address: 5 Swirling Stone Ct
  • Legal Unit: 1
  • Address - House Number: 5
  • Address - Street Name: Swirling Stone
  • Address - Suffix Type: Ct
  • State: NV
  • City Name: Henderson
  • Zip Code: 89012

Valuation

    Tax

  • Tax Year: 2023
  • Tax Amount: $876,813
  • Tax Rate Code Area: 500

    Market Valuation

  • Market Total Value: $1,291,220
  • Market Land Value: $1,260,000
  • Market Improvement Value: $31,220

    Assessments Valuation

  • Assessed Year: 2024
  • Assessed Total Value: $432,889
  • Assessed Land Value: $420,000
  • Assessed Improvements Value: $12,889

    Sales

  • Current Sale Contract Date: Mar 12, 2024
  • Current Sale Recording Date: Mar 14, 2024
  • Current Sale Price:
  • Current Sale Document Type: 12
  • Current Sale Input Document Number: 839
  • Previous Sale Recording Date: Aug 05, 2021
  • Previous Sale Contract Date: Aug 03, 2021
  • Previous Sale Amount: $1,195,000
  • Previous Sale Document Type: 12
Data used for valuation calculations is provided by RealtyHop, and other third party sources

Comparables

Unit
Status
Type
Beds
Baths
ft²
Price/ft²
Asking Price
Listed On
Closing Price
Sold On
HOA + Taxes

About Henderson


Similar Homes for Sale

Currently no similar homes around

Nearby Rentals

Unit for rent at 881 Barrhead Avenue, Henderson, NV, 89012

$7,040 /mo

  • 4 Beds
  • 3 Baths
  • 3,266 ft²
881 Barrhead Avenue, Henderson, NV, 89012 Listing by Terrell Johnson
Unit for rent at 549 Regents Gate Drive, Henderson, NV, 89012

$9,950 /mo

  • 4 Beds
  • 3 Baths
  • 5,259 ft²
549 Regents Gate Drive, Henderson, NV, 89012 Listing by Stacy L. Brazill
Unit for rent at 5 Tarryall Terrace, Henderson, NV, 89074

$2,640 /mo

  • 4 Beds
  • 2 Baths
  • 2,443 ft²
5 Tarryall Terrace, Henderson, NV, 89074 Listing by Brian Hartsell


Frequently Asked Questions

When was property at 5 Sunset Strip built and last sold?
The property at 5 Sunset Strip was built in and last sold on Mar 12, 2024 for $11,000,000.
How much is this home worth?
The estimated value of the home located at 5 Sunset Strip is $11,059,500.
What are some comparable homes to 5 Sunset Strip?
There are currently no comparable homes to 5 Sunset Strip.

Nearby Counties