by RH Advisors

See Home Value
Armonk 10504
5 Sunset Drive
$920,000
● House - Off Market

5 Sunset Drive

North Castle, NY 10504
bedrooms
4 Beds
bathrooms
3 Baths
square feet
2,424 Ft²
$1,070,144
RealtyHop Estimate
21.61%
Since May 1, 2021
National-US
Primary Model

About This Property

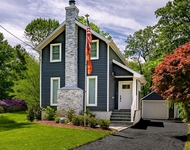
Split level house on a private one acre lot provides expansive living, working and playing spaces. Natural light throughout the house. Enjoy the wood burning fireplace in the living room as you gather with family and friends in the front dining room. Large eat-in kitchen has stainless steel appliances, plenty of storage cabinets and ample counter space. Step through the french doors from the kitchen onto the deck for alfresco dining and BBQs. The second and third floors encompass four bedrooms including one large ensuite, and a family room. The finished lower level has three separate spaces - possibilities as a playroom, office, guest suite, gym, home theater. Not included in the 2424 SF is an additional 216 SF sunroom that leads out to the spacious backyard. Backyard shed for playhouse, office, garden shed or outdoor storage. Large two car garage and wide driveway. Serene environment with quick access to highways, shopping and schools. Additional Information:  Amenities:Storage,ParkingFeatures:2 Car Attached,
Unit Size
2,424 Ft²
Days on Market
-
Land Size
1.06 acres
Price per sqft
$363
Property Type
House
Property Taxes
$1,053
HOA Dues
-
Year Built
1956

Payment Calculator

Cap Rate Calculator

Last updated: 5 months ago (OneKey MLS #KEYH6083092)

Price History

Date / Event Date Event Price
Apr 15, 2021 Sold
Sold
Dec 3, 2020 Listed by Coldwell Banker Realty $880,000
Listed by Coldwell Banker Realty
Split level house on a private one acre lot provides expansive living, working and playing spaces. Natural light throughout the house. Enjoy the wood burning fireplace in the living room as you gather with family and friends in the front dining room. Large eat-in kitchen has stainless steel appliances, plenty of storage cabinets and ample counter space. Step through the french doors from the kitchen onto the deck for alfresco dining and BBQs. The second and third floors encompass four bedrooms including one large ensuite, and a family room. The finished lower level has three separate spaces - possibilities as a playroom, office, guest suite, gym, home theater. Not included in the 2424 SF is an additional 216 SF sunroom that leads out to the spacious backyard. Backyard shed for playhouse, office, garden shed or outdoor storage. Large two car garage and wide driveway. Serene environment with quick access to highways, shopping and schools.

Property Highlights

Garage
Air Conditioning
Fireplace

Building Info

Overview

    General

  • Year Built: 1956
  • Effective Year Built: 1956
  • Bedroom Count: 0
  • Bathroom Count: 3
  • Full Bathrooms: 3
  • Partial Bathrooms: 3
  • Building Condition: 6
  • Building Quality: 7
  • Construction Type: 0
  • Building Style: 41
  • Exterior Walls Type: 0
  • Interior Walls Type: 0
  • Roof Shape Type: 0
  • Roof Cover Type: 0
  • Floor Cover: 0
  • Basement Type: 0
  • Basement Area: 0
  • Garage Type: 1
  • Garage Square Area: 500
  • Parking Space Count: 2
  • Patio Type: 0
  • Porch Type: 0
  • Pool Type: 0

    Dimensions

  • Lot Size Square Feet: 43,560
  • Total Building Area: 2,424
  • Building Area: 2,424
  • Building Area Measurement: L

    Heating and Cooling

  • Fireplace Count: 1
  • Air Conditioning: 1
  • Heating: 0
  • Heated Square Feet: 2,424
  • Heating Fuel Type: 0

    Utilities

  • Sewer System: 4
  • Water Service: 5

Building

  • Building Type: 0
  • Property Class: R
  • Land Acres: 0000001000
  • Standard Land Use Code: 1001
  • County Land Use Code: 210

Neighborhood

  • School District Name: Byram Hills Central School District
  • School Tax School District: BYRAM HILLS
  • Census Tract: 012303

Zoning

  • Zoning: R-1A

Geography

  • Account Number: R1A
  • District: 553800
  • Section: 108.01
  • Parcel: 553800 108.01-4-17
  • Block: 4
  • Lot: 17.000
  • Municipality: NORTH CASTLE
  • Latitude: 41.1284
  • Longitude: -73.6971

    Address

  • Full Address: 5 Sunset Dr
  • Address - House Number: 5
  • Address - Street Name: Sunset
  • Address - Suffix Type: Dr
  • State: NY
  • City Name: Armonk
  • Carrier Code: C004
  • 4-Digit Zip Code: 2041
  • Zip Code: 10504

Valuation

    Tax

  • Tax Year: 2023
  • Tax Amount: $1,988,427
  • Tax Rate Code Area: 553801

    Appraisal Valuation

  • Standard Deviation: 0.2156
  • Valuation Date: Feb 07, 2024
  • Confidence Score: 70
  • Final Value: 1,196,604
  • High Value: 1,454,628
  • Low Value: 938,581

    Market Valuation

  • Market Total Value: $951,515
  • Market Land Value: $163,636
  • Market Improvement Value: $787,879

    Assessments Valuation

  • Assessed Year: 2023
  • Assessed Total Value: $15,700
  • Assessed Land Value: $2,700
  • Assessed Improvements Value: $13,000
Data used for valuation calculations is provided by RealtyHop, and other third party sources

Comparables

Unit
Status
Type
Beds
Baths
ft²
Price/ft²
Asking Price
Listed On
Closing Price
Sold On
HOA + Taxes

About Armonk


Similar Homes for Sale

Currently no similar homes around

Nearby Rentals

Unit for rent at 19 Maryland Avenue, Armonk, NY, 10504

$5,200 /mo

  • 2 Beds
  • 1 Bath
  • 1,088 ft²
19 Maryland Avenue, Armonk, NY, 10504 Listing by Katherine Cresci
Unit for rent at 38-a Creemer Road, Armonk, NY, 10504

$5,000 /mo

  • 1 Bed
  • 2 Baths
  • 1,600 ft²
38-a Creemer Road, Armonk, NY, 10504 Listing by Katherine Cresci
Unit for rent at 39 Cox Avenue, Armonk, NY, 10504

$5,450 /mo

  • 3 Beds
  • 1 Bath
  • 1,500 ft²
39 Cox Avenue, Armonk, NY, 10504 Listing by Shiqer Hasanaj


Frequently Asked Questions

When was property at 5 Sunset Drive built and last sold?
The property at 5 Sunset Drive was built in 1956 and last sold on Jan 1, 1970 for $0.
How much is this home worth?
The estimated value of the home located at 5 Sunset Drive is $902,523.
What are some comparable homes to 5 Sunset Drive?
There are currently no comparable homes to 5 Sunset Drive.