


35
Map
5 SUNSET BOULEVARD


About This Property
Payment Calculator
Your Estimated Monthly Payment
Cap Rate Calculator
What does this mean?
Based on our analysis, the cap rate of this property is 1.25%. A negative cap rate indicates that the property might not be feasible as an income-producing asset. The median cap rate for a near zip code 11238 is 4.23%.
How much can I actually make?
Actual monthly rental income may vary between $4,760 and $7,140 depending on unit-specific characteristics. You can change the amount using the slider to further explore.
How is cap rate calculated?
Cap Rate = Net Operating Income (NOI) / Property Asset Value.
When calculating the cap rate, we assume 100% occupancy. Leverage (mortgage) is not considered.
Cap Rate provided by RealtyHop and RentHop, learn more about cap rate here.
Price History
| Date / Event | Date | Event | Price |
|---|---|---|---|
| Oct 22, 2026 | Sold | ||
| Sold | |||
| Sep 10, 2026 | In contract | - | |
| In contract | |||
| Sep 1, 2026 | Listed by Home Journey Realty | $649,900 | |
| Listed by Home Journey Realty | |||
| Oct 21, 2016 | Sold | ||
| Sold | |||
| May 4, 2016 | Listed by BHHS Fox & Roach - Robbinsville | $364,900 | |
| Listed by BHHS Fox & Roach - Robbinsville | |||
| | |||
|
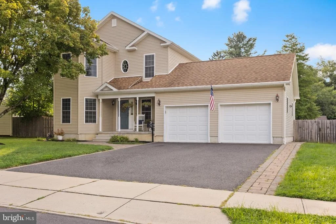
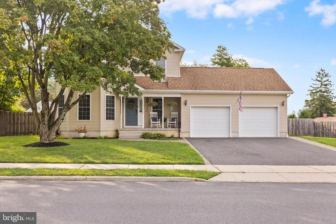
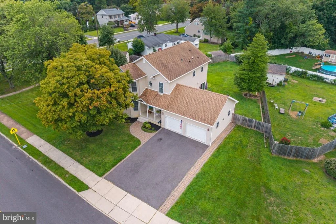
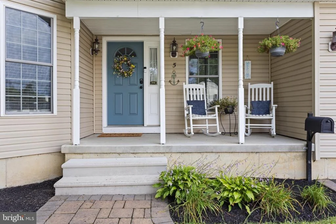
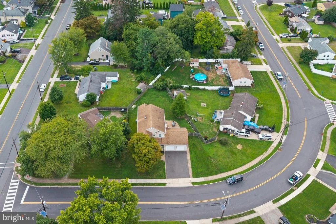
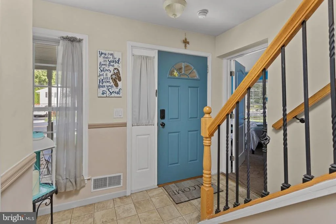
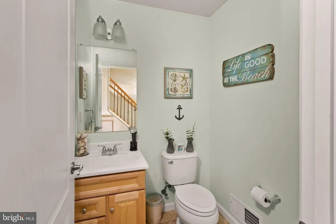
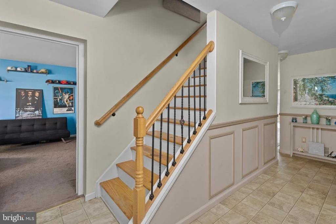
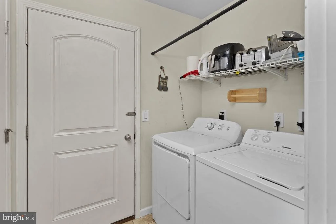
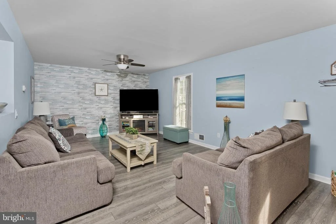
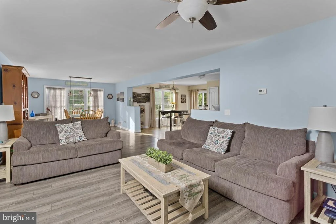
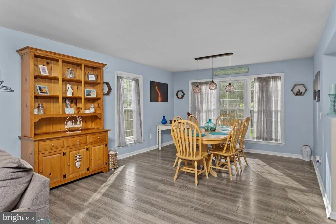
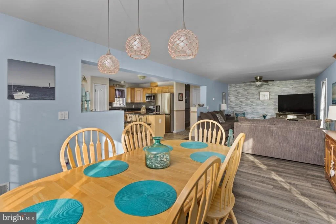
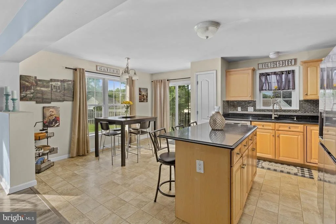
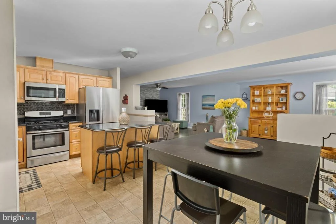
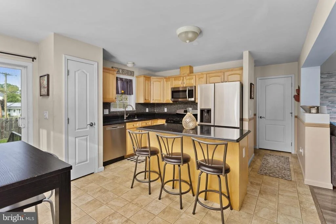
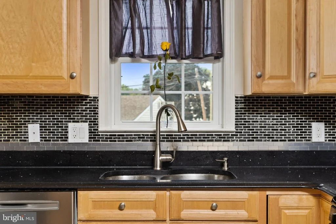
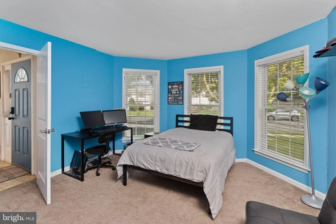
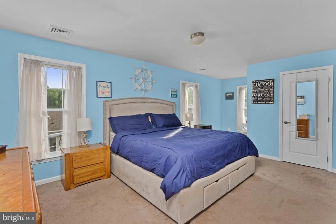
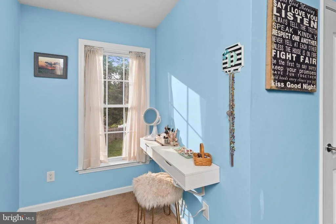
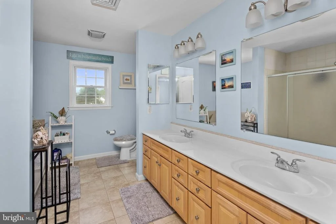
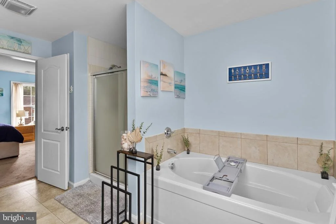
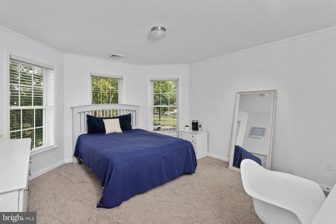
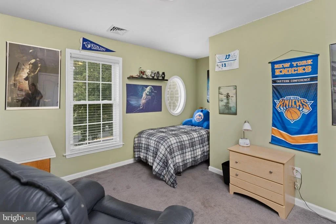
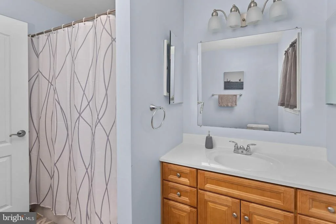
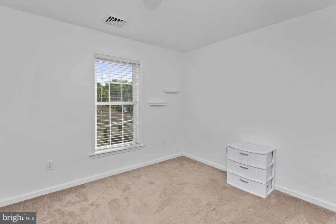
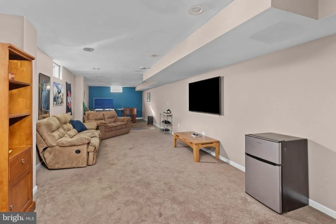
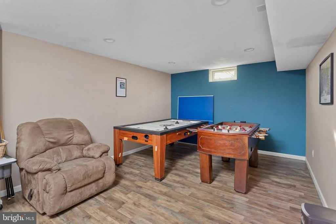
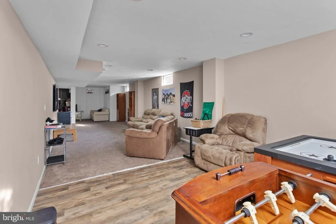
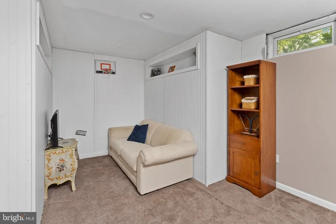
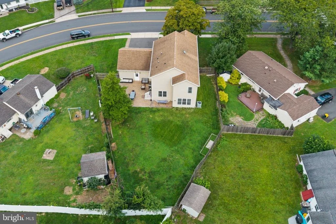
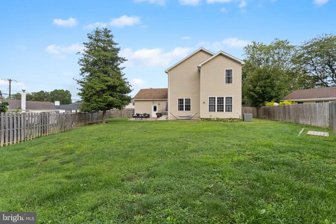
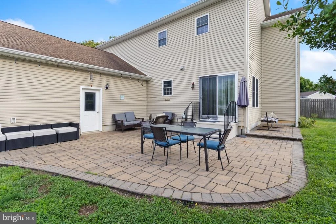
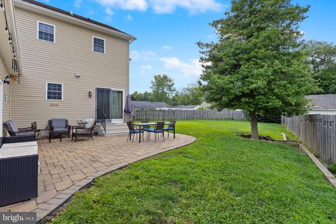
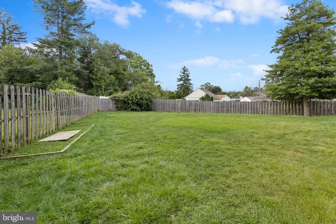
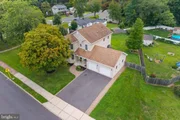
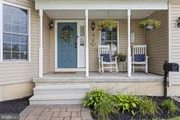
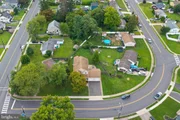
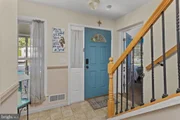
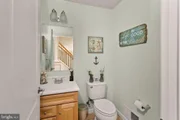
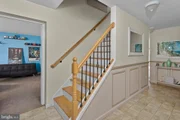
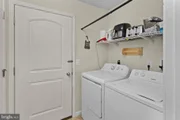
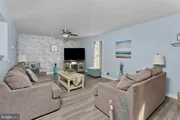
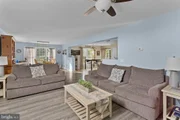
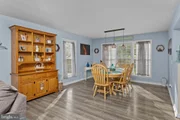
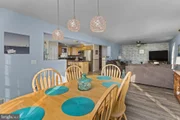
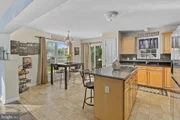
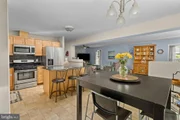
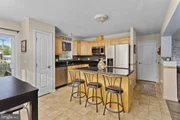
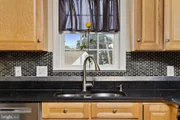
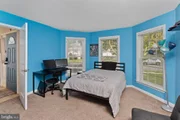
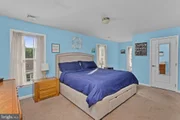
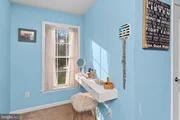
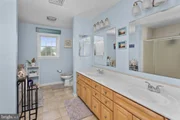
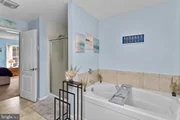
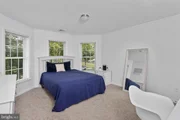
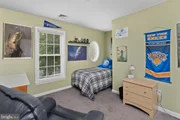
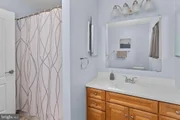
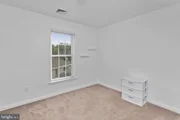
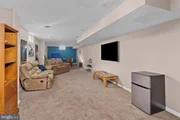
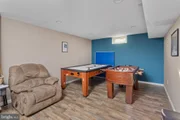
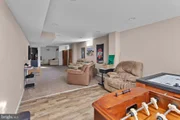
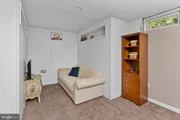
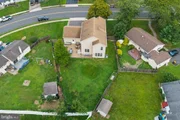
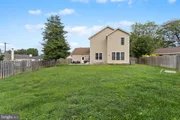
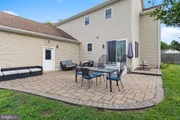
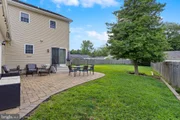
Newly built Victorian style home constructed in 2011. Exterior is improved with mature trees & landscaping, covered front porch and an Armortek paver walkway and patio. Commercially constructed foundation walls 8" thick & 8' high of poured concrete. Just under 2600 interior sq.ft., this home boasts of an open floor plan with huge family-dining room combination and a quiet private sitting room with full length glass French doors. Kitchen with large pantry, Maple solid wood cabinets, stainless appliances, with roll out shelf and solid quartz midnight sparkle counter tops with decorative tie back-splash. Designer Center Island breakfast counter with 3 stools. 6' insulated sliding door opens to the 25'-24' paver patio. Rear garage service door leading to oversized 1-1/2 story garage with storage on upper level accessed from pull down stairs. Half-Bath, Laundry/Mud room complete the first floor. Second floor has center hall with access to bedrooms, full bath and the Master suite with his & hers walk-in closets, Master bath with soaking tub, twin vanity sinks and separate shower. Pull down stairs in on the second level for extra storage. This is a one of a kind home in the square with access to shopping, restaurants, entertainment and places of worship. Sayen, Reynolds and Steinert Schools and minutes from Mercer County College, TCNJ and Rider. 10 minutes from Hamilton Train Station. THIS IS A MUST SEE. Seller to offer $5,000 flooring allowance to the lucky buyer. $2,500 Bonus to Selling Agent.
| |||
Property Highlights
Building Info
Comparables
Status
Price/ft²
Listed On
Sold On
About Hamilton Square
Similar Homes for Sale
Currently no similar homes aroundNearby Rentals
$4,950 /mo
- 3 Beds
- 2 Baths
- 1,920 ft²
$2,450 /mo
- 2 Beds
- 2 Baths
- 1,125 ft²

Home Journey Realty
Last Updated: 1 hours ago
Data Source: Bright MLS , MLS# NJME2082856

 Your Privacy Choices
Phone: 425-283-2930
Address: 335 Madison Avenue, New York, NY 10017