


1
Map
5 STONE SPRINGS LANE


About This Property
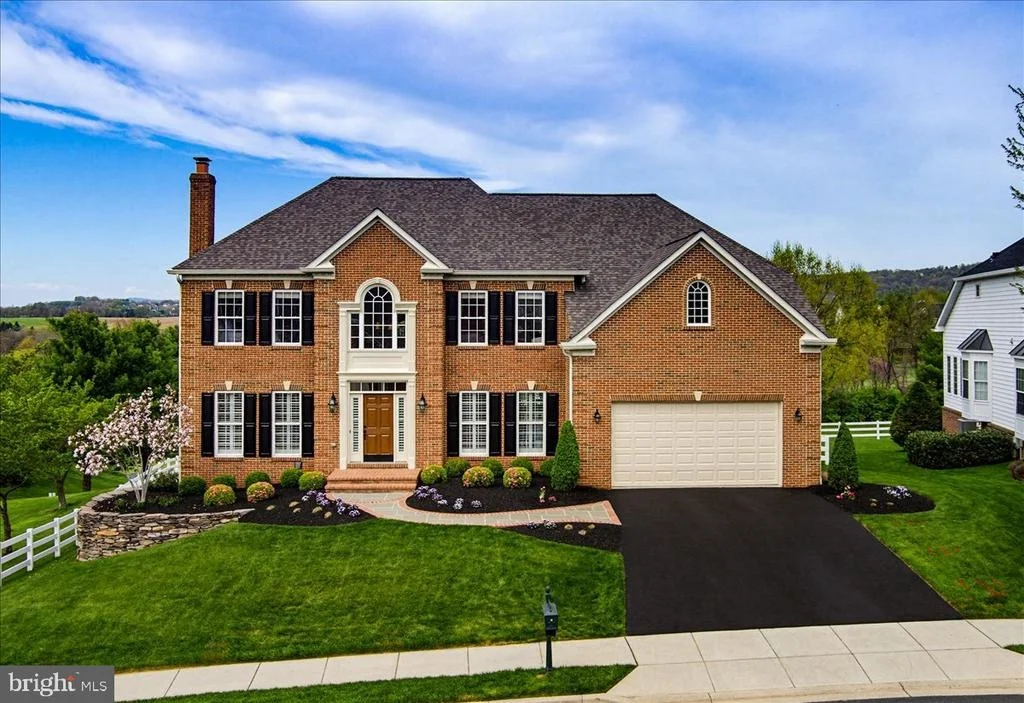
A slate walkway, stacked stone, and curated landscaping lead to a soaring two-story foyer with hardwood floors, detailed molding, plantation shutters, and an elegant chandelier. The home feels refined, welcoming, and thoughtfully designed.
The main living spaces balance elegance and comfort. A formal living room with a wood-burning fireplace offers a quiet place to unwind, while the dining room, finished with tray ceilings, wainscoting, and refined lighting, is ready for everything from intimate dinners to large gatherings. Throughout the home, a whole-house audio system allows music to flow effortlessly, creating an atmosphere that feels both relaxed and elevated.
The main level study, with custom cherry built-ins and golf course views, creates a workspace that feels private and inspiring. The two-story family room brings scale and comfort together with a coffered ceiling, custom wall detail, transom windows, and a gas fireplace. It is a space that feels just as right for quiet evenings as it does for hosting, with views of the course present from nearly every angle.
At the center of the home, the kitchen has been designed without compromise. Viking Professional Series appliances, custom cherry cabinetry, black honed granite, and a thoughtfully designed layout with dual sinks and a full butler's pantry create a space that is as functional as it is impressive. Every detail, from instant hot and cold water to custom storage solutions, has already been considered. It is a kitchen built for both daily living and entertaining at a high level.
Just beyond, the morning room softens the pace of the day. Bright, open, and connected to the views, it turns ordinary moments into something more. Morning coffee lingers longer here. Breakfast feels calmer as the first light stretches across the fairways.
Upstairs, the owner's suite offers a true retreat, complete with hardwood floors, a sitting room, two walk-in closets, and a spa-quality bath finished in travertine with dual shower heads, soaking tub, and high-end fixtures. Secondary bedrooms are equally well-appointed, with flexible layouts and refined finishes that make every space feel intentional.
The walkout lower level extends the lifestyle of the home, offering a fully equipped entertainer's bar with GE Monogram appliances, a billiards area, guest suite, and a luxury bath. Whether hosting, accommodating extended stays, or creating a private escape within the home, this level delivers without compromise.
Outside, more than $100,000 was invested in a private outdoor setting. A custom stone patio, built-in KitchenAid grill, fire pit, fountain feature, and expansive walk-down deck create a true outdoor living experience.The property also presents excellent potential for a future pool, offering the opportunity to create a private resort-style outdoor retreat tailored to the next owner's vision.
Beyond aesthetics, the home has been upgraded where it matters most. A newer roof in 2023 with a transferable warranty, updated Trane HVAC in 2022 with smart controls, professionally routed drainage, a security system, and a finished garage with epoxy flooring and modern access technology ensure that the next owner can simply move in and enjoy.
Located in highly sought after schools with plans underway for all new Elem, Middle and High plus dining, shopping, parks, and commuter routes, this home offers a rare combination of scenic golf course living and everyday convenience.
Scale, setting, and refinement... All that's left is to move in and start living!
Payment Calculator
Your Estimated Monthly Payment
Cap Rate Calculator
What does this mean?
Based on our analysis, the cap rate of this property is 1.25%. A negative cap rate indicates that the property might not be feasible as an income-producing asset. The median cap rate for a near zip code 11238 is 4.23%.
How much can I actually make?
Actual monthly rental income may vary between $4,760 and $7,140 depending on unit-specific characteristics. You can change the amount using the slider to further explore.
How is cap rate calculated?
Cap Rate = Net Operating Income (NOI) / Property Asset Value.
When calculating the cap rate, we assume 100% occupancy. Leverage (mortgage) is not considered.
Cap Rate provided by RealtyHop and RentHop, learn more about cap rate here.
Price History
| Date / Event | Date | Event | Price |
|---|---|---|---|
| Jun 1, 2026 | Sold | ||
| Sold | |||
| Apr 23, 2026 | In contract | - | |
| In contract | |||
| Apr 14, 2026 | Listed by Keller Williams Realty Centre | $1,225,000 | |
| Listed by Keller Williams Realty Centre | |||
| Nov 6, 2025 | Listed | $1,350,000 | |
| Listed | |||
| | |||
|
This exceptional brick colonial sits on a premium lot in the prestigious Glenbrook golf course community, overlooking the 15th and 16th greens and adjacent to the 17th fairway. With over 6,800 sq. ft. of refined living space, it offers 5 bedrooms, 5 bathrooms, and thoughtful upgrades throughout.
Inside, the grand foyer highlights dual staircases with upgraded cast iron spindles, 9-foot ceilings, and custom crown molding. The two-story family room features coffered ceilings and soaring atrium windows, while the main level also includes formal living and dining rooms and a private office with custom cherry built-ins.
The gourmet kitchen is equipped with black granite countertops, custom cabinetry, and Viking Professional Series appliances, including a 6-burner stove and range hood. Three fireplaces, whole-home audio, and upgraded lighting add to the home’s elevated feel.
The walk-out lower level is ideal for entertaining or multi-generational living, featuring a full kitchen and bar with Monogram appliances, a billiards room (optional 6th bedroom), a bedroom with walk-in closet, and a stylish full bath with an onyx sink bowl, walk-in slate shower and spa shower heads.
Outside, enjoy a walk-down deck, extensive hardscape, built-in BBQ, gas fire pit, and stunning mountain views.
Recent updates include a new roof & oversized gutters (2024), dual-zone Trane HVAC (2022), and a new garage door.
Convenient everyday amenities are just minutes away, with nearby shopping, dining, pharmacy, nail spa, and an EV charging station. The location also provides easy access to downtown Middletown, Frederick, I-70, and is within an hour of BWI, Dulles, and Reagan.
| |||
| Jun 7, 2006 | Sold | ||
| Sold | |||
Property Highlights
Building Info
Comparables
Status
Price/ft²
Listed On
Sold On
About Middletown
Similar Homes for Sale
Currently no similar homes aroundNearby Rentals

Keller Williams Realty Centre
Last Updated: 8 hours ago
Data Source: Bright MLS , MLS# MDFR2080364
 Your Privacy Choices
Phone: 425-283-2930
Address: 335 Madison Avenue, New York, NY 10017