See Home Value
$424,000
● House - Off Market

5 Stark Rd

Derry, NH 03038
bedrooms
4 Beds
bathrooms
2 Baths, 1 Half Bath
square feet
2,404 Ft²
$641,524
RealtyHop Estimate
51.30%
Since Aug 1, 2018
National-US
Primary Model

About This Property

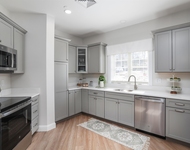
Better than New! Turnkey, Young, Quality Built Colonial on a beautiful, large, level lot. Open Concept Floor Plan with a Great Flow for Entertaining! Spacious Rooms with 2x6 Construction and Gleaming Hardwood Flooring in Kitchen and Dining Rooms.  Chef's Dream, Fully Applianced Kitchen features Beautiful Birch Cabinets with Granite Countertops and Center Island with Breakfast Bar. Large Eat-in Area with Slider to Deck overlooking Private Backyard. Relax by the Gas Fireplace in the adjacent Family Room. Host the holidays in the light and bright Formal Dining Room. A Study/Home Office and a Powder Room with Granite Countertop completes this level. Upstairs you will find a huge Master Bedroom with Cathedral Ceiling, Private Bath boasting Double Sinks and a Walk in Closet.  Three additional, large Bedrooms and a full Bath compete the 2nd level. Central Air and Heating with multi zones. Maintenance Free Vinyl Siding and 2 Car Garage! Conveniently located with great highway access and close
Unit Size
2,404 Ft²
Days on Market
-
Land Size
2.00 acres
Price per sqft
$176
Property Type
House
Property Taxes
$864
HOA Dues
-
Year Built
2011

Payment Calculator

Cap Rate Calculator

Last updated: 4 months ago (MLSPIN #72338185)

Price History

Date / Event Date Event Price
Mar 10, 2023 No longer available -
No longer available
Mar 5, 2023 Listed by MC440 LLC dba Keller Williams Gateway Realty $615,000
Listed by MC440 LLC dba Keller Williams Gateway Realty
Well maintained (Built 2011) Colonial on over-sized lot in SOUTH DERRY NH. The home offers a custom kitchen with GRANITE counter-tops with stylish black appliances including a NEW built-in microwave and dishwasher. The open concept layout leads into a family room with gas FIREPLACE. The first floor is completed with a large dining room, office/playroom, and powder room with a combination of wood and carpeted floors. The second-floor features Grand sized bedrooms with private master bath complete and generous walk-in closet. There is ample guest and family space with 3 remaining bedrooms and full bathroom along with second floor laundry. Central AC runs throughout the entire home for the warm summer months. There is a Walkout- Daylight Basement that has loads of potential for expanded living space or storage. The incredible yard is equipped with a full back-yard fence (installed 2019) along with a newer 10ft by 20ft shed for all your toys and lawn equipment. To top it off, there is an ample spaced attached two car garage with generously sized driveway. The listing agent is related to the seller. Sale contingent upon Seller finding suitable housing. Scheduled showings begin on 3/10/2023 at 10AM. Open house scheduled for 3/11/2023 at 12PM-2PM. The property cannot be shown, nor any open houses held prior to the date stated the showings can begin. The manager has listed the unit size as 2308 square feet.
Jul 17, 2018 Sold
Sold
Jun 1, 2018 Listed by Keller Williams Realty $424,000
Listed by Keller Williams Realty
Jun 6, 2012 Sold
Sold
Show More

Property Highlights

Parking Available
Garage
Air Conditioning
Fireplace

Building Info

Overview

    General

  • Year Built: 2011
  • Effective Year Built: 2011
  • Building Count: 1
  • Total Rooms: 8
  • Bedroom Count: 4
  • Bathroom Count: 3
  • Full Bathrooms: 2
  • Partial Bathrooms: 3
  • Building Condition: 3
  • Building Quality: 0
  • Construction Type: 0
  • Building Style: 5
  • Exterior Walls Type: 19
  • Interior Walls Type: 0
  • Roof Shape Type: 1
  • Roof Cover Type: 15
  • Floor Count: 200
  • Living Units: 1
  • Floor Cover: 0
  • Basement Type: 2
  • Basement Area: 572
  • Garage Type: 17
  • Parking Space Count: 2
  • Patio Type: 0
  • Porch Type: 0
  • Pool Type: 0

    Dimensions

  • Lot Size Square Feet: 87,120
  • Total Building Area: 2,308
  • Gross Building Area: 3,774
  • Building Area: 2,308
  • Building Area Measurement: L

    Heating and Cooling

  • Fireplace Count: 1
  • Air Conditioning: 13
  • Heating: 4
  • Heated Square Feet: 2,308
  • Heating Fuel Type: 3

    Utilities

  • Sewer System: 0
  • Water Service: 0

Building

  • Building Type: 0
  • Property Class: R
  • Land Acres: 0000002000
  • Standard Land Use Code: 1001
  • County Land Use Code: 101

Neighborhood

  • School District Name: Derry School District
  • School Tax School District: DERRY COOP
  • Census Tract: 003602

Zoning

  • Zoning: LMDR

Geography

  • Parcel: DERY M:3 B:130 L:1
  • Block: 130
  • Lot: 1
  • Municipality: DERRY
  • Latitude: 42.8561
  • Longitude: -71.2752

    Address

  • Full Address: 5 Stark Rd
  • Address - House Number: 5
  • Address - Street Name: Stark
  • Address - Suffix Type: Rd
  • State: NH
  • City Name: Derry
  • Carrier Code: R009
  • 4-Digit Zip Code: 4603
  • Zip Code: 03038

Valuation

    Tax

  • Tax Year: 2023
  • Tax Amount: $1,216,200

    Appraisal Valuation

  • Standard Deviation: 0.2061
  • Valuation Date: Feb 21, 2024
  • Confidence Score: 72
  • Final Value: 696,510
  • High Value: 840,129
  • Low Value: 552,892

    Assessments Valuation

  • Assessed Year: 2023
  • Assessed Total Value: $588,100
  • Assessed Land Value: $178,400
  • Assessed Improvements Value: $409,700

    Sales

  • Current Sale Recording Date: Jul 17, 2018
  • Current Sale Price:
  • Current Sale Document Type: 71
  • Current Sale Input Document Number: 18027967
  • Previous Sale Recording Date: Jun 06, 2012
  • Previous Sale Amount: $309,900
  • Previous Sale Document Type: 71
Data used for valuation calculations is provided by RealtyHop, and other third party sources

Comparables

Unit
Status
Type
Beds
Baths
ft²
Price/ft²
Asking Price
Listed On
Closing Price
Sold On
HOA + Taxes

About Rockingham


Similar Homes for Sale

Currently no similar homes around

Nearby Rentals

Unit for rent at 74 Rockingham, Derry, 03038

$3,750 /mo

  • 2 Beds
  • 2 Baths
  • 1,762 ft²
74 Rockingham #111, Derry, 03038 Listing by Stephanie Lerp


Frequently Asked Questions

When was property at 5 Stark Road built and last sold?
The property at 5 Stark Road was built in 2011 and last sold on Jan 1, 1970 for $424,000.
How much is this home worth?
The estimated value of the home located at 5 Stark Road is $600,928.
What are some comparable homes to 5 Stark Road?
There are currently no comparable homes to 5 Stark Road.