Check Availability
$3,275,000
● House - For Sale

5 Skyview Rd

Lexington, MA 02420
bedrooms
6 Beds
bathrooms
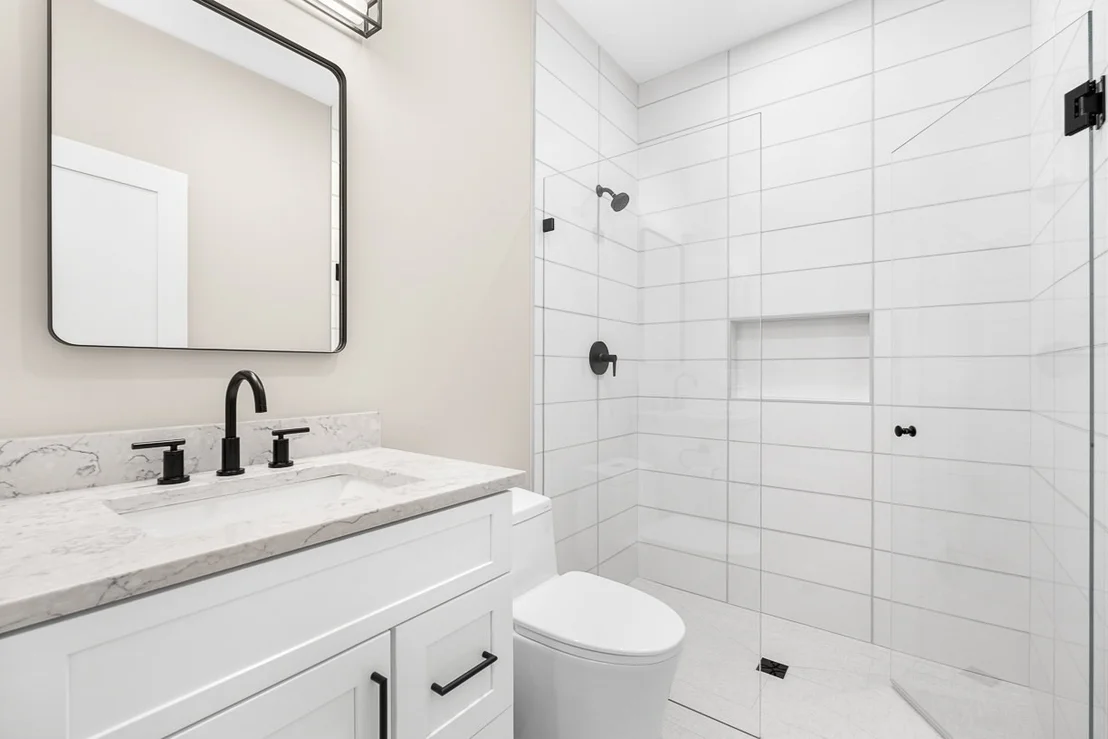
6 Baths, 1 Half Bath
square feet
6,713 Ft²
$18,834
Est. Monthly

About This Property

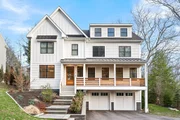
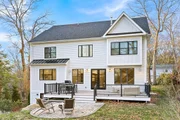
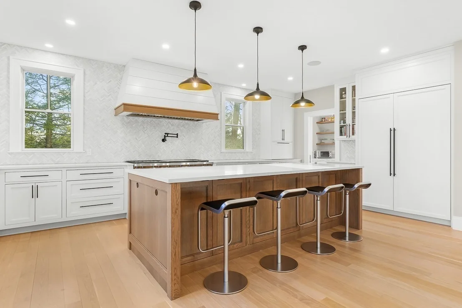
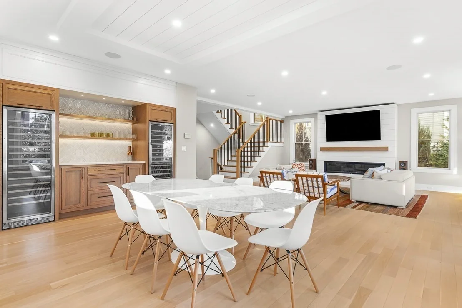
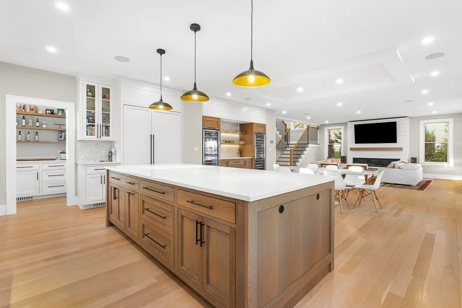
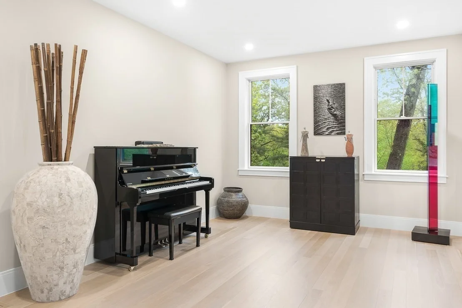
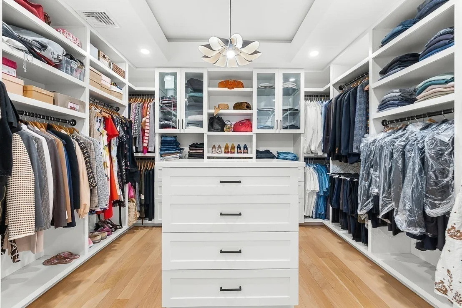
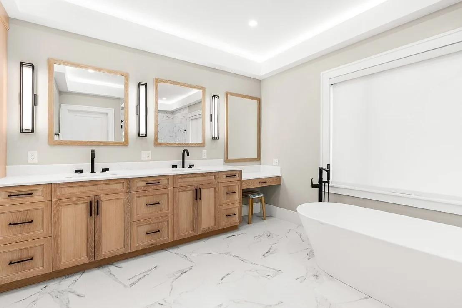
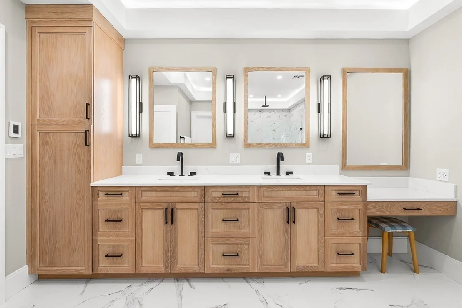
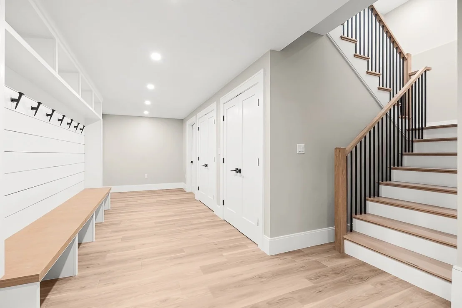
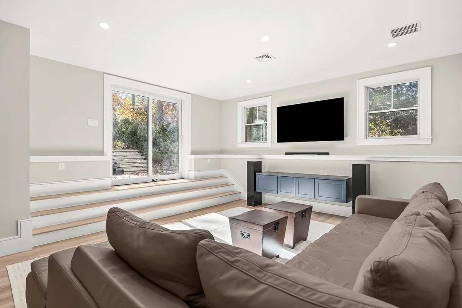
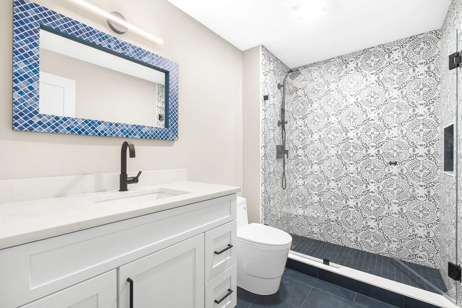
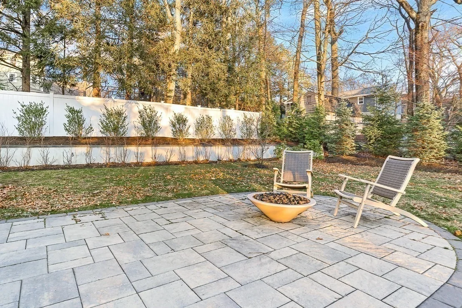
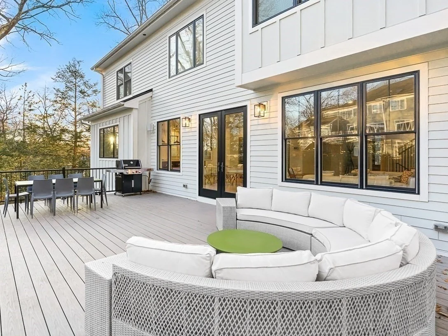
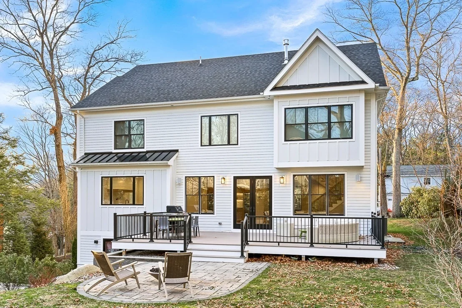
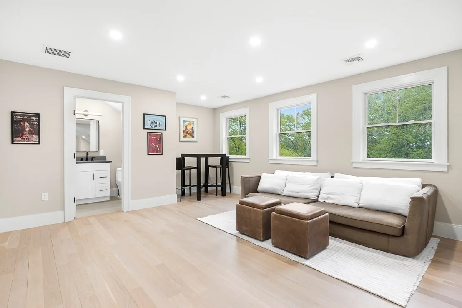
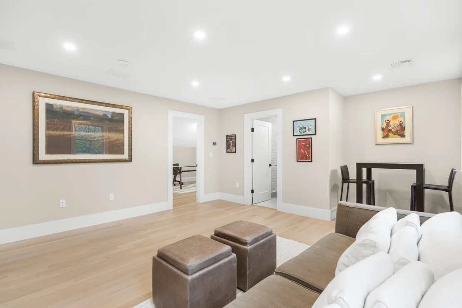
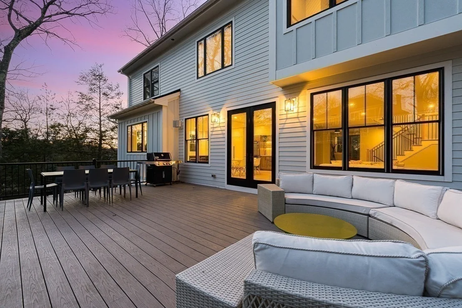
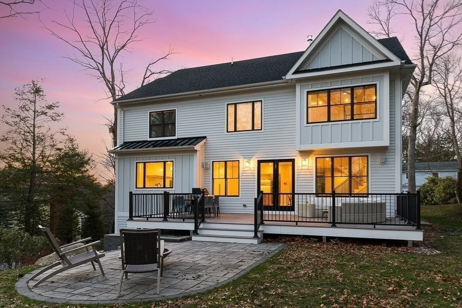
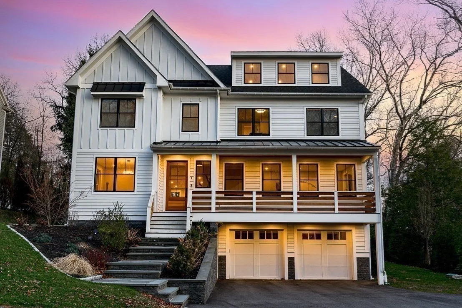
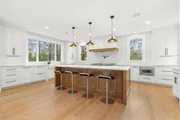
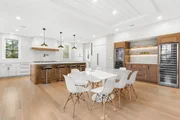
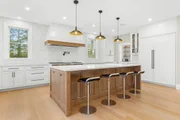
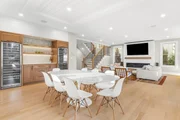
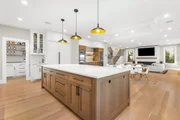
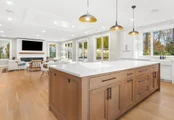
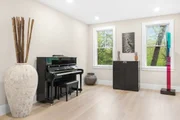
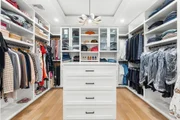
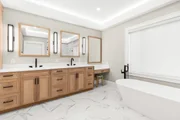
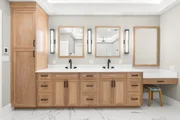
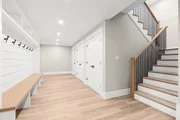
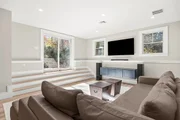
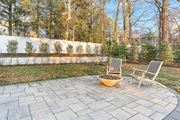
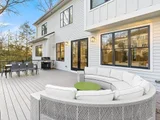
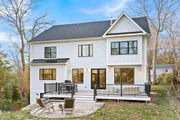
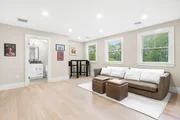
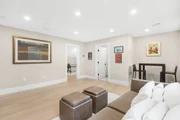
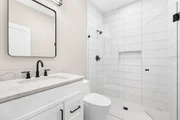
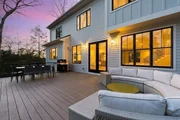
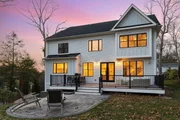
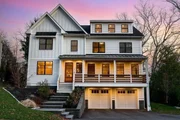
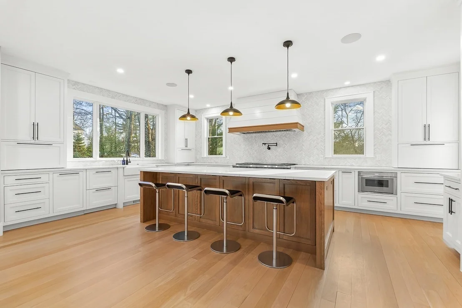
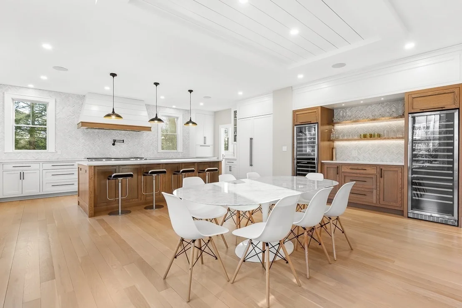
Refined modern farmhouse living. This upgraded residence offers a warm, inviting atmosphere where crisp architecture meets soft textures, rich wood tones, and abundant natural light. The thoughtful layout flows gracefully to support multi-generational living. Several living zones with private bedroom suites provide peaceful retreats for every family member, while expansive gathering spaces and a finished lower level create flexible areas for both connection and privacy. The heart-of-the-home kitchen, centered around a grand island, serves as the perfect hub for everyday meals and effortless entertaining. The living room seamless transitions to generous decks and patios combining indoor and outdoor living, inviting year-round enjoyment. Soaring ceilings, wide-plank hardwood floors, and custom upgrades add layers of quiet luxury and timeless comfort throughout the home. With a convenient location, this beautiful property feels both elevated and functional.
Unit Size
6,713 Ft²
Days on Market
-
Land Size
0.31 acres
Price per sqft
$488
Property Type
House
Property Taxes
$2,752
HOA Dues
-
Year Built
2021

Listed By

Le Cao
BA Property & Lifestyle Advisors

Payment Calculator

Cap Rate Calculator

Last updated: 9 days ago (MLSPIN #73599257)

Price History

Date / Event Date Event Price
Nov 5, 2026 Listed by BA Property & Lifestyle Advisors $3,275,000
Listed by BA Property & Lifestyle Advisors
Sep 15, 2026 No longer available -
No longer available
Jul 2, 2026 Withdrawn -
Withdrawn
Jun 5, 2026 Price Decreased $3,450,000
↓ $50K (1.4%)
Price Decreased
May 14, 2026 Listed by BA Property & Lifestyle Advisors $3,500,000
Listed by BA Property & Lifestyle Advisors
Refined modern farmhouse living. This upgraded residence offers a warm, inviting atmosphere where crisp architecture meets soft textures, rich wood tones, and abundant natural light. The thoughtful layout flows gracefully to support multi-generational living. Several living zones with private bedroom suites provide peaceful retreats for every family member, while expansive gathering spaces and a finished lower level create flexible areas for both connection and privacy. The heart-of-the-home kitchen, centered around a grand island, serves as the perfect hub for everyday meals and effortless entertaining. The living room seamless transitions to generous decks and patios combining indoor and outdoor living, inviting year-round enjoyment. Soaring ceilings, wide-plank hardwood floors, and custom upgrades add layers of quiet luxury and timeless comfort throughout the home. With a convenient location, this beautiful property feels both elevated and functional. MORE INTERIOR PHOTOS TO COME.
Show More

Property Highlights

Air Conditioning
Fireplace
Parking Details
Has Garage
Has Open Parking
Parking Features: Paved
Garage Spaces: 2
Open Parking Spaces: 4
Interior Details
Half Bathrooms: 1
Full Bathrooms: 6
Appliances: Electric Water Heater
Rooms: 15
Has Fireplace
Fireplaces: 2
Basement: Full, Finished, Walk-Out Access, Garage Access
Exterior Details
Square Footage: 6713
Architectural Style: Raised Ranch
Year Built Source: Public Records
Year Built: 2021
Building Area Total: 6713
Building Area Units: Square Feet
Lot Features: Level
Lot Size Area: 0.31
Lot Size Units: Acres
Lot Size Acres: 0.31
Lot Size Square Feet: 13440
Water Source: Public
Financial Details
Tax Assessed Value: $2,683,000
Tax Annual Amount: $33,028
Utilities Details
Cooling Type: Central Air
Heating Type: Forced Air, Natural Gas
Sewer : Public Sewer

Building Info

Overview

    General

  • Year Built: 2021
  • Effective Year Built: 2021
  • Building Count: 1
  • Total Rooms: 13
  • Bedroom Count: 6
  • Bathroom Count: 7
  • Full Bathrooms: 6
  • Partial Bathrooms: 7
  • Building Condition: 3
  • Building Quality: 0
  • Construction Type: 0
  • Building Style: 5
  • Exterior Walls Type: 18
  • Interior Walls Type: 0
  • Roof Shape Type: 1
  • Roof Cover Type: 20
  • Floor Count: 200
  • Living Units: 1
  • Floor Cover: 0
  • Basement Type: 7
  • Basement Area: 1,327
  • Garage Type: 17
  • Parking Space Count: 2
  • Patio Type: 0
  • Porch Type: 0
  • Pool Type: 0

    Dimensions

  • Lot Size Square Feet: 13,440
  • Total Building Area: 3,918
  • Gross Building Area: 7,273
  • Building Area: 3,918
  • Building Area Measurement: L

    Heating and Cooling

  • Fireplace Count: 1
  • Air Conditioning: 13
  • Heating: 4
  • Heated Square Feet: 3,918
  • Heating Fuel Type: 3

    Utilities

  • Sewer System: 0
  • Water Service: 0

Building

  • Building Type: 0
  • Property Class: R
  • Land Acres: 0000000309
  • Standard Land Use Code: 1001
  • County Land Use Code: 101

Neighborhood

  • School District Name: Lexington School District
  • Census Tract: 358700

Zoning

  • Zoning: RO

Geography

  • Parcel: LEXI M:0090 L:000089
  • Lot: 89
  • Municipality: LEXINGTON
  • Latitude: 42.4832
  • Longitude: -71.2478

    Address

  • Full Address: 5 Skyview Rd
  • Address - House Number: 5
  • Address - Street Name: Skyview
  • Address - Suffix Type: Rd
  • State: MA
  • City Name: Lexington
  • Carrier Code: C007
  • 4-Digit Zip Code: 1112
  • Zip Code: 02420

Valuation

    Tax

  • Tax Year: 2023
  • Tax Amount: $1,797,900
  • Initial Tax Delinquent Year: 2024

    Appraisal Valuation

  • Standard Deviation: 0.1594
  • Valuation Date: Mar 27, 2024
  • Confidence Score: 80
  • Final Value: 2,196,249
  • High Value: 2,546,388
  • Low Value: 1,846,110

    Assessments Valuation

  • Assessed Year: 2023
  • Assessed Total Value: $1,383,000
  • Assessed Land Value: $613,000
  • Assessed Improvements Value: $770,000

    Sales

  • Current Sale Contract Date: Sep 30, 2022
  • Current Sale Recording Date: Sep 30, 2022
  • Current Sale Price:
  • Current Sale Document Type: O
  • Current Sale Input Document Number: 1924214
  • Previous Sale Recording Date: Jul 28, 2021
  • Previous Sale Contract Date: Jul 27, 2021
  • Previous Sale Amount: $750,000
  • Previous Sale Document Type: O

    Financing

  • First Mortgage Financing Type: ADJ
Data used for valuation calculations is provided by RealtyHop, and other third party sources

Comparables

Unit
Status
Type
Beds
Baths
ft²
Price/ft²
Asking Price
Listed On
Closing Price
Sold On
HOA + Taxes

About North Lexington


Similar Homes for Sale

Currently no similar homes around

Nearby Rentals


Frequently Asked Questions

When was property at 5 Skyview Road built and last sold?
The property at 5 Skyview Road was built in 2021 and last sold on Sep 30, 2022 for $2,695,000.
How much is this home worth?
The estimated value of the home located at 5 Skyview Road is $3,307,750.
What are some comparable homes to 5 Skyview Road?
There are currently no comparable homes to 5 Skyview Road.