See Home Value
$625,000
● House - Off Market

5 Skyline Lane

Pomona, CA 91766
bedrooms
4 Beds
bathrooms
2 Baths
square feet
2,000 Ft²
$945,458
RealtyHop Estimate
51.27%
Since Sep 1, 2018
National-US
Primary Model

About This Property

Lovely home in the heart of Phillips Ranch awaits its next owner to continue its care and pride of ownership in this tri-level, move-in ready home. As you enter through the double doors you are immediately showered with tons of natural light. A sunken living room to the right and a spacious dining area to the left, adjacent to the updated kitchen with granite counters and plenty of cabinets. Four bedrooms including a conveniently located bedroom on the main level near the recently updated -3/4 bathroom, a master suite upstairs with a walk-in closet and bathroom with a double vanity and two additional bedrooms including a full hall bath with double vanities. The over-sized family room has a brick faced fireplace with access to the sprawling backyard complete with lush green yard, Trellis over the back patio with hot tub overlooking gorgeous mountain and city views. Must see to appreciate!
Unit Size
2,000 Ft²
Days on Market
36 days
Land Size
0.15 acres
Price per sqft
$313
Property Type
House
Property Taxes
-
HOA Dues
-
Year Built
1981

Payment Calculator

Cap Rate Calculator

Last updated: 5 months ago (CRMLS #P0-818003185)

Price History

Date / Event Date Event Price
Dec 23, 2021 No longer available -
No longer available
Dec 2, 2021 In contract -
In contract
Nov 18, 2021 Relisted $818,888
Relisted
Nov 15, 2021 In contract -
In contract
Nov 4, 2021 Listed by EXP REALTY OF CALIFORNIA INC $818,888
Listed by EXP REALTY OF CALIFORNIA INC
Beautiful move-in ready home with great curb appeal in one of the most desirable neighborhoods in Phillips Ranch. Recent upgrades include new luxury vinyl flooring, new paint, new recessed lighting. Lots of areas to entertain from the sunken formal living room to the right to the spacious dining area to the left where you can enjoy the skyline views through the plantation shutters. The kitchen has roll-out drawers and plenty of cabinets and a good size pantry. There is a bedroom located on the main level adjacent to the family room and a 3/4 hall bathroom. Upstairs is a master suite with a walk-in closet and bathroom with double vanity and two additional bedrooms including a full hall bath with double vanities. The backyard will wow your guests and can be accessed from the kitchen or through the family room. There is a huge deck which is the perfect spot to enjoy the gorgeous mountain and city views. Close proximity to shopping and restaurants. This is the home you’ve been waiting for just in time for the holidays. The manager has listed the unit size as 2000 square feet.
Show More

Property Highlights

Garage
Air Conditioning
Fireplace

Building Info

Overview

    General

  • Year Built: 1981
  • Effective Year Built: 1981
  • Building Count: 1
  • Total Rooms: 12
  • Bedroom Count: 4
  • Bathroom Count: 3
  • Full Bathrooms: 3
  • Partial Bathrooms: 3
  • Building Condition: 3
  • Building Quality: 1
  • Construction Type: 17
  • Building Style: 15
  • Exterior Walls Type: 12
  • Interior Walls Type: 0
  • Roof Shape Type: 1
  • Roof Cover Type: 18
  • Floor Count: 200
  • Living Units: 1
  • Floor Cover: 0
  • Basement Type: 0
  • Basement Area: 0
  • Garage Type: 0
  • Parking Space Count: 1
  • Patio Type: 0
  • Porch Type: 0
  • Pool Type: 0

    Dimensions

  • Lot Size Square Feet: 6,484
  • Lot Size Depth Feet: 1,180
  • Lot Size Frontage Feet: 560
  • Total Building Area: 2,000
  • Building Area: 2,000
  • Building Area Measurement: L

    Heating and Cooling

  • Fireplace Count: 1
  • Air Conditioning: 1
  • Heating: 3
  • Heated Square Feet: 2,000
  • Heating Fuel Type: 0

    Utilities

  • Sewer System: 0
  • Water Service: 2

Building

  • Building Type: 0
  • Property Class: R
  • Subdivision: 36878
  • Land Acres: 0000000149
  • Standard Land Use Code: 1001
  • County Land Use Code: 0100
  • Legal Description 1: *TR=36878 LOT/SEC 26

Neighborhood

  • School District Name: Pomona Unified School District
  • Census Tract: 403318

Zoning

  • Zoning: POPRD*

Geography

  • Assessors Map Reference: 94-D5
  • Subdivision Tract Number: 36878
  • Parcel: 8708-019-026
  • Lot: 26
  • Municipality: EAST /PHILLIPS RANCH
  • Latitude: 34.0318
  • Longitude: -117.763

    Address

  • Full Address: 5 Skyline Ln
  • Address - House Number: 5
  • Address - Street Name: Skyline
  • Address - Suffix Type: Ln
  • State: CA
  • City Name: Pomona
  • Carrier Code: C042
  • 4-Digit Zip Code: 4945
  • Zip Code: 91766

Valuation

    Tax

  • Tax Year: 2022
  • Tax Amount: $1,052,098
  • Tax Rate Code Area: 07-741

    Appraisal Valuation

  • Standard Deviation: 0.2151
  • Valuation Date: Aug 04, 2023
  • Confidence Score: 70
  • Final Value: 839,794
  • High Value: 1,020,484
  • Low Value: 659,104

    Assessments Valuation

  • Assessed Year: 2023
  • Assessed Total Value: $835,380
  • Assessed Land Value: $588,744
  • Assessed Improvements Value: $246,636

    Sales

  • Current Sale Contract Date: Dec 10, 2021
  • Current Sale Recording Date: Dec 22, 2021
  • Current Sale Price:
  • Current Sale Document Type: 36
  • Current Sale Input Document Number: 21-1899331
  • Previous Sale Recording Date: Aug 02, 2018
  • Previous Sale Contract Date: Jul 09, 2018
  • Previous Sale Amount: $625,000
  • Previous Sale Document Type: 36
Data used for valuation calculations is provided by RealtyHop, and other third party sources

Comparables

Unit
Status
Type
Beds
Baths
ft²
Price/ft²
Asking Price
Listed On
Closing Price
Sold On
HOA + Taxes

About Pomona


Similar Homes for Sale

Currently no similar homes around

Nearby Rentals

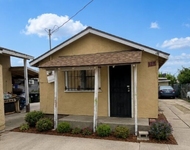
Unit for rent at 828 E 6th Street, POMONA, CA, 91766

$1,495 /mo

  • 1 Bed
  • 1 Bath
  • 650 ft²
828 E 6th Street, POMONA, CA, 91766 Listing by Damien Melle
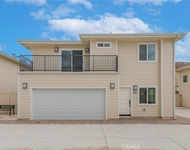
Unit for rent at 642 W Grand Ave, POMONA, CA, 91766

$3,495 /mo

  • 4 Beds
  • 3 Baths
  • 1,689 ft²
642 W Grand Ave, POMONA, CA, 91766 Listing by Kai Tu
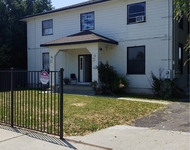
Unit for rent at 780 E 9th Street, POMONA, CA, 91766

$2,100 /mo

  • 2 Beds
  • 1 Bath
  • 650 ft²
780 E 9th Street, POMONA, CA, 91766 Listing by Cathye Johnson


Frequently Asked Questions

When was property at 5 Skyline Lane built and last sold?
The property at 5 Skyline Lane was built in 1981 and last sold on Dec 10, 2021 for $819,000.
How much is this home worth?
The estimated value of the home located at 5 Skyline Lane is $822,561.
What are some comparable homes to 5 Skyline Lane?
There are currently no comparable homes to 5 Skyline Lane.