


5 SHINGLE OAK DRIVE


About This Property
Payment Calculator
Your Estimated Monthly Payment
Cap Rate Calculator
What does this mean?
Based on our analysis, the cap rate of this property is 1.25%. A negative cap rate indicates that the property might not be feasible as an income-producing asset. The median cap rate for a near zip code 11238 is 4.23%.
How much can I actually make?
Actual monthly rental income may vary between $4,760 and $7,140 depending on unit-specific characteristics. You can change the amount using the slider to further explore.
How is cap rate calculated?
Cap Rate = Net Operating Income (NOI) / Property Asset Value.
When calculating the cap rate, we assume 100% occupancy. Leverage (mortgage) is not considered.
Cap Rate provided by RealtyHop and RentHop, learn more about cap rate here.
Price History
| Date / Event | Date | Event | Price |
|---|---|---|---|
| Jun 5, 2026 | Sold | ||
| Sold | |||
| Mar 27, 2026 | In contract | - | |
| In contract | |||
| Mar 20, 2026 | Listed by BHHS Fox & Roach - Haddonfield | $1,400,000 | |
| Listed by BHHS Fox & Roach - Haddonfield | |||
| Apr 30, 2021 | Sold | ||
| Sold | |||
| Jan 29, 2021 | Listed by BHHS Fox & Roach-Marlton | $650,000 | |
| Listed by BHHS Fox & Roach-Marlton | |||
| | |||
|
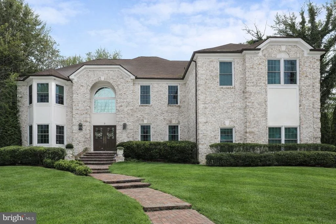
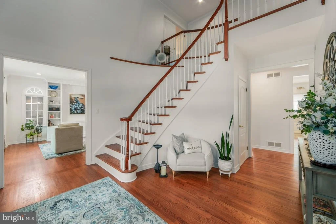
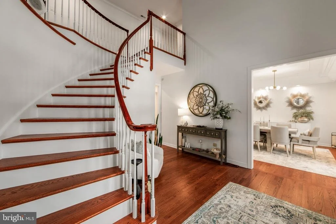
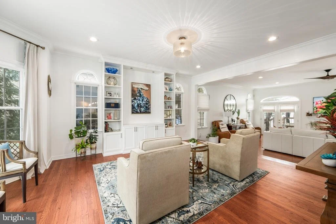
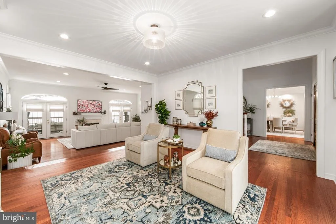
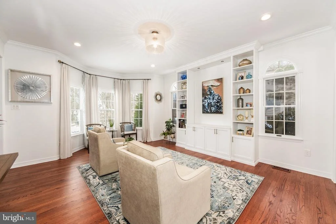
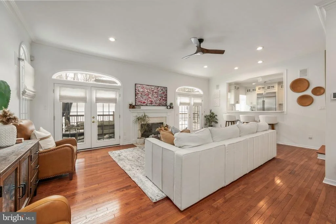
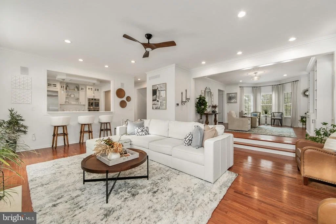
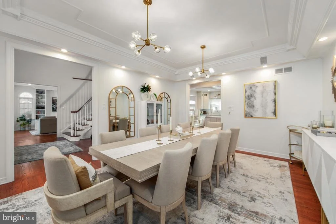
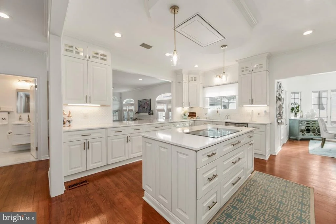
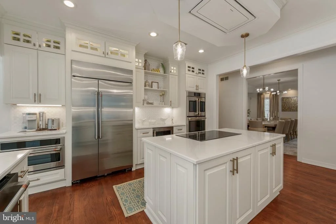
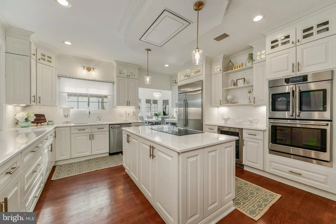
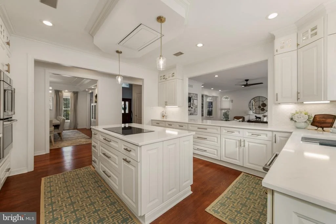
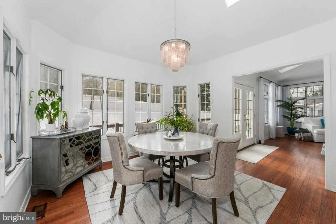
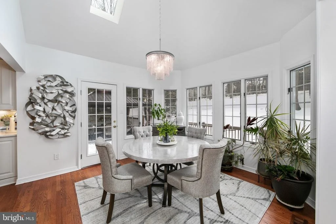
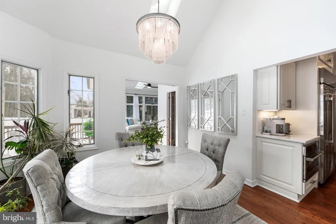
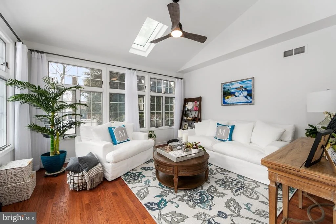
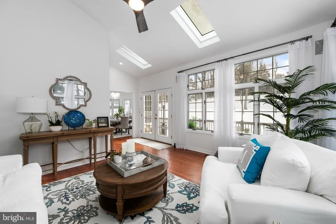
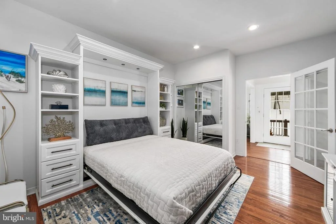
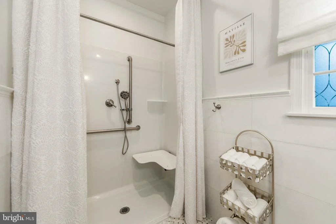
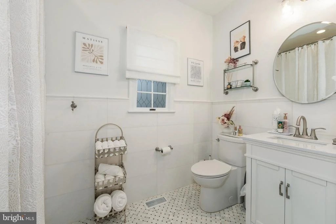
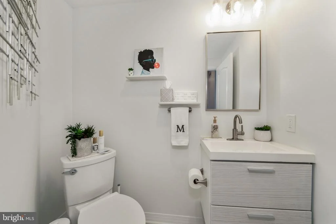
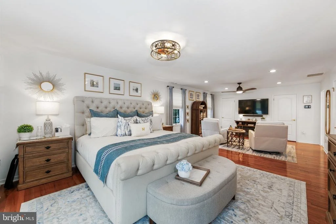
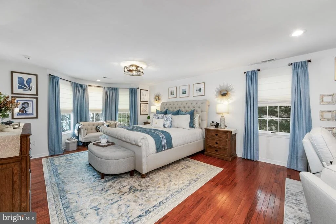
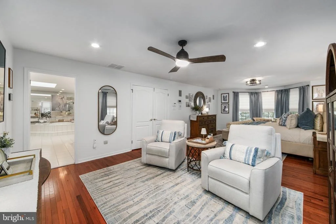
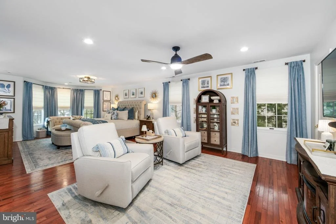
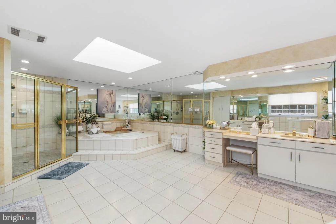
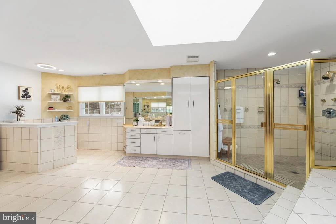
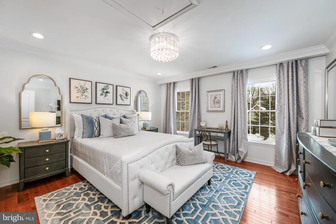
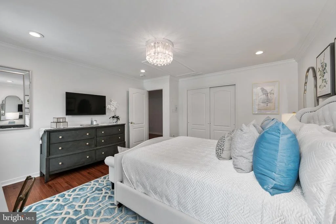
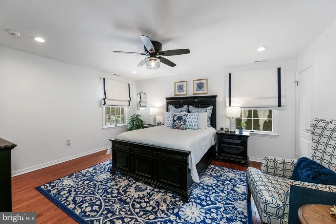
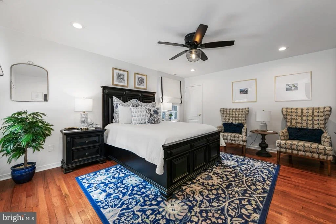
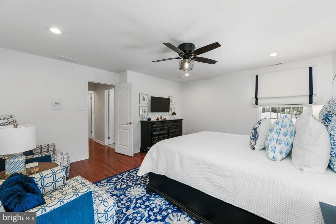
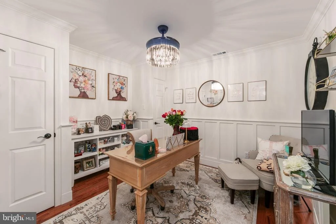
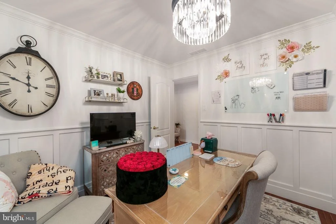
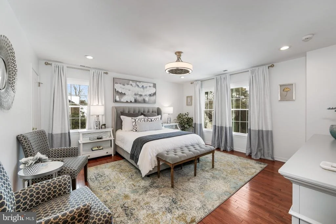
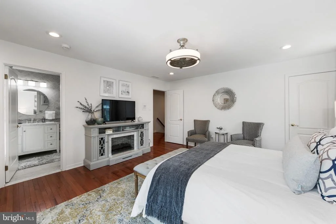
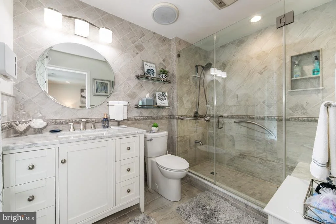
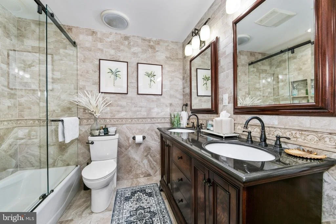
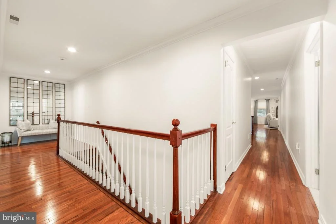
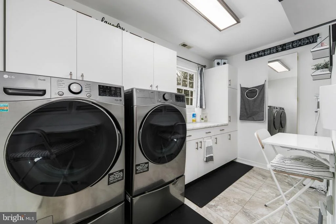
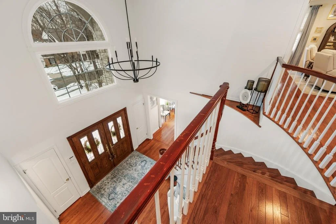
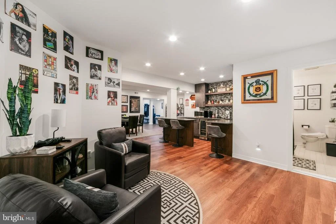
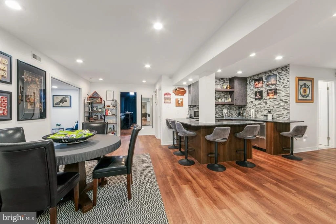
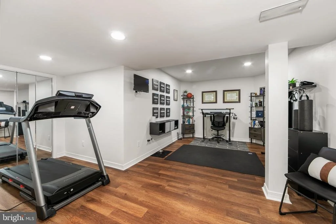
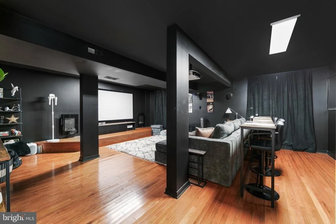
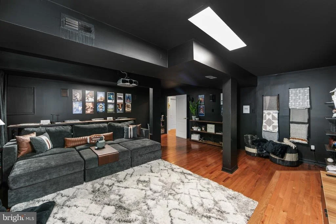
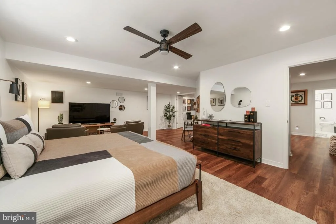
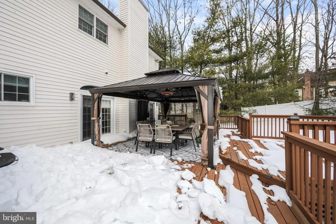
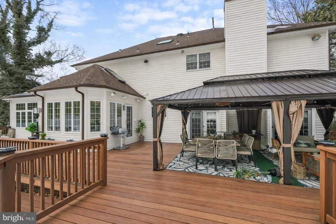
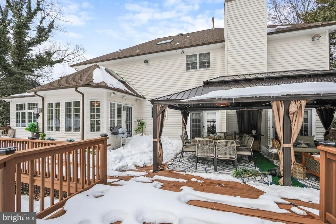
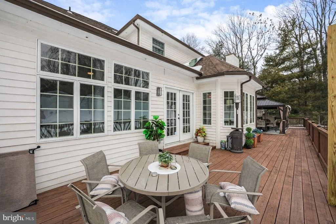
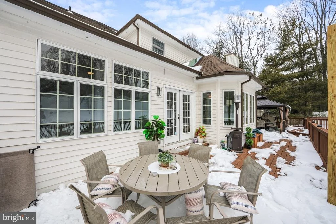
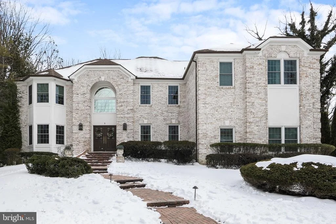
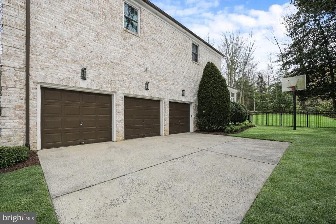
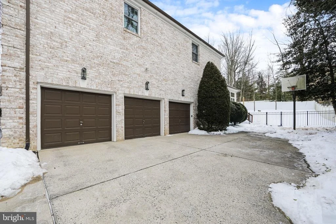
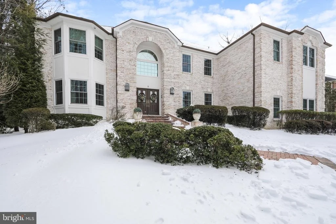
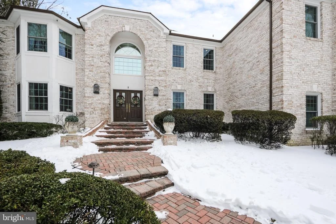
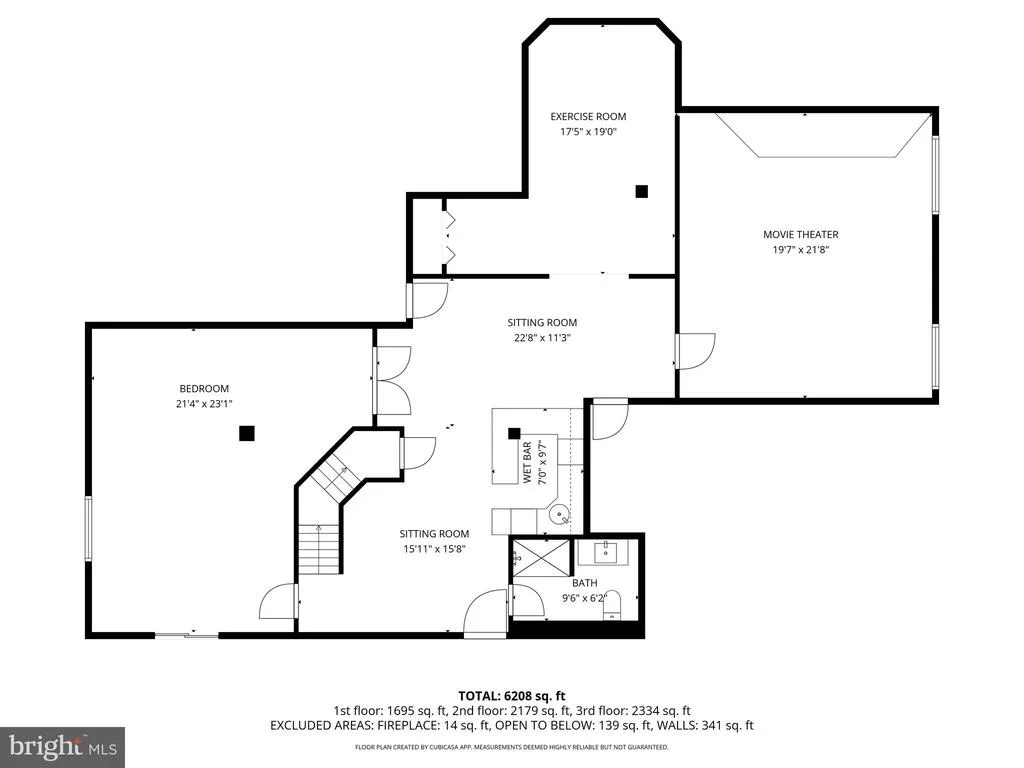
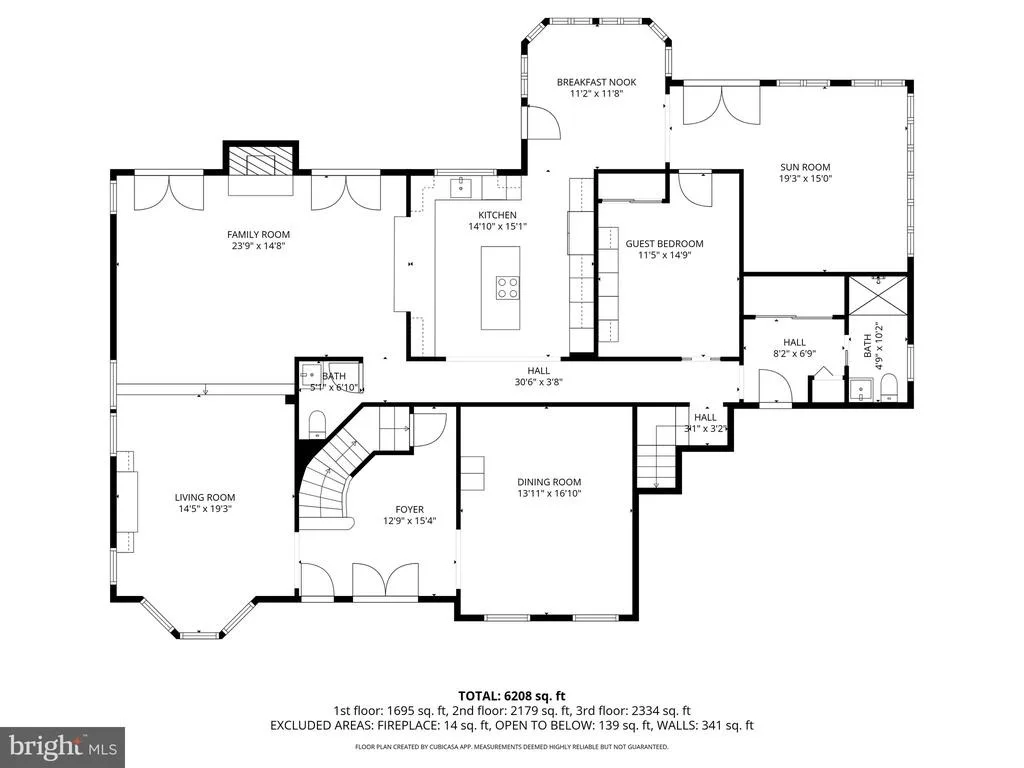
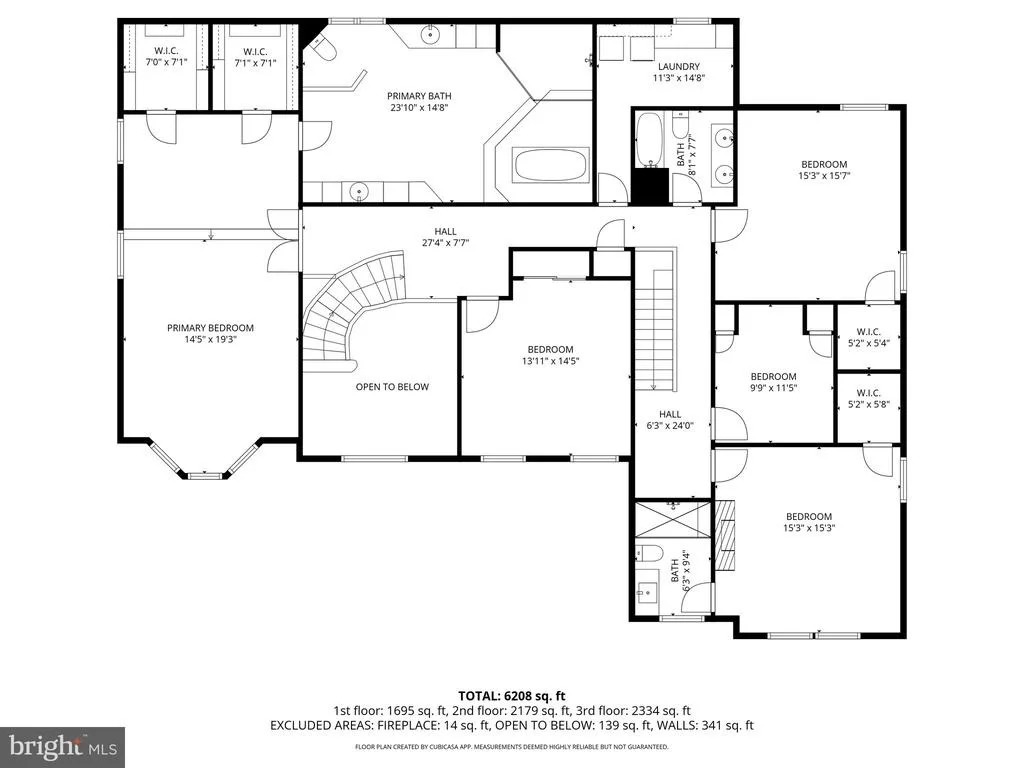
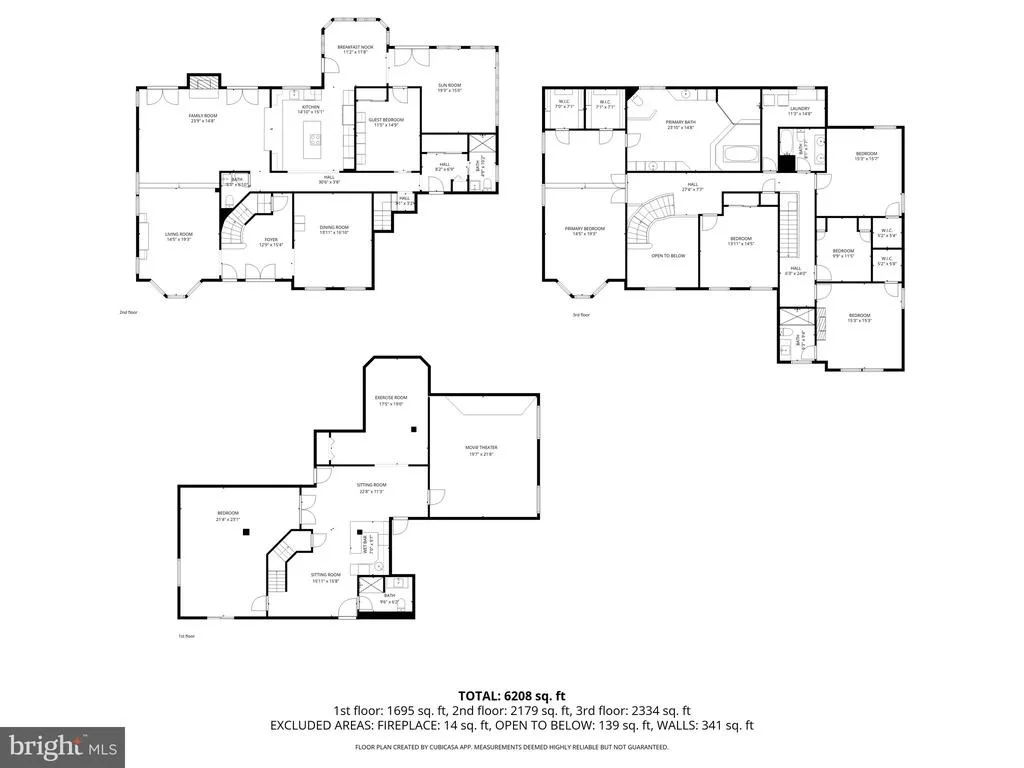
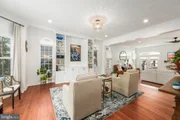
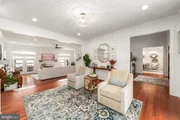
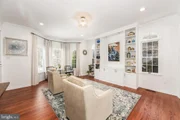
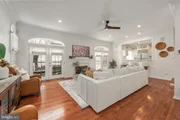
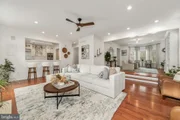
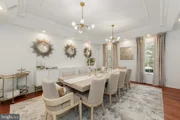
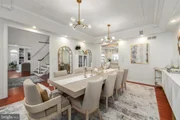
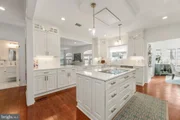
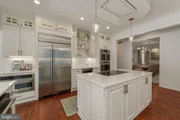
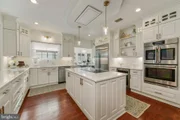
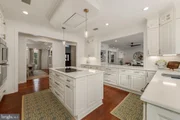
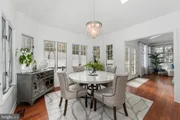
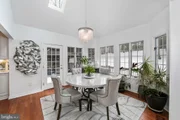
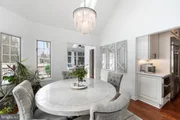
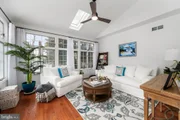
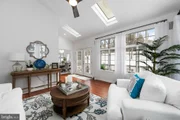
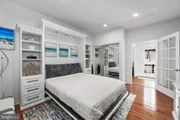
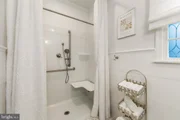
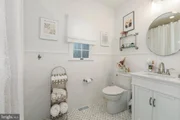
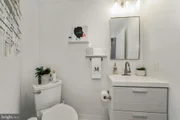
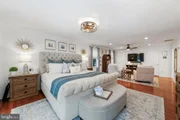
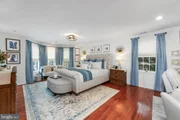
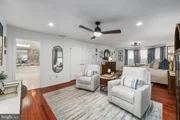
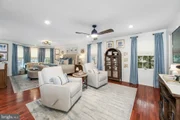
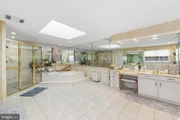
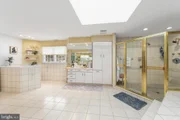
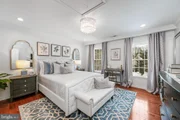
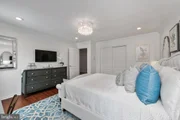
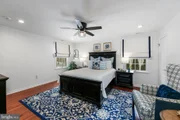
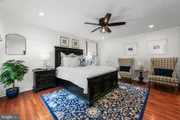
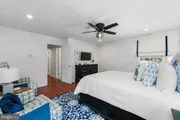
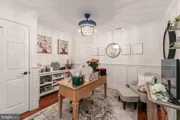
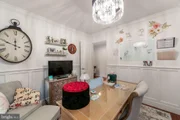
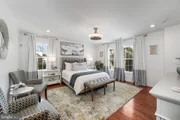
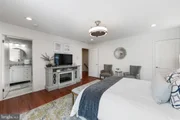
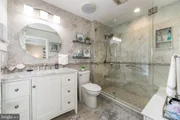
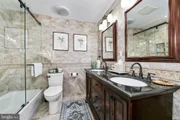
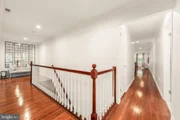
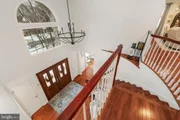
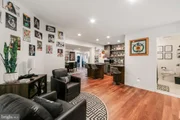
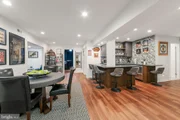
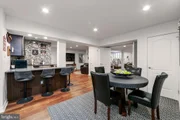
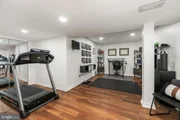
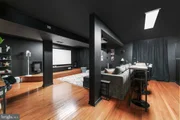
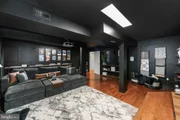
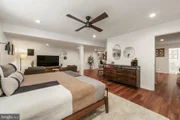
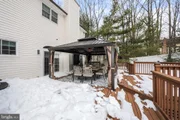
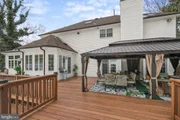
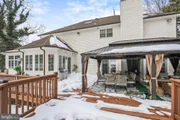
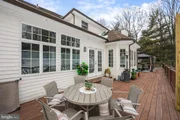
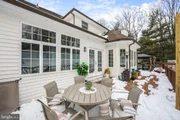
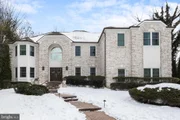
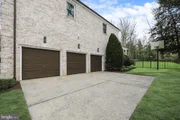
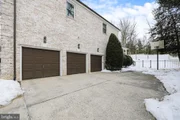
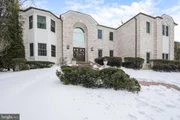
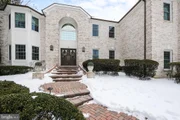
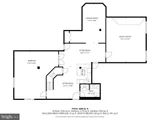
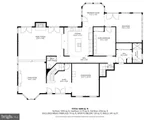
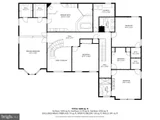
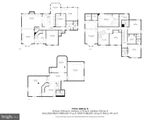
This Custom Lost Tree Home offers 4,700 sq. ft. of well designed living space and the fully finished basement adds an additional 2,000 sq. ft. to play or entertain. You will find beautiful hardwood floors through out the home and many upgrades to enhance the appeal of the home. The gourmet kitchen provides every convenience including double ovens, side by side full size built-in refrigerator and freezer, large center island, granite counters and high end cabinetry. The adjacent breakfast room is filled with natural light. A spacious formal dining room can easily accommodate large family gatherings. The formal living room opens to the large family room affording a great flow and open floor plan feel. The first floor study is beautifully finished with rich wood cabinetry and book shelves. To complete the main level is a private sun room with high ceilings and opens to a 1,000 sq. ft. deck which has recently been rebuilt. You will also be pleasantly surprised to find 2 half baths on the main level. The upper level offers a magnificent master suite with an abundance of closet space and a luxurious master bath. Four additional good sized bedrooms include a princess suite and an updated hall bath. The fully finished lower level has newer carpet and the possibility for a 5th bedroom as there is a full bath as well on this level. Recessed lighting throughout. 3 car side entry garage. .47 acres and on one of the exclusive streets in Lost Tree this home is surrounded by other beautiful custom homes. Highly acclaimed Voorhees Schools.
| |||
Property Highlights
Building Info
Comparables
Status
Price/ft²
Listed On
Sold On
About Camden
Similar Homes for Sale
Currently no similar homes aroundNearby Rentals

BHHS Fox & Roach - Haddonfield
Last Updated: 0 hours ago
Data Source: Bright MLS , MLS# NJCD2110662
















 Your Privacy Choices
Phone: 425-283-2930
Address: 335 Madison Avenue, New York, NY 10017