


39
Map

5 Scott Crescent


About This Property
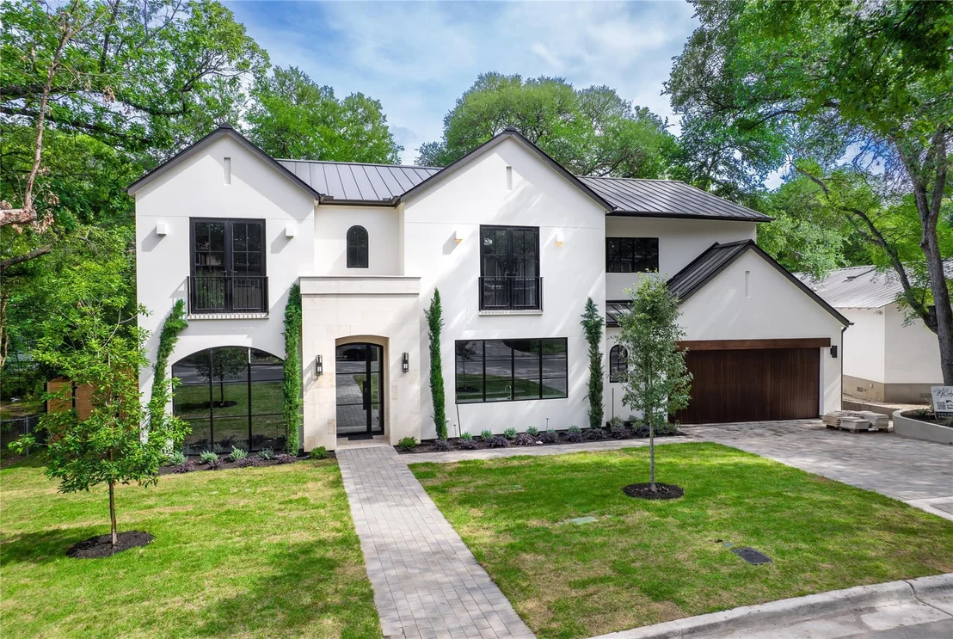
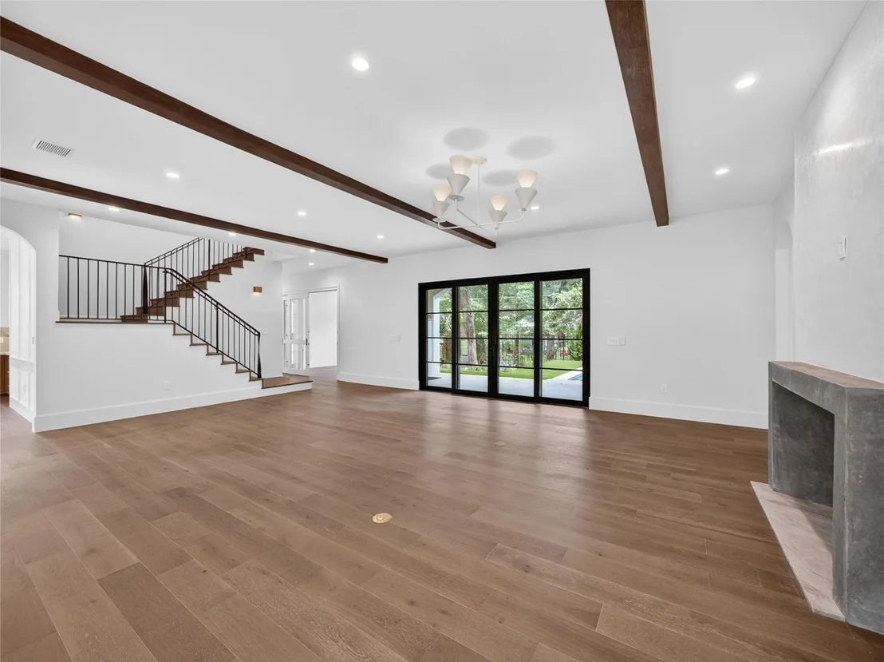
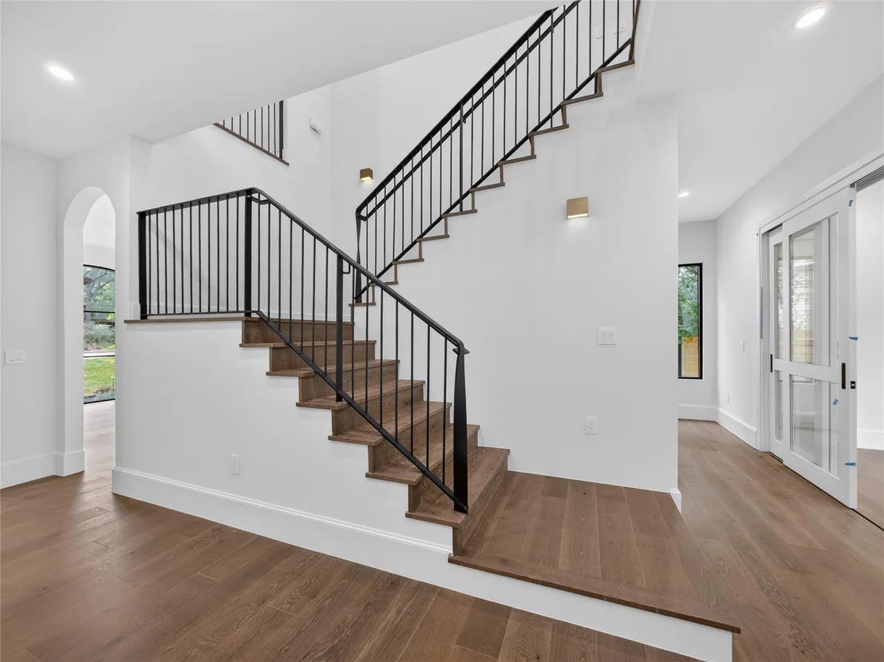
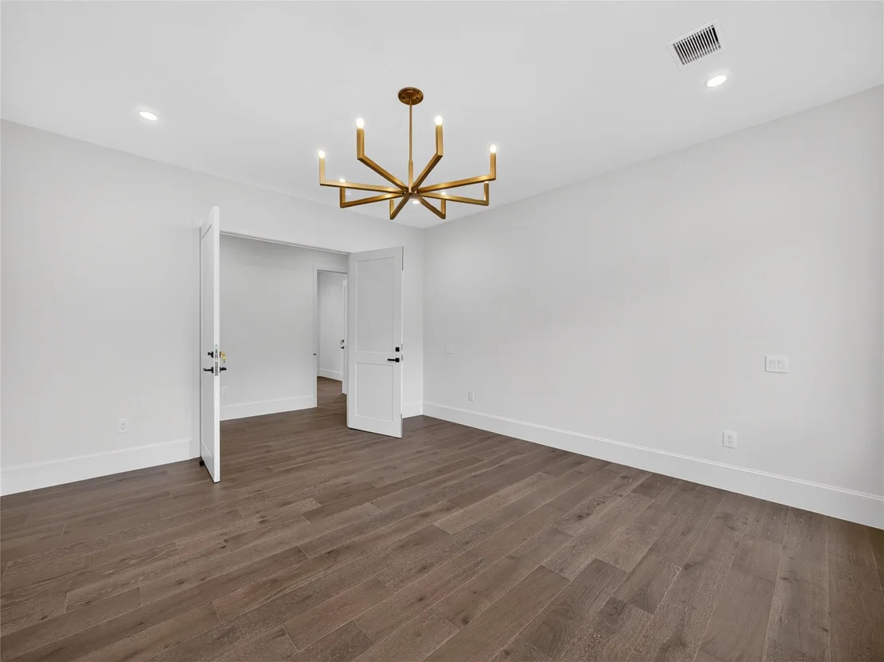
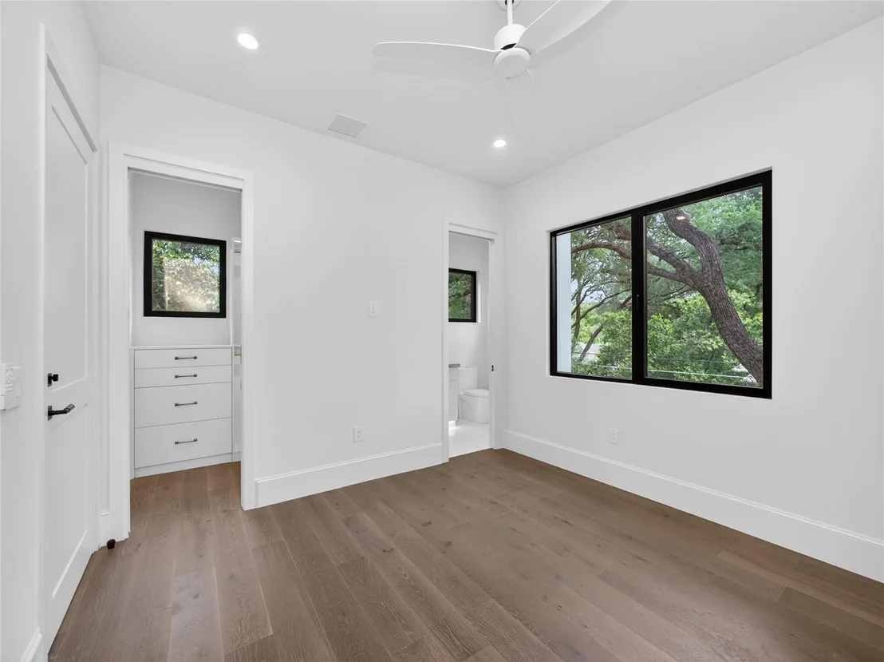
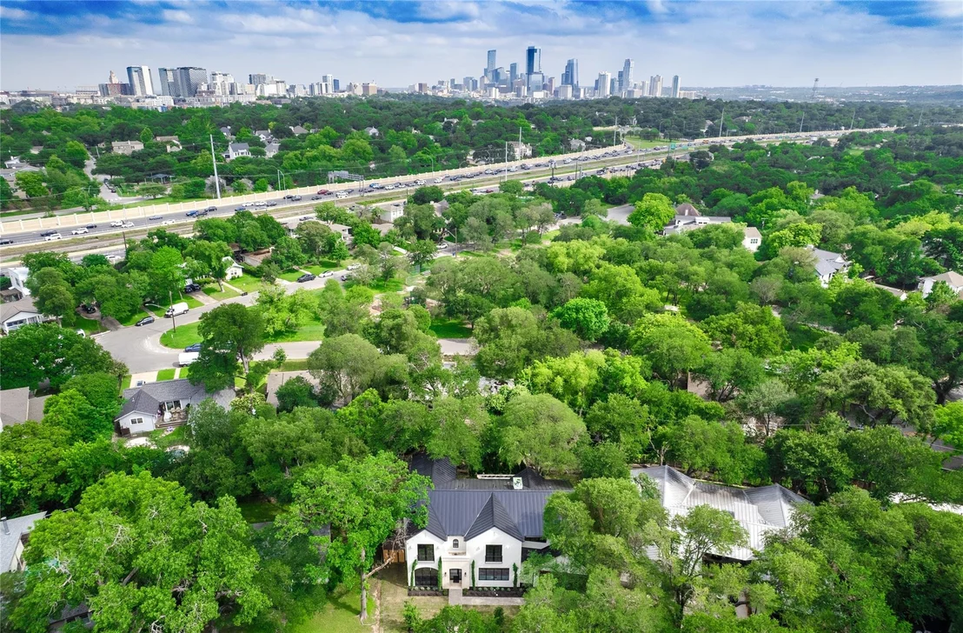
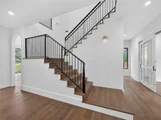
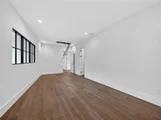
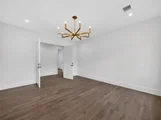
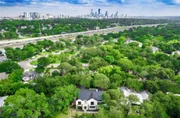
Nestled in one of Austin's most sought-after neighborhoods, this brand-new custom home in Tarrytown offers a rare blend of refined design, spacious living, and natural beauty. Set on over an acre lot beneath the canopy of majestic heritage oak trees, this home is a true retreat just minutes from downtown.
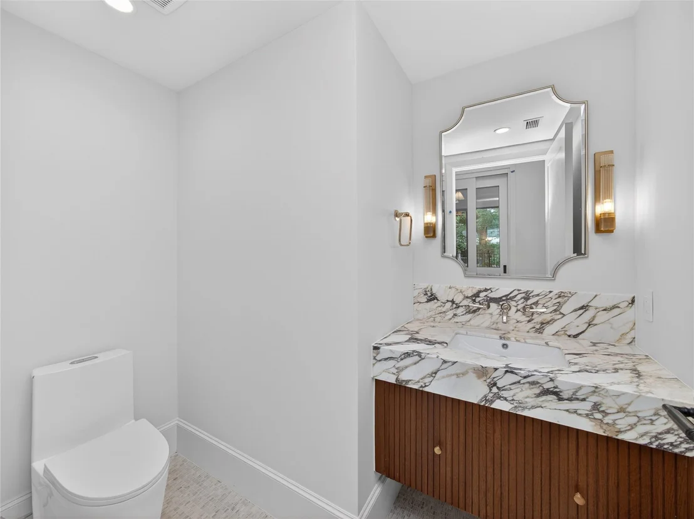
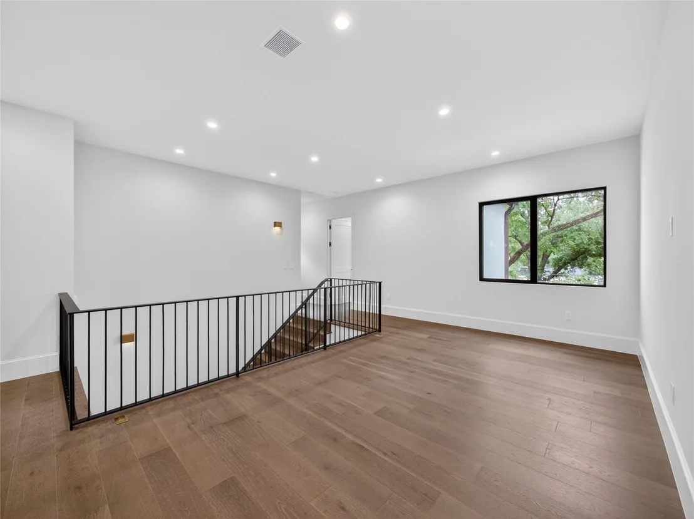
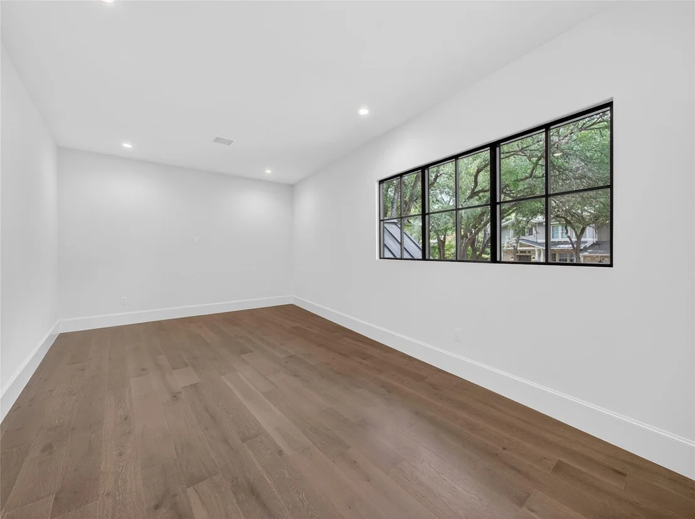
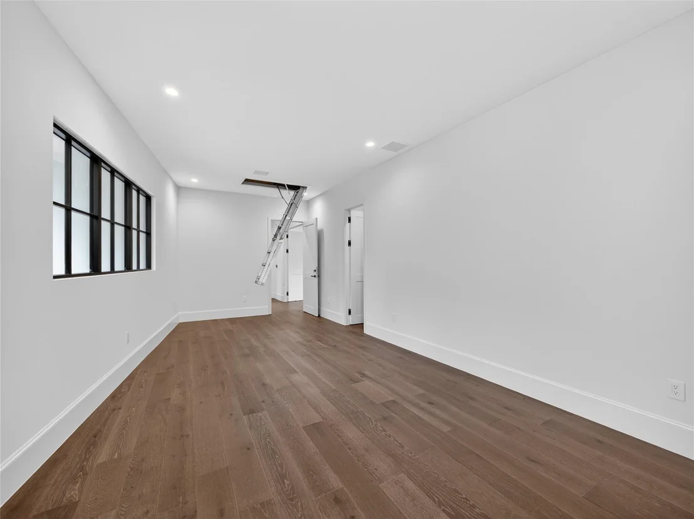
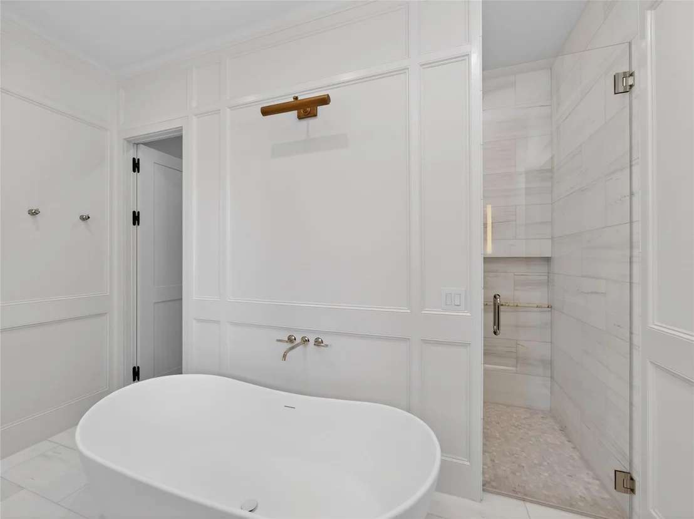
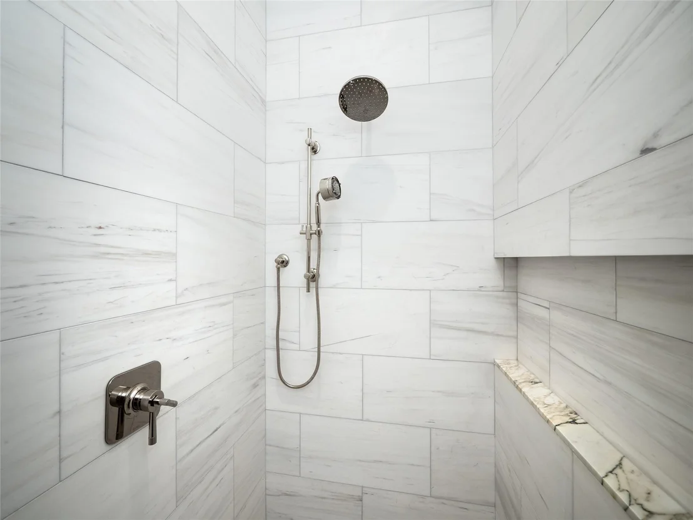
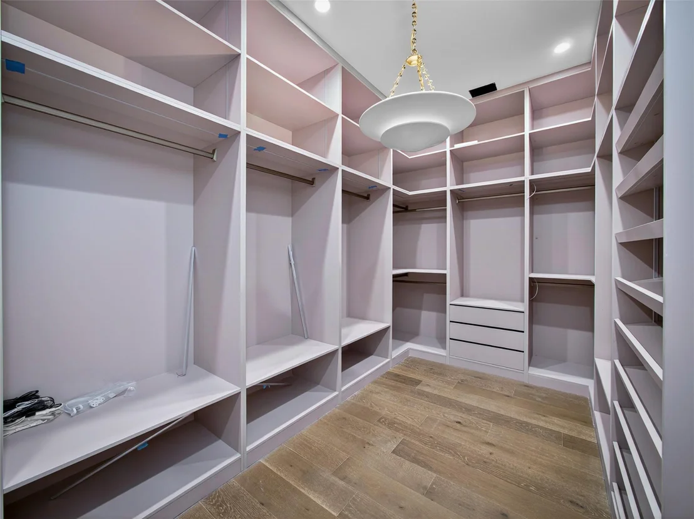
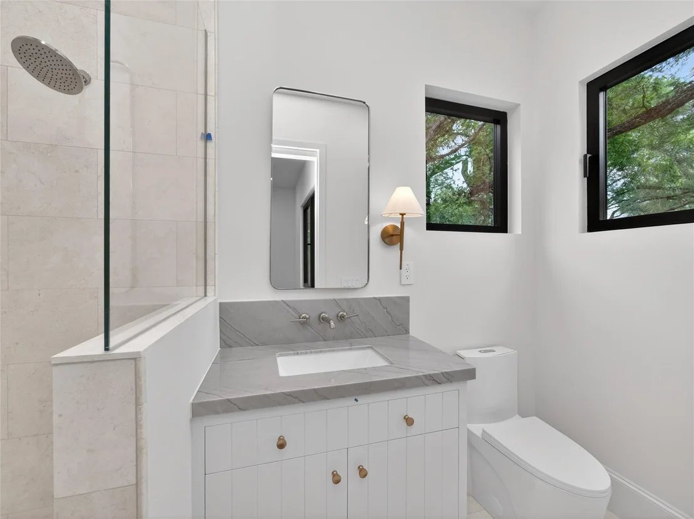
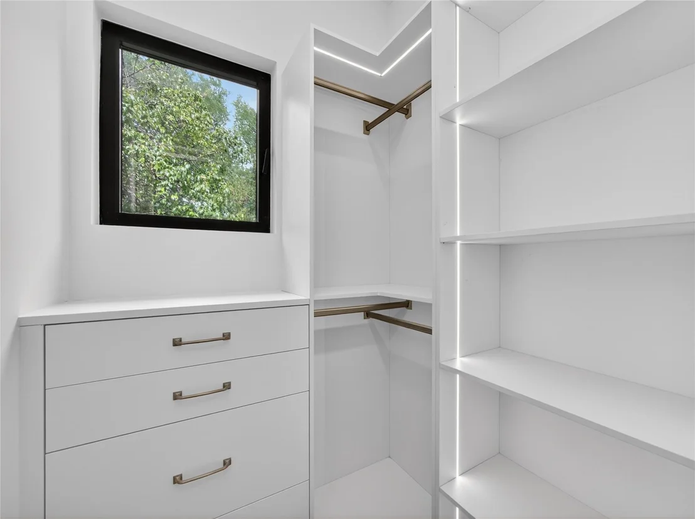
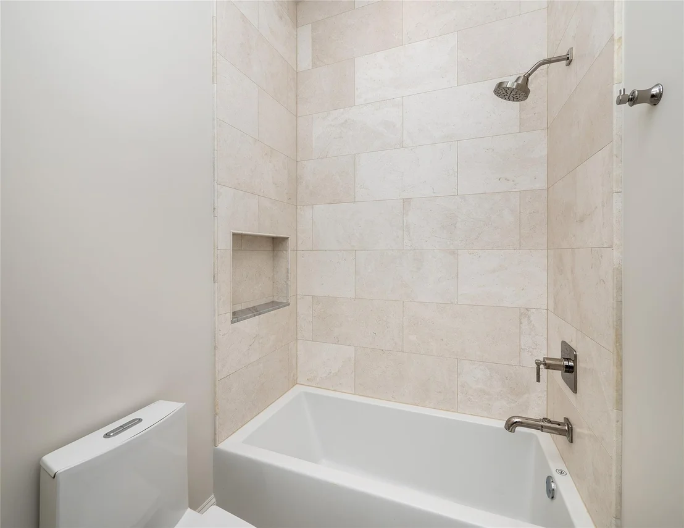
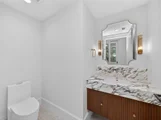
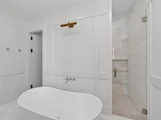
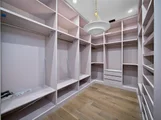
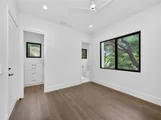
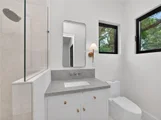
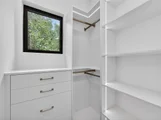
Spanning 4,456 square feet of thoughtfully crafted interiors, the home features 5 bedrooms and 4.5 bathrooms, ideal for families or those who love to entertain.
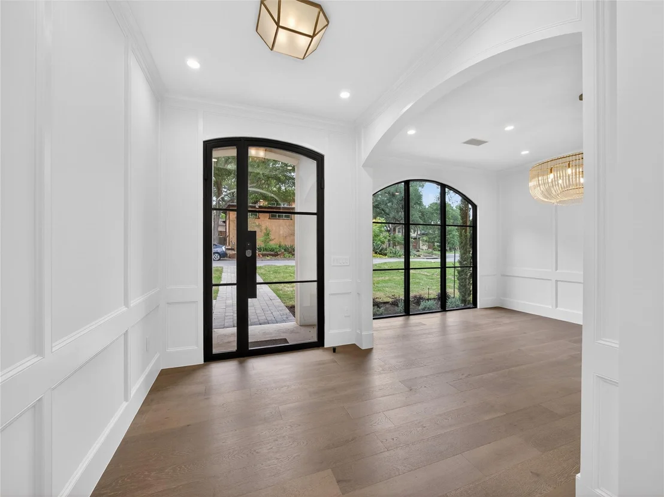
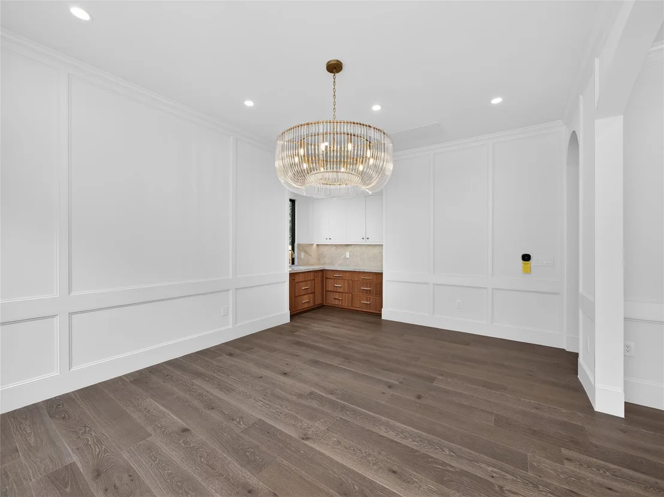
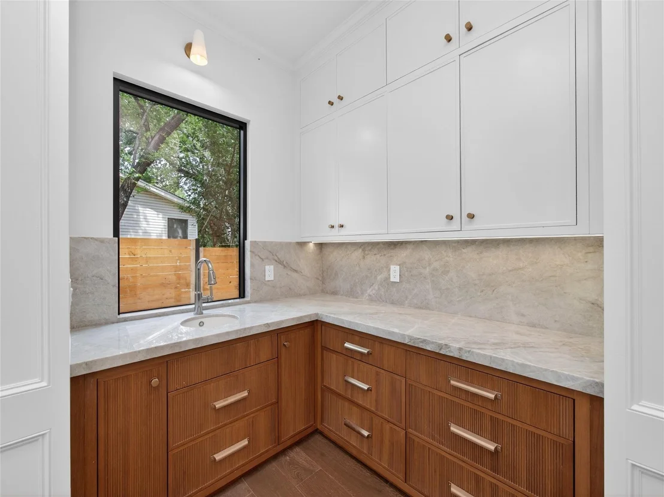
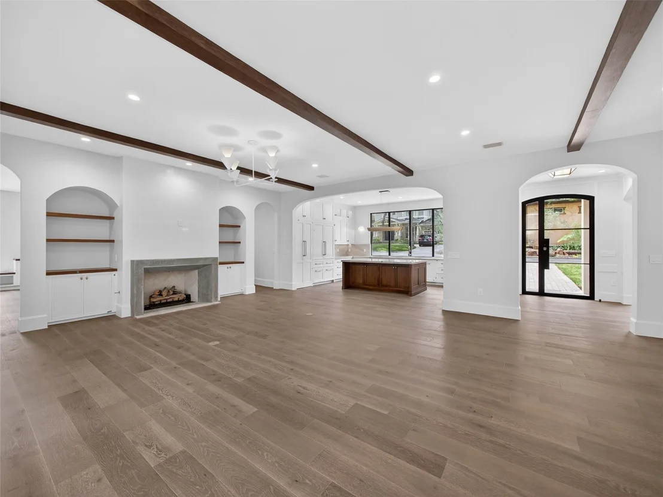
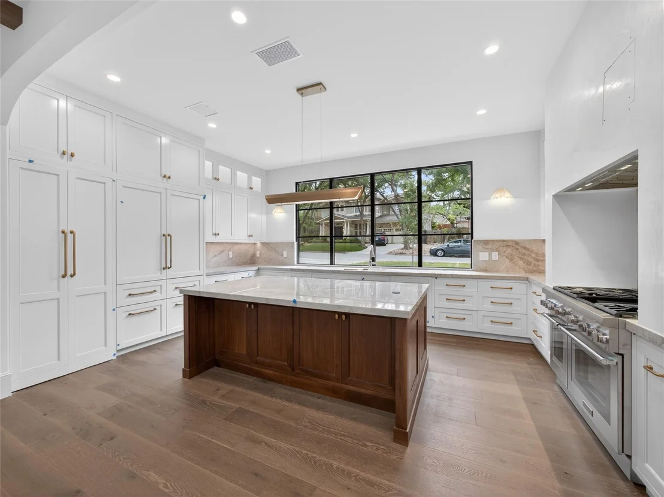
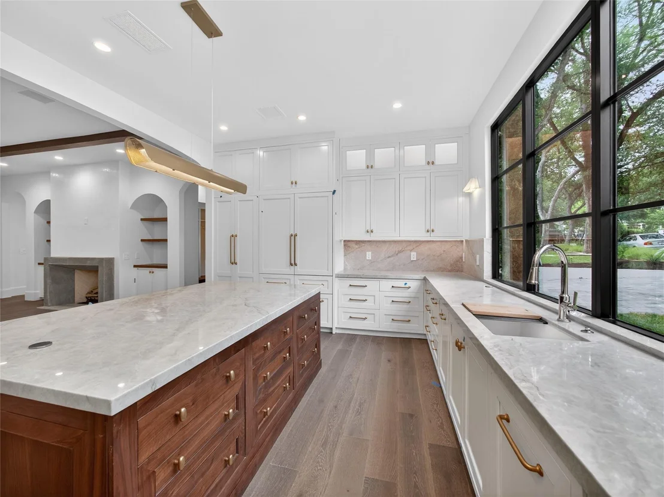
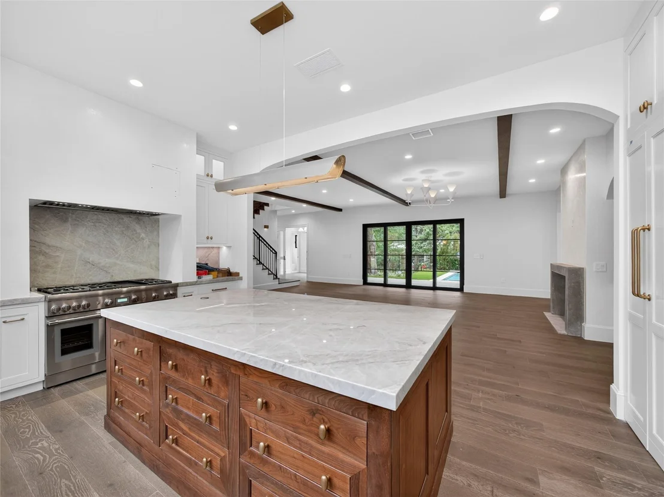
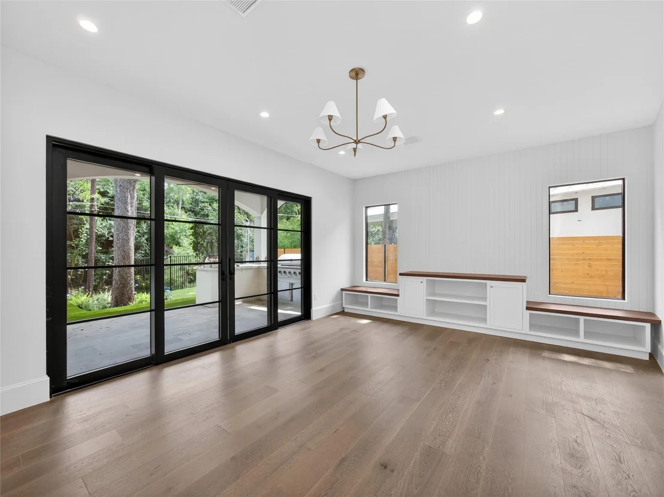
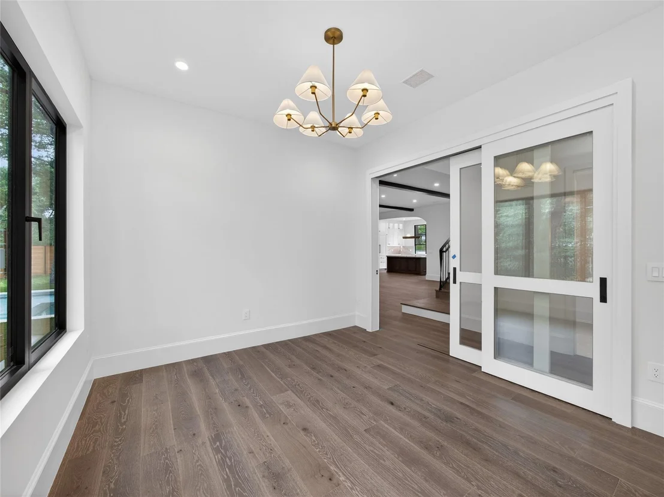
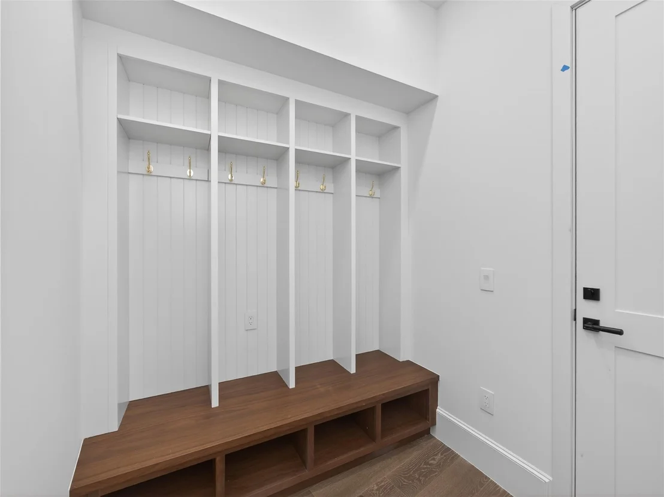
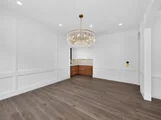
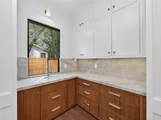
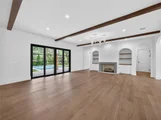
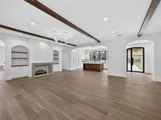
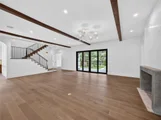
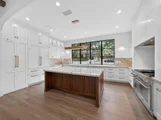
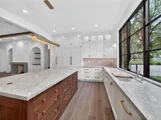
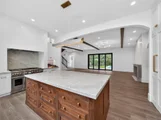
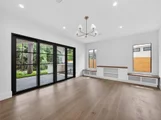
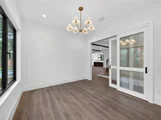
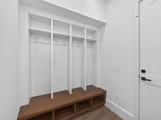
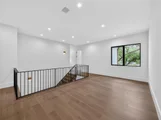
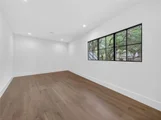
The open-concept great room anchors the home with soaring ceilings, a cozy gas fireplace, and seamless indoor-outdoor flow. The gourmet kitchen includes a butler's pantry and opens to a formal dining room, perfect for hosting dinner parties or holiday gatherings. A spacious mudroom, a generous game room, and an oversized flex space offer space to grow, play, or work from home.
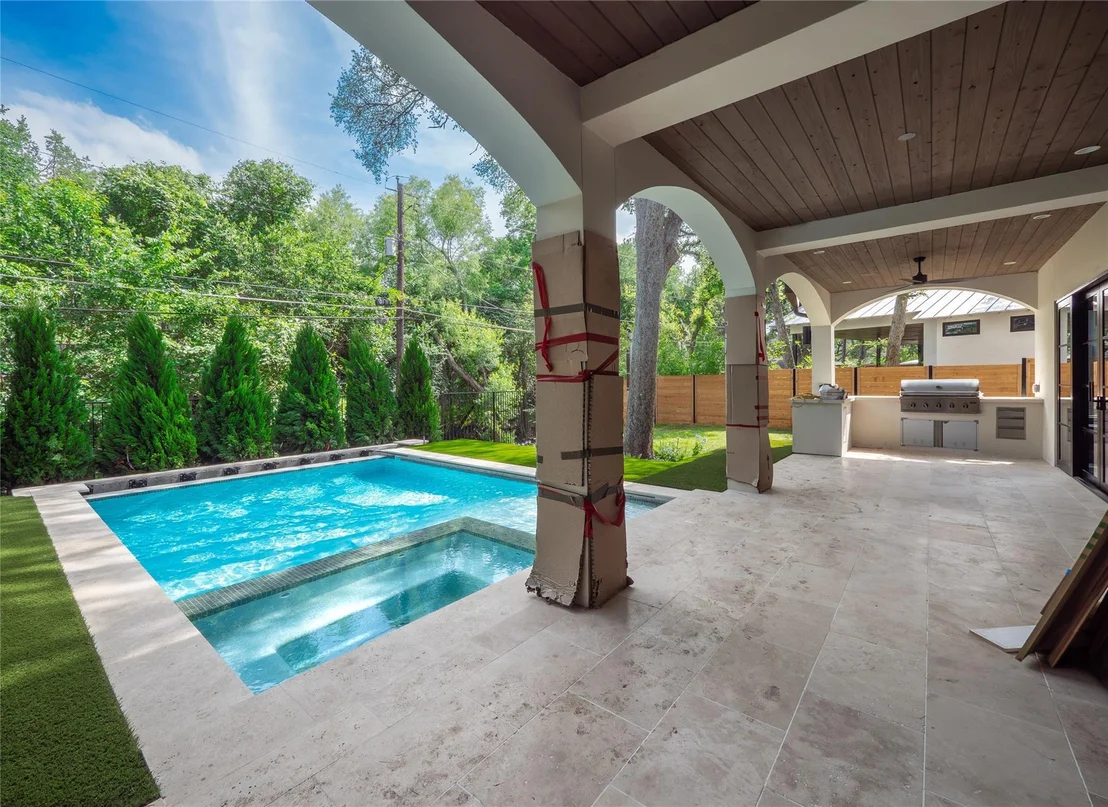
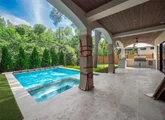
Step outside to your private backyard oasis featuring a 580-square-foot covered patio with a gas-burning fireplace, outdoor kitchen, and a beautiful pool and spa, all designed for relaxed evenings and effortless entertaining under the stars.
Additional features include: 2-car garage, Dual gas-burning fireplaces, Heritage oak trees and mature landscaping, Prime location in central Austin's prestigious Tarrytown
This is more than a home, it's a lifestyle. With design by Erica Evensen, luxury amenities, and an unbeatable location, this residence captures the best of Austin living in one of its most iconic and charming neighborhoods.
Listed By
Payment Calculator
Your Estimated Monthly Payment
Cap Rate Calculator
What does this mean?
Based on our analysis, the cap rate of this property is 1.25%. A negative cap rate indicates that the property might not be feasible as an income-producing asset. The median cap rate for a near zip code 11238 is 4.23%.
How much can I actually make?
Actual monthly rental income may vary between $4,760 and $7,140 depending on unit-specific characteristics. You can change the amount using the slider to further explore.
How is cap rate calculated?
Cap Rate = Net Operating Income (NOI) / Property Asset Value.
When calculating the cap rate, we assume 100% occupancy. Leverage (mortgage) is not considered.
Cap Rate provided by RealtyHop and RentHop, learn more about cap rate here.
Price History
| Date / Event | Date | Event | Price |
|---|---|---|---|
| Aug 1, 2026 | In contract | - | |
| In contract | |||
| Jun 4, 2026 | Listed by Watters International Realty | $4,499,900 | |
| Listed by Watters International Realty | |||
| Jul 1, 2024 | In contract | - | |
| In contract | |||
| Jun 25, 2024 | Price Decreased |
$962,000
↓ $33K
(3.3%) | |
| Price Decreased | |||
| Jun 16, 2024 | Relisted | $995,000 | |
| Relisted | |||

Property Highlights
Building Info
Comparables
Status
Price/ft²
Listed On
Sold On
About Central West Austin
Similar Homes for Sale
Currently no similar homes aroundNearby Rentals

Listed Office: Watters International Realty - Listing courtesy of Unlock MLS
Phone: (512) 646-0038
Last Updated: 2026-08-01 04:08:31
Data Source: Unlock MLS, MLS# ACT6942388
Based on information from Unlock MLS (alternatively, from ACTRIS). Neither the Board nor ACTRIS guarantees or is in any way responsible for its accuracy. All data is provided “AS IS” and with all faults. Data maintained by the Board or ACTRIS may not reflect all real estate activity in the market. Information being provided is for consumers’ personal, non-commercial use and may not be used for any purpose other than to identify prospective properties consumers may be interested in purchasing. Some IDX listings have been excluded from this website.























 Your Privacy Choices
Phone: 425-283-2930
Address: 335 Madison Avenue, New York, NY 10017