by RH Advisors

Check Availability
Listed by: Molleigh McGovern, Keller Williams Realty-Metropolitan, 603-232-8282, Listing Courtesy of Prime MLS
$775,000
● House - In Contract

5 Runawit

Exeter, NH 03833
bedrooms
4 Beds
bathrooms
1 Bath
square feet
3,480 Ft²
$4,890
Est. Monthly
$38
HOA / Fees

About This Property

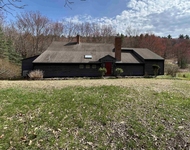
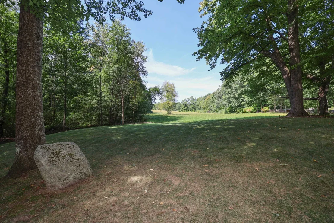
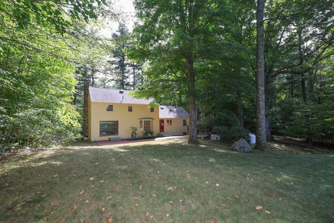
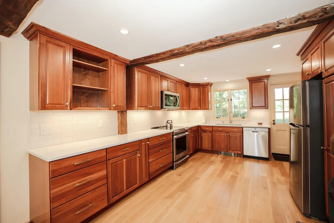
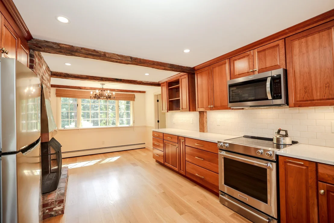
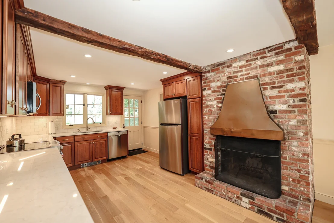
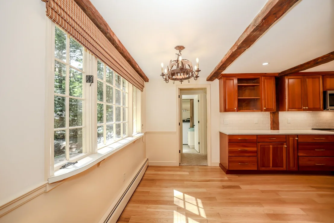
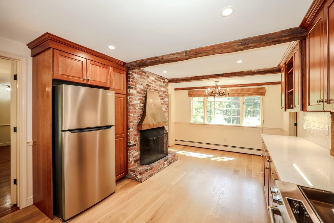
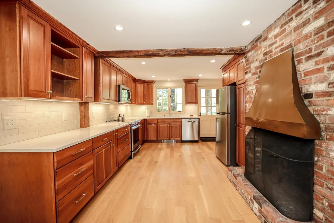
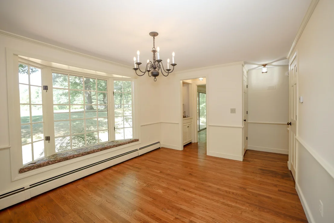
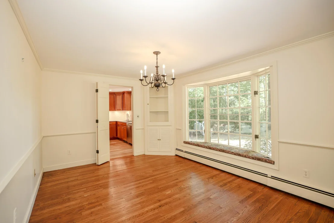
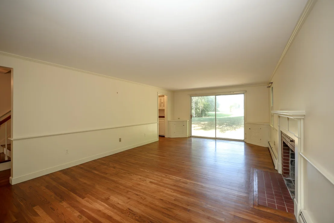
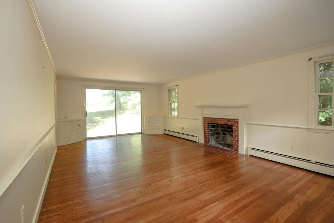
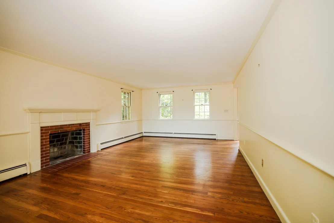
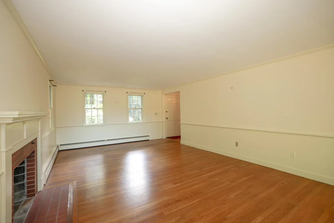
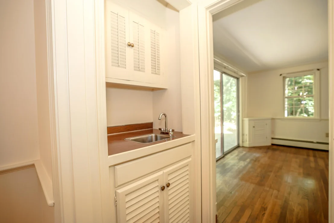
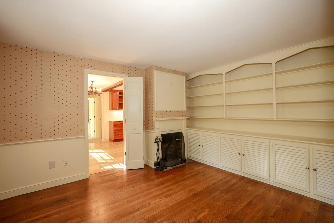
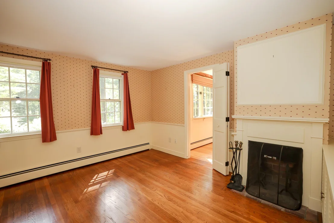
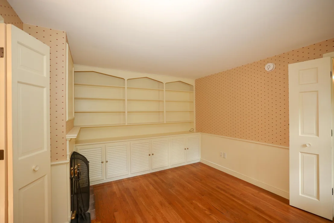
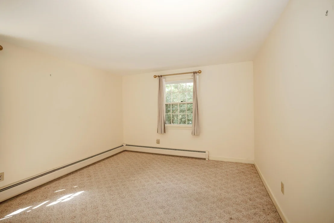
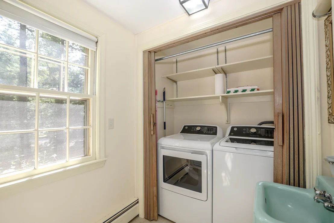
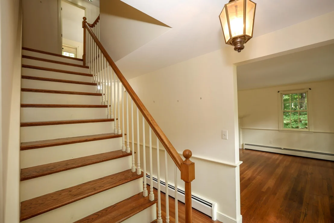
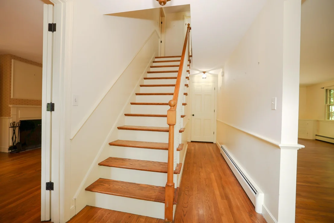
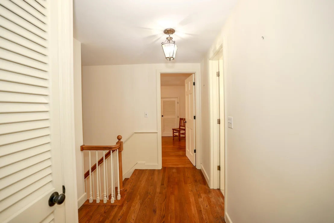
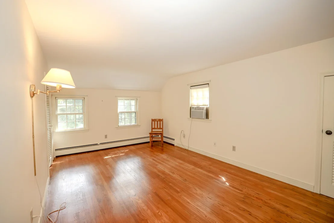
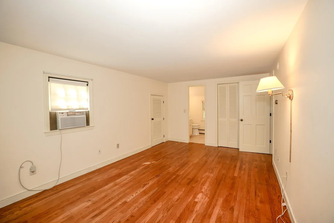
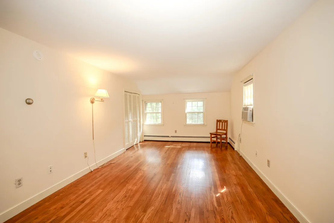
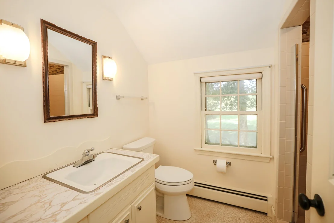
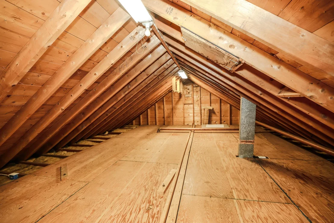
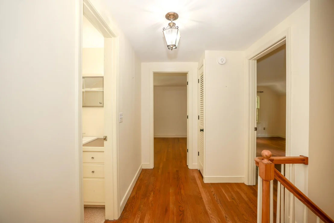
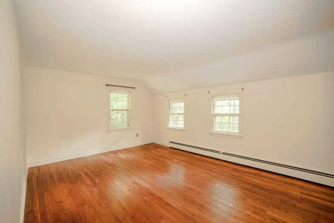
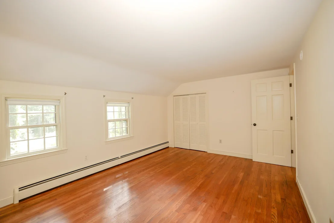
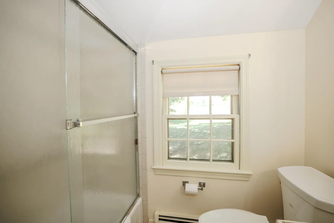
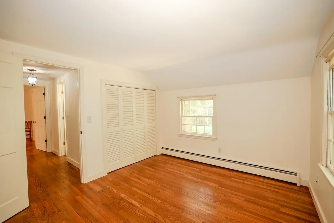
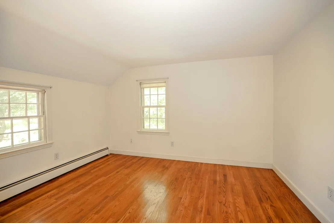
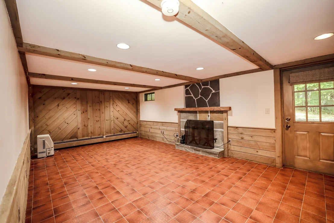
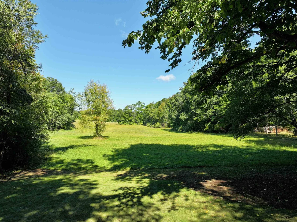
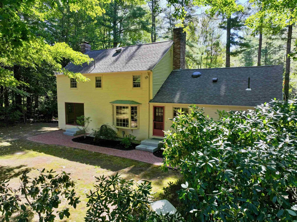
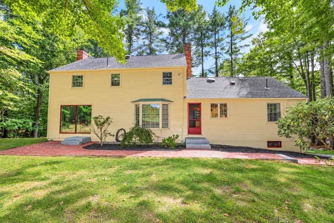
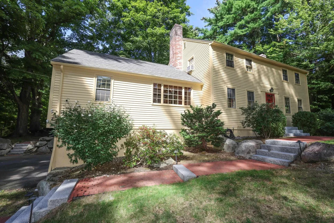
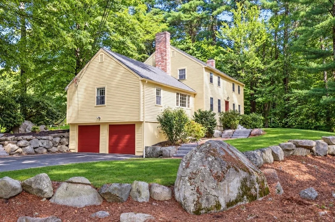
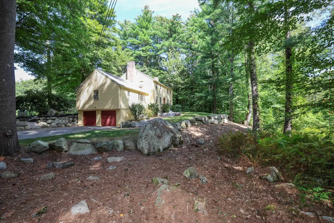
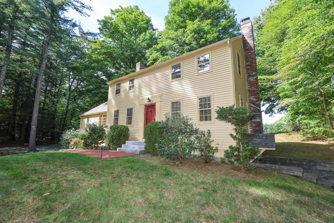
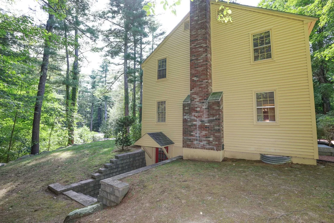
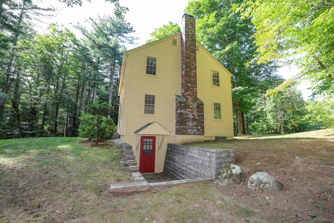
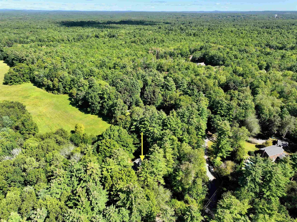
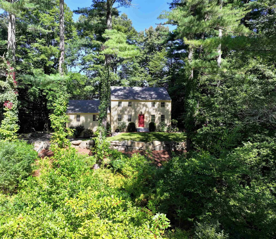
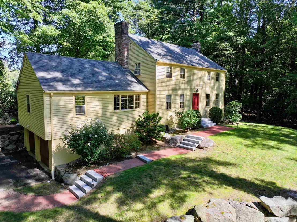
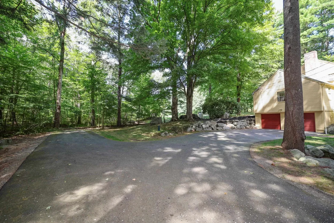
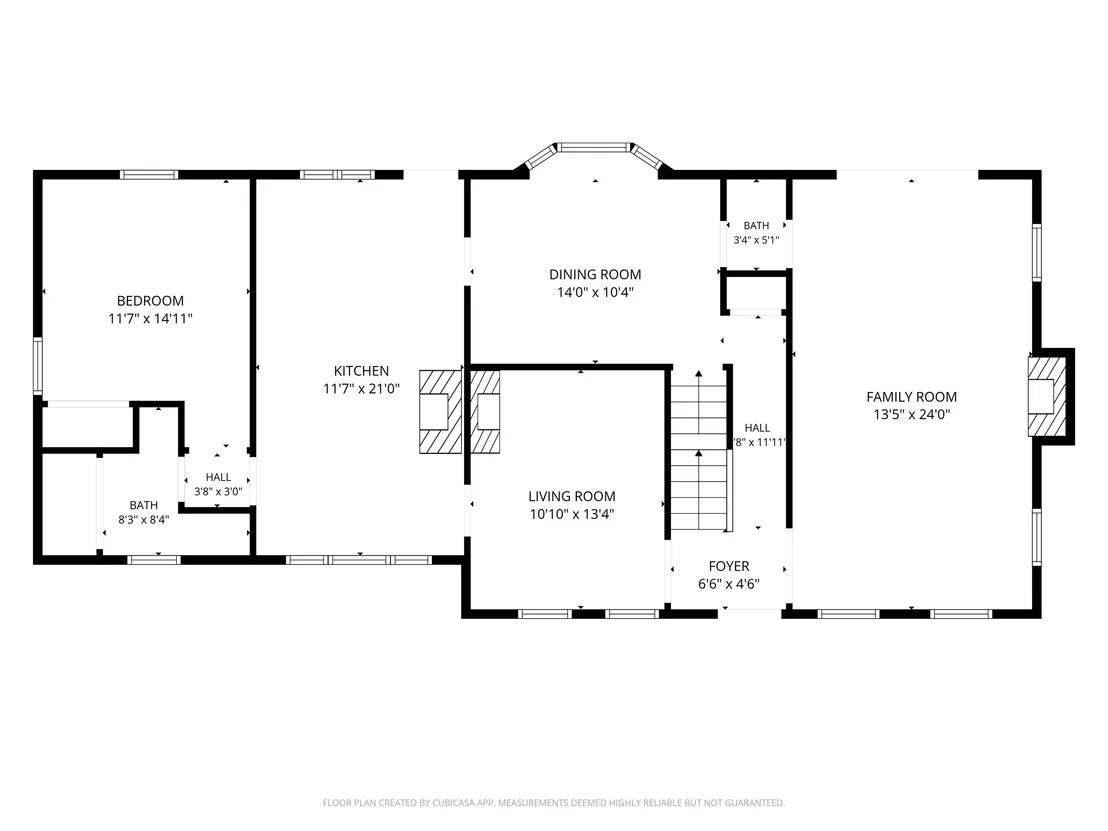
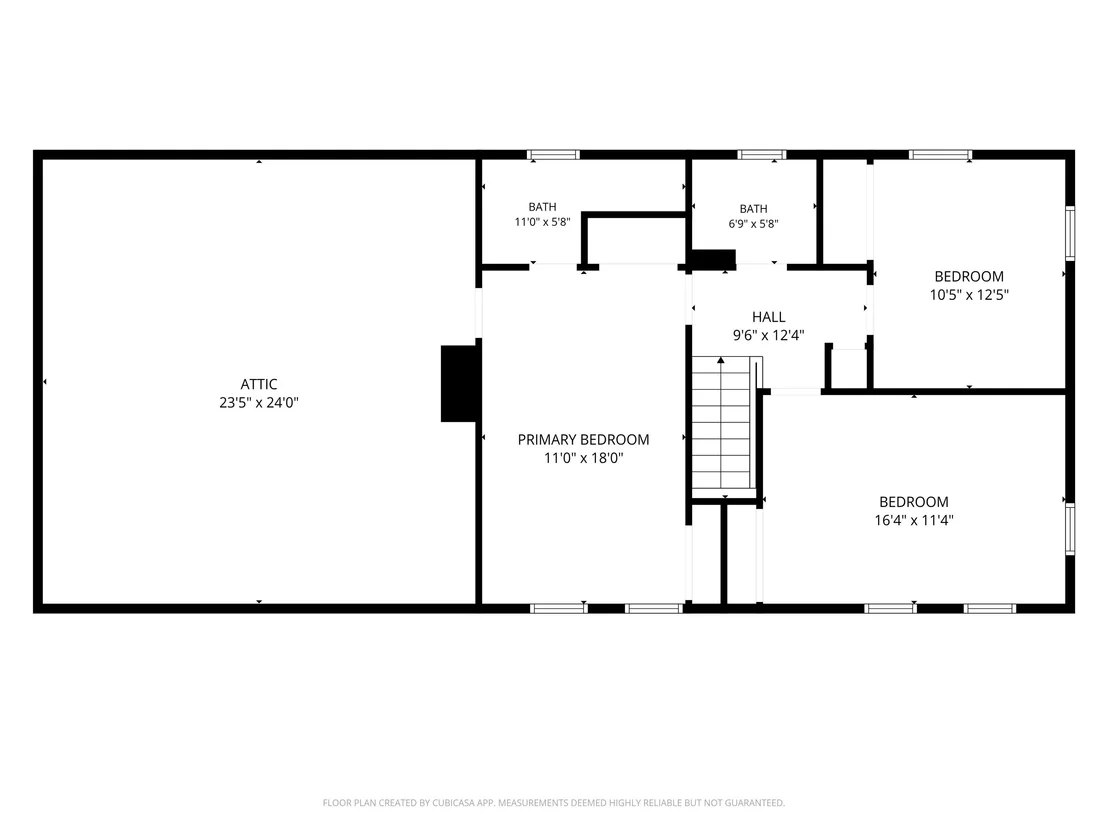
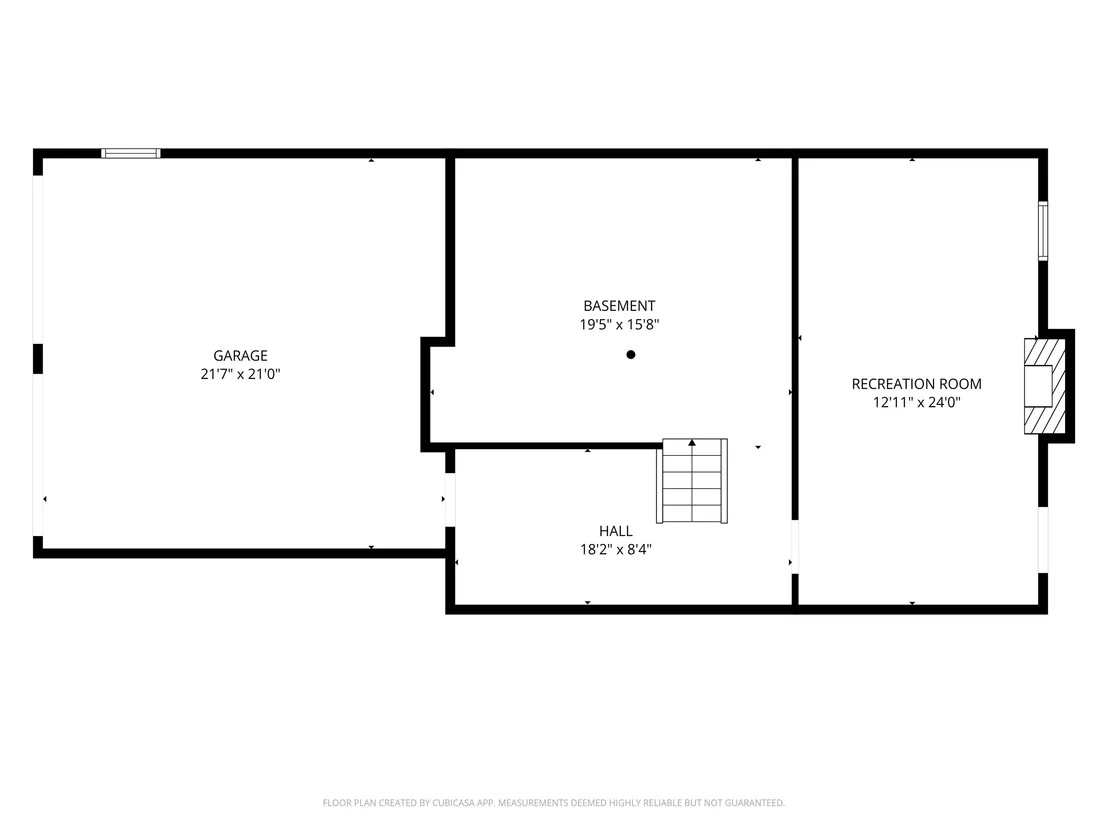
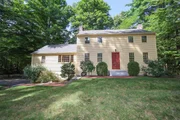
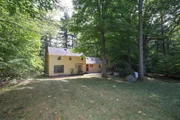
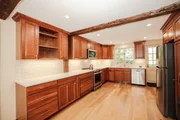
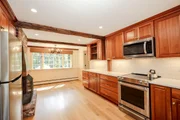
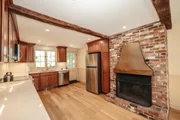
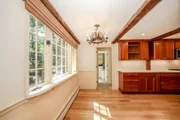
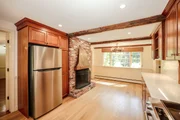
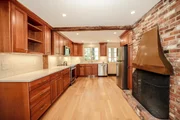
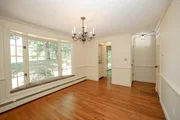
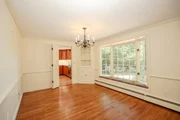
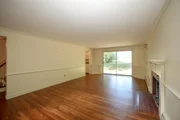
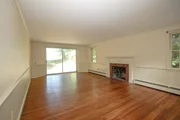
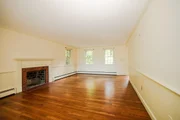
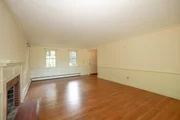
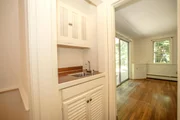
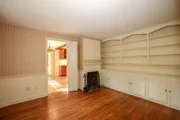
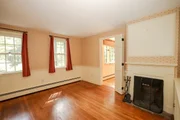
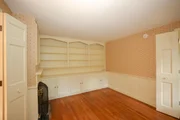
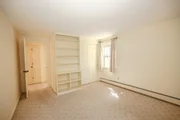
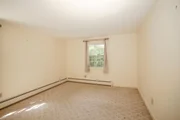
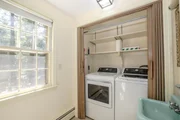
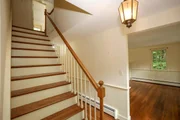
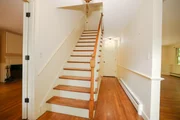
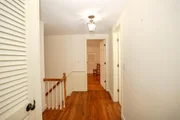
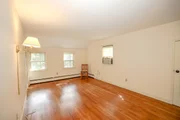
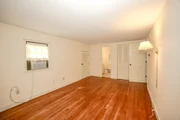
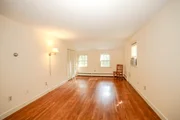
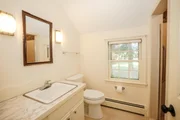
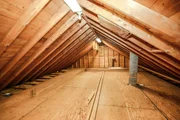
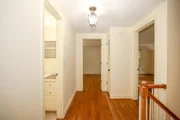
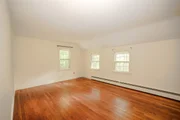
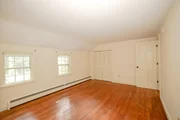
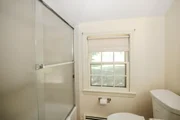
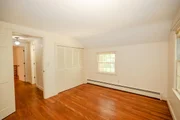
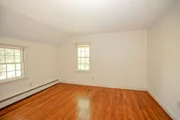
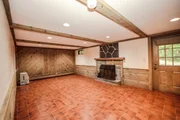
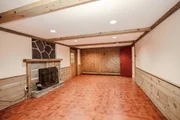
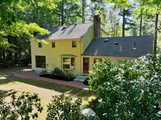
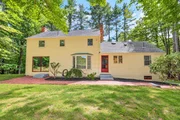
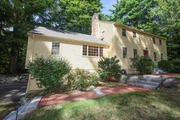
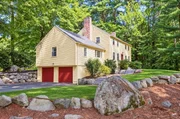
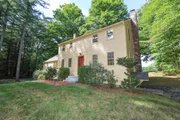
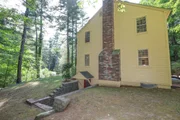
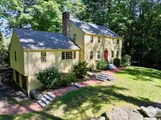
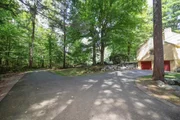
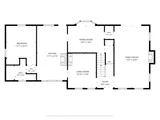
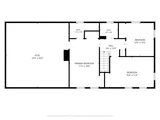
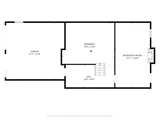
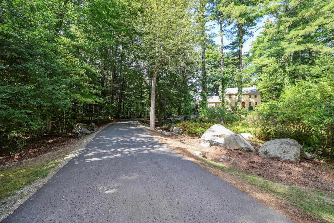
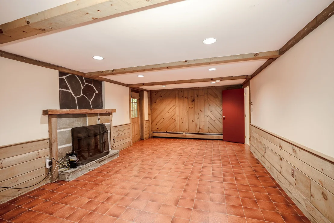
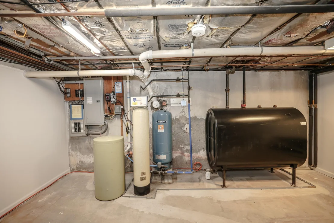
Lovingly maintained FOUR bedroom Colonial nestled on a tree-lined 1.77 acre lot in the highly desirable neighborhood of Pickpocket Woods! This charming home abuts 7+ acres owned by the Pickpocket Woods Association providing endless natural views, peace, and tranquility. Step onto the brick and granite walkway and into the home where you are greeted by gorgeous hardwood flooring throughout both the main AND upper level. The foyer opens up to a bright and sunny front-to-back living room complete with a wood fireplace (1 of 4!!), custom built-ins, and a large slider overlooking endless pastoral views. A wet/bar area connects the living room to the sun-filled dining room. The dining room boasts a corner built-in and a gorgeous bay window and bench overlooking the backyard. Here you have direct access to the eat-in kitchen, foyer, and lower level. The beautifully UPDATED KITCHEN is complete with rich cherry wood cabinetry, gleaming quartz countertops, a subway tile backsplash, all newer stainless steel appliances, recessed lighting, and a double sided wood fireplace. On the other side of the kitchen is the first floor study/den with built-in bookshelves and a fireplace. This room creates the perfect space for a home office, second living area, playroom, or whatever suits your needs! Also included on the main level is a 3/4 bathroom with a walk-in shower AND LAUNDRY as well as a FIRST FLOOR BEDROOM. Heading upstairs, you have a large center landing connecting the primary bedroom suite, two additional bedrooms, and a FULL bathroom. The primary bedroom suite has TWO generously sized closets and it's own private bath with a walk-in tiled shower. The primary also has a large walk-in attic space perfect for storage or additional square footage if once chooses to expand! The home also features a finished family room in the lower level with a fireplace and full WALK-OUT to the yard, as well a large utility room and mudroom area with direct access to the TWO car auto garage!
Unit Size
3,480 Ft²
Days on Market
-
Land Size
1.77 acres
Price per sqft
$223
Property Type
House
Property Taxes
$1,046
HOA Dues
$38
Year Built
1965

Listed By

Molleigh McGovern
Molleigh McGovern
Keller Williams Realty-Metropolitan

Payment Calculator (Computations Provided by RealtyHop)

Cap Rate Calculator

Last updated: 7 days ago (Prime MLS #5110354)

Price History

Date / Event Date Event Price
Sep 24, 2026 In contract -
In contract
Sep 17, 2026 Listed by Keller Williams Realty-Metropolitan $775,000
Listed by Keller Williams Realty-Metropolitan

Property Highlights

Garage
Parking Available
Fireplace
Parking Details
Has Garage
Has Open Parking
Parking Features: Driveway, Garage, On Street, Paved, Auto Open
Garage Spaces: 2
Interior Details
Full Bathrooms: 1
Interior Features: Bar, Natural Woodwork, Storage, Dining Area, Fireplace Screens/Equip, Wood Fireplace, 1 Fireplace, 3+ Fireplaces, Primary BR w/ BA, Natural Light, 1st Floor Laundry
Flooring Type: Hardwood, Tile
Rooms: 9
Basement: Yes
Exterior Details
Square Footage: 3480
Architectural Style: Colonial
Year Built: 1965
Construction Materials: Clapboard, Wood Siding
Lot Features: Landscaped, Wooded, Country Setting, Open, Rolling, Near Paths, Neighborhood
Lot Size Area: 77101
Lot Size Units: Square Feet
Lot Size Acres: 1.77
Lot Size Square Feet: 77101
Water Source: Private
Financial Details
Tax Annual Amount: $12,554
Utilities Details
Cooling Type: None
Heating Type: Hot Water, Boiler
Sewer : Private Sewer
Location Details
HOA Fee: $450
HOA Fee Frequency: Annually

Building Info

Overview

    General

  • Year Built: 1965
  • Effective Year Built: 1965
  • Building Count: 1
  • Total Rooms: 8
  • Bedroom Count: 4
  • Bathroom Count: 3
  • Full Bathrooms: 3
  • Partial Bathrooms: 3
  • Building Condition: 6
  • Building Quality: 0
  • Construction Type: 0
  • Building Style: 5
  • Exterior Walls Type: 18
  • Interior Walls Type: 0
  • Roof Shape Type: 1
  • Roof Cover Type: 15
  • Floor Count: 200
  • Living Units: 1
  • Floor Cover: 0
  • Basement Type: 7
  • Basement Area: 800
  • Garage Type: 17
  • Parking Space Count: 0
  • Patio Type: 0
  • Porch Type: 0
  • Pool Type: 0

    Dimensions

  • Lot Size Square Feet: 77,101
  • Total Building Area: 2,128
  • Gross Building Area: 3,434
  • Building Area: 2,128
  • Building Area Measurement: L

    Heating and Cooling

  • Fireplace Count: 1
  • Air Conditioning: 0
  • Heating: 10
  • Heated Square Feet: 2,128
  • Heating Fuel Type: 6

    Utilities

  • Sewer System: 0
  • Water Service: 0

Building

  • Building Type: 0
  • Property Class: R
  • Land Acres: 0000001770
  • Standard Land Use Code: 1001
  • County Land Use Code: 101
  • Legal Description 1: M:079 L:001; 1-FAM RES

Neighborhood

  • School District Name: Exeter Regional Cooperative School District
  • Census Tract: 061001

Zoning

  • Zoning: R-1

Geography

  • Account Number: T7395R
  • District: EXTR
  • Parcel: EXTR M:079 L:001
  • Lot: 1
  • Municipality: EXETER
  • Latitude: 42.972
  • Longitude: -70.9983

    Address

  • Full Address: 5 Runawit Rd
  • Address - House Number: 5
  • Address - Street Name: Runawit
  • Address - Suffix Type: Rd
  • State: NH
  • City Name: Exeter
  • Carrier Code: R006
  • 4-Digit Zip Code: 4418
  • Zip Code: 03833

Valuation

    Tax

  • Tax Year: 2023
  • Tax Amount: $1,117,800

    Appraisal Valuation

  • Standard Deviation: 0.1251
  • Valuation Date: Feb 21, 2024
  • Confidence Score: 86
  • Final Value: 677,181
  • High Value: 761,929
  • Low Value: 592,434

    Assessments Valuation

  • Assessed Year: 2023
  • Assessed Total Value: $417,400
  • Assessed Land Value: $204,100
  • Assessed Improvements Value: $213,300
Data used for valuation calculations is provided by RealtyHop, and other third party sources

Comparables

Unit
Status
Type
Beds
Baths
ft²
Price/ft²
Asking Price
Listed On
Closing Price
Sold On
HOA + Taxes

About Rockingham


Similar Homes for Sale

Currently no similar homes around

Nearby Rentals

Unit for rent at 25 Ernest, Exeter, 03833

$2,000 /mo

  • 2 Beds
  • 1 Bath
  • 740 ft²
25 Ernest #9, Exeter, 03833 Listing by Darlene Ellis
Unit for rent at 266 North Haverhill, 03833

$3,800 /mo

  • 2 Beds
  • 2 Baths
  • 5,120 ft²
266 North Haverhill, 03833 Listing by Florence Ruffner
Unit for rent at 93 Brentwood, Exeter, 03833

$2,200 /mo

  • 1 Bed
  • 1 Bath
93 Brentwood, Exeter, 03833 Listing by Mollie Ruffner


Frequently Asked Questions

When was property at 5 Runawit Road built and last sold?
The property at 5 Runawit Road was built in 1965 and last sold on Jan 1, 1970 for $0.
How much is this home worth?
The estimated value of the home located at 5 Runawit Road is $791,696.
What are some comparable homes to 5 Runawit Road?
There are currently no comparable homes to 5 Runawit Road.