


5 RIVERS END DRIVE


About This Property
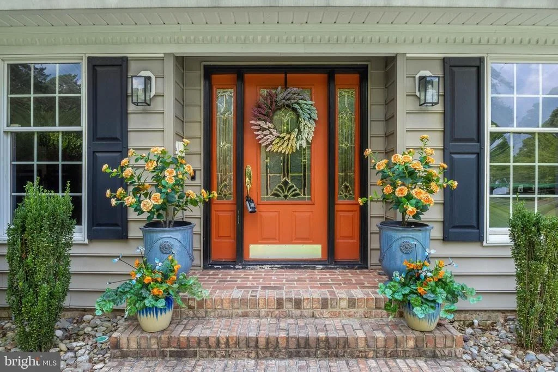
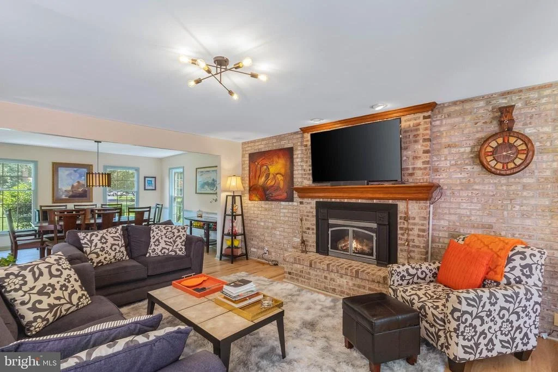
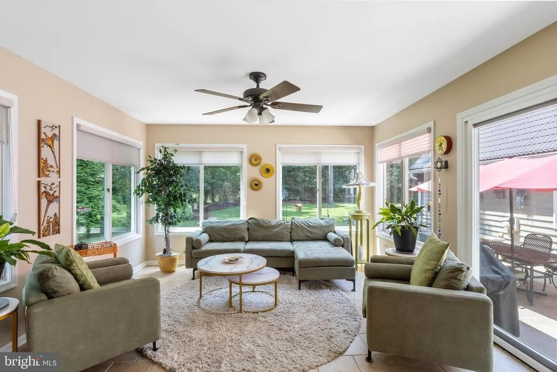
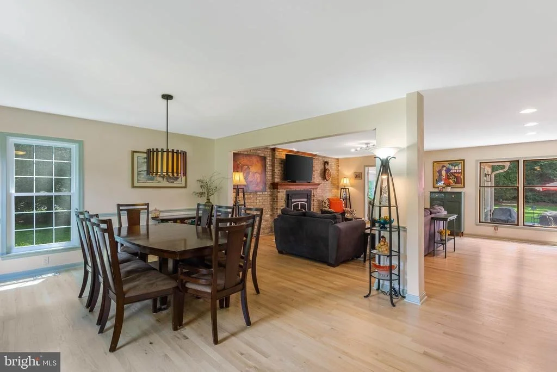
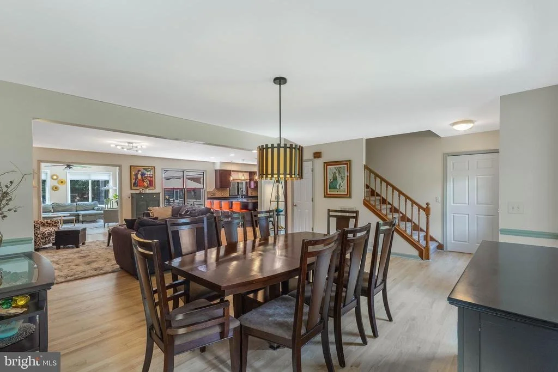
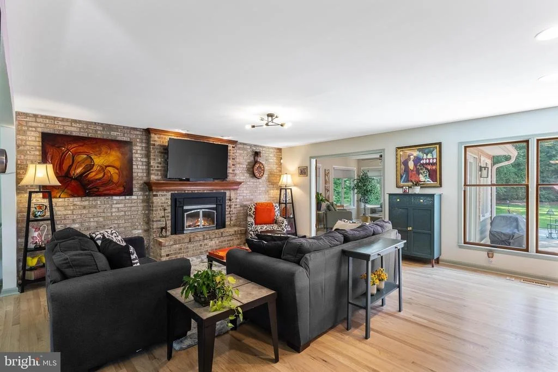
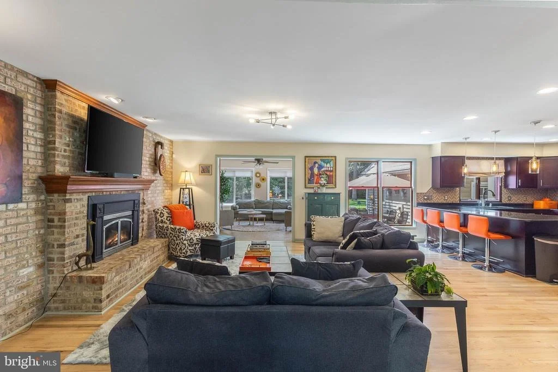
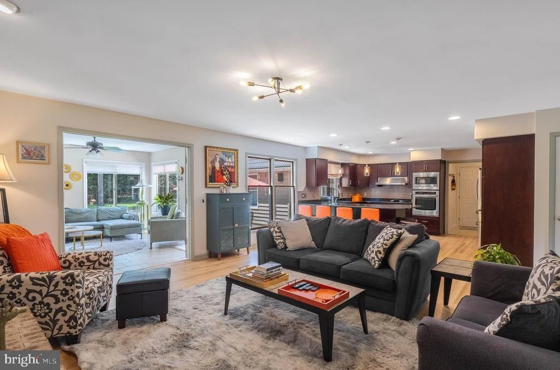
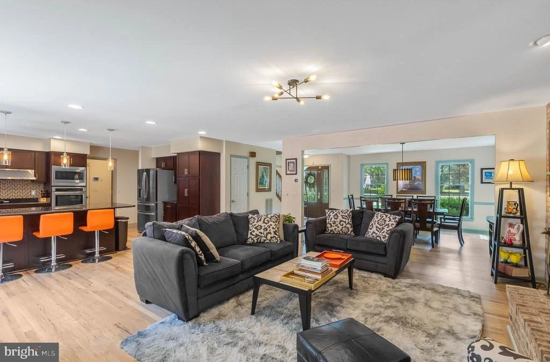
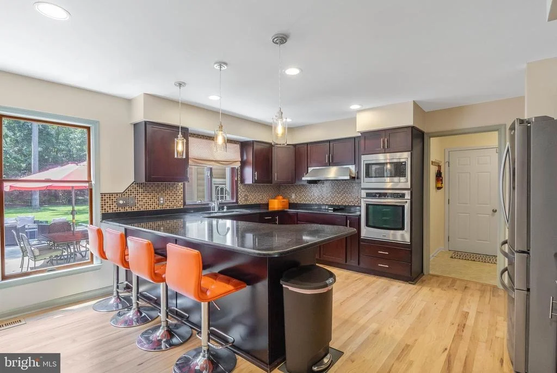
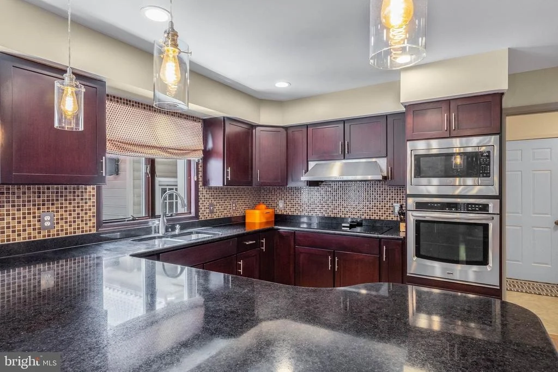
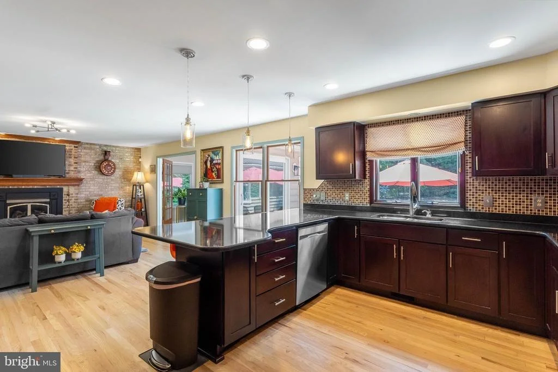
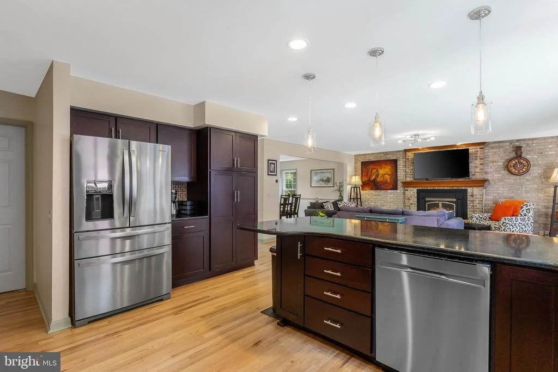
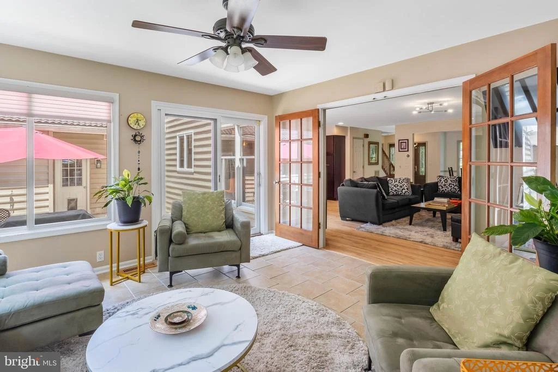
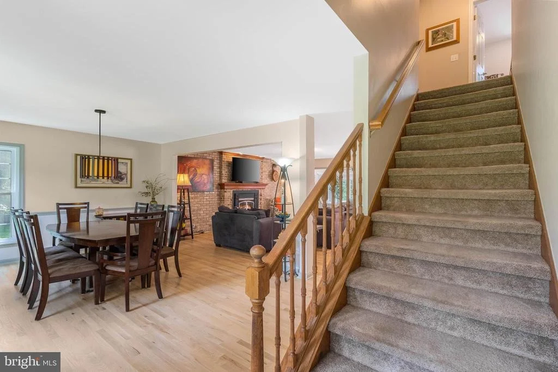
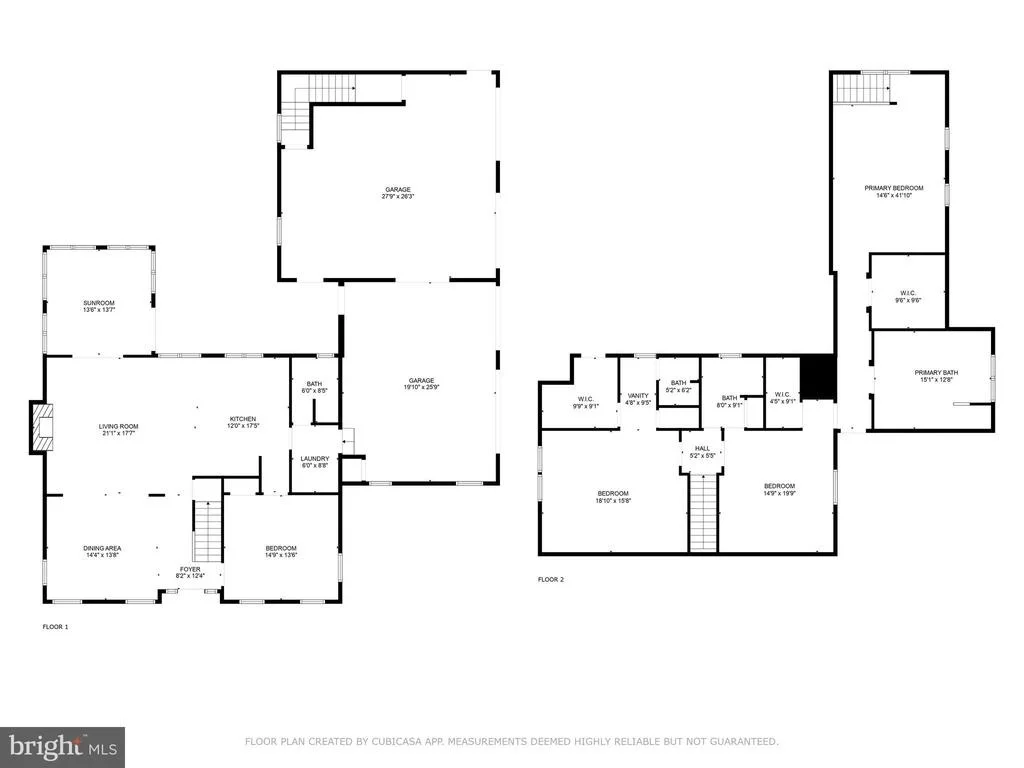
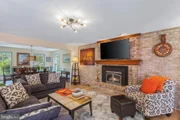
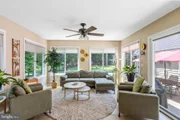
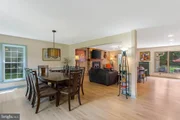
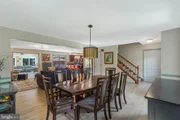
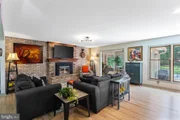
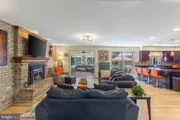
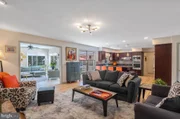
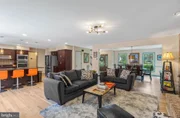
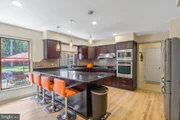
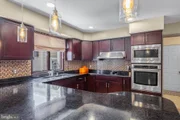
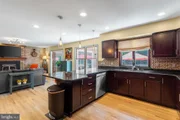
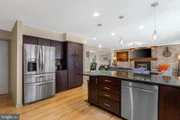
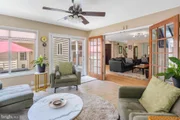
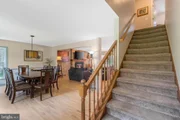
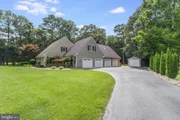
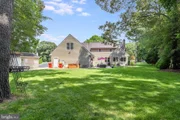
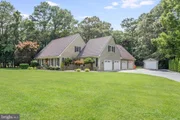
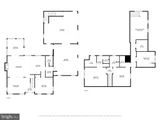
Upon entering, you'll appreciate the spacious open-concept layout of the first floor. The tastefully decorated dining room seamlessly flows into the inviting living area, featuring a charming brick gas fireplace. This space extends into an airy sunroom and a modern kitchen adorned with a stylish tile backsplash, complemented by stainless steel appliances and new light oak hardwood floors, installed in March 2024.
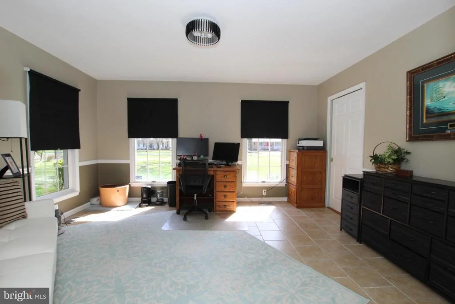
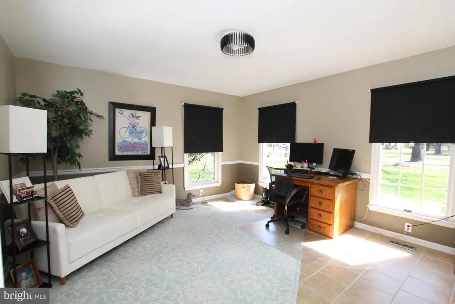
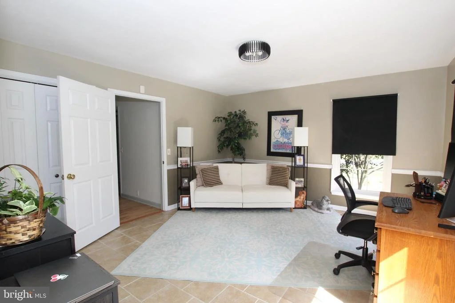
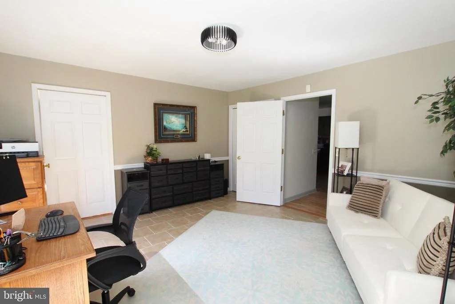
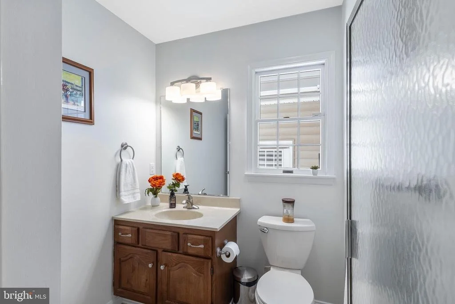
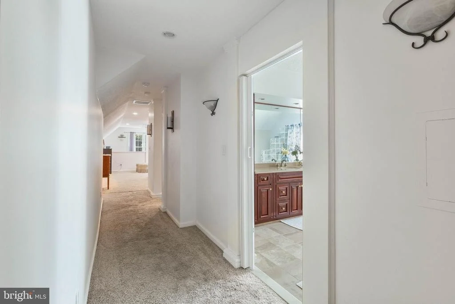
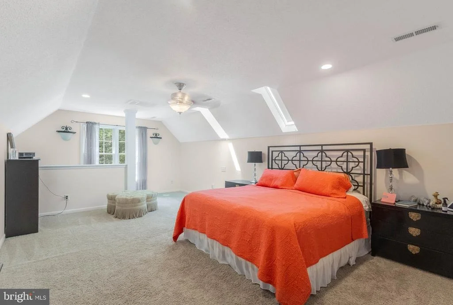
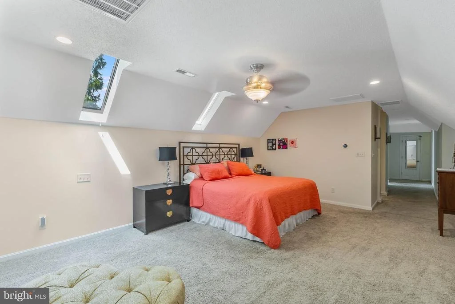
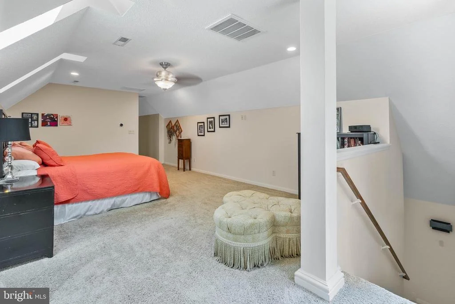
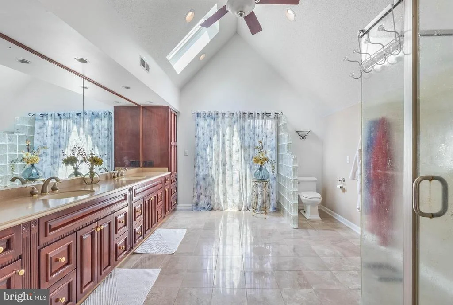
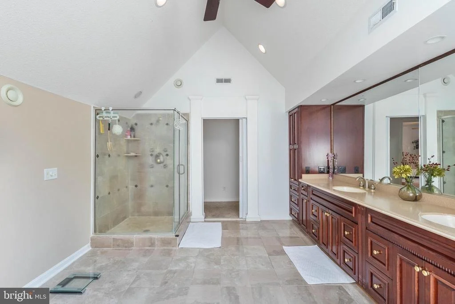
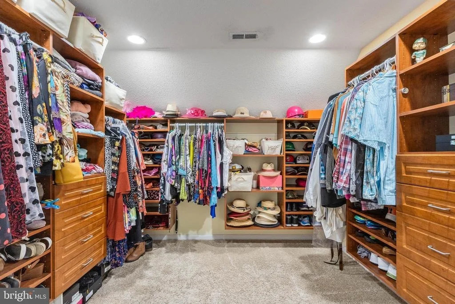
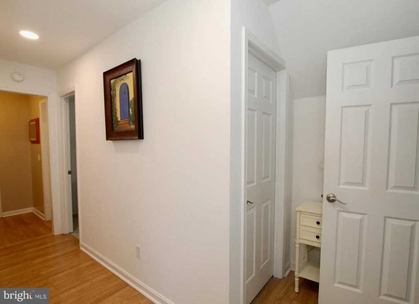
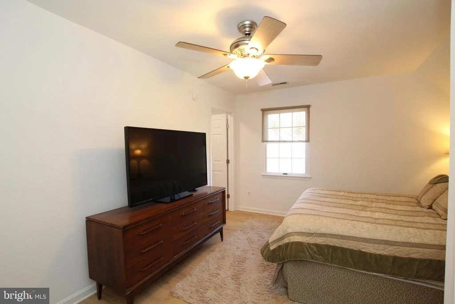
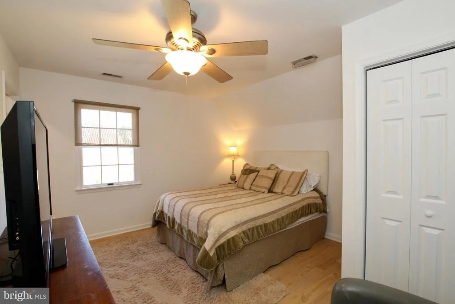
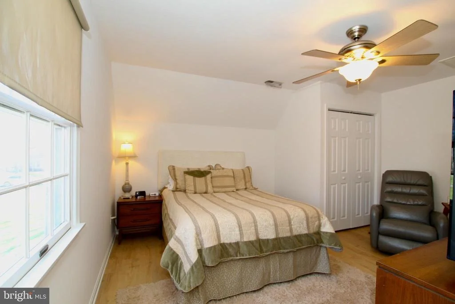
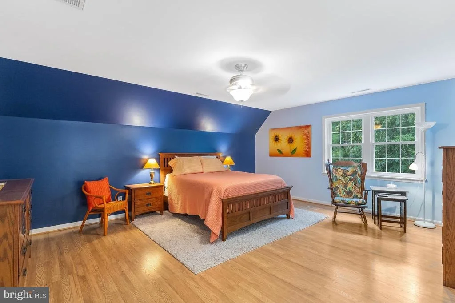
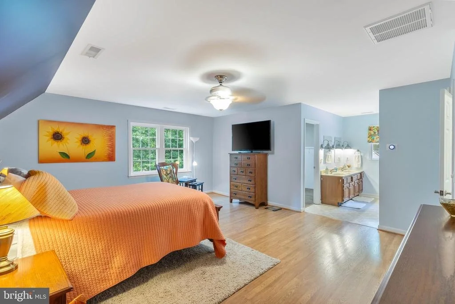
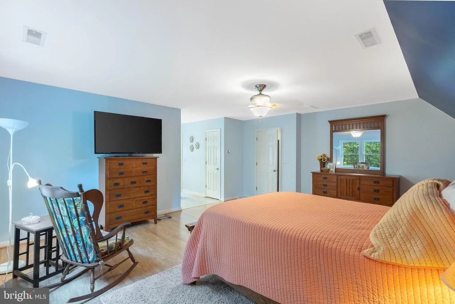
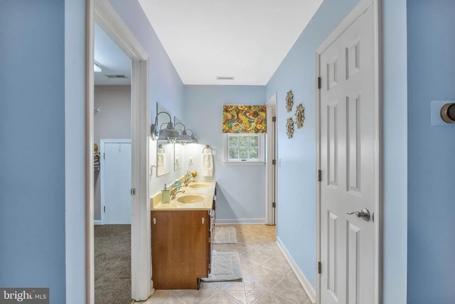
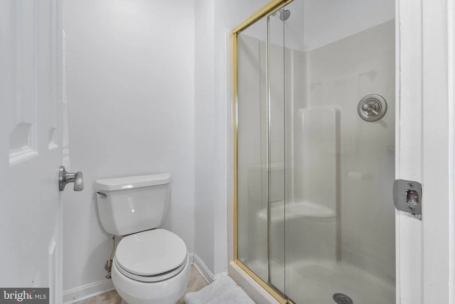
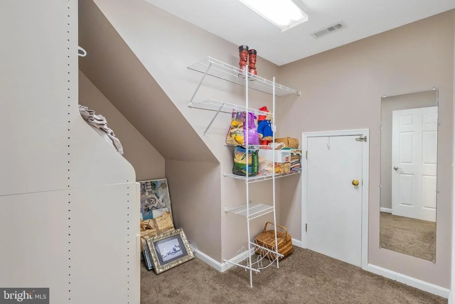
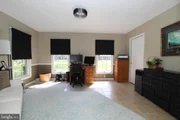
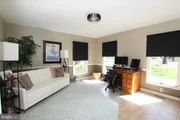
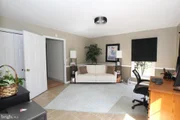
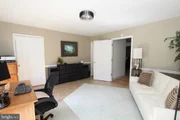
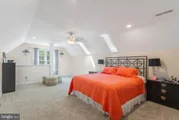
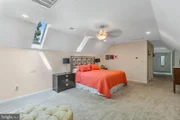
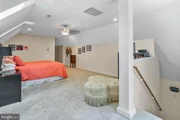
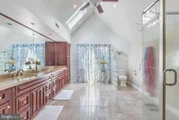
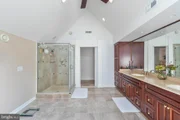
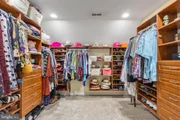
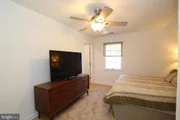
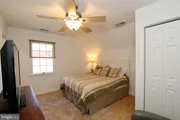
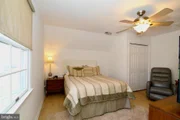
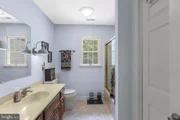
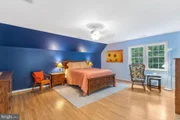
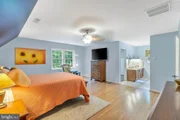
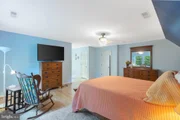
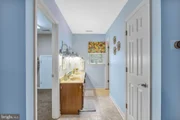
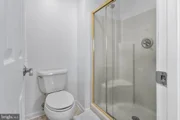
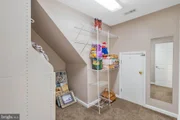
Ascend to the super quiet primary suite, which offers a backstairs entrance for added privacy. This luxurious retreat includes a spacious primary bath and a walk-in closet that is sure to impress. A versatile connecting room provides an ideal space for an office or cozy retreat, ensuring your own private oasis upstairs.
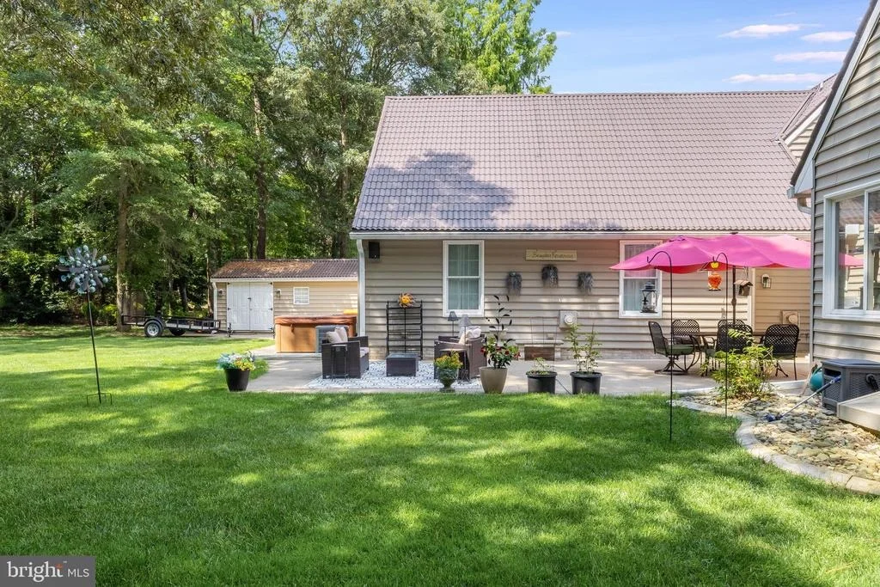
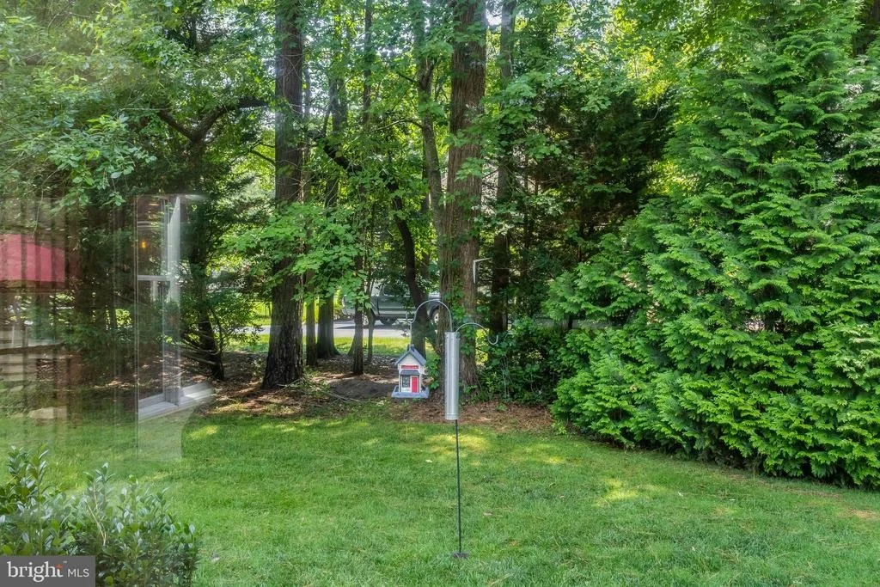
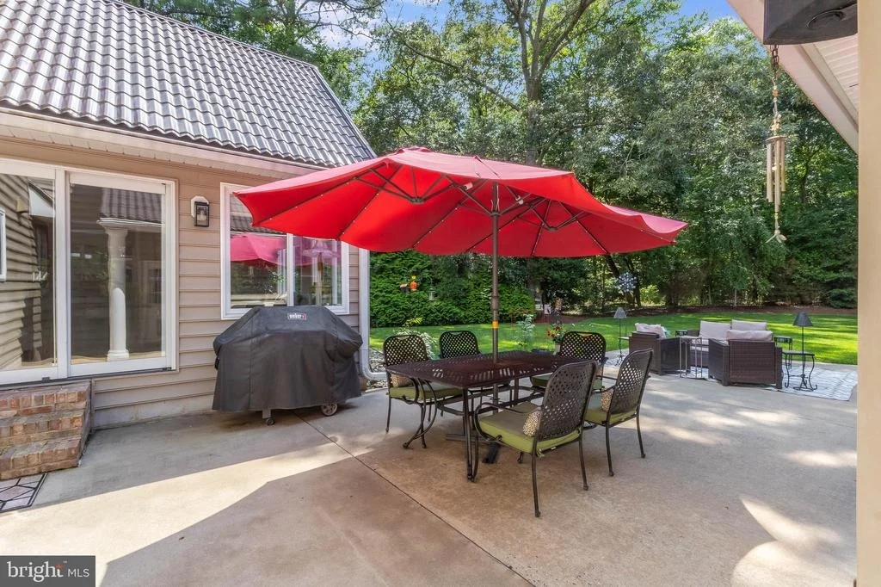
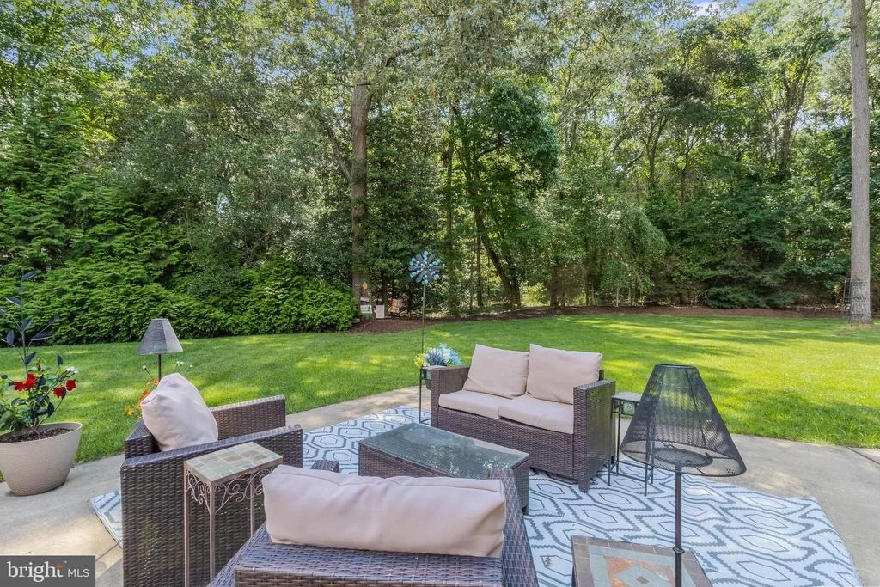
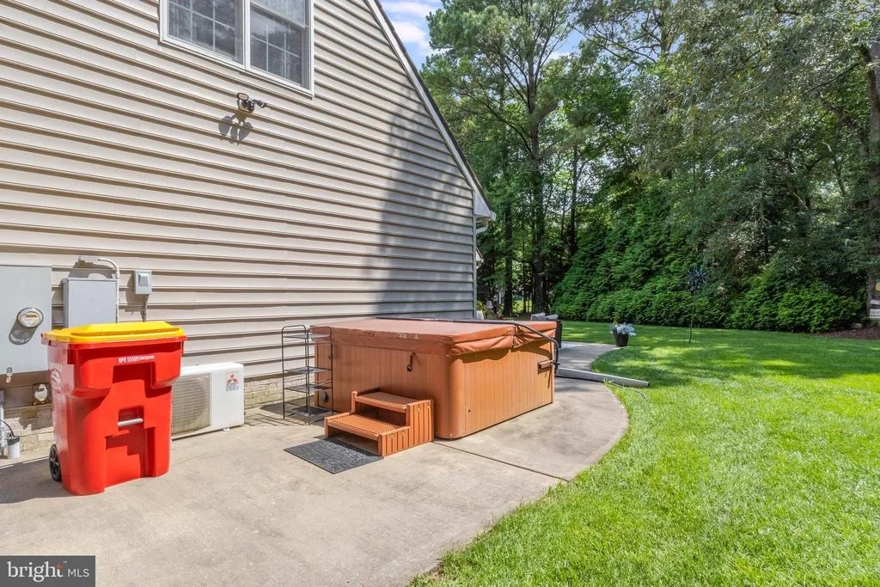
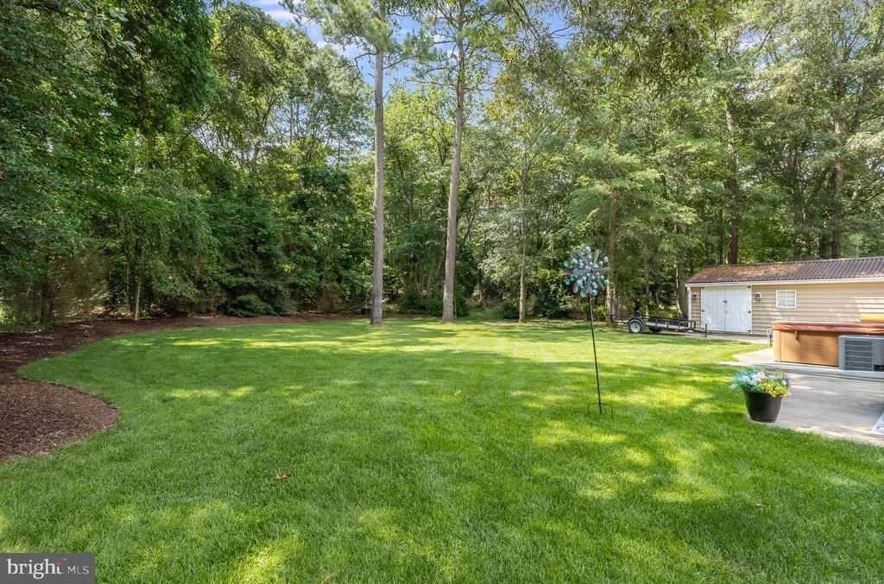
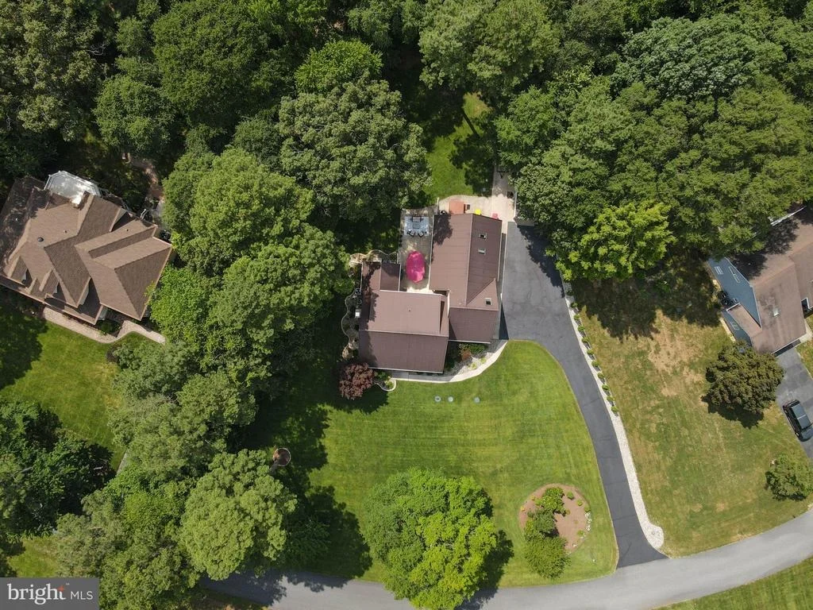
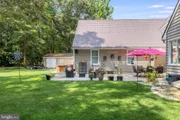
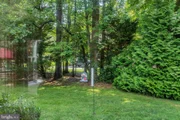
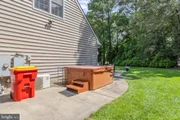
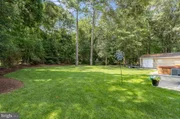
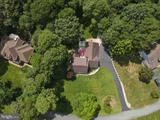
The home is equipped with an enhanced 400 AMP electrical system, double the capacity of typical homes, ensuring you have all the power you need. For relaxation, a dedicated hot tub area features its own power source and concrete pad, nestled in a private corner with a stunning backyard view. The irrigation system, supplied by a separate well, ensures your landscaping thrives without impacting the home's water source.
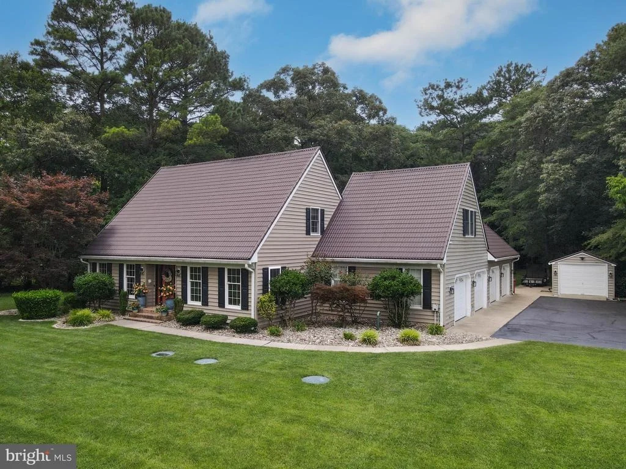
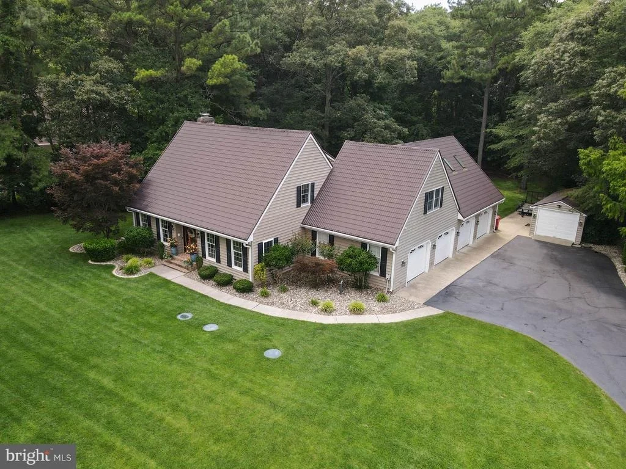
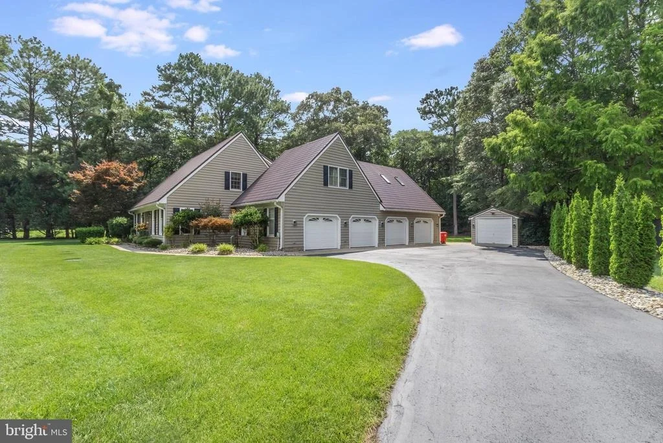
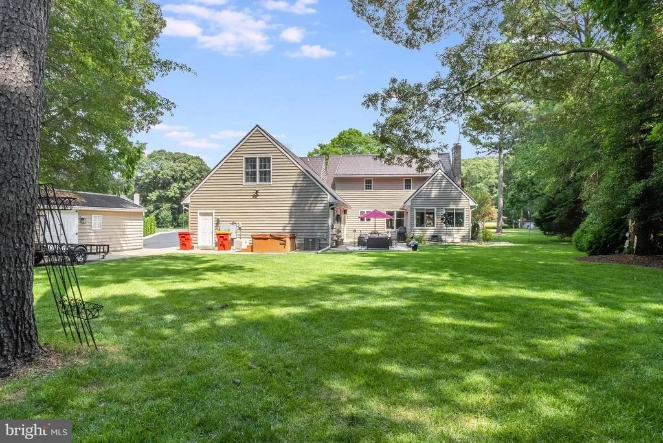
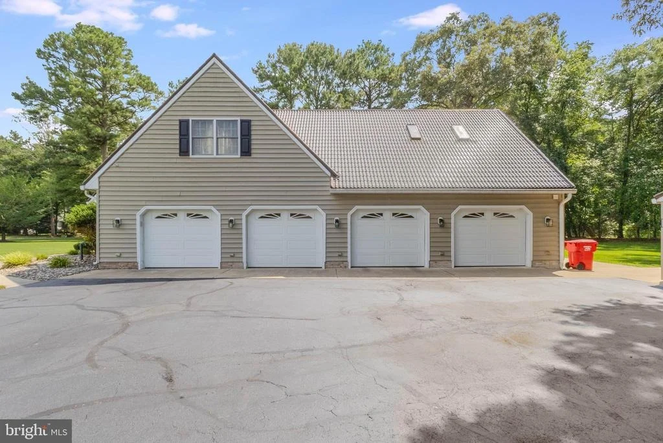
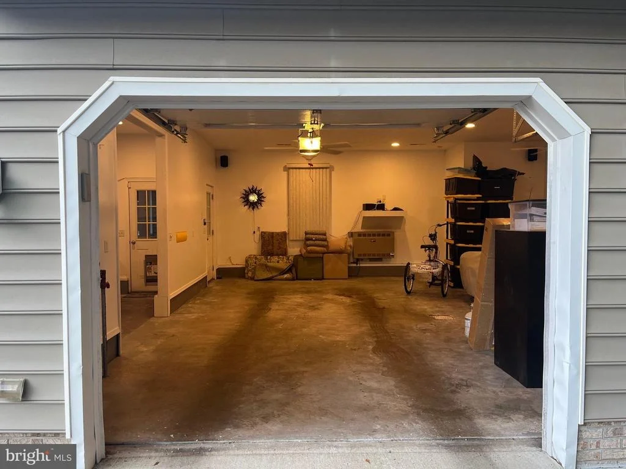
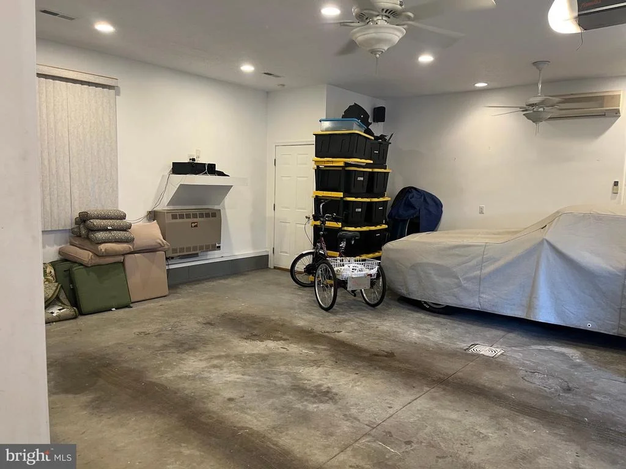
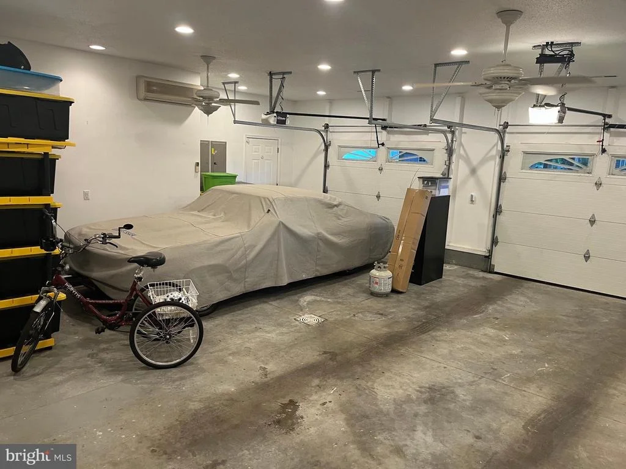
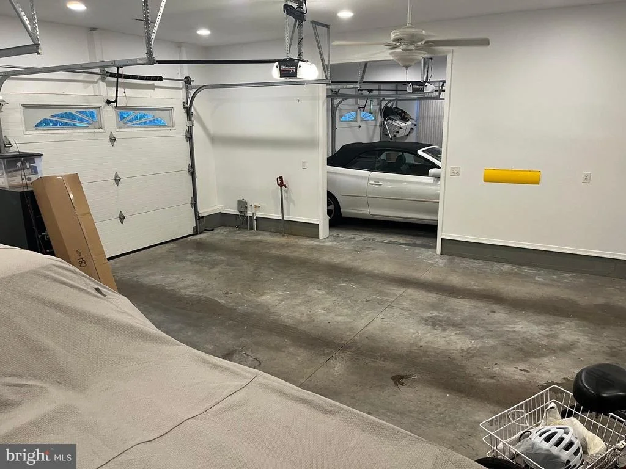
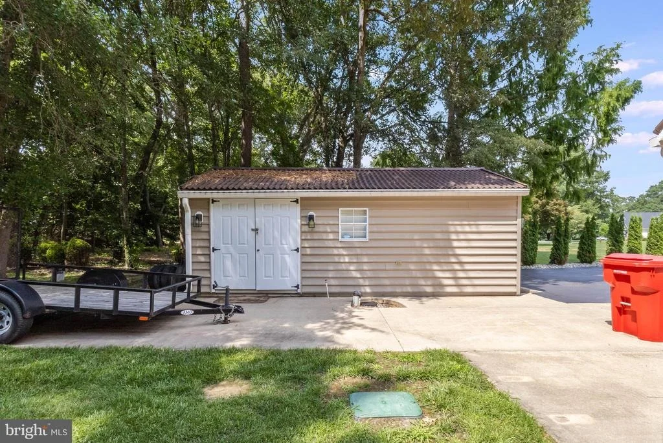
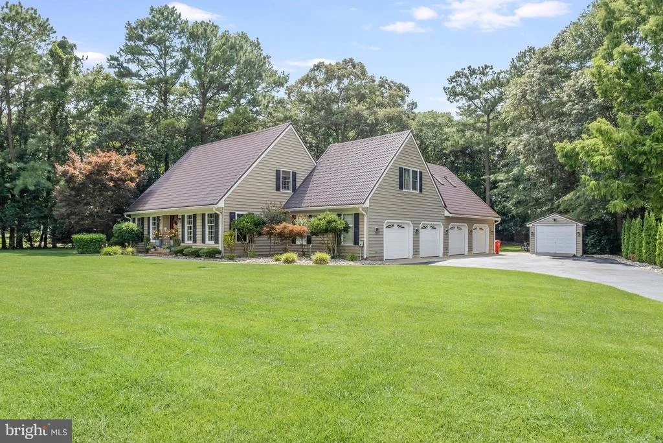
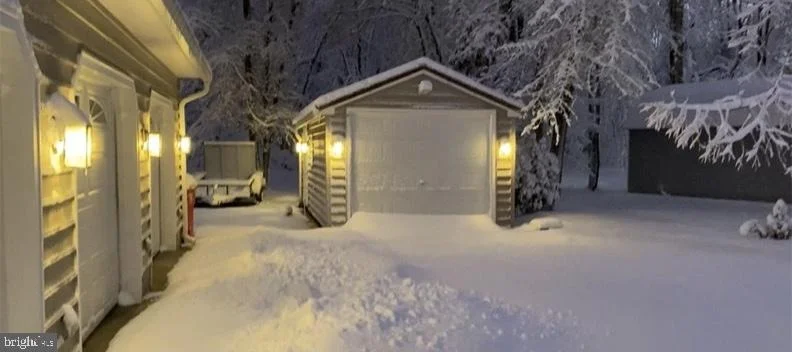
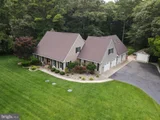
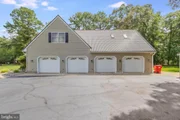
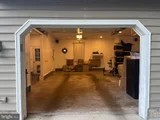
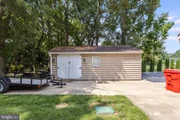
The expansive four-car garage is finished to "indoor quality" with A/C, heating, lights, ceiling fans, and painted drywall, making it a versatile space that can easily be transformed into an entertainment area. Additionally, a separate tool and garden shed provides ample storage for lawn equipment and tools.
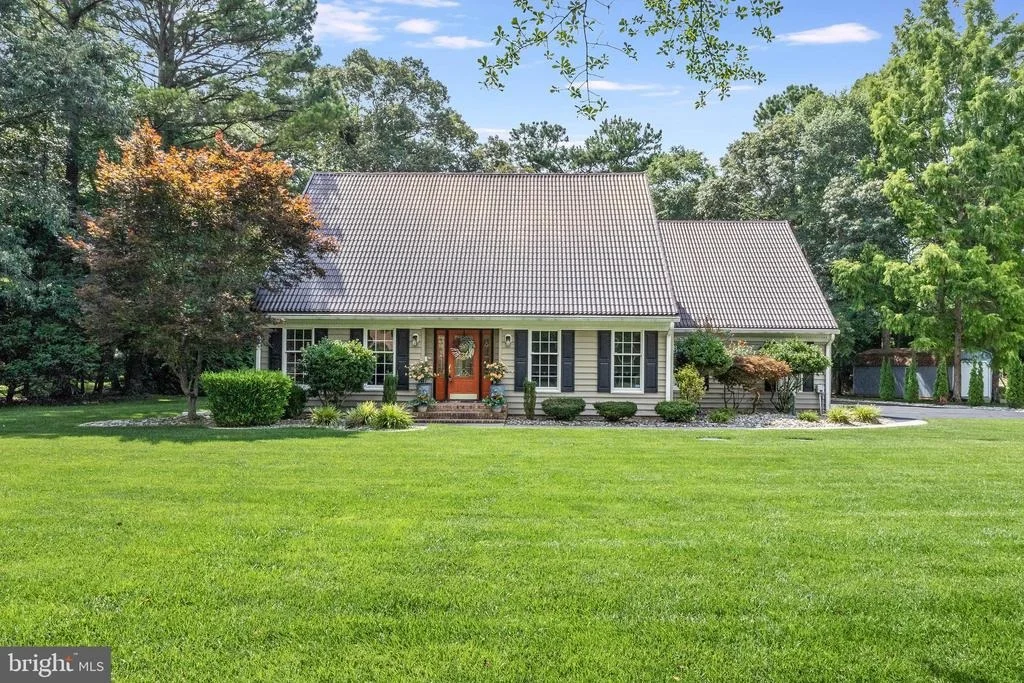
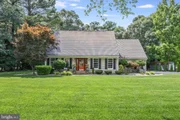
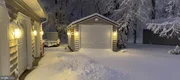
Enjoy the benefits of a metal roof, which allows snow to melt faster than on traditional shingle roofs, offering convenience during the winter months.
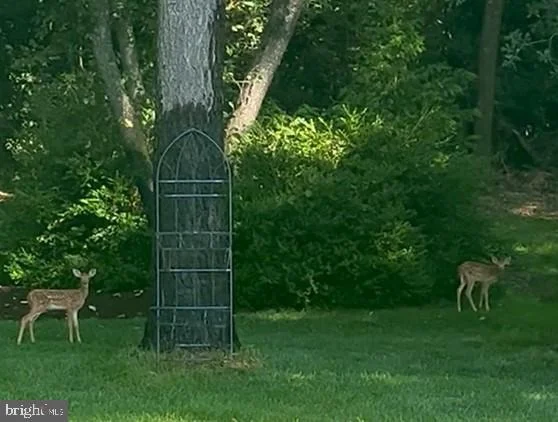
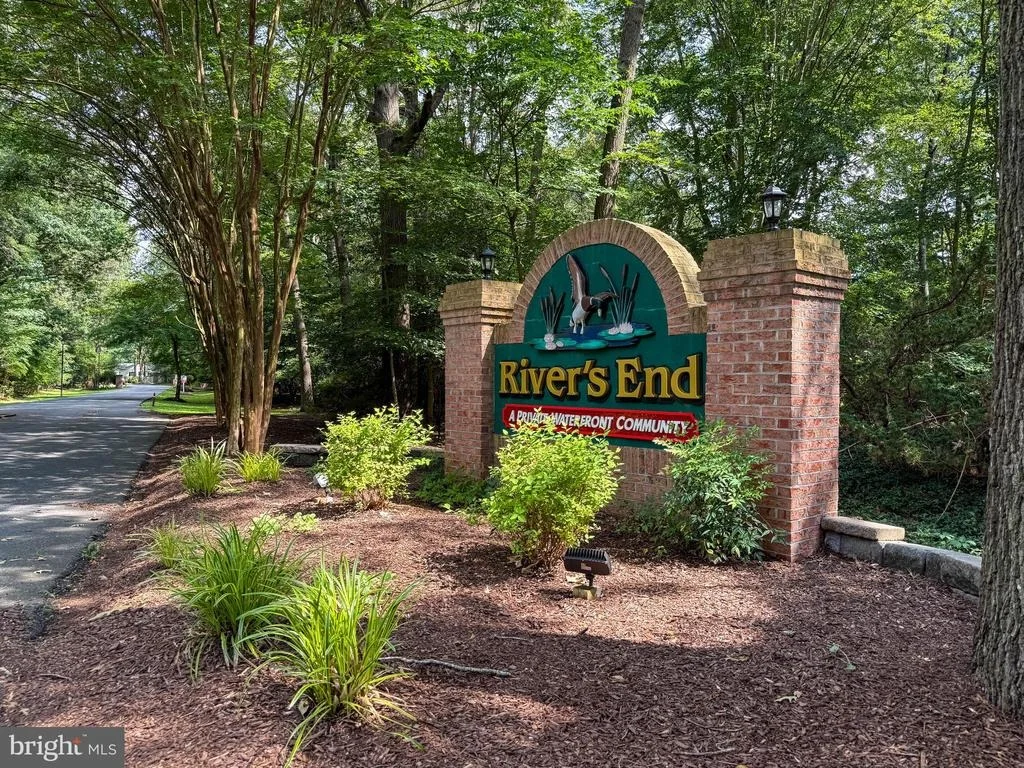
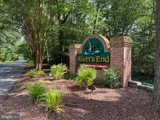
Rivers End is renowned for its serene lifestyle and strong sense of community. Neighbors help each other solve problems, share skills, and gather for bonfires, happy hours, craft nights, and pickleball games. With holiday walks and runs along five miles of paved roads and cul-de-sacs, this community fosters connections and camaraderie. The pond area serves as a gathering place for fishing, painting, kids playing, picnics, and enjoying sunsets by the bonfire.
With so much to offer, you must see this home in person to fully appreciate its charm and the vibrant community it resides in. Call today to schedule your private showing! Sellers had an appraisal done and the home is listed for the appraised value.
Listed By

Payment Calculator
Your Estimated Monthly Payment
Cap Rate Calculator
What does this mean?
Based on our analysis, the cap rate of this property is 1.25%. A negative cap rate indicates that the property might not be feasible as an income-producing asset. The median cap rate for a near zip code 11238 is 4.23%.
How much can I actually make?
Actual monthly rental income may vary between $4,760 and $7,140 depending on unit-specific characteristics. You can change the amount using the slider to further explore.
How is cap rate calculated?
Cap Rate = Net Operating Income (NOI) / Property Asset Value.
When calculating the cap rate, we assume 100% occupancy. Leverage (mortgage) is not considered.
Cap Rate provided by RealtyHop and RentHop, learn more about cap rate here.
Price History
| Date / Event | Date | Event | Price |
|---|---|---|---|
| May 13, 2026 | Price Decreased |
$610,000
↓ $10K
(1.6%) | |
| Price Decreased | |||
| Mar 7, 2026 | Price Decreased |
$619,900
↓ $5K
(0.8%) | |
| Price Decreased | |||
| Dec 31, 2025 | Price Decreased |
$624,900
↓ $20K
(3.1%) | |
| Price Decreased | |||
| Sep 14, 2025 | Price Decreased |
$644,900
↓ $5K
(0.8%) | |
| Price Decreased | |||
| Jul 24, 2025 | Price Decreased |
$649,900
↓ $30K
(4.4%) | |
| Price Decreased | |||

Property Highlights
Building Info
Comparables
Status
Price/ft²
Listed On
Sold On
About Sussex
Similar Homes for Sale
Currently no similar homes aroundNearby Rentals

Keller Williams Realty
Last Updated: 10 hours ago
Data Source: Bright MLS , MLS# DESU2089744











 Your Privacy Choices
Phone: 425-283-2930
Address: 335 Madison Avenue, New York, NY 10017