Check Availability
Ottawa 61350
5 River Row
$425,000
● House - For Sale

5 River Row

Ottawa, IL 61350
bedrooms
2 Beds
bathrooms
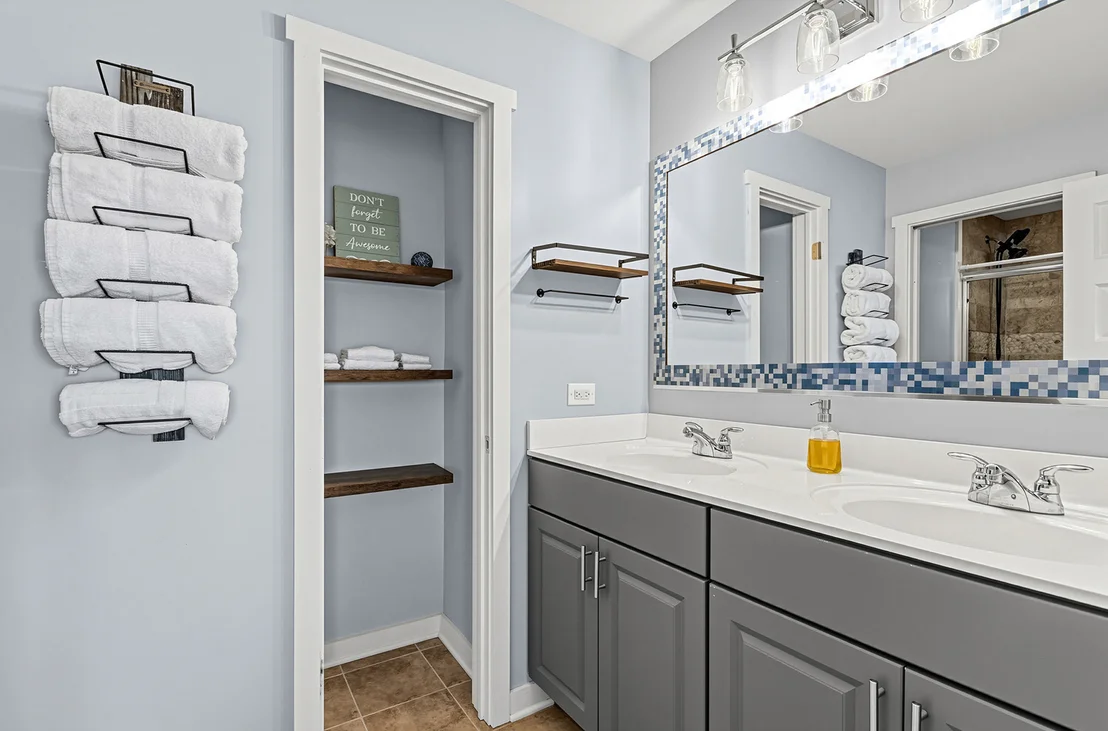
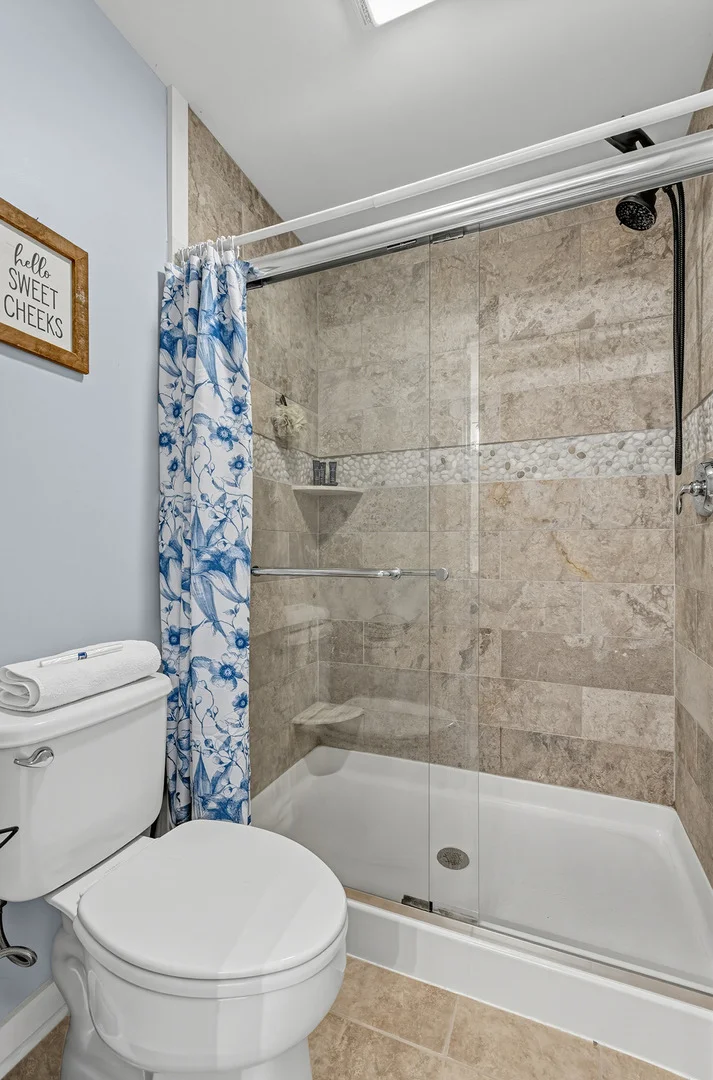
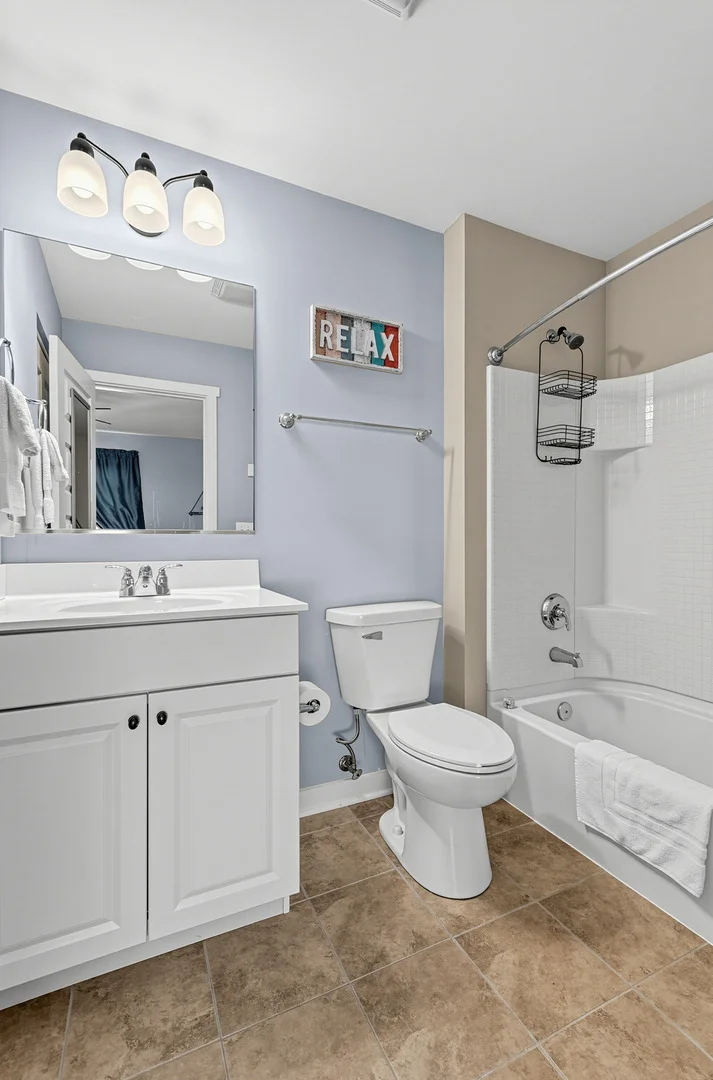
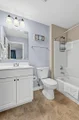
2 Baths, 2 Half Baths
square feet
1,589 Ft²
$3,610
Est. Monthly
$425
HOA / Fees

About This Property

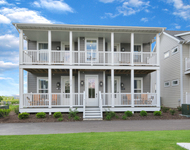
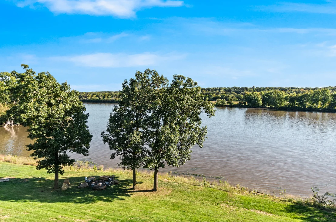
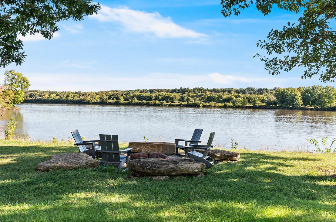
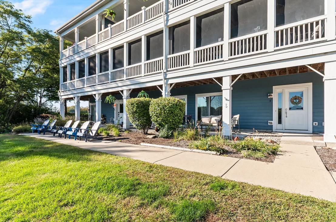
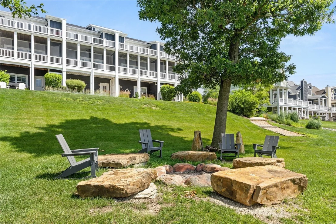
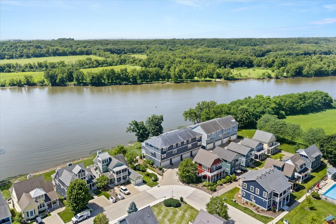
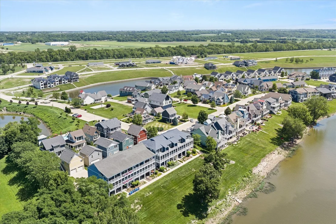
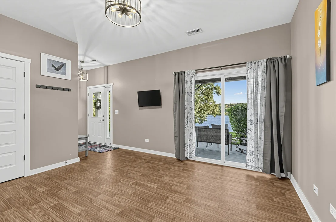
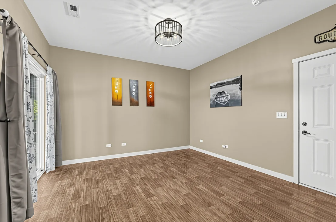
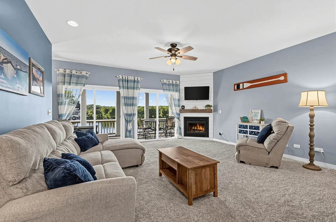
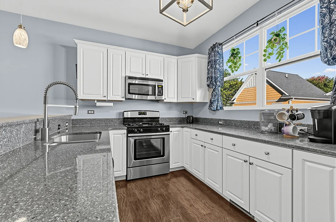
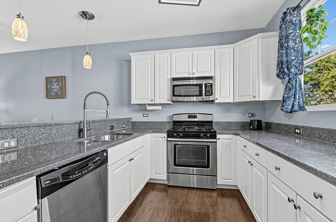
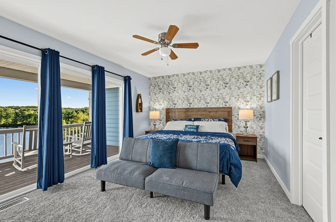
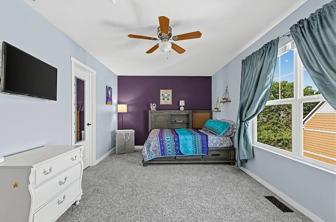
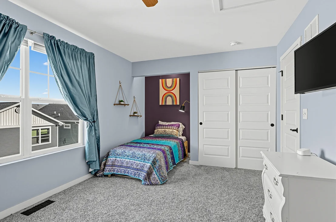
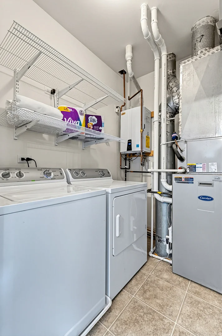
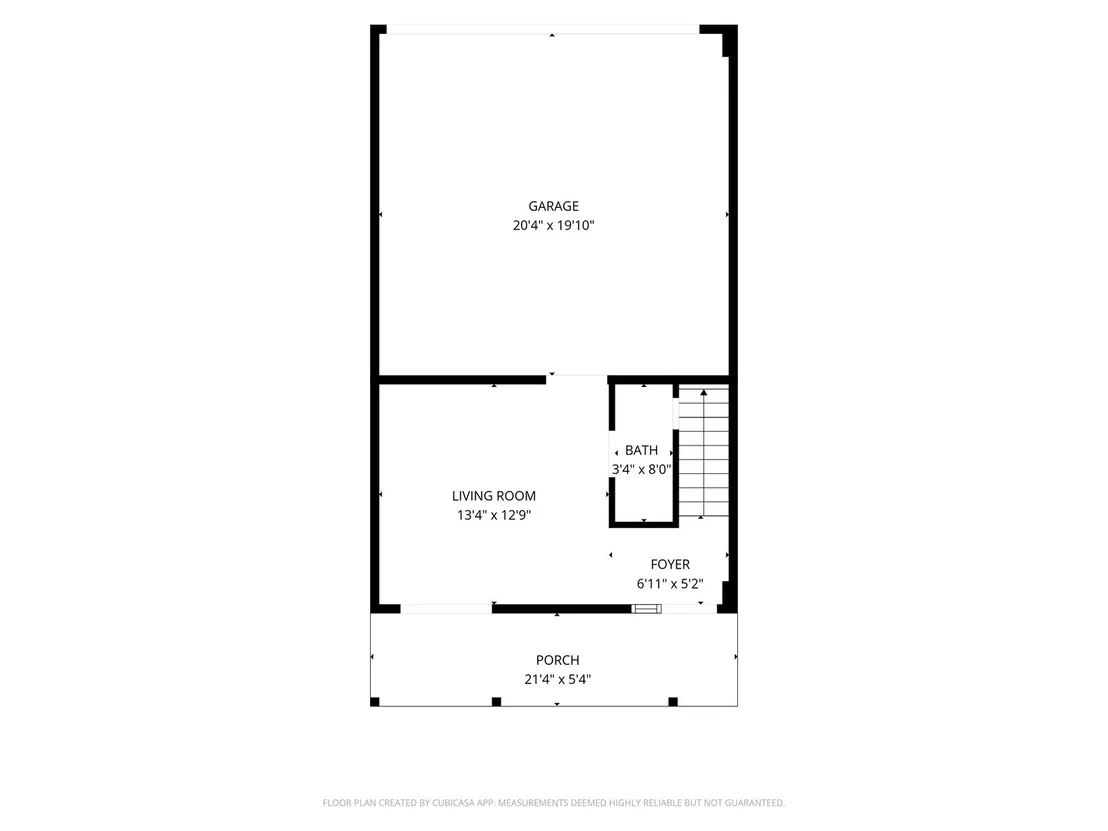
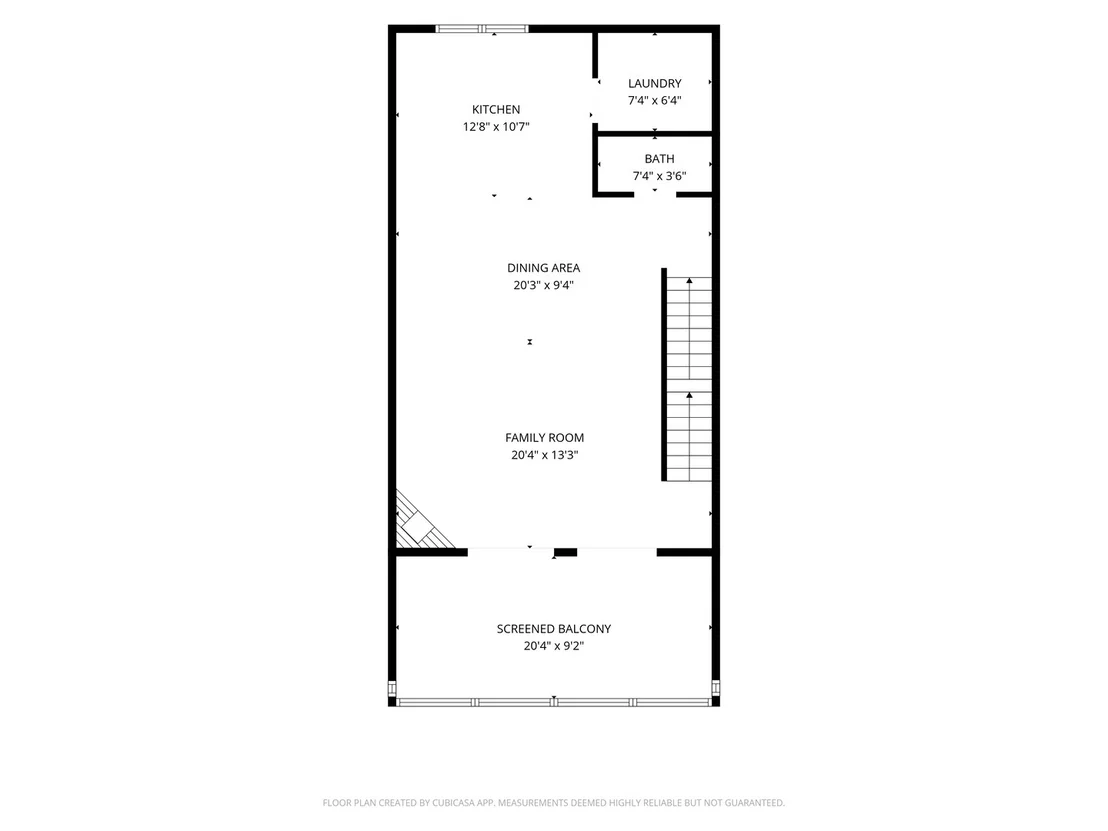
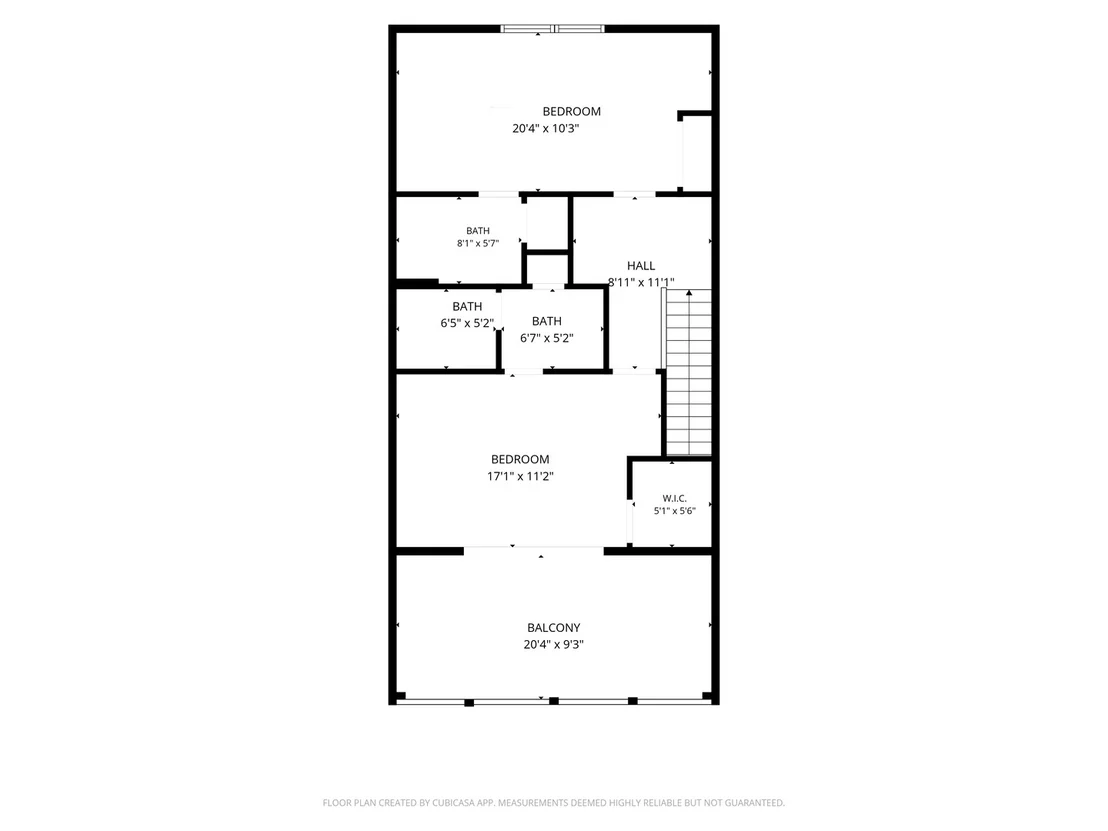
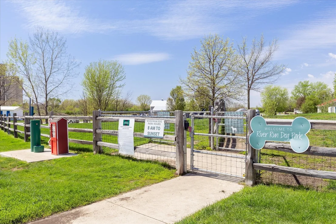
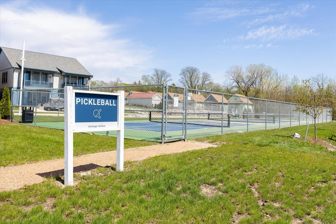
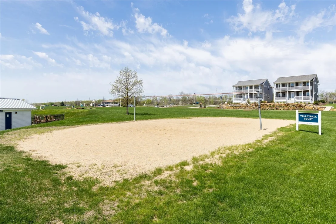
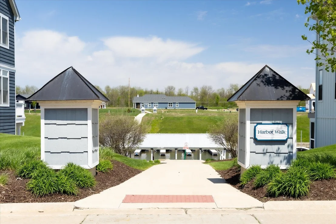
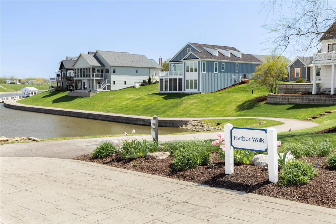
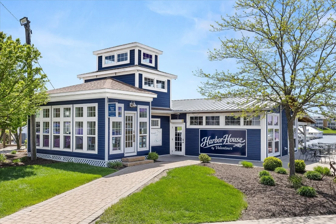
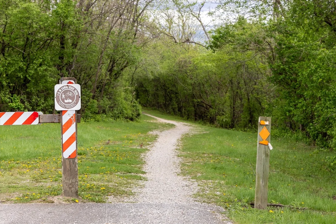
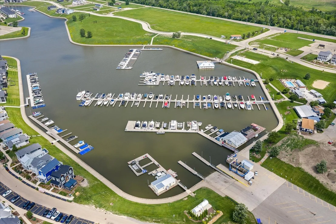
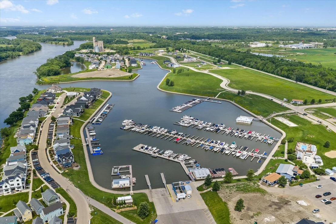
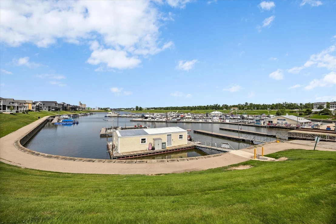
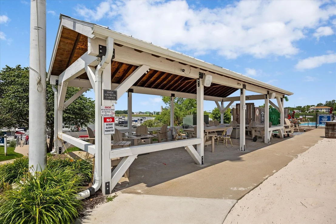
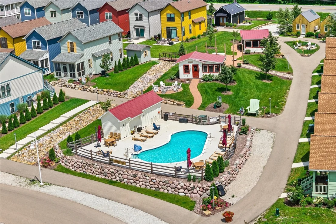
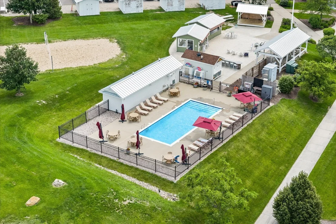
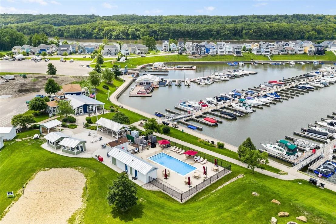
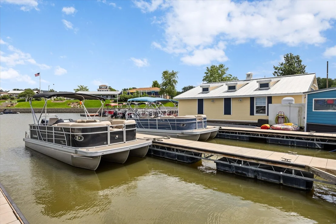
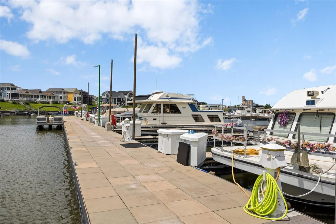
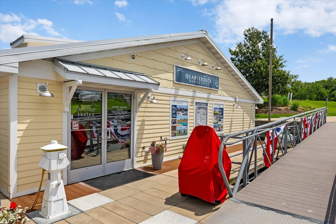
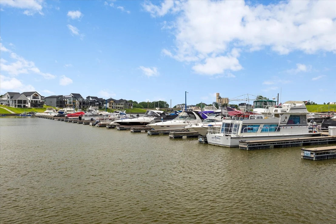
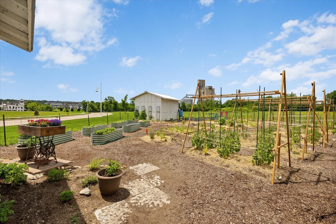
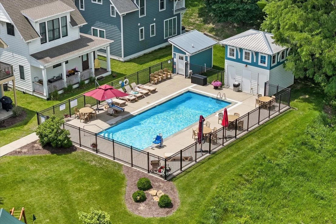
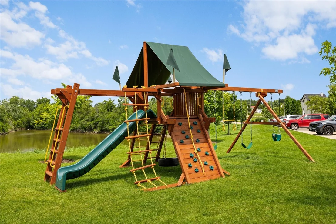
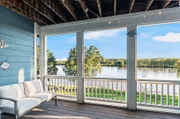
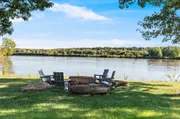
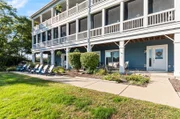
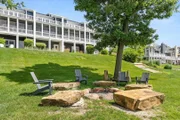
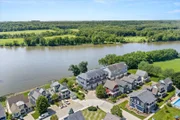
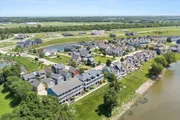
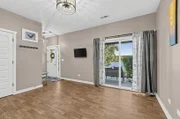
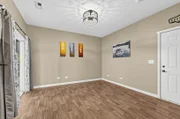
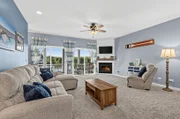
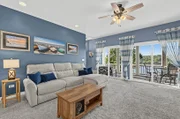
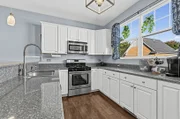
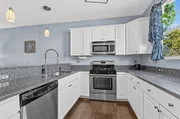
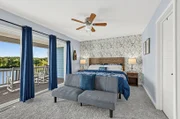
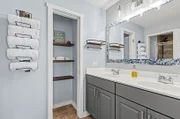
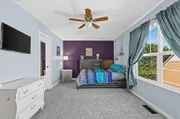
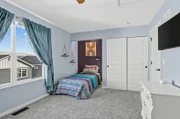
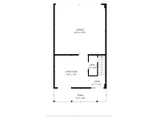
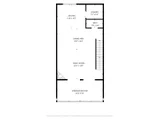
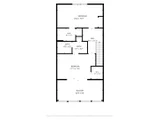
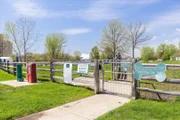
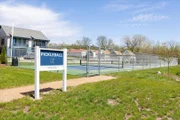
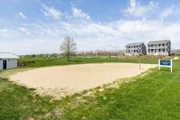
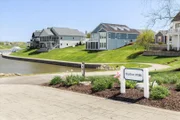
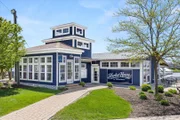
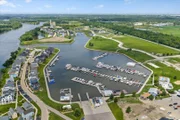
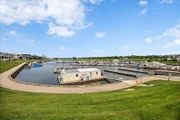
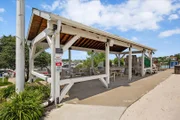
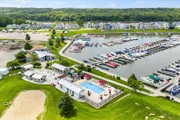
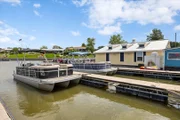
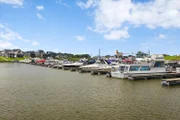
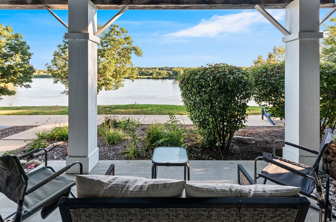
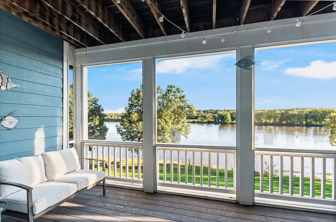
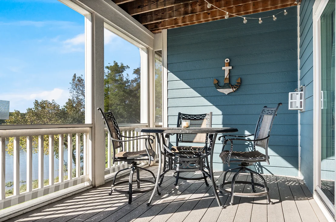
A Water View You'll Never Get Tired Of! This beautifully designed townhome offers a front-row seat to the water and gives you an outdoor living space for every moment of the day. Enjoy evening drinks on the first-level patio, dinner and entertaining in the screened-in second-level porch, or morning coffee on the private balcony just off the primary bedroom. No matter which outdoor space you choose, the views never disappoint!    Inside, the open-concept main level creates an easy flow for everyday living and entertaining, featuring a spacious living area that opens directly to the screened porch, a dining area, and a kitchen with an eat-at breakfast bar. Two generously sized bedrooms, 2 full baths and 2 half baths, provide plenty of room for guests and everyday comfort. A versatile flex room offers endless possibilities as a second family room, home office, workout space, or additional sleeping area. A tankless water heater adds efficiency and convenience.    Whether you're looking for a full-time home, weekend retreat, or investment property, this townhome offers flexibility with short-term and long-term rental opportunities.    Located in the resort community of Heritage Harbor, you'll have an abundance of amenities right outside your door, including outdoor pools, pickleball courts, walking paths, a dog park, on-site restaurant, and a marina offering boat, kayak and other watercraft rentals. Hop in your golf cart and take a spin around the harbor, or head out to explore downtown Ottawa and the nearby state parks. Resort living, waterfront views, and outdoor living come together in one unforgettable home!
Unit Size
1,589 Ft²
Days on Market
-
Land Size
-
Price per sqft
$267
Property Type
House
Property Taxes
$1,097
HOA Dues
$425
Year Built
2011

Listed By

Tammy Barry
HomeSmart Realty Group

Payment Calculator

Cap Rate Calculator

Property Highlights

Garage
Air Conditioning
Fireplace
With View
Parking Details
Has Garage
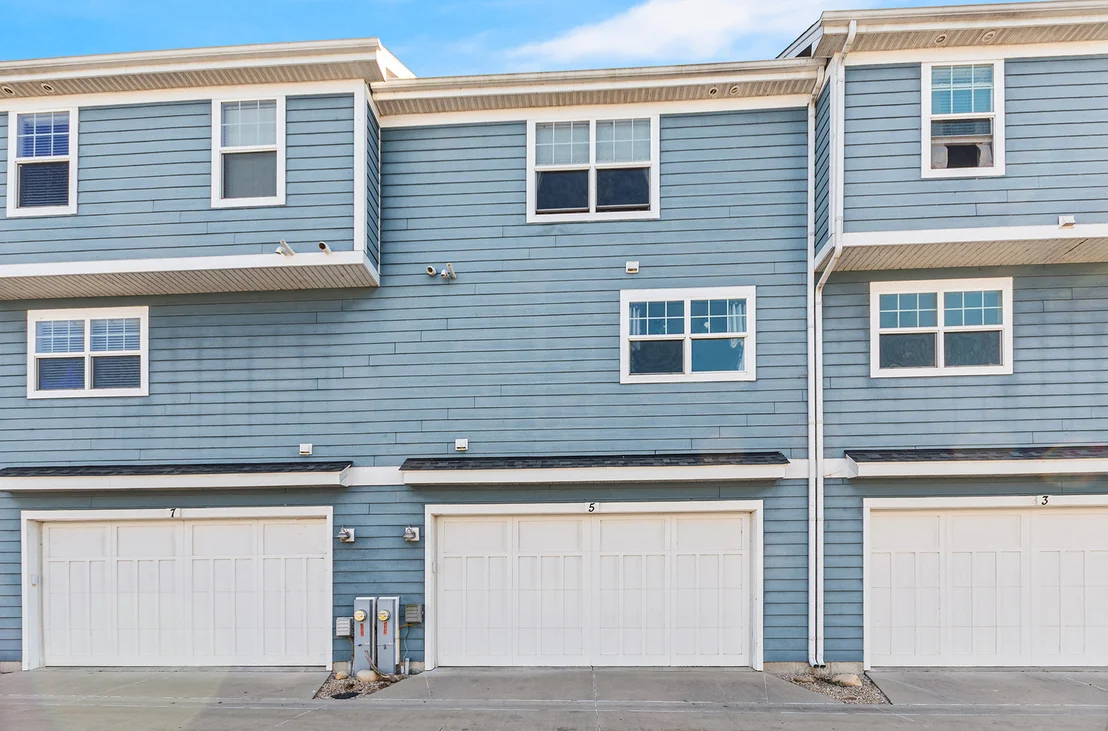
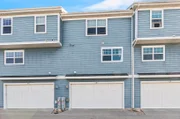
Parking Features: Concrete, Garage Door Opener, Garage, Attached, Yes
Garage Spaces: 2
Interior Details
Half Bathrooms: 2
Full Bathrooms: 2
Interior Features: Walk-In Closet(s), Quartz Counters
Appliances: Range, Microwave, Dishwasher, Refrigerator, Washer, Dryer, Stainless Steel Appliance(s)
Flooring Type: Laminate, Carpet
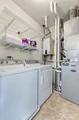
Laundry Features: Upper Level, Gas Dryer Hookup, Laundry Closet
Rooms: 6
Has Fireplace
Fireplace Features: Gas Log, Gas Starter
Fireplaces: 1
Basement: None
Exterior Details
Square Footage: 1589
Square Footage Source: $0
Year Built: 2011
Waterfront Features: River Front
Window Features: Screens
Construction Materials: Other, Fiber Cement
Patio and Porch Features: Deck, Patio, Screened
Lot Features: Landscaped, Mature Trees
Lot Size Dimensions: 49X21X49X21
Water Source: Public
Financial Details
Tax Annual Amount: $13,168
Utilities Details
Cooling Type: Central Air
Heating Type: Natural Gas
Sewer : Public Sewer
Location Details
HOA/Condo/Coop Fee Includes: Insurance, Maintenance Grounds, Snow Removal, Pool, Exterior Maintenance, Scavenger, Other
HOA/Condo/Coop Amenities: Boat Dock, Park, Pool, Tennis Court(s), On Site Manager/Engineer, Restaurant
HOA Fee: $425
HOA Fee Frequency: Monthly

Building Info

Overview

    General

  • Year Built: 2011
  • Effective Year Built: 2011
  • Bedroom Count: 0
  • Building Condition: 0
  • Building Quality: 0
  • Construction Type: 0
  • Building Style: 0
  • Exterior Walls Type: 0
  • Interior Walls Type: 0
  • Roof Shape Type: 0
  • Roof Cover Type: 0
  • Floor Cover: 0
  • Basement Type: 0
  • Basement Area: 0
  • Garage Type: 0
  • Parking Space Count: 0
  • Patio Type: 0
  • Porch Type: 0
  • Pool Type: 0

    Dimensions

  • Lot Size Square Feet: 871
  • Total Building Area: 1,785
  • Gross Building Area: 1,785
  • Building Area: 1,785
  • Building Area Measurement: T

    Heating and Cooling

  • Air Conditioning: 0
  • Heating: 0
  • Heated Square Feet: 1,785
  • Heating Fuel Type: 0

    Utilities

  • Sewer System: 0
  • Water Service: 0

Building

  • Building Type: 0
  • Property Class: R
  • Subdivision: HERITAGE HARBOR OTTAWA WEST PENINSULA UN
  • Land Acres: 0000000020
  • Standard Land Use Code: 1999
  • County Land Use Code: 0040
  • Legal Description 1: WEST PENINSULA UNIT 4 RESUB, LT 214 SEC 8-33-4

Neighborhood

  • School District Name: Rutland Community Consolidated School District 230
  • Census Tract: 962300

Geography

  • District: RU
  • Parcel: 15-44-301-004
  • Lot: 214
  • Meridian: SEC 08 TWN 33 RNG 04
  • Municipality: RUTLAND TOWNSHIP
  • Latitude: 41.3413
  • Longitude: -88.7973

    Address

  • Full Address: 5 River Row
  • Legal Unit: 4
  • Address - House Number: 5
  • Address - Street Name: River
  • Address - Suffix Type: Row
  • State: IL
  • City Name: Ottawa
  • Carrier Code: R003
  • 4-Digit Zip Code: 9042
  • Zip Code: 61350

Valuation

    Tax

  • Tax Year: 2022
  • Tax Amount: $909,976
  • Tax Rate Code Area: RU018

    Appraisal Valuation

  • Standard Deviation: 0.2294
  • Valuation Date: Jun 14, 2023
  • Confidence Score: 68
  • Final Value: 399,165
  • High Value: 490,765
  • Low Value: 307,566

    Market Valuation

  • Market Total Value: $298,020
  • Market Improvement Value: $298,020

    Assessments Valuation

  • Assessed Year: 2022
  • Assessed Total Value: $99,340
  • Assessed Improvements Value: $99,340

    Sales

  • Current Sale Contract Date: Feb 14, 2022
  • Current Sale Recording Date: Feb 28, 2022
  • Current Sale Price:
  • Current Sale Document Type: 71
  • Current Sale Input Document Number: 2022-02534
  • Previous Sale Recording Date: Jul 21, 2017
  • Previous Sale Contract Date: Jul 18, 2017
  • Previous Sale Amount: $319,500
  • Previous Sale Document Type: 27

    Financing

  • First Mortgage Financing Type: FIX
Data used for valuation calculations is provided by RealtyHop, and other third party sources

Comparables

Unit
Status
Type
Beds
Baths
ft²
Price/ft²
Asking Price
Listed On
Closing Price
Sold On
HOA + Taxes

About Ottawa


Similar Homes for Sale

Currently no similar homes around

Nearby Rentals

Unit for rent at 26 Waterside Way, Ottawa, IL, 61350

$4,000 /mo

  • 3 Beds
  • 2 Baths
  • 852 ft²
26 Waterside Way, Ottawa, IL, 61350 Listing by Emily Walker
Unit for rent at 212 Great Loop East Drive, Ottawa, IL, 61350

$2,400 /mo

  • 1 Bed
  • 1 Bath
  • 580 ft²
212 Great Loop East Drive #2B, Ottawa, IL, 61350 Listing by Emily Walker


Frequently Asked Questions

When was property at 5 River Row built and last sold?
The property at 5 River Row was built in 2011 and last sold on Feb 14, 2022 for $389,000.
How much is this home worth?
The estimated value of the home located at 5 River Row is $422,402.
What are some comparable homes to 5 River Row?
There are currently no comparable homes to 5 River Row.