


5 Reston Road


About This Property
Completely renovated interior, including kitchen with upgraded cabinetry, high-hat lighting, granite countertops, tiled backsplash, S.S. appliances and a gorgeous copper farm sink. A spacious master suite with en suite bathroom and large walk in closet. 3 more bedrooms and a third bathroom in the hallway complete the freshly painted and carpeted second floor of this home. An ingr/heated pool provides endless summer joy! A fabulous property on a quiet street in a much sought after location! This location is nestled within a select number of blocks and cul-de-sacs, off Tennent Road, in a private and secluded little neighborhood, full of families and children, with excellent schools.
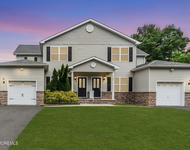
The exterior renovation includes new cedar shake impression siding, dramatic stacked stone accents, and an oversized, craftsmen styled front porch. Ample windows throughout help keep things bright and airy in this open floor home.
Driveway post lighting, landscape lighting, and roof soffit lighting provide distinct accent lighting, setting this home apart from its' neighbors.
Inside, a completely renovated interior, including new wide plank style flooring throughout the entire first floor. A freshly renovated and expanded eat-in kitchen acts as the central point on the first floor, with upgraded cabinetry, high-hat lighting, granite countertops, tiled backsplash, Stainless Steel appliances and a gorgeous copper farm sink with an instant hot water heater on tap.
The first floor continues with a formal living room, dining room and sunken family room surrounding the kitchen. A renovated half bath and laundry room add more utility and convenience on the first floor, before you get to the 2 car garage.
Upstairs, fresh renovations continue...four bedrooms, with an indulgent and spacious master bedroom suite, complete with en suite bathroom and large walk in closet. A junior bedroom suite with another en suite bath, two more bedrooms and a third bathroom in the hallway complete the freshly painted and carpeted second floor of this home.
Leaving the kitchen and entering the backyard thru the Andersen sliding door, you enter a private and entertaining backyard. An inground and heated pool, complete with diving board, provides endless summertime enjoyment. A new liner was installed in November 2020, ready for its' first season of enjoyment!
The yard continues to delight; follow a meandering stone path to a 16 x 20 pool house, complete with loft, also includes an electric sub panel, is wired cable-ready, as well as installed AC and high efficiency ENVI heat system. The windows, skylights and gorgeous French doors make the pool house bright and airy. The 16 x 20 paver patio with overhanging party lights, makes this space a charming and relaxing getaway, right in your backyard!
The path continues to the children's play area and swing set, and continues back around to the concrete patio. Lush greenery and plantings add to the privacy, and a large lawn area completes the fully fenced yard (new fence in 2017) as a safe, secure and complete family playground.
Ring doorbell, Nest Thermostat, Honeywell programmable attic fan, and LED light/fan/Bluetooth speakers in the master bathrooms add to the smart technology in the home.
A new Hot Water Heater installed in March 2020, and new AC and Forced Hot air furnace, with variable drive soft start efficiency technology, installed in 2017.
Do not miss this opportunity!
Payment Calculator
Your Estimated Monthly Payment
Cap Rate Calculator
What does this mean?
Based on our analysis, the cap rate of this property is 1.25%. A negative cap rate indicates that the property might not be feasible as an income-producing asset. The median cap rate for a near zip code 11238 is 4.23%.
How much can I actually make?
Actual monthly rental income may vary between $4,760 and $7,140 depending on unit-specific characteristics. You can change the amount using the slider to further explore.
How is cap rate calculated?
Cap Rate = Net Operating Income (NOI) / Property Asset Value.
When calculating the cap rate, we assume 100% occupancy. Leverage (mortgage) is not considered.
Cap Rate provided by RealtyHop and RentHop, learn more about cap rate here.
Price History
| Date / Event | Date | Event | Price |
|---|---|---|---|
| Apr 9, 2021 | Sold | ||
| Sold | |||
| Feb 17, 2021 | Listed by Coldwell Banker Realty | $689,999 | |
| Listed by Coldwell Banker Realty | |||
| Aug 4, 2014 | Sold | ||
| Sold | |||
| May 15, 2014 | Listed by Joseph A Del Forno, Inc | $439,900 | |
| Listed by Joseph A Del Forno, Inc | |||
| | |||
|
Colonial style home with attached 2 car garage in quiet neighborhood only 1 mile from shopping, Route 9 and parks. Eat in Kitchen has slider to Back yard with in-ground pool and is open to large family room. Large Master bedroom with bath and walk in closet. Desirable Manalapan School System.
| |||
Property Highlights
Building Info
Comparables
Status
Price/ft²
Listed On
Sold On
About Monmouth
Similar Homes for Sale
Currently no similar homes aroundNearby Rentals

Last Updated: 2 years ago
Data Source: MOMMLS, MLS# 22104618
 Your Privacy Choices
Phone: 425-283-2930
Address: 335 Madison Avenue, New York, NY 10017