Check Availability
$1,649,000
● House - For Sale

5 REMINGTON CIR

San Antonio, TX 78258
bedrooms
4 Beds
bathrooms
3 Baths, 1 Half Bath
square feet
5,677 Ft²
$10,760
Est. Monthly
$635
HOA / Fees

About This Property

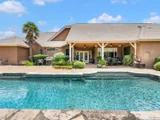
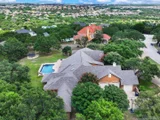
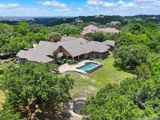
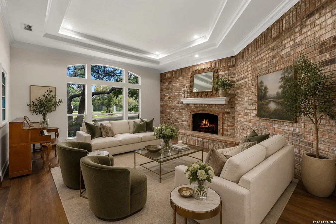
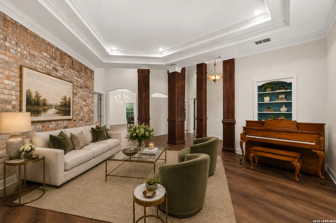
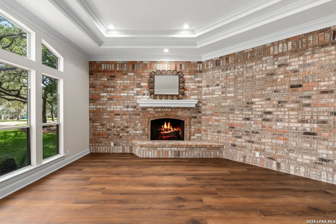
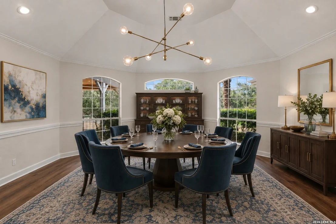
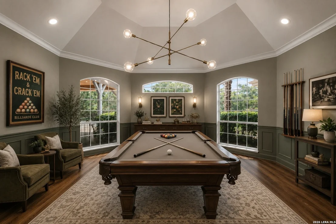
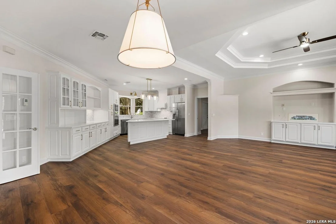
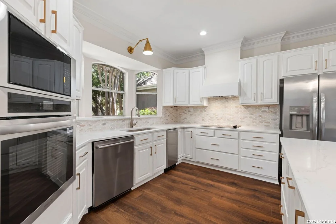
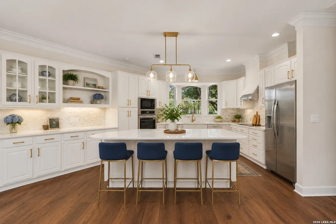
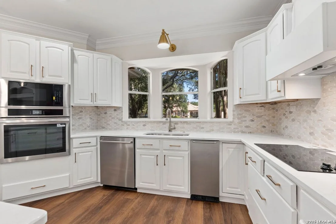
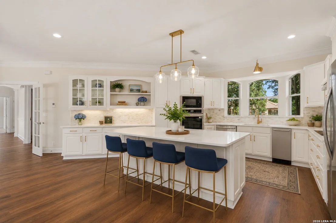
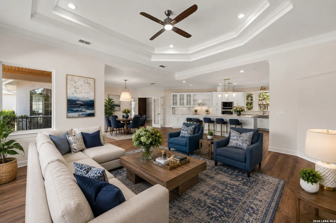
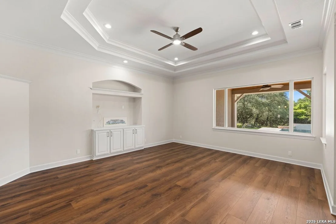
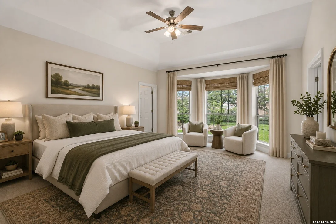
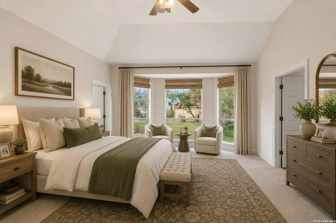
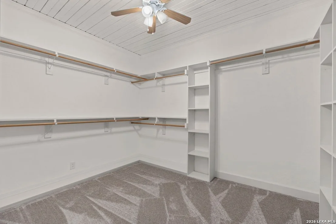
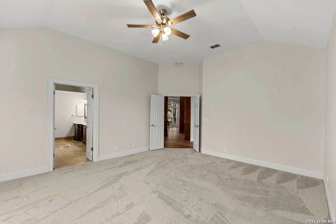
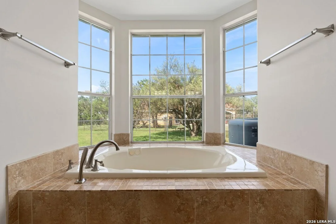
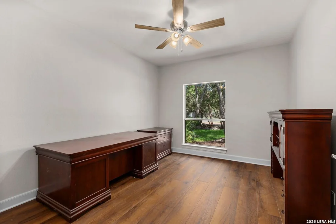
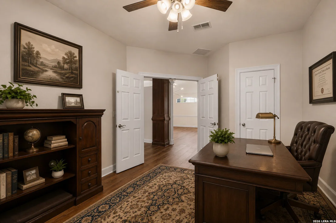
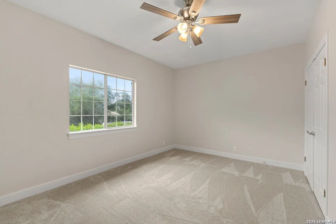
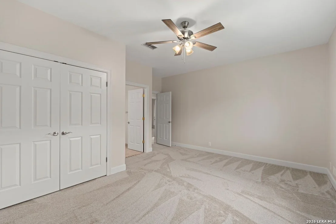
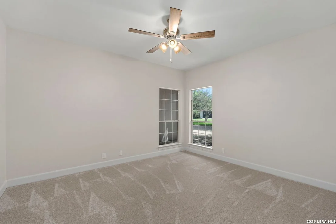
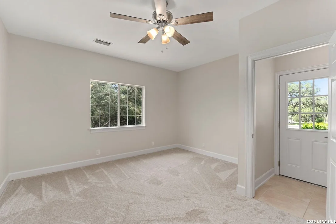
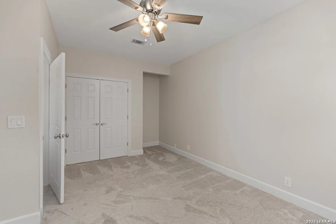
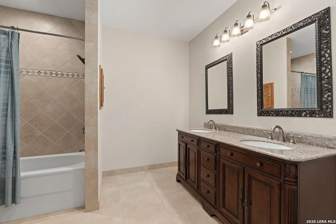
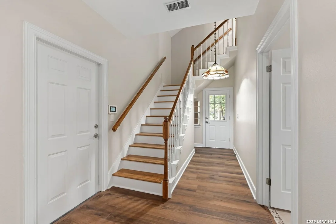
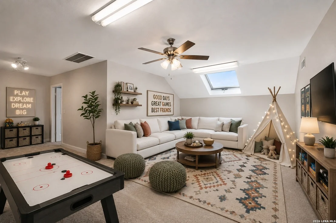
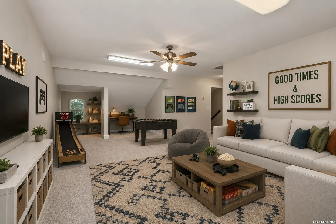
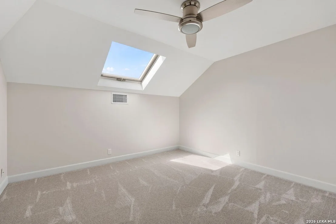
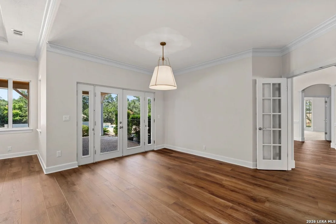
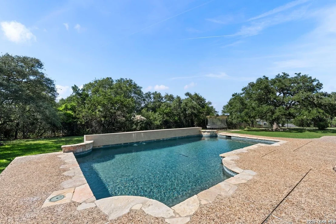
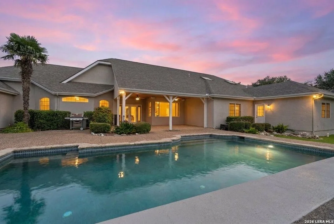
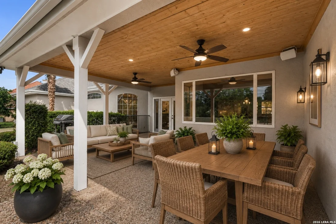
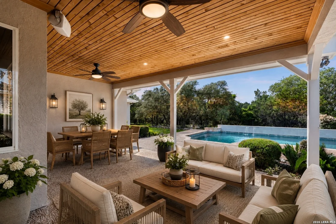
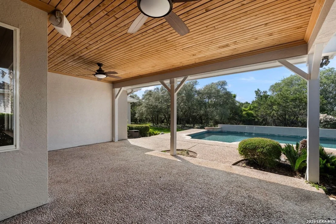
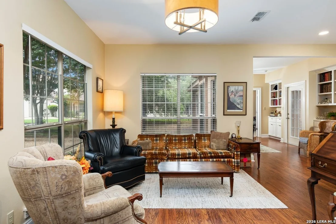
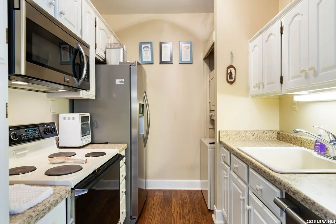
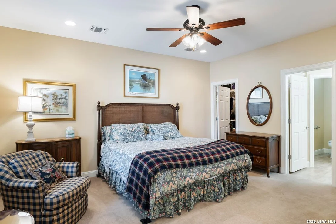
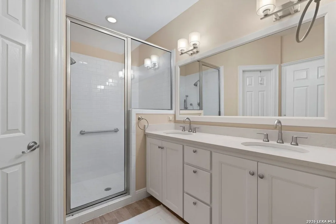
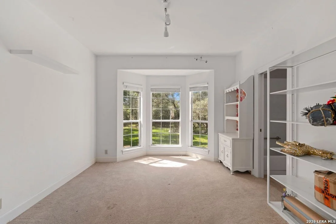
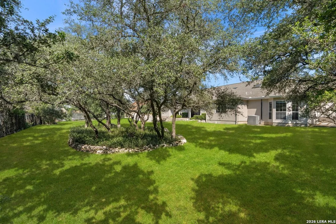
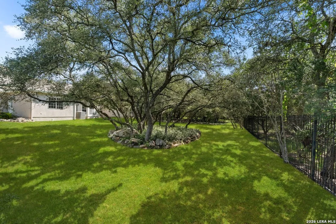
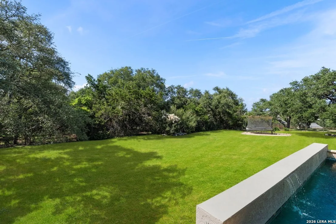
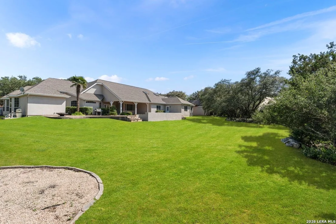
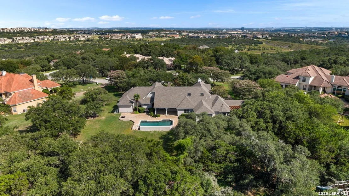
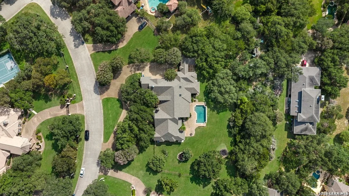
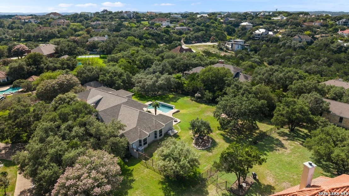
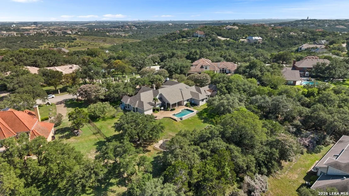
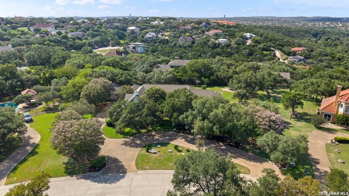
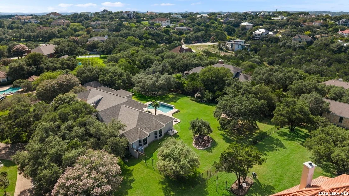
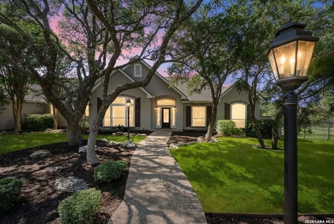
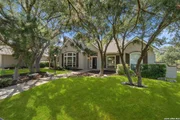
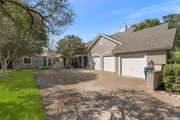
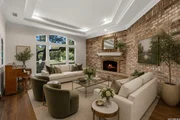
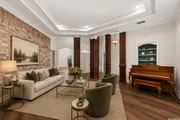
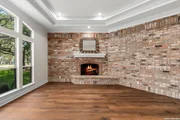
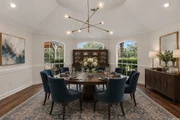
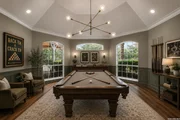
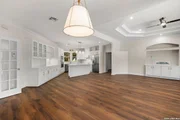
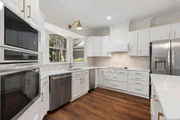
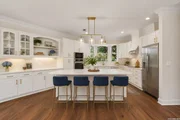
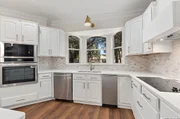
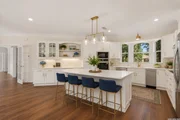
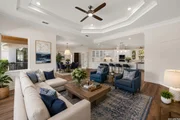
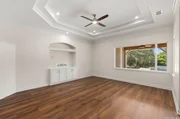
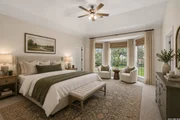
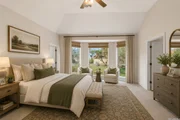
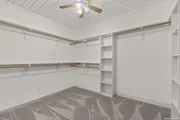
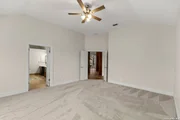
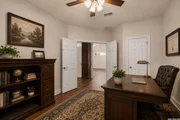
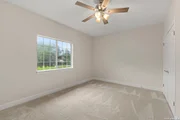
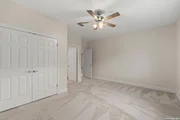
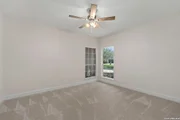
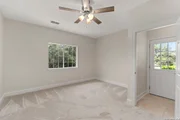
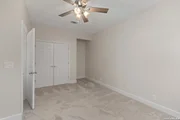
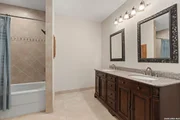
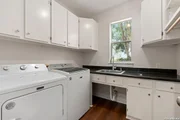
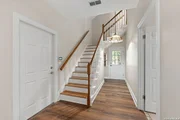
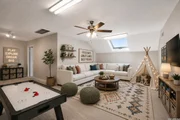
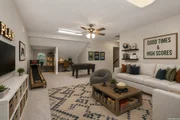
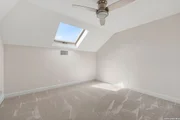
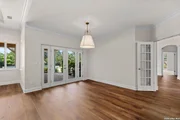
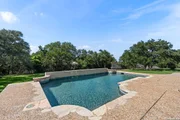
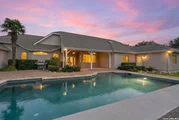
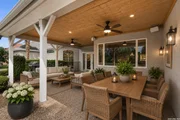
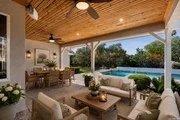
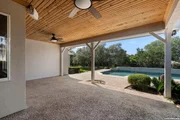
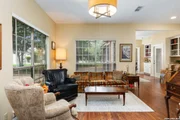
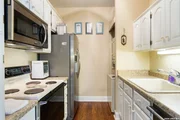
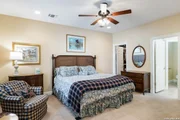
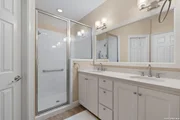
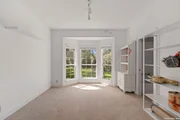
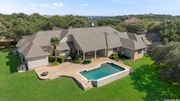
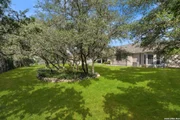
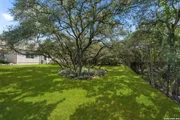
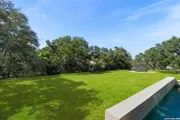
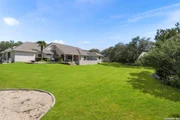
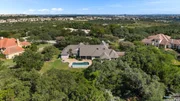
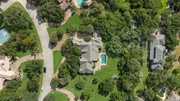
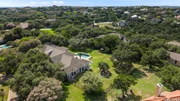
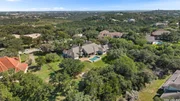
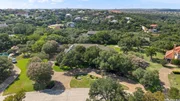
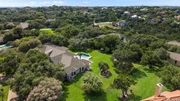
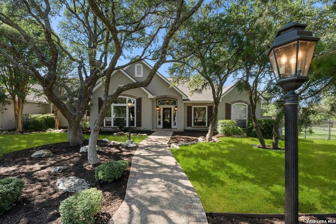
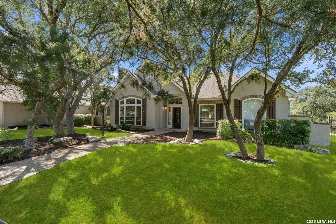
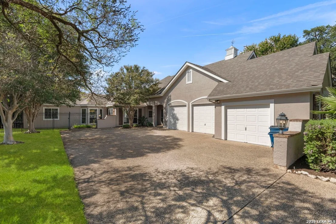
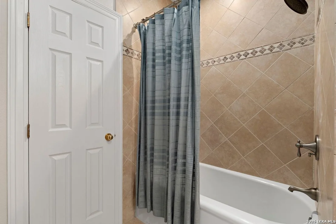
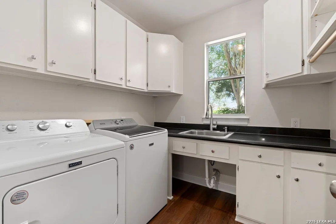
Exquisite one story home with attached guest house. Recently updated this move-in ready property gives you the expansive space you have been wanting. Sitting on just over an acre, This home offer a main house with 4 bedroom 3.5 bath with a bonus space set-up for a 5th bedroom plus a 2 bed 2 bath full guest house attached to the home giving you the perfect space for long term guests or multi-generational living. Main home offers, New Flooring & Freshly painted throughout, Formal living, and dining areas, fireplace, modernized kitchen with updated stainless steel appliances, and lots of tall windows to let the light in and new fixtures. The master bedroom is positioned to give you the feel of a retreat, with multiple walk-in closets double vanities and a whirlpool tub. Outside you will find an enormous covered patio and living space, beautiful Keith Zars pool, and the privacy of being on an acre that is a level lot. The home also offers an upstairs game room that gives your kids the perfect play area. Attached is the 2 bed 2 bath guest home fully equipped with its own kitchen and laundry. To finish off, parking is never an issue with a circular drive and an oversized 3-car garage that will fit evening your Texas-sized truck. This is the one you have been looking for.
Unit Size
5,677 Ft²
Days on Market
-
Land Size
1.05 acres
Price per sqft
$290
Property Type
House
Property Taxes
$2,027
HOA Dues
$635
Year Built
1993

Listed By

Payment Calculator

Cap Rate Calculator

Last updated: 30 days ago (LERA #2002902)

Price History

Date / Event Date Event Price
Jul 24, 2026 Listed by Phyllis Browning Company $1,649,000
Listed by Phyllis Browning Company
Oct 12, 2025 Temporarily off market -
Temporarily off market
Jun 12, 2025 Listed by Phyllis Browning Company $1,399,000
Listed by Phyllis Browning Company
Owners have decided to remodel home. Will be re-listing in the next 1-2 years. Contact agent with any questions------- Offering 6405 sqft in total @ $218.42/sqft. This exquisite home offer a primarly living space of 5118sqft 4 bed 3.5 bath plus an attached guest home that is 1,287sqft 2 bed 2 full bath with ktichen, laundry, living/dinning. This exquisite home gives you the expansive space you have been wanting with the flexibility to design based on your needs and with the guest house fully attached, can combine to offer even more living space with just a door. Main home offers Formal living, and dining areas, fireplace, stainless steel appliances, double oven, and lots of tall windows to let the light in. The master bedroom is positioned to give you the feel of a retreat, with multiple walk-in closets double vanities and a whirlpool tub. Outside you will find an enormous covered patio and living space, Keith Zars pool, and the privacy of being on an acre that is a level lot. The home also offers an upstairs game room that gives your kids the perfect play area. Attached is the 2 bed 2 bath guest home fully equipped with its own kitchen and laundry. To finish off, parking is never an issue with a circular drive and an oversized 3-car garage that will fit evening your Texas-sized truck. This is the one you have been looking for.
Jun 11, 2025 Temporarily off market -
Temporarily off market
May 18, 2025 Price Decreased $1,399,000
↓ $86K (5.8%)
Price Decreased
Show More

Property Highlights

Garage
Fireplace
Parking Details
Parking Features: Garage Door Opener
Interior Details
Half Bathrooms: 1
Full Bathrooms: 3
Interior Features: Eat-in Kitchen, High Ceilings, High Speed Internet, Walk-In Closet(s), Skylight(s), Chandelier, Two Living Area, Separate Dining Room, Island Kitchen, Walk-In Pantry, Game Room, Utility Room Inside, Secondary Bedroom Down, 1st Floor Lvl/No Steps, Skylights, Cable TV Available, All Bedrooms Downstairs, Laundry Room, Attic - Expandable, Attic - Floored
Appliances: Washer, Dryer, Cooktop, Oven, Microwave, Refrigerator, Disposal, Dishwasher, Water Softener Owned, Vented Exhaust Fan, Electric Water Heater, Washer Connection, Dryer Connection, Security System (Owned), Pre-Wired for Security, Smooth Cooktop, Solid Counter Tops, Custom Cabinets
Flooring Type: Carpet, Ceramic Tile, Vinyl
Laundry Features: Main Level
Has Fireplace
Fireplace Features: Living Room, Wood Burning
Fireplaces: 1
Exterior Details
Square Footage: 5677
Property Condition: Pre-Owned
Architectural Style: One Story
Year Built: 1993
Builder Name: unknown
Other Structures: Guest House
Window Features: Double Pane Windows
Construction Materials: Stucco, Stone/Rock
Patio and Porch Features: Patio
Pool Features: In Ground, Heated
Pool is Private
Lot Features: Level, Cul-de-Sac/Dead End, County VIew, 1 - 2 Acres, Partially Wooded, Mature Trees (ext feat)
Lot Size Area: 45738
Lot Size Units: Square Feet
Lot Size Acres: 1.05
Lot Size Square Feet: 45738
Financial Details
Tax Annual Amount: $24,330
Utilities Details
Cooling Type: Ceiling Fan(s), Three+ Central
Heating Type: Central
Location Details
HOA/Condo/Coop Amenities: Cable TV, Controlled Access
HOA Fee: $519
HOA Fee Frequency: Quarterly
Condo/Coop Fee: $116

Building Info

Overview

    General

  • Year Built: 1993
  • Effective Year Built: 1999
  • Building Count: 1
  • Total Rooms: 12
  • Bedroom Count: 5
  • Bathroom Count: 4
  • Full Bathrooms: 3
  • Partial Bathrooms: 4
  • Building Condition: 1
  • Building Quality: 0
  • Construction Type: 0
  • Building Style: 28
  • Exterior Walls Type: 12
  • Interior Walls Type: 0
  • Roof Shape Type: 0
  • Roof Cover Type: 15
  • Floor Count: 200
  • Living Units: 1
  • Floor Cover: 0
  • Basement Type: 0
  • Basement Area: 0
  • Garage Type: 1
  • Garage Square Area: 1,095
  • Parking Space Count: 4
  • Patio Type: 98
  • Porch Type: 102
  • Pool Type: 8

    Dimensions

  • Lot Size Square Feet: 45,738
  • Lot Size Depth Feet: 2,280
  • Lot Size Frontage Feet: 1,070
  • Total Building Area: 6,772
  • Gross Building Area: 6,772

  • Building Area: 5,677
  • Building Area Measurement: L

    Heating and Cooling

  • Fireplace Count: 1
  • Air Conditioning: 1
  • Heating: 4
  • Heated Square Feet: 5,677
  • Heating Fuel Type: 0

    Utilities

  • Sewer System: 0
  • Water Service: 0

Building

  • Building Type: 0
  • Property Class: R
  • Subdivision: CONV A/S CODE
  • Land Acres: 0000001050
  • Standard Land Use Code: 1001
  • County Land Use Code: A1
  • State Land Use Code: A1
  • Legal Description 1: NCB 19218 BLK 1 LOT 104 CHAMPIONS UT-1 STONE OAK PUD STONE OAK ANNEXATION

Neighborhood

  • School District Name: North East Independent School District
  • School Tax School District: 55
  • Census Tract: 191808

Geography

  • Assessors Map Reference: 483A3
  • Parcel: 19218-001-1040
  • Block: 1
  • Lot: 104
  • Municipality: SAN ANTONIO
  • Latitude: 29.6549
  • Longitude: -98.476

    Address

  • Full Address: 5 Remington Cir
  • Address - House Number: 5
  • Address - Street Name: Remington
  • Address - Suffix Type: Cir
  • State: TX
  • City Name: San Antonio
  • Carrier Code: R150
  • 4-Digit Zip Code: 7705
  • Zip Code: 78258

Valuation

    Tax

  • Tax Year: 2023
  • Tax Amount: $2,316,067
  • Tax Rate Code Area: 55

    Appraisal Valuation

  • Standard Deviation: 0.1721
  • Valuation Date: Jan 17, 2024
  • Confidence Score: 77
  • Final Value: 988,031
  • High Value: 1,158,135
  • Low Value: 817,926

    Market Valuation

  • Market Total Value: $1,102,760
  • Market Land Value: $203,080
  • Market Improvement Value: $899,680

    Assessments Valuation

  • Assessed Year: 2023
  • Assessed Total Value: $1,008,971
  • Assessed Land Value: $203,080
  • Assessed Improvements Value: $899,680

    Exemptions

  • Homeowner Exemption: Yes

    Sales

  • Current Sale Contract Date: Dec 20, 2012
  • Current Sale Recording Date: Dec 20, 2012
  • Current Sale Price:
  • Current Sale Document Type: 70
  • Current Sale Input Document Number: 20120248993
  • Previous Sale Recording Date: Feb 07, 2005
  • Previous Sale Contract Date: Feb 01, 2005
  • Previous Sale Amount: $449,600
  • Previous Sale Document Type: 70
Data used for valuation calculations is provided by RealtyHop, and other third party sources

Comparables

Unit
Status
Type
Beds
Baths
ft²
Price/ft²
Asking Price
Listed On
Closing Price
Sold On
HOA + Taxes

About Far North Central


Similar Homes for Sale

Currently no similar homes around

Nearby Rentals


Frequently Asked Questions

When was property at 5 Remington Circle built and last sold?
The property at 5 Remington Circle was built in 1993 and last sold on Dec 20, 2012 for $521,300.
How much is this home worth?
The estimated value of the home located at 5 Remington Circle is $1,635,049.
What are some comparable homes to 5 Remington Circle?
There are currently no comparable homes to 5 Remington Circle.