


50
Map

5 Random Rd


About This Property
Payment Calculator
Your Estimated Monthly Payment
Cap Rate Calculator
What does this mean?
Based on our analysis, the cap rate of this property is 1.25%. A negative cap rate indicates that the property might not be feasible as an income-producing asset. The median cap rate for a near zip code 11238 is 4.23%.
How much can I actually make?
Actual monthly rental income may vary between $4,760 and $7,140 depending on unit-specific characteristics. You can change the amount using the slider to further explore.
How is cap rate calculated?
Cap Rate = Net Operating Income (NOI) / Property Asset Value.
When calculating the cap rate, we assume 100% occupancy. Leverage (mortgage) is not considered.
Cap Rate provided by RealtyHop and RentHop, learn more about cap rate here.
Price History
| Date / Event | Date | Event | Price |
|---|---|---|---|
| Jul 25, 2025 | Sold | ||
| Sold | |||
| Mar 16, 2025 | In contract | - | |
| In contract | |||
| Mar 7, 2025 | Listed by LIV Sotheby's International Realty | $7,650,000 | |
| Listed by LIV Sotheby's International Realty | |||
| | |||
|
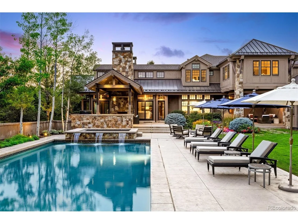
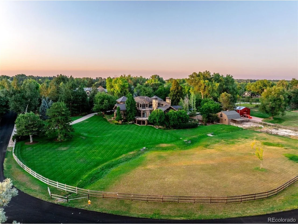
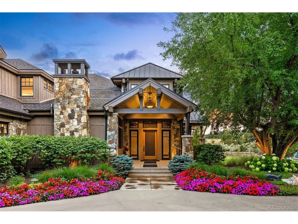
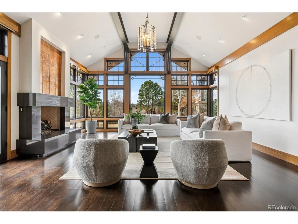
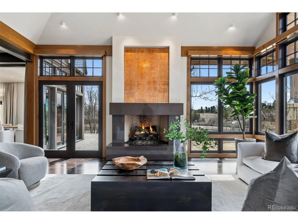
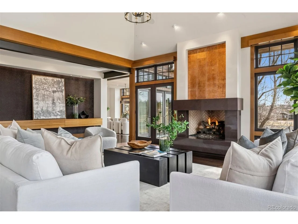
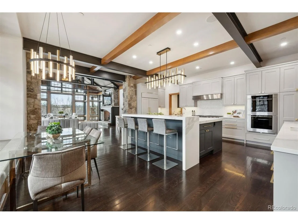
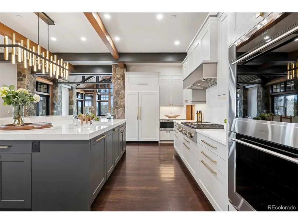
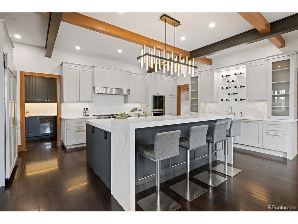
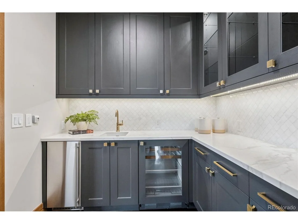
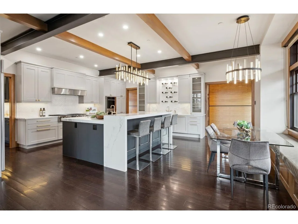
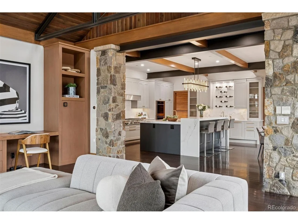
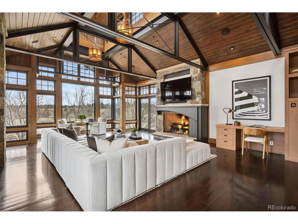
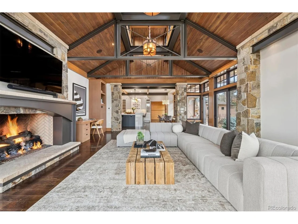
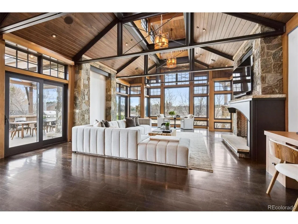
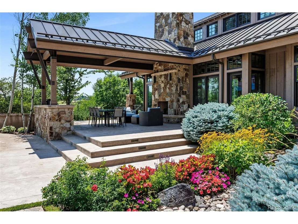
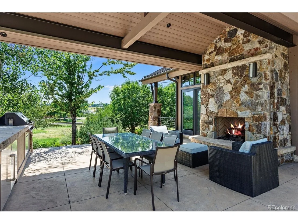
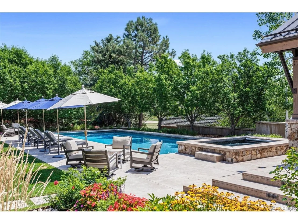
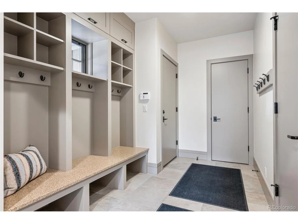
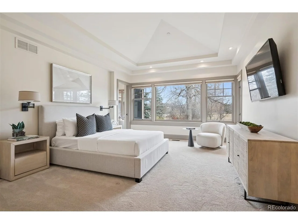
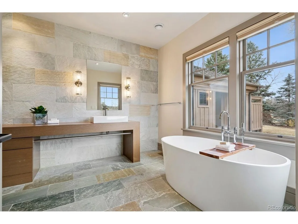
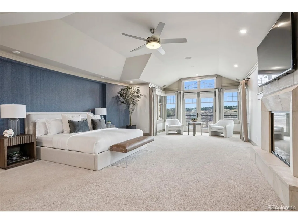
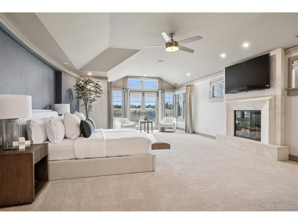
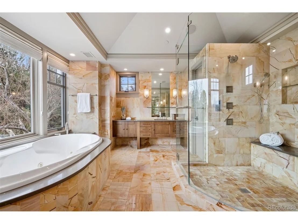
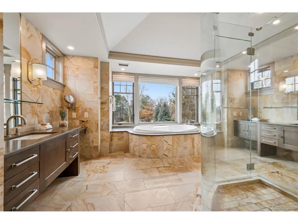
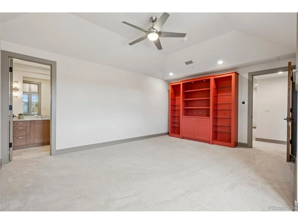
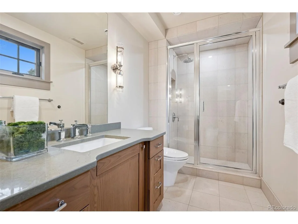
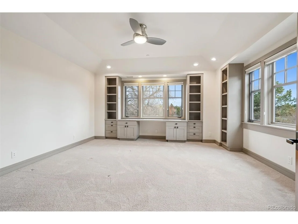
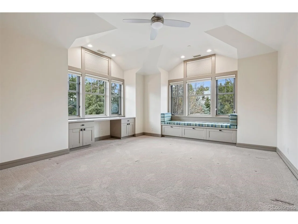
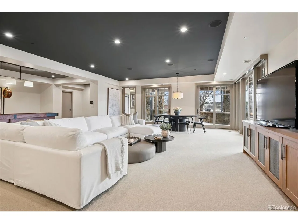
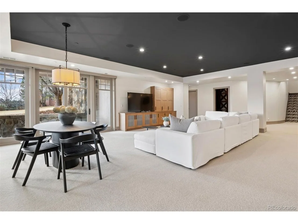
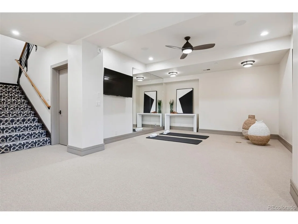
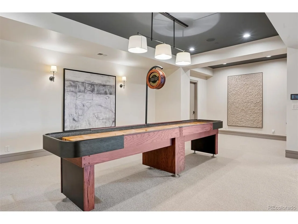
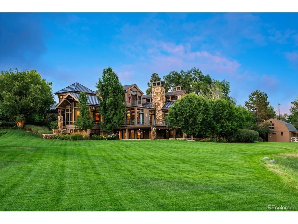
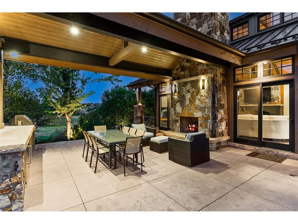
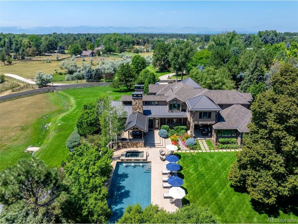
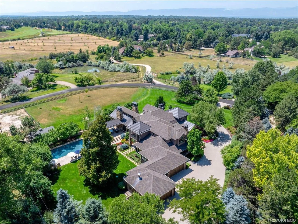
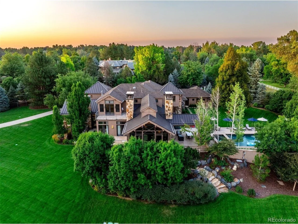
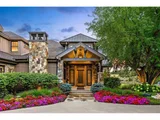
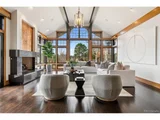
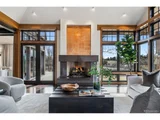
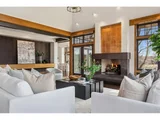
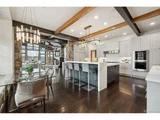
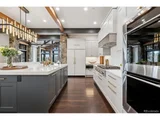
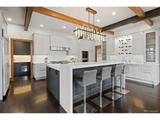
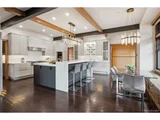
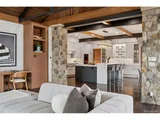
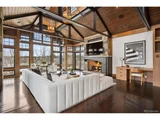
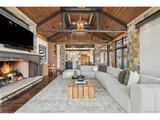
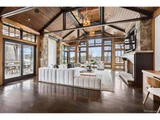
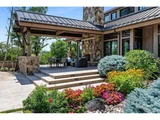
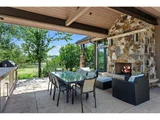
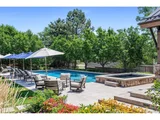
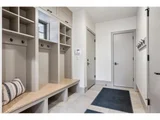
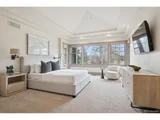
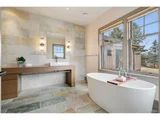
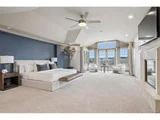
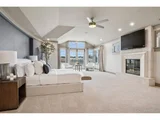
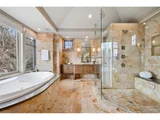
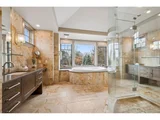
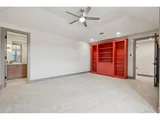
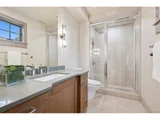
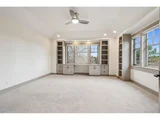
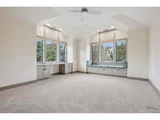
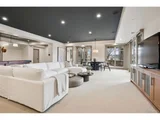
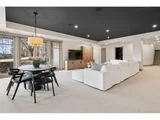
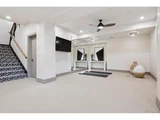
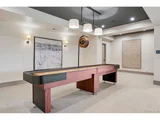
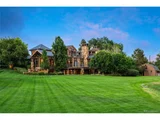
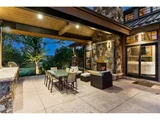
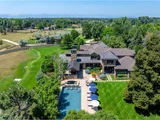
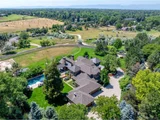
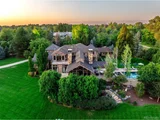
One of one. This stunning modern home on a private 2.2 acre Cherry Hills Village lot combines a rustic western exterior with a refined contemporary interior. Designed by local architect Steve Ekman and built by CADRE Construction in 2008, its framework is a striking combination of modern steel trusses, stonework, traditional timber beams and generous expanses of glass. Extraordinary view corridors of the mountains to the west, open space wetlands with trickling stream to the south and the adjacent horse pasture on the east. The lot is fully irrigated/zoned and the backyard is professionally landscaped with covered patios, outdoor kitchen area, fireplace, salt water pool & hot tub, outdoor shower, raised garden beds and 2 horse stall barn. The home offers a wonderful mix of statement architecture, privacy, access to the High Line Canal Trail and lovely spaces for entertaining. 6 bedrooms including a main floor guest suite * Study + Back office * Kitchen that opens to backyard and family room with vaulted ceilings * Dining room with doors to southwest patios * Gorgeous formal living room * Abundant storage * Invisible fence for dogs * Attached heated garage with hot/cold water and 4 car spaces. The topography of the land allows for a light walk-out basement with wine room, exercise area, rec room, guest room suite and pool bathroom. The full-home automation system provides carefree living and the new owners will appreciate the list of trusted service providers that the Seller is happy to share. Additionally, CADRECare is available to the new owner providing regular maintenance and improvement projects at preferred pricing. Whole house water filter. 9 zones HVAC. The picturesque setting feels wonderfully rural and peaceful, yet is so close to the Denver Tech Center, 1-25, Cherry Creek and downtown. Cherry Creek schools, Kent Denver School and many of the city's finest private schools are easily accessible. Come take a look at this one-of-a-kind property.
| |||
| Mar 30, 2017 | Sold | ||
| Sold | |||
| Jan 2, 2007 | Sold | ||
| Sold | |||
Property Highlights
Building Info
Comparables
Status
Price/ft²
Listed On
Sold On
About Cherry Hills Village
Similar Homes for Sale
Currently no similar homes aroundNearby Rentals

Last Updated: 3 months ago
Data Source: REcolorado MLS, MLS# IRE6304695




















 Your Privacy Choices
Phone: 425-283-2930
Address: 335 Madison Avenue, New York, NY 10017