Check Availability
$780,000
● House - For Sale

5 Quirk Cir

Milford, MA 01757
bedrooms
3 Beds
bathrooms
2 Baths, 1 Half Bath
square feet
2,594 Ft²
$4,624
Est. Monthly

About This Property

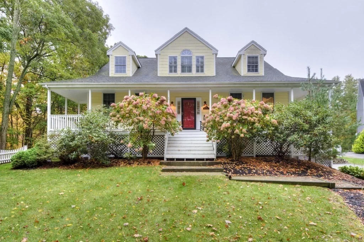
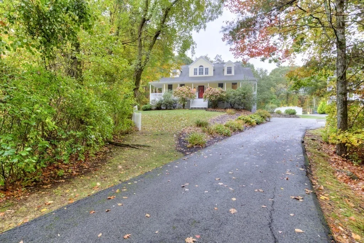
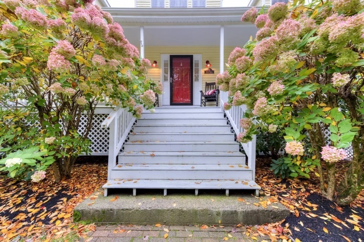
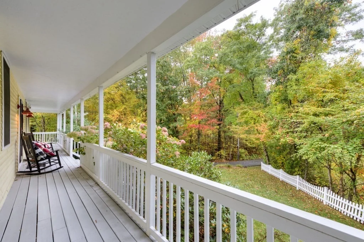
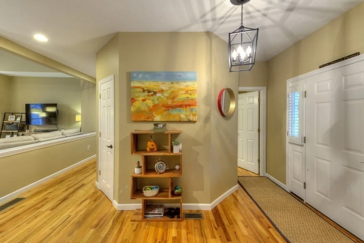
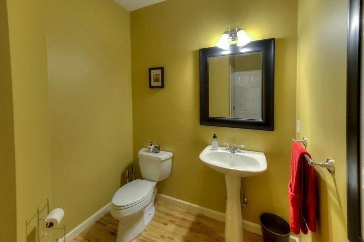
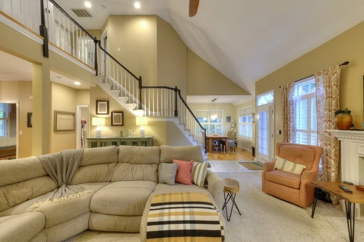
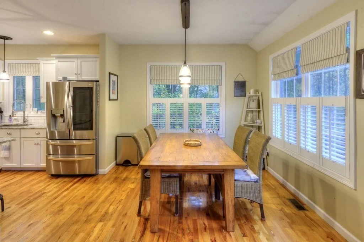
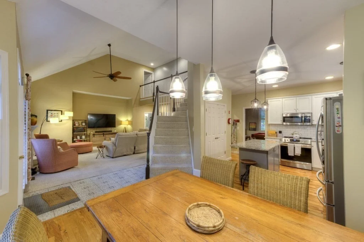
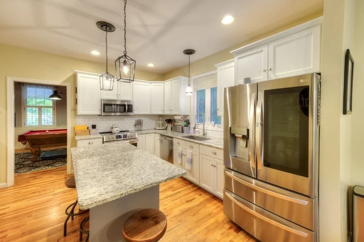
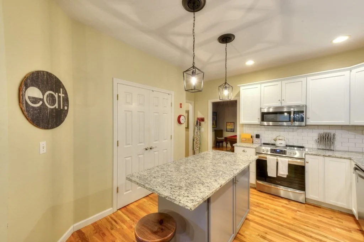
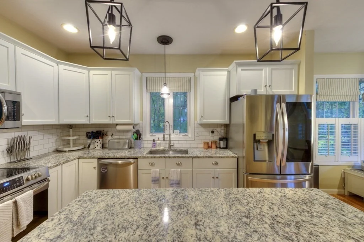
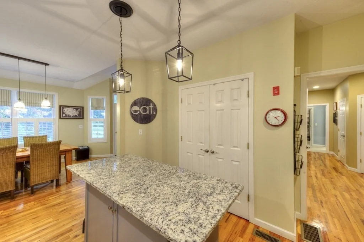
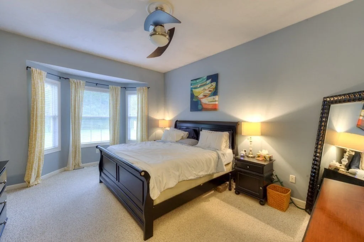
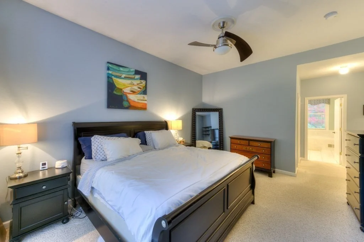
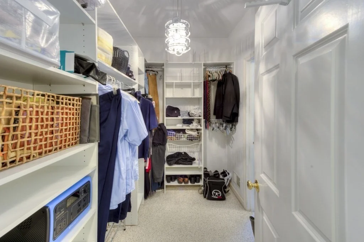
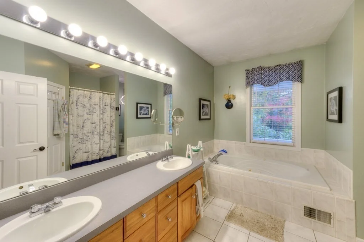
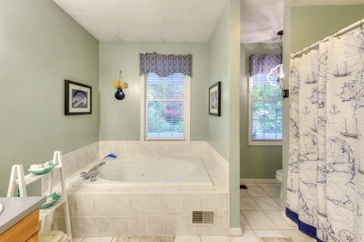
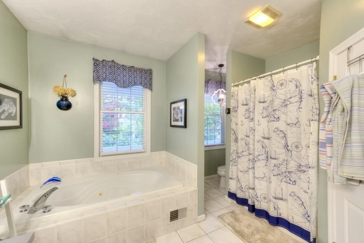
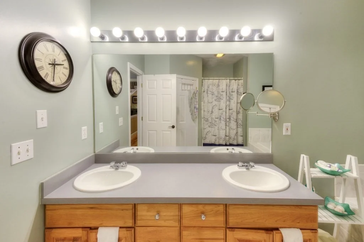
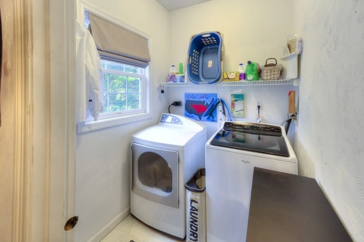
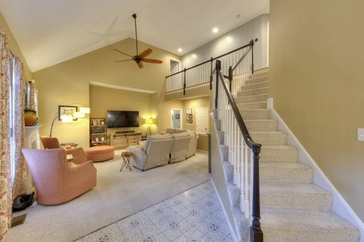
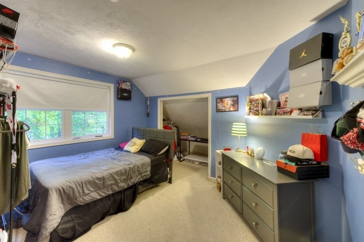
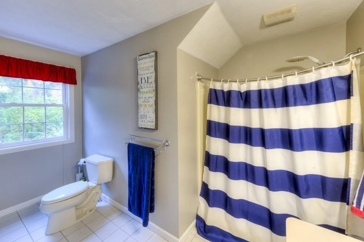
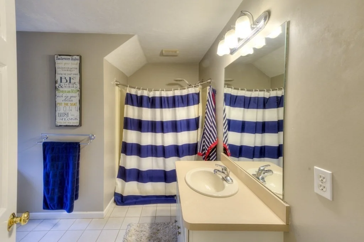
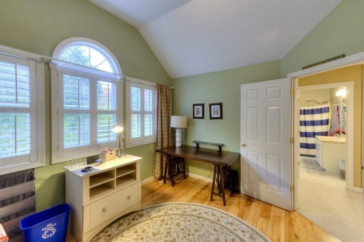
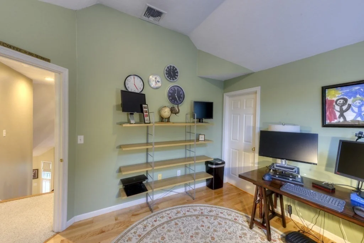
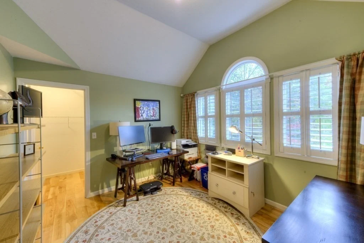
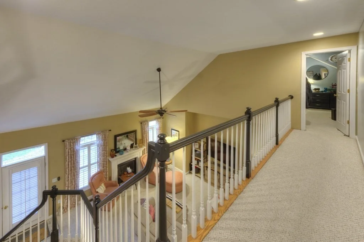
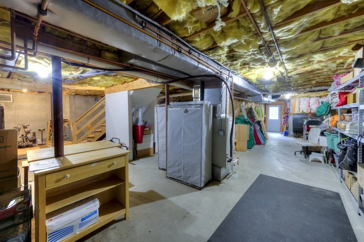
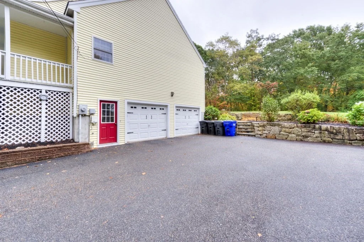
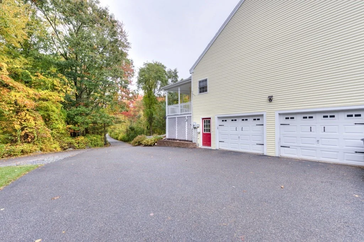
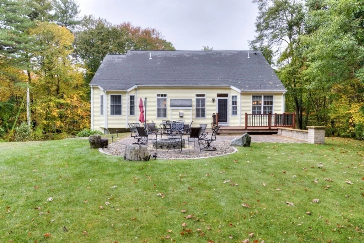
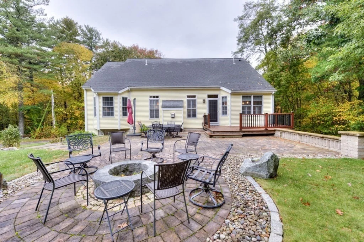
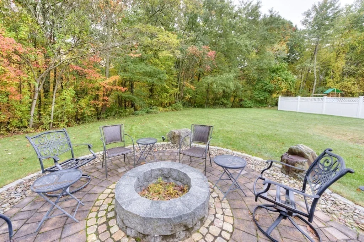
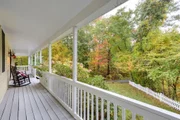
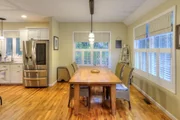
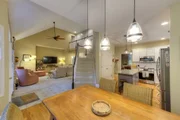
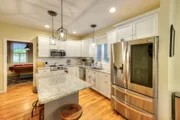
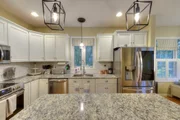
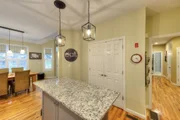
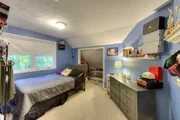
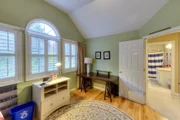
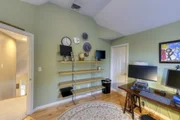
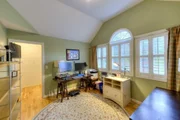
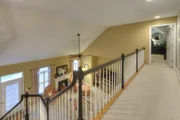
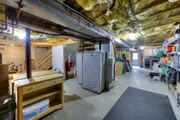
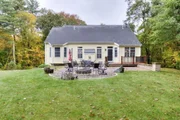
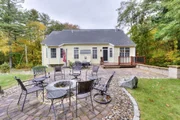
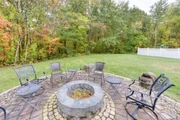
Welcome to 5 Quirk Circle, an exceptional Cape w/farmers porch in one of Milford's most desirable neighborhoods, Mill Pond Estates!  Offering nearly 2,600 (2,594) sq ft of living space, 3 bedrooms, 2.5 baths, on 1.97 acres, this home is not cookie-cutter. Tucked away at the end off of a cul-de-sac and situated at the end of a shared driveway, this less than 30-year-old property offers privacy, space, and charm. Step inside to a welcoming foyer that opens to a magnificent floor plan featuring cathedral ceilings, a propane fireplace, back staircase accessing a mezzanine 2nd floor hallway.  A convenient half bath is located just off the foyer. To the left, the dining room offers flexibility to suit your lifestyle. The current owners have transformed it into a game room. The first-floor primary suite is complete with 10-foot ceilings, a walk-in closet w/ built-ins, a laundry room, and spacious en-suite bath featuring a double vanity, whirlpool soaking tub, separate tub/shower, and walk-in linen closet. Upstairs, you'll find two additional bedrooms, full bath, and bonus room currently being used as a bedroom. The thoughtfully designed kitchen offers abundant cabinetry, a pantry, granite countertops, and fully cabineted island.  A breakfast nook provides a spot for casual dining and opens to a rear foyer, seamlessly blends into the living room & back staircase. Hardwood flooring throughout and attic insulation installed through Mass Save in 2018 are a few more features that make this home special.  New oil-fueled boiler (2023) + air conditioning units (2) replaced in 2017 + 2024 guarantee stress-free forced air comfort. The well-insulated and completely dry basement,with 8' ceiling,offers potential for future finished living space, along with plenty of storage space. The basement currently houses a gym, complete with a bench and squat rack. Said gym can be included with the sale upon request as well as metal/steel shelving. Step outside to a backyard designed for entertaining!  Enjoy the expansive composite deck space, then step down to a sprawling custom-built patio complete with a fire pit, river stone walkway and timer-controlled built-in dusk lighting. Well-maintained, this home is a hidden gem in a beautiful, established neighborhood. Milford is located along I-495, between the Boston Metro West and Worcester areas. In and around Milford you will find walking & biking trails, public pools, town parks and a busy downtown full of restaurants, shops and more!

Unit Size
2,594 Ft²
Days on Market
-
Land Size
1.97 acres
Price per sqft
$301
Property Type
House
Property Taxes
$794
HOA Dues
-
Year Built
1998

Listed By

Christine Whipple
Berkshire Hathaway HomeServices Commonwealth Real Estate

Payment Calculator

Cap Rate Calculator

Last updated: 2 days ago (MLSPIN #73592310)

Price History

Date / Event Date Event Price
Oct 18, 2026 Listed by Berkshire Hathaway HomeServices Commonwealth Real Estate $780,000
Listed by Berkshire Hathaway HomeServices Commonwealth Real Estate
May 13, 2016 Sold
Sold
Mar 28, 2003 Sold
Sold
Jan 11, 2003 Listed by Berkshire Hathaway HomeServices Commonwealth Real Estate $419,900
Listed by Berkshire Hathaway HomeServices Commonwealth Real Estate

Property Highlights

Parking Available
Garage
Air Conditioning
Fireplace
Parking Details
Has Garage
Attached Garage
Has Open Parking
Parking Features: Attached, Paved, Shared Driveway, Off Street, Under
Garage Spaces: 2
Open Parking Spaces: 4
Interior Details
Half Bathrooms: 1
Full Bathrooms: 2
Interior Features: Bonus Room
Appliances: Water Heater, Range, Dishwasher, Microwave, Refrigerator, Washer, Dryer
Flooring Type: Tile, Carpet, Hardwood
Laundry Features: Main Level, Electric Dryer Hookup, First Floor
Rooms: 7
Has Fireplace
Fireplace Features: Family Room
Fireplaces: 1
Basement: Full, Walk-Out Access, Interior Entry, Garage Access
Exterior Details
Square Footage: 2594
Security Features: Security System
Architectural Style: Cape
Year Built Source: Public Records
Year Built: 1998
Building Area Total: 2594
Building Area Units: Square Feet
Construction Materials: Frame
Patio and Porch Features: Porch, Deck
Lot Features: Wooded, Easements
Lot Size Area: 1.97
Lot Size Units: Acres
Lot Size Acres: 1.97
Lot Size Square Feet: 85931
Water Source: Private
Financial Details
Tax Assessed Value: $750,400
Tax Annual Amount: $9,523
Utilities Details
Cooling Type: Central Air
Heating Type: Forced Air, Baseboard, Oil
Sewer : Private Sewer

Building Info

Overview

    General

  • Year Built: 1998
  • Effective Year Built: 1998
  • Building Count: 1
  • Total Rooms: 7
  • Bedroom Count: 3
  • Bathroom Count: 3
  • Full Bathrooms: 2
  • Partial Bathrooms: 3
  • Building Condition: 3
  • Building Quality: 0
  • Construction Type: 6
  • Building Style: 4
  • Exterior Walls Type: 19
  • Interior Walls Type: 0
  • Roof Shape Type: 1
  • Roof Cover Type: 15
  • Floor Count: 200
  • Living Units: 1
  • Floor Cover: 0
  • Basement Type: 7
  • Basement Area: 1,620
  • Garage Type: 17
  • Parking Space Count: 2
  • Patio Type: 0
  • Porch Type: 0
  • Pool Type: 0

    Dimensions

  • Lot Size Square Feet: 85,931
  • Total Building Area: 2,594
  • Gross Building Area: 5,376
  • Building Area: 2,594
  • Building Area Measurement: L

    Heating and Cooling

  • Fireplace Count: 1
  • Air Conditioning: 13
  • Heating: 10
  • Heated Square Feet: 2,594
  • Heating Fuel Type: 6

    Utilities

  • Sewer System: 0
  • Water Service: 0

Building

  • Building Type: 0
  • Property Class: R
  • Subdivision: MIKALS CONST CORP INC
  • Land Acres: 0000001973
  • Standard Land Use Code: 1001
  • County Land Use Code: 101

Neighborhood

  • School District Name: Milford School District
  • School Tax School District: MILFORD SD
  • Census Tract: 744104

Zoning

  • Zoning: RC

Geography

  • Parcel: MILF M:11 B:080 L:55
  • Block: 80
  • Lot: 55
  • Municipality: MILFORD
  • Latitude: 42.1714
  • Longitude: -71.5589

    Address

  • Full Address: 5 Quirk Cir
  • Address - House Number: 5
  • Address - Street Name: Quirk
  • Address - Suffix Type: Cir
  • State: MA
  • City Name: Milford
  • Carrier Code: C020
  • 4-Digit Zip Code: 1281
  • Zip Code: 01757

Valuation

    Tax

  • Tax Year: 2024
  • Tax Amount: $899,100

    Appraisal Valuation

  • Standard Deviation: 0.1754
  • Valuation Date: Jan 17, 2024
  • Confidence Score: 77
  • Final Value: 719,200
  • High Value: 845,388
  • Low Value: 593,012

    Assessments Valuation

  • Assessed Year: 2024
  • Assessed Total Value: $676,500
  • Assessed Land Value: $226,600
  • Assessed Improvements Value: $449,900

    Sales

  • Current Sale Recording Date: May 13, 2016
  • Current Sale Price:
  • Current Sale Document Type: O
  • Current Sale Input Document Number: 48591
  • Previous Sale Recording Date: Mar 28, 2003
  • Previous Sale Amount: $225,000
  • Previous Sale Document Type: 27
Data used for valuation calculations is provided by RealtyHop, and other third party sources

Comparables

Unit
Status
Type
Beds
Baths
ft²
Price/ft²
Asking Price
Listed On
Closing Price
Sold On
HOA + Taxes

About Worcester


Similar Homes for Sale

Currently no similar homes around

Nearby Rentals


Frequently Asked Questions

When was property at 5 Quirk Circle built and last sold?
The property at 5 Quirk Circle was built in 1998 and last sold on Jan 1, 1970 for $412,000.
How much is this home worth?
The estimated value of the home located at 5 Quirk Circle is $741,534.
What are some comparable homes to 5 Quirk Circle?
There are currently no comparable homes to 5 Quirk Circle.