by RH Advisors

Check Availability
York 03902
5 Primrose
Listed by: Anne Erwin Real Estate, Anne Erwin Sothebys International Rlty, Call/text 207-370-5406 for info, , Listing Courtesy of Prime MLS
$2,995,000
● House - For Sale

5 Primrose

York, ME 03902
bedrooms
5 Beds
bathrooms
4 Baths, 1 Half Bath
square feet
4,340 Ft²
$16,073
Est. Monthly
$167
HOA / Fees

About This Property

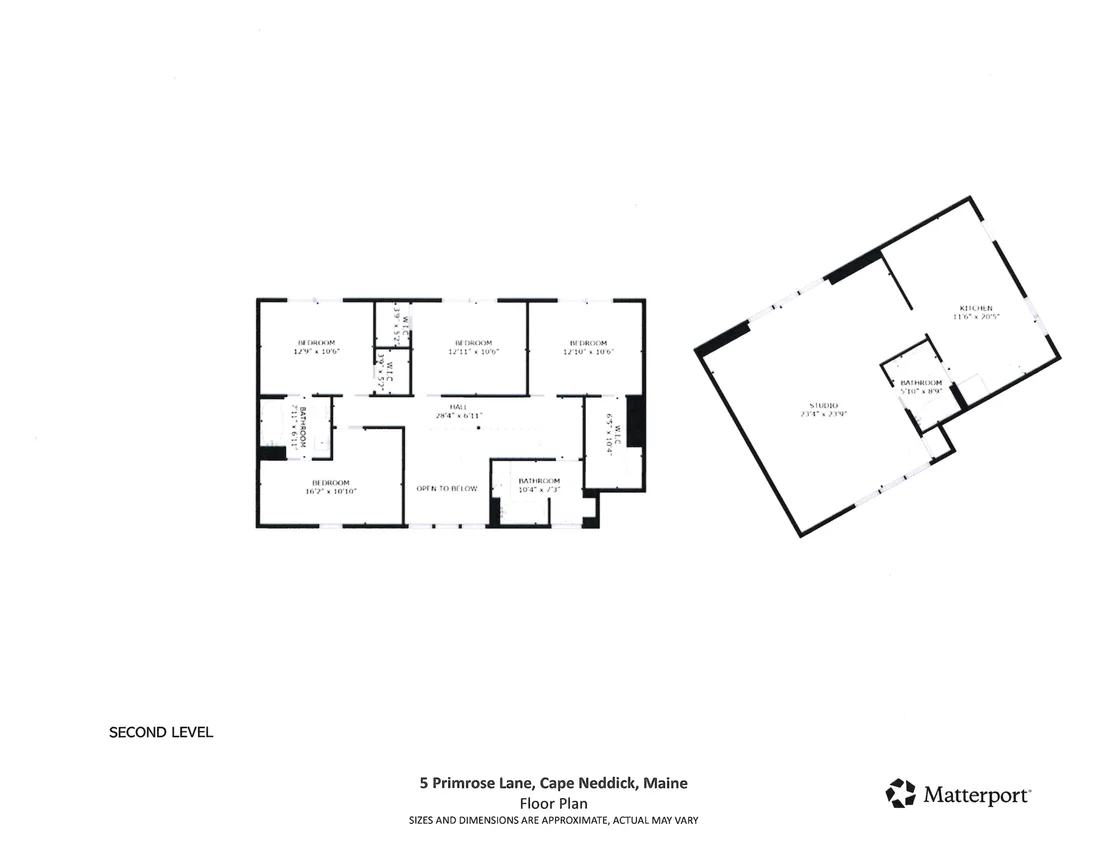
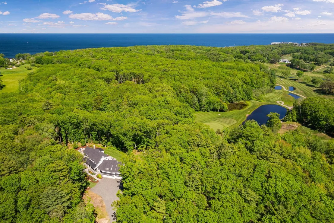
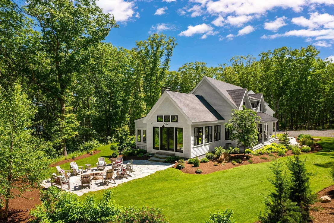
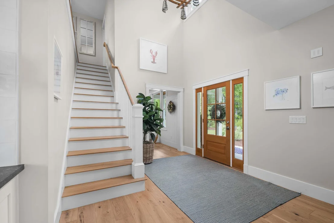
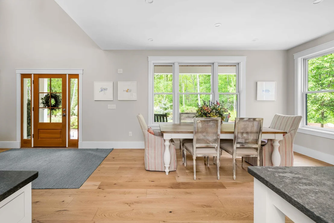
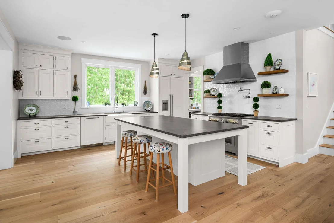
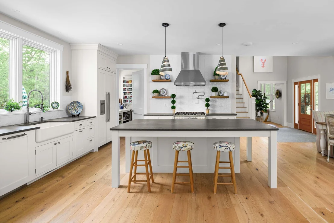
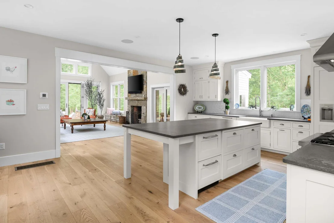
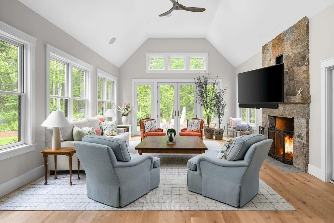
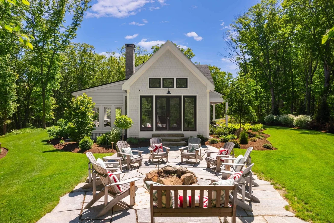
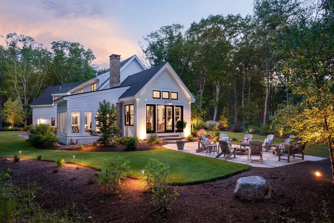
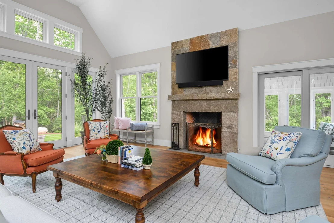
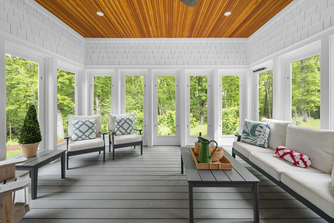
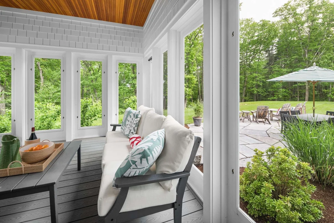
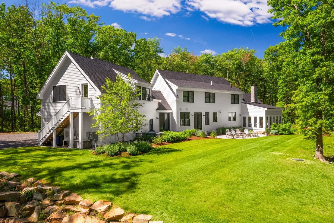
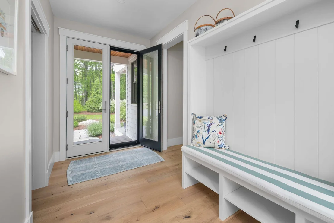
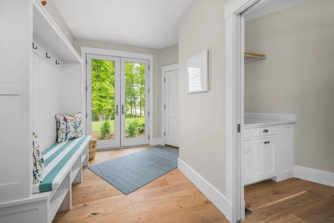
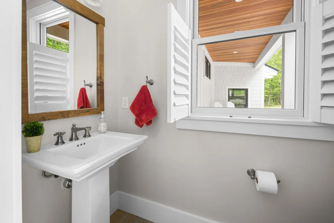
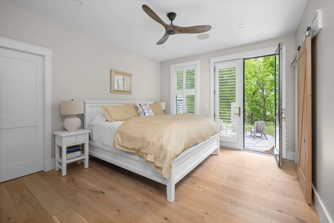
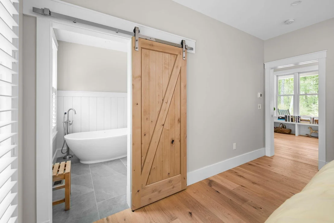
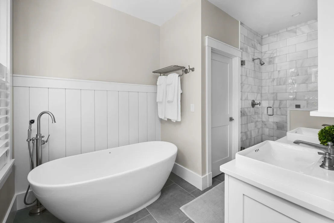
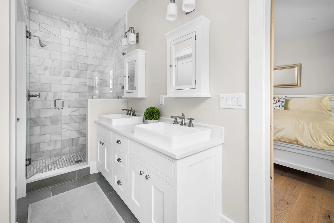
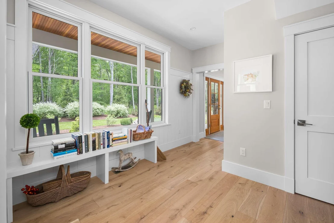
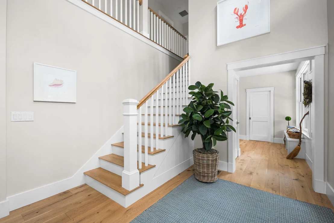
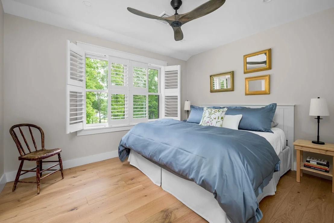
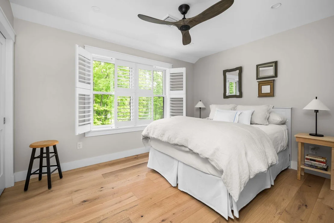
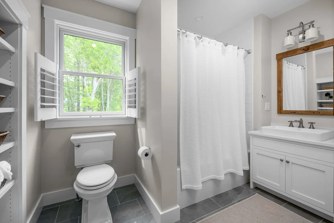
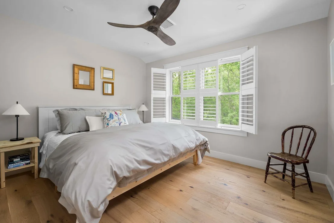
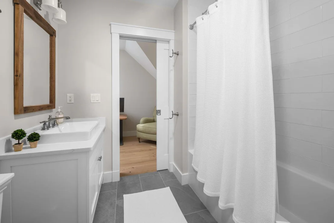
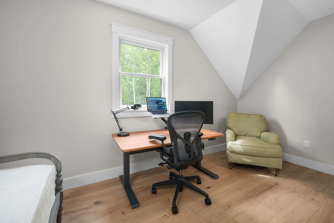
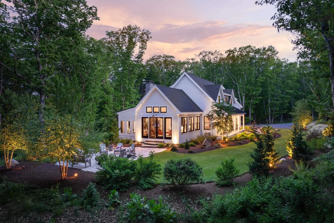
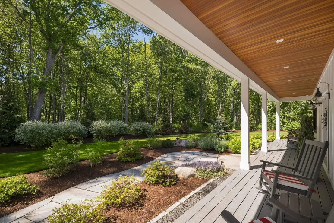
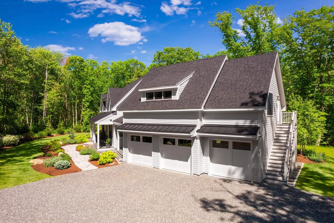
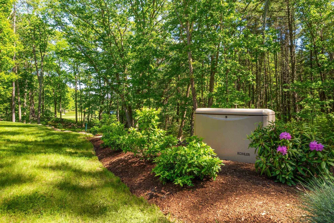
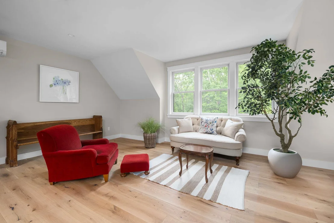
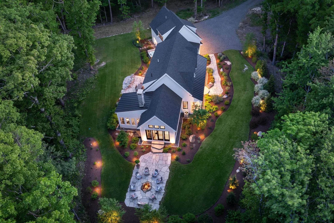
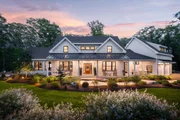
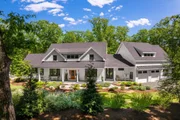
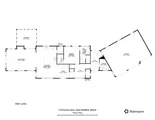
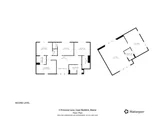
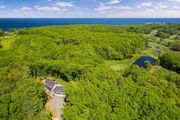
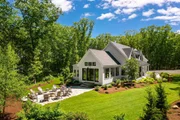
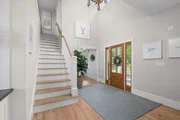
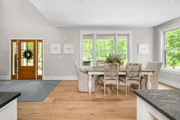
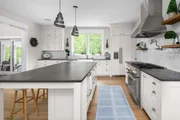
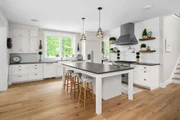
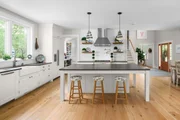
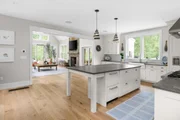
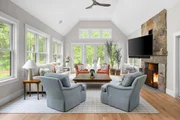
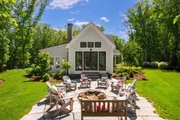
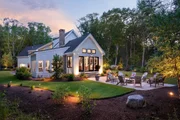
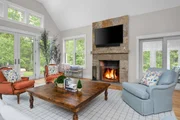
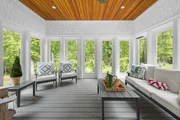
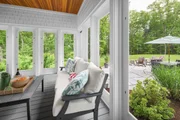
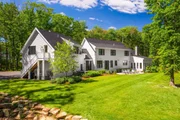
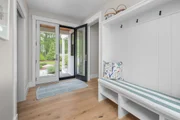
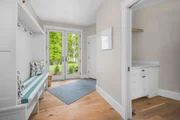
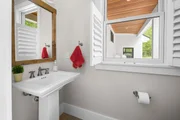
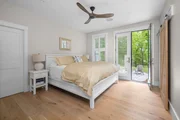
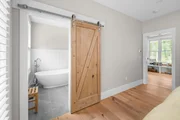
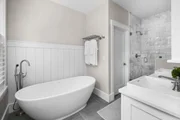
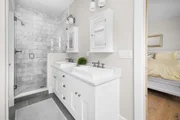
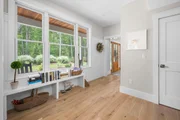
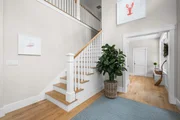
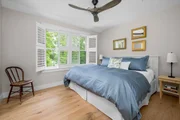
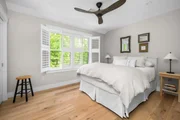
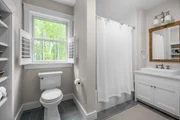
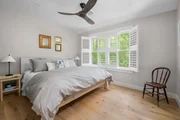
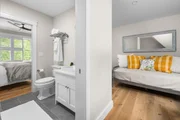
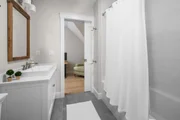
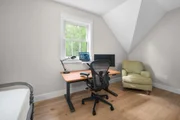
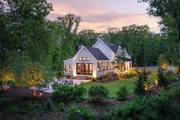
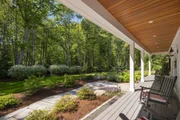
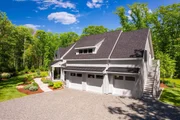
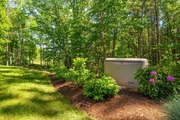
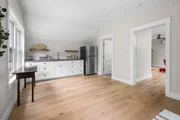
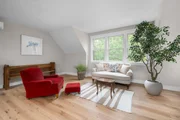
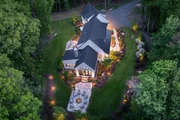
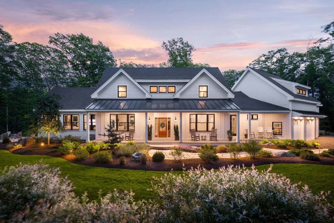
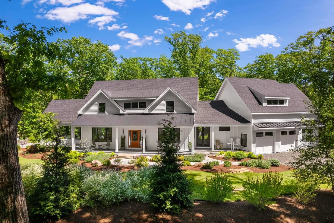
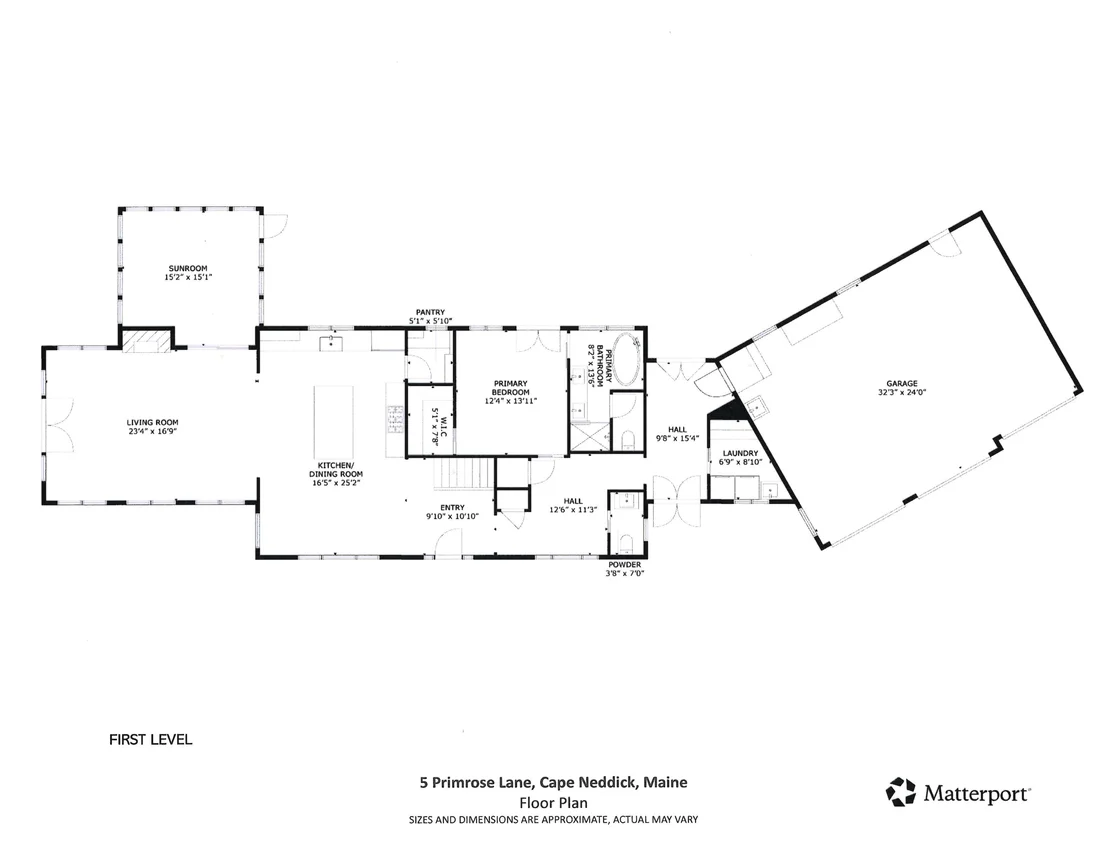
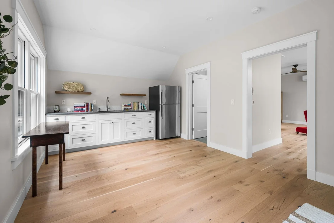
Custom built in 2022 by Richard Moody & Sons Builders, this exceptional five-bedroom, four-and-a-half-bath modern farmhouse offers refined coastal living overlooking the 11th green of Cape Neddick Country Club. Situated on 2.98 private acres, on the prestigious Primrose Lane, presenting a rare opportunity for future development. Thoughtfully designed with a calming, sophisticated aesthetic, the home showcases wide-plank white oak flooring, soaring 9-foot ceilings, and meticulously selected finishes throughout. At the heart of the home, a stunning chef's kitchen features premium Thermador appliances, custom cabinetry, a walk-in pantry, and an oversized center island that seamlessly connects to the dramatic vaulted living room, anchored by a spectacular reclaimed granite fireplace. Off the living room is a cozy three-season sunroom as well as access to the oversized rear stone patio; making indoor/outdoor entertaining a breeze. The first-floor primary suite serves as a luxurious retreat, complete with a spa-inspired bath and direct access to the expansive rear patio. A mudroom, laundry room, and powder room complete the main level. Upstairs, three beautifully appointed guest bedrooms and two full bathrooms provide ample accommodations along with a home office. Above the heated three-car garage, a separate studio-style in-law suite offers a fifth bedroom, full bath, and private exterior entrance; ideal for guests, or flexible living arrangements. Additional premium features include Anderson windows and doors, Ubiquit UniFi whole home WiFi and security system, Sonos whole-home audio system, Kohler whole-home generator, central HVAC heating & cooling, lawn irrigation system and professional landscape lighting. Located less than one mile from Perkins Cove, this remarkable property offers easy access to the Southern Maine coastline's renowned beaches, boutiques, restaurants, and recreational amenities.
Unit Size
4,340 Ft²
Days on Market
-
Land Size
2.98 acres
Price per sqft
$690
Property Type
House
Property Taxes
$1,200
HOA Dues
$167
Year Built
1966

Listed By

Anne Erwin Real Estate
Anne Erwin Sotheby's International Realty

Payment Calculator (Computations Provided by RealtyHop)

Cap Rate Calculator

Last updated: 13 days ago (Prime MLS #5108886)

Price History

Date / Event Date Event Price
Sep 14, 2026 In contract -
In contract
Sep 9, 2026 Listed by Anne Erwin Sothebys International Rlty $2,995,000
Listed by Anne Erwin Sothebys International Rlty
Nov 7, 2019 Sold
Sold

Property Highlights

Garage
Fireplace
Parking Details
Has Garage
Has Open Parking
Parking Features: Heated Garage, Driveway, Unpaved, Attached, Auto Open, Direct Entry, Parking Spaces 5 - 10
Garage Spaces: 3
Interior Details
Half Bathrooms: 1
Full Bathrooms: 4
Interior Features: Ceiling Fan(s), Blinds, Dining Area, Wood Fireplace
Appliances: Dishwasher, Dryer, Gas Range, Refrigerator, Washer, Water Heater
Flooring Type: Hardwood, Tile
Rooms: 9
Basement: Yes
Exterior Details
Square Footage: 4340
Architectural Style: Farmhouse
Year Built: 2022
Construction Materials: Wood Siding
Lot Features: Landscaped, Level, Wooded, Open
Lot Size Area: 129809
Lot Size Units: Square Feet
Lot Size Acres: 2.98
Lot Size Square Feet: 129809
Water Source: Private
Financial Details
Tax Annual Amount: $14,396
Utilities Details
Cooling Type: Central AC, Multi Zone, Mini Split
Heating Type: Propane, Electric, Forced Air, Heat Pump
Sewer : Private Sewer, Septic Tank
Location Details
HOA Fee: $2,000
HOA Fee Frequency: Annually

Building Info

Overview

    General

  • Year Built: 1966
  • Effective Year Built: 1966
  • Building Count: 1
  • Total Rooms: 5
  • Bedroom Count: 3
  • Bathroom Count: 2
  • Full Bathrooms: 2
  • Partial Bathrooms: 2
  • Building Condition: 6
  • Building Quality: 0
  • Construction Type: 0
  • Building Style: 11
  • Exterior Walls Type: 18
  • Interior Walls Type: 0
  • Roof Shape Type: 1
  • Roof Cover Type: 15
  • Floor Count: 100
  • Living Units: 1
  • Floor Cover: 0
  • Basement Type: 7
  • Basement Area: 1,370
  • Garage Type: 1
  • Parking Space Count: 0
  • Patio Type: 0
  • Porch Type: 0
  • Pool Type: 0

    Dimensions

  • Lot Size Square Feet: 24,393
  • Total Building Area: 1,370
  • Gross Building Area: 3,820
  • Building Area: 1,370
  • Building Area Measurement: L

    Heating and Cooling

  • Air Conditioning: 0
  • Heating: 10
  • Heated Square Feet: 1,370
  • Heating Fuel Type: 6

    Utilities

  • Sewer System: 0
  • Water Service: 0

Building

  • Building Type: 0
  • Property Class: R
  • Land Acres: 0000000560
  • Standard Land Use Code: 1001
  • County Land Use Code: 101
  • State Land Use Code: 101

Neighborhood

  • School District Name: School Administrative District 35
  • School Tax School District: YORK PS
  • Census Tract: 036002

Zoning

  • Zoning: R2

Geography

  • Parcel: YORK M:0002 B:0021
  • Block: 21
  • Municipality: YORK
  • Latitude: 43.2314
  • Longitude: -70.5967

    Address

  • Full Address: 5 Pine Hill Rd S
  • Address - House Number: 5
  • Street Segment Direction: S
  • Address - Street Name: Pine Hill
  • Address - Suffix Type: Rd
  • State: ME
  • City Name: Cape Neddick
  • Carrier Code: R004
  • 4-Digit Zip Code: 7407
  • Zip Code: 03902

Valuation

    Tax

  • Tax Year: 2022
  • Tax Amount: $471,700

    Appraisal Valuation

  • Standard Deviation: 0.1929
  • Valuation Date: Oct 25, 2023
  • Confidence Score: 74
  • Final Value: 697,299
  • High Value: 831,821
  • Low Value: 562,778

    Assessments Valuation

  • Assessed Year: 2022
  • Assessed Total Value: $551,700
  • Assessed Land Value: $300,200
  • Assessed Improvements Value: $251,500

    Sales

  • Current Sale Contract Date: Nov 05, 2019
  • Current Sale Recording Date: Nov 07, 2019
  • Current Sale Price:
  • Current Sale Document Type: 54
  • Current Sale Input Document Number: 2019047687
Data used for valuation calculations is provided by RealtyHop, and other third party sources

Comparables

Unit
Status
Type
Beds
Baths
ft²
Price/ft²
Asking Price
Listed On
Closing Price
Sold On
HOA + Taxes

About York


Similar Homes for Sale

Currently no similar homes around

Nearby Rentals


Frequently Asked Questions

When was property at 5 Primrose Lane built and last sold?
The property at 5 Primrose Lane was built in 1966 and last sold on Nov 5, 2019 for $400,000.
How much is this home worth?
The estimated value of the home located at 5 Primrose Lane is $3,024,950.
What are some comparable homes to 5 Primrose Lane?
There are currently no comparable homes to 5 Primrose Lane.