See Home Value
Norfolk 02035
5 Post Road
$805,000
● House - Off Market

5 Post Road

Foxboro, MA 02035
bedrooms
4 Beds
bathrooms
3 Baths, 1 Half Bath
square feet
2,826 Ft²
$804,948
RealtyHop Estimate
-0.62%
Since Oct 1, 2023
National-US
Primary Model

About This Property

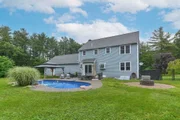
Stunning Colonial set on landscaped grounds. Entertain family and friends in your astonishing backyard complete w/well-manicured lawn and inground salt water pool. With a 3 bay garage and elongated paved driveway, parking for gatherings is never an issue. Inside, ample hardwood flooring. Living Room features an exquisite brick fireplace. Sitting Room features glass pane French doors leading to a sizable Dining Room. In the Kitchen, an abundance of white cabinets, granite countertops, island range, stainless steel appliances & breakfast bar w/stools. The upper level features a primary bedroom w/master bath, walk-in closet and access to enormous above garage storage space. Two additional well-sized bedrooms, laundry room & full bath completes upper level. The finished basement boasts additional extra-large bedroom, game room, and bathroom. Conveniently near Patriots Place, shopping and highways for an easy commute. Bring your personal touch & make this extortionary home yours!
Unit Size
2,826 Ft²
Days on Market
-
Land Size
0.65 acres
Price per sqft
$287
Property Type
House
Property Taxes
$624
HOA Dues
-
Year Built
1997

Payment Calculator

Cap Rate Calculator

Last updated: 4 months ago (MLSPIN #73135704)

Price History

Date / Event Date Event Price
Apr 2, 2026 Sold
Sold
Mar 2, 2026 In contract -
In contract
Feb 25, 2026 Listed by Lamacchia Realty, Inc. $849,900
Listed by Lamacchia Realty, Inc.
OFFER ACCEPTED. OPEN HOUSE CANCELED. Welcome home! This Colonial delivers thoughtfully designed living space set on a level .65-acre lot just minutes from Patriots Place, Gillette Stadium, shopping, dining, and major commuter routes. The main level offers strong flow and function, featuring hardwood floors, a bright and well-appointed kitchen with generous cabinetry and prep space, and multiple living and dining areas that feel open and intentional—built for everyday living and effortless entertaining. The finished lower level adds versatility with an additional bedroom and full bath, ideal for guests or workspace. Upstairs, well-proportioned bedrooms include a comfortable primary suite. Outside, summer takes center stage with an inground pool, patio space, and a backyard suited for hosting or unwinding. Complete with a three-car attached garage and ample parking, this home balances size, layout, and location beautifully.
Nov 20, 2025 Temporarily off market -
Temporarily off market
Oct 24, 2025 In contract -
In contract
Show More

Property Highlights

Garage
Parking Available
Air Conditioning
Fireplace

Building Info

Overview

    General

  • Year Built: 1997
  • Effective Year Built: 1997
  • Building Count: 1
  • Total Rooms: 8
  • Bedroom Count: 4
  • Bathroom Count: 4
  • Full Bathrooms: 3
  • Partial Bathrooms: 4
  • Building Condition: 6
  • Building Quality: 0
  • Construction Type: 6
  • Building Style: 5
  • Exterior Walls Type: 19
  • Interior Walls Type: 0
  • Roof Shape Type: 1
  • Roof Cover Type: 15
  • Floor Count: 200
  • Living Units: 1
  • Floor Cover: 0
  • Basement Type: 0
  • Basement Area: 0
  • Garage Type: 0
  • Parking Space Count: 0
  • Patio Type: 0
  • Porch Type: 0
  • Pool Type: 0

    Dimensions

  • Lot Size Square Feet: 28,368
  • Total Building Area: 1,890
  • Gross Building Area: 3,920
  • Building Area: 1,890
  • Building Area Measurement: L

    Heating and Cooling

  • Fireplace Count: 1
  • Air Conditioning: 13
  • Heating: 4
  • Heated Square Feet: 1,890
  • Heating Fuel Type: 3

    Utilities

  • Sewer System: 0
  • Water Service: 0

Building

  • Building Type: 0
  • Property Class: R
  • Subdivision: FOXBOROUGH
  • Land Acres: 0000000651
  • Standard Land Use Code: 1001
  • County Land Use Code: 101

Neighborhood

  • School District Name: Foxborough School District
  • School Tax School District: FOXBORO RGNL
  • Census Tract: 410100

Geography

  • Account Number: 520006401
  • District: 99
  • Parcel: FOXB M:053 L:042
  • Lot: 42
  • Municipality: FOXBORO
  • Latitude: 42.0746
  • Longitude: -71.2701

    Address

  • Full Address: 5 Post Rd
  • Address - House Number: 5
  • Address - Street Name: Post
  • Address - Suffix Type: Rd
  • State: MA
  • City Name: Foxboro
  • Carrier Code: C012
  • 4-Digit Zip Code: 1758
  • Zip Code: 02035

Valuation

    Tax

  • Tax Year: 2024
  • Tax Amount: $900,400

    Appraisal Valuation

  • Standard Deviation: 0.1601
  • Valuation Date: Mar 13, 2024
  • Confidence Score: 80
  • Final Value: 695,213
  • High Value: 806,553
  • Low Value: 583,872

    Assessments Valuation

  • Assessed Year: 2024
  • Assessed Total Value: $666,500
  • Assessed Land Value: $229,000
  • Assessed Improvements Value: $437,500

    Sales

  • Current Sale Contract Date: Sep 08, 2023
  • Current Sale Recording Date: Sep 08, 2023
  • Current Sale Price:
  • Current Sale Document Type: O
  • Current Sale Input Document Number: 58899
  • Previous Sale Recording Date: Mar 06, 1998
  • Previous Sale Amount: $249,700
  • Previous Sale Document Type: 27
Data used for valuation calculations is provided by RealtyHop, and other third party sources

Comparables

Unit
Status
Type
Beds
Baths
ft²
Price/ft²
Asking Price
Listed On
Closing Price
Sold On
HOA + Taxes

About Norfolk


Similar Homes for Sale

Currently no similar homes around

Nearby Rentals

Unit for rent at 55 Walnut St, MA, 02035

$1,835 /mo

  • 1 Bed
  • 1 Bath
55 Walnut St, MA, 02035 Listing by Rick Rivera


Frequently Asked Questions

When was property at 5 Post Road built and last sold?
The property at 5 Post Road was built in 1997 and last sold on Sep 8, 2023 for $805,000.
How much is this home worth?
The estimated value of the home located at 5 Post Road is $876,685.
What are some comparable homes to 5 Post Road?
There are currently no comparable homes to 5 Post Road.