by RH Advisors

Check Availability
Hillsborough
5 Pinecrest
Listed by: Nina Rowe, KW Coastal and Lakes & Mountains Realty/Meredith, 603-569-4663, Listing Courtesy of Prime MLS
$825,000
↓ $24K (2.8%)
● House - For Sale

5 Pinecrest

Bedford, NH 03110
bedrooms
3 Beds
bathrooms
1 Bath, 1 Half Bath
square feet
3,424 Ft²
$4,850
Est. Monthly

About This Property

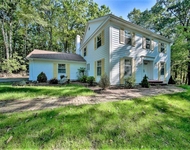
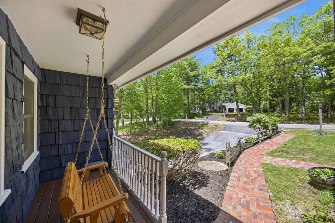
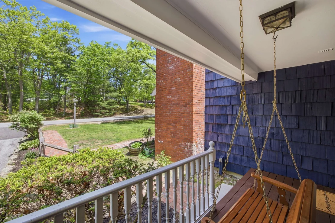
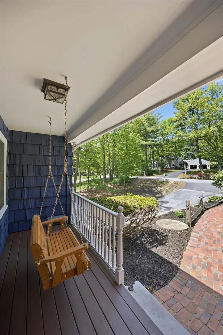
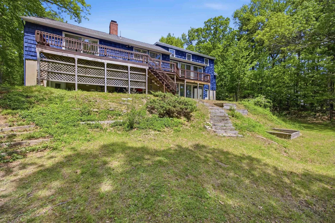
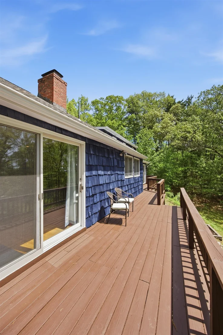
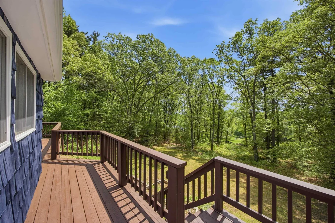
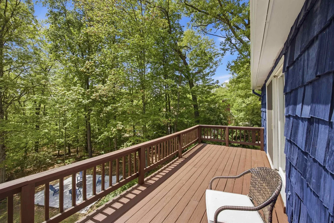
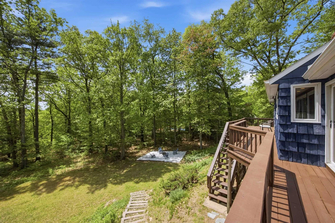
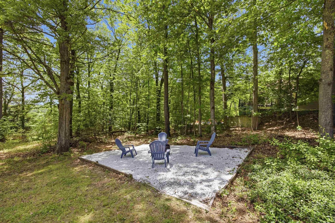
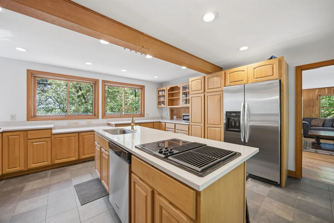
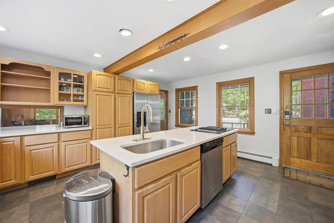
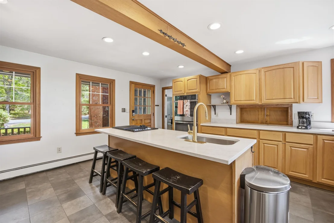
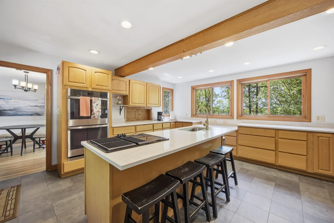
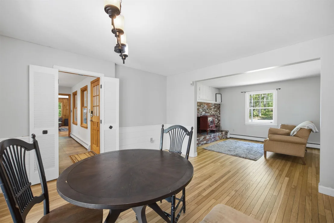
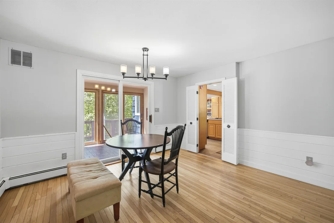
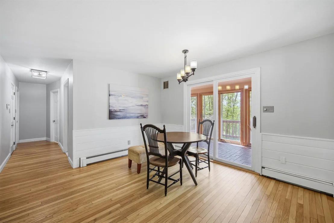
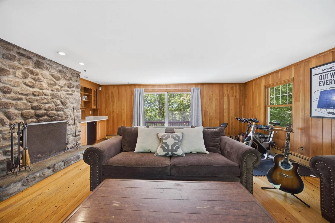
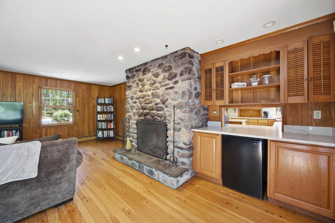
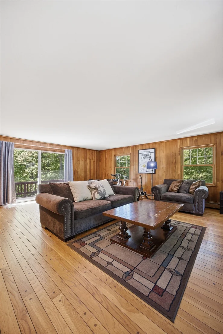
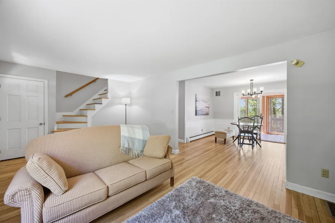
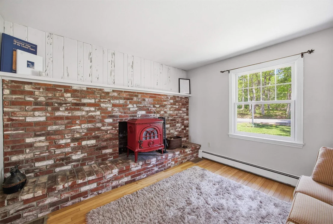
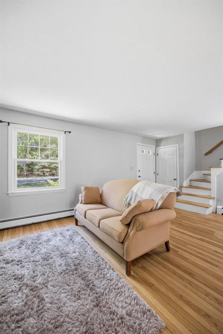
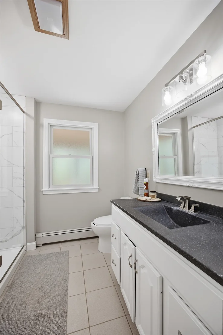
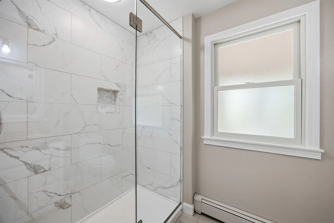
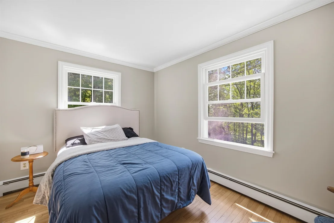
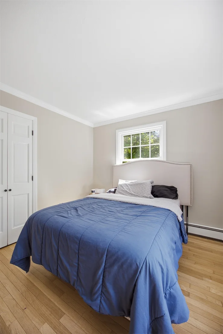
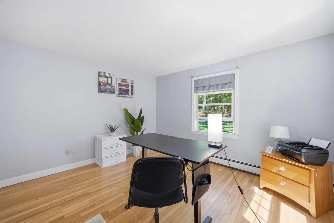
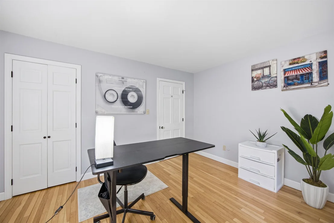
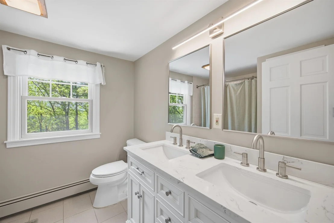
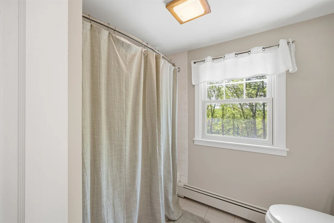
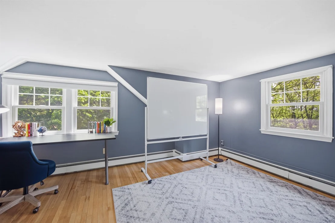
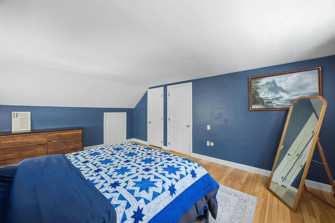
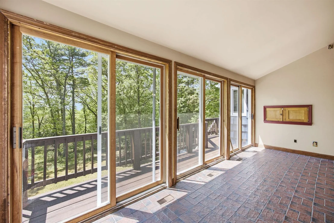
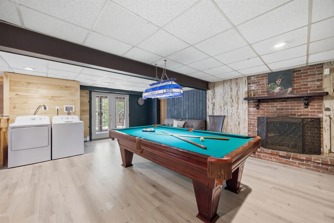
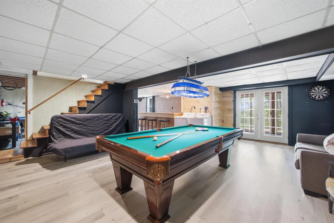
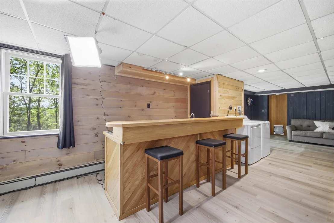
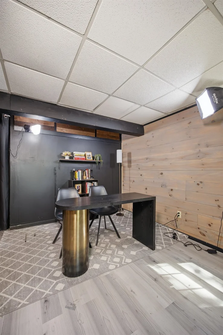
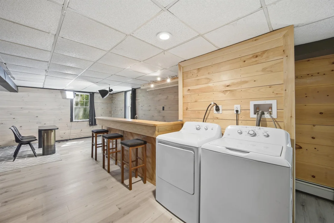
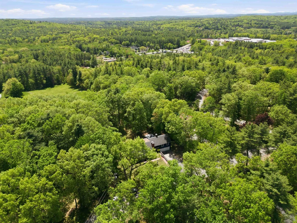
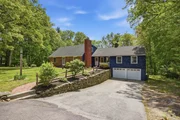
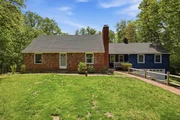
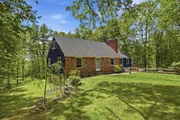
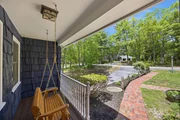
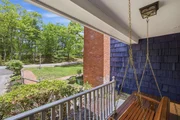
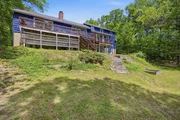
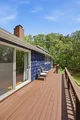
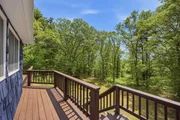
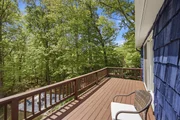
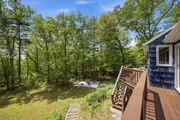
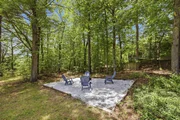
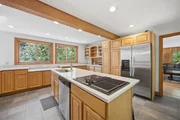
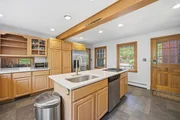
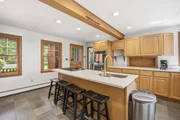
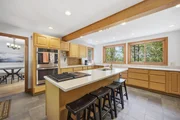
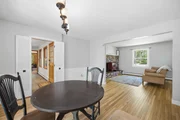
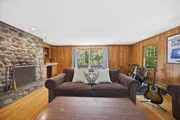
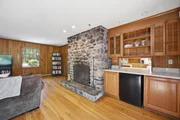
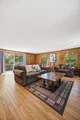
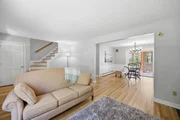
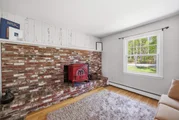
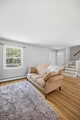
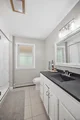
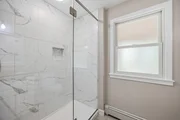
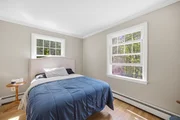
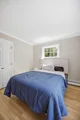
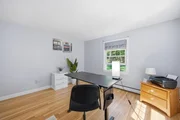
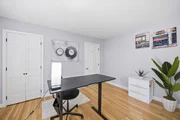
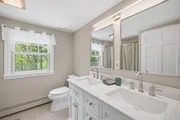
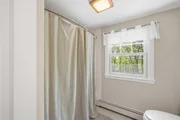
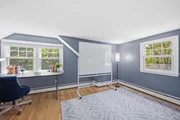
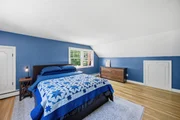
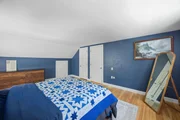
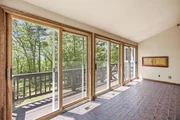
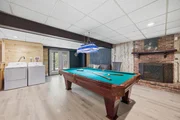
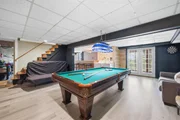
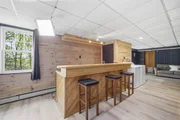
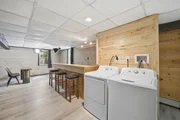
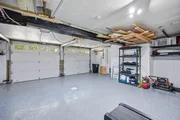
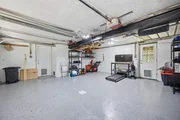
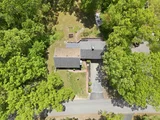
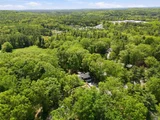
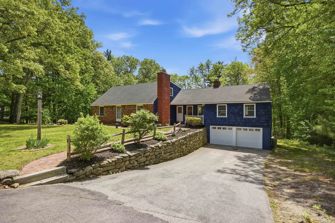
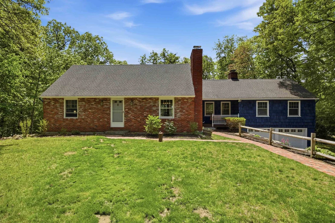
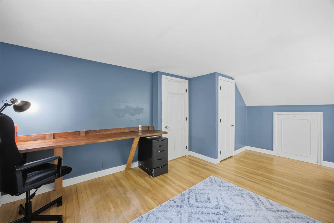
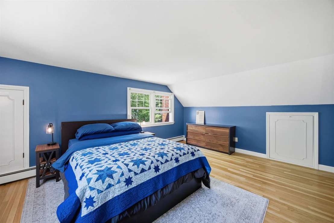
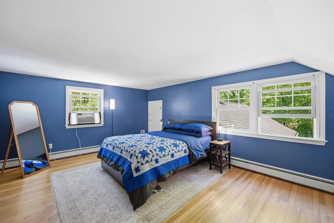
Welcome to this stunning, turn-key home tucked away on a private wooded drive in the heart of Bedford, NH. One of New Hampshire's most sought-after communities. Offering scenic natural beauty and unparalleled privacy, this beautifully updated, over 3,000 square foot, 3-bedroom, 3-bath home with a 2-car garage is perfectly positioned just half a mile from Bedford High School and I-93, giving your family instant access to fine dining, boutique shopping, and everything this incredible town has to offer. Step inside and be captivated by the chef's kitchen, featuring expansive quartz countertops, a large stainless steel refrigerator, and a double oven. The impressive island houses a basin sink, dishwasher, and electric cooktop. Ideal for everyday meals and entertaining alike. In addition to three generous bedrooms, this home offers a separate additional room perfect for a private home office or guest room. The home's finishes are truly exceptional. On the main living level, a stunning glass-enclosed marble tiled shower provides a spa-like experience, while the second level features its own separate bathroom showcasing an exceptional double vanity. A sun-filled sunroom adds a bright and airy feel throughout. The primary living area features a gorgeous stone hearth with wood-burning fireplace, while a second living space offers its own beautiful fireplace with a wood stove insert. Outside, enjoy a charming covered front porch, a full-length rear deck leading down to a dedicated firepit, and a peaceful wooded backdrop. The finished basement with wet bar is perfect for entertaining. Move-in ready and waiting, now is your chance to call this Bedford gem home!
Unit Size
3,424 Ft²
Days on Market
-
Land Size
1.00 acres
Price per sqft
$241
Property Type
House
Property Taxes
$799
HOA Dues
-
Year Built
1948

Listed By

Nina Rowe
KW Coastal and Lakes & Mountains Realty/Meredith

Payment Calculator (Computations Provided by RealtyHop)

Cap Rate Calculator

Last updated: 2 months ago (Prime MLS #5091026)

Price History

Date / Event Date Event Price
Jul 29, 2026 Price Decreased $825,000
↓ $24K (2.8%)
Price Decreased
Jun 25, 2026 Price Decreased $849,000
↓ $26K (3%)
Price Decreased
May 27, 2026 Listed by KW Coastal and Lakes & Mountains Realty/Meredith $875,000
Listed by KW Coastal and Lakes & Mountains Realty/Meredith
Sep 29, 2023 Sold
Sold
Aug 28, 2023 In contract -
In contract
Show More

Property Highlights

Garage
Fireplace
Parking Details
Has Garage
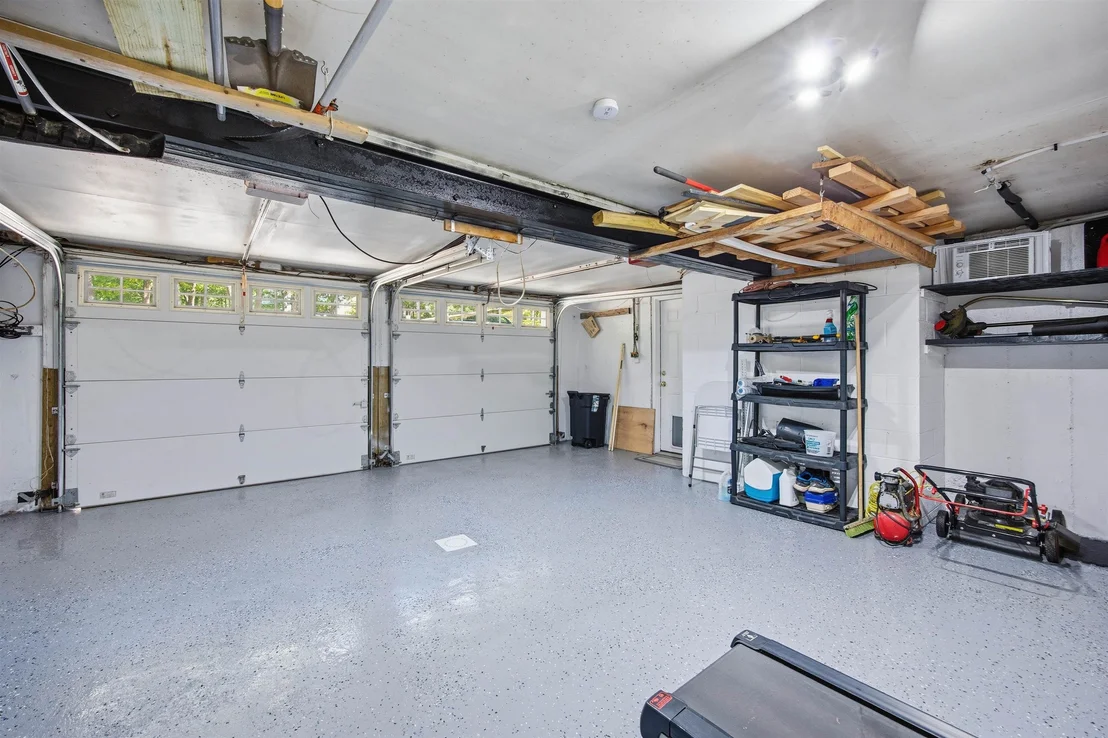
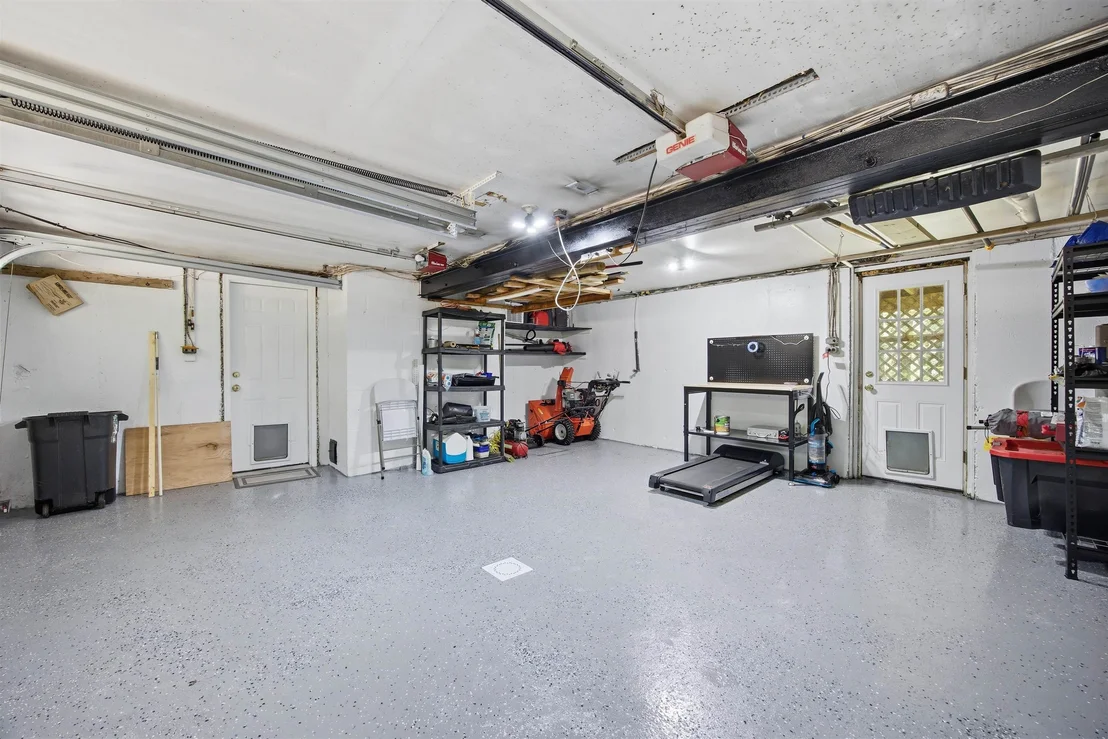
Parking Features: Attached, Auto Open
Garage Spaces: 2
Interior Details
Half Bathrooms: 1
Full Bathrooms: 1
Interior Features: Walk-In Closet(s), Wet Bar, Dining Area, 3+ Fireplaces, Wood Stove Insert
Appliances: Dishwasher, Dryer, Microwave, Double Oven, Refrigerator, Washer, Mini Fridge, Dual Fuel Range
Flooring Type: Hardwood, Tile
Rooms: 16
Basement: Yes
Exterior Details
Square Footage: 3424
Architectural Style: Saltbox, Cape
Year Built: 1948
Construction Materials: Wood Siding, Brick Exterior
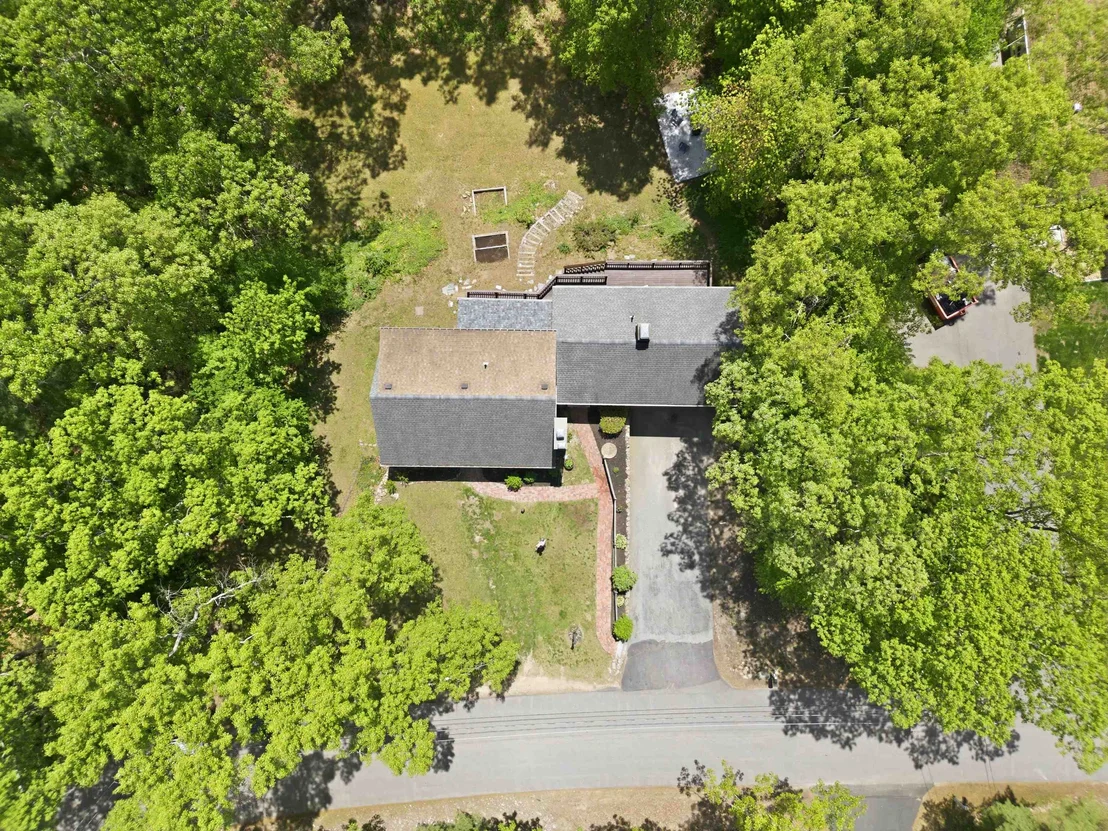
Lot Features: Landscaped, Sloping
Lot Size Area: 43560
Lot Size Units: Square Feet
Lot Size Acres: 1
Lot Size Square Feet: 43560
Water Source: Private, Drilled Well
Financial Details
Tax Annual Amount: $9,586
Utilities Details
Cooling Type: None
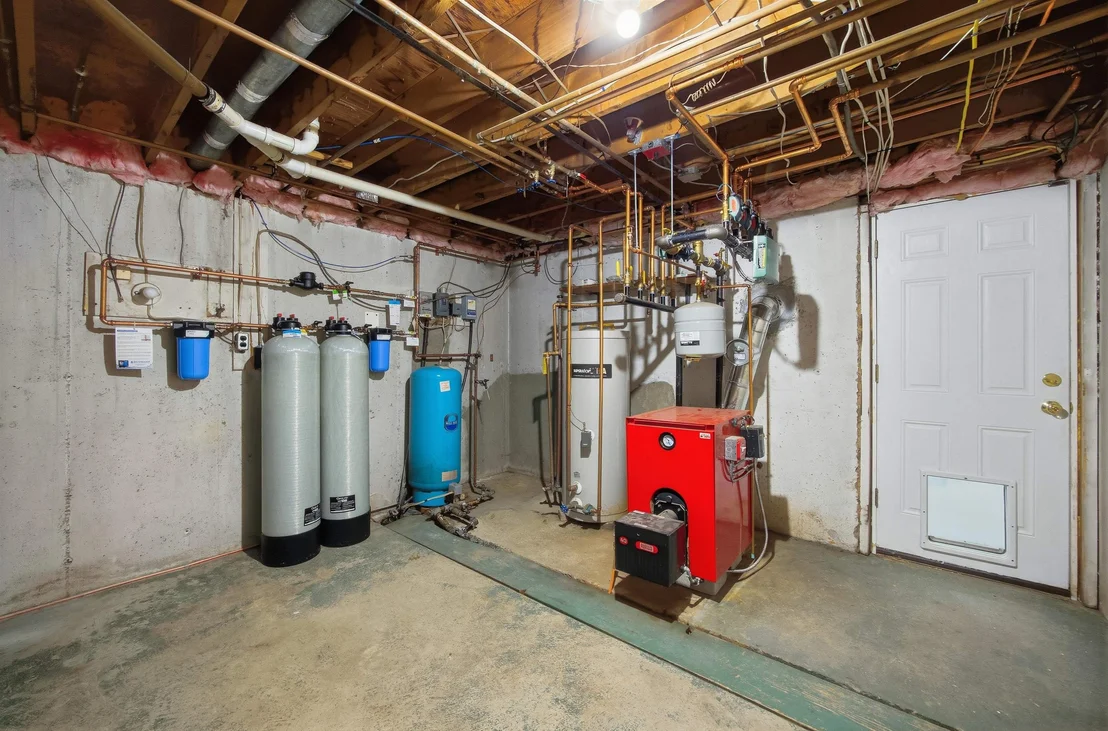
Heating Type: Oil, Wood, Baseboard, Hot Water, Multi Zone
Sewer : Private Sewer

Building Info

Overview

    General

  • Year Built: 1948
  • Effective Year Built: 1948
  • Building Count: 1
  • Total Rooms: 7
  • Bedroom Count: 3
  • Bathroom Count: 2
  • Full Bathrooms: 2
  • Partial Bathrooms: 2
  • Building Condition: 6
  • Building Quality: 0
  • Construction Type: 0
  • Building Style: 4
  • Exterior Walls Type: 18
  • Interior Walls Type: 0
  • Roof Shape Type: 0
  • Roof Cover Type: 15
  • Floor Count: 200
  • Living Units: 1
  • Floor Cover: 0
  • Basement Type: 7
  • Basement Area: 1,155
  • Garage Type: 17
  • Parking Space Count: 0
  • Patio Type: 0
  • Porch Type: 0
  • Pool Type: 9

    Dimensions

  • Lot Size Square Feet: 43,560
  • Total Building Area: 2,314
  • Gross Building Area: 4,855
  • Building Area: 2,314
  • Building Area Measurement: L

    Heating and Cooling

  • Fireplace Count: 1
  • Air Conditioning: 0
  • Heating: 10
  • Heated Square Feet: 2,314
  • Heating Fuel Type: 6

    Utilities

  • Sewer System: 0
  • Water Service: 0

Building

  • Building Type: 0
  • Property Class: R
  • Land Acres: 0000001000
  • Standard Land Use Code: 1001
  • County Land Use Code: 101

Neighborhood

  • School District Name: Bedford School District
  • School Tax School District: BEDFORD
  • Census Tract: 002901

Zoning

  • Zoning: RA

Geography

  • Parcel: BEDD M:21 B:47 L:41
  • Block: 47
  • Lot: 41
  • Municipality: BEDFORD
  • Latitude: 42.9415
  • Longitude: -71.5113

    Address

  • Full Address: 5 Pinecrest Cir
  • Address - House Number: 5
  • Address - Street Name: Pinecrest
  • Address - Suffix Type: Cir
  • State: NH
  • City Name: Bedford
  • Carrier Code: R022
  • 4-Digit Zip Code: 5532
  • Zip Code: 03110

Valuation

    Tax

  • Tax Year: 2023
  • Tax Amount: $860,300

    Appraisal Valuation

  • Standard Deviation: 0.0859
  • Valuation Date: Feb 14, 2024
  • Confidence Score: 93
  • Final Value: 612,679
  • High Value: 665,331
  • Low Value: 560,026
    Assessments Valuation

  • Assessed Year: 2023
  • Assessed Total Value: $581,300
  • Assessed Land Value: $236,500
  • Assessed Improvements Value: $344,800

    Sales

  • Current Sale Contract Date: Sep 09, 2019
  • Current Sale Recording Date: Sep 10, 2019
  • Current Sale Price:
  • Current Sale Document Type: 71
  • Current Sale Input Document Number: 9039776
  • Previous Sale Recording Date: Mar 31, 1998
  • Previous Sale Amount: $190,000
  • Previous Sale Document Type: 71

    Previous Mortgages

  • Previous Mortgage Lender:
  • Previous Mortgage Transaction Date:
  • Previous Mortgage Loan Amount:
Data used for valuation calculations is provided by RealtyHop, and other third party sources

Comparables

Unit
Status
Type
Beds
Baths
ft²
Price/ft²
Asking Price
Listed On
Closing Price
Sold On
HOA + Taxes

About Hillsborough


Similar Homes for Sale

Currently no similar homes around

Nearby Rentals

Unit for rent at 27 Buttonwood, Bedford, 03110

$4,250 /mo

  • 3 Beds
  • 1 Bath
  • 2,853 ft²
27 Buttonwood, Bedford, 03110 Listing by Marianna Vis
Unit for rent at 410 Wallace, Bedford, 03110

$3,500 /mo

  • 3 Beds
  • 1 Bath
  • 1,317 ft²
410 Wallace, Bedford, 03110 Listing by T.J. Potter


Frequently Asked Questions

When was property at 5 Pinecrest Circle built and last sold?
The property at 5 Pinecrest Circle was built in 1948 and last sold on Sep 9, 2019 for $390,000.
How much is this home worth?
The estimated value of the home located at 5 Pinecrest Circle is $820,549.
What are some comparable homes to 5 Pinecrest Circle?
There are currently no comparable homes to 5 Pinecrest Circle.