by RH Advisors

See Home Value
$1,500,000
● House - Off Market

5 Pine Street

Oyster Bay, NY 11803
bedrooms
5 Beds
bathrooms
2 Baths, 1 Half Bath
$9,246
Est. Monthly

About This Property

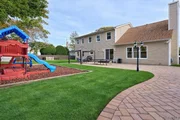
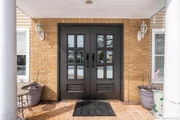
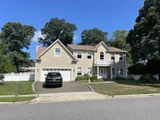
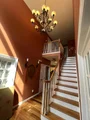
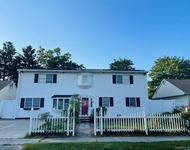
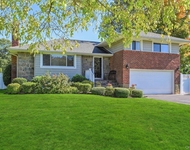
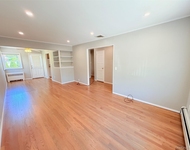
Dreams do come true... Step inside this spacious custom-built colonial and be greeted by high ceilings, a stunning chandelier, and oversized rooms. The kitchen's open layout and large center island with seating for four is perfect for both meal prep and socializing. Sub-Zero fridge, stainless steel appliances and extensive cabinetry, including integrated pot drawers and a built-in pantry. This home boasts five bedrooms with extra-large or walk-in closets. The en suite primary bath is the ultimate place to unwind, offering a spa-like experience with oversized jacuzzi tub, massive walk-in shower, vanity and travertine tile. Many upgrades and extras throughout... Anderson windows, 40-year architectural roof, wide-plank hardwood flooring, ceramic tile floors in foyer, kitchen and baths, as well as generous closet space wherever you'll need it. Formal dining room, living room, den, and laundry room on the first floor. Oil heat, central air, in-ground sprinklers, and a cavernous two-car garage. A full, finished basement has endless possibilities and a complete living space, ideal for overnight or long-term guests. The fenced backyard oasis features a heated, newly lined, built-in pool, stone patio, and private hot tub, which will be left as a gift  making this the ideal space to enjoy quality time with your favorite people. This property has it all... make it yours and call it HOME!, Additional information: Interior Features:Marble Bath
Unit Size
-
Days on Market
229 days
Land Size
0.28 acres
Price per sqft
-
Property Type
House
Property Taxes
$1,758
HOA Dues
-
Year Built
2005

Payment Calculator

Cap Rate Calculator

Last updated: 5 months ago (OneKey MLS #KEYL3518787)

Price History

Date / Event Date Event Price
May 15, 2026 Withdrawn -
Withdrawn
Mar 1, 2026 Listed by Douglas Elliman Real Estate $1,799,000
Listed by Douglas Elliman Real Estate
Where luxury meets legacy! This isn't just a house; it’s the lifestyle upgrade you’ve been waiting for. The Grand Entrance: Step into a masterpiece of design where soaring high ceilings and a shimmering statement chandelier set the stage for a home that breathes elegance and scale. A Chef’s Sanctuary: The heart of the home features a massive center island (seating for four!), premium Sub-Zero refrigeration, and a suite of high-end stainless steel appliances, wrapped in extensive custom cabinetry. Natural gas utilities. The Primary Retreat: Escape to a true spa-inspired en suite, complete with a cavernous walk-in shower, a deep oversized Jacuzzi, and timeless travertine tile work. Unrivaled Craftsmanship: Built to last with Anderson windows, a 40-year architectural roof, and rich wide-plank hardwood flooring throughout the formal living and dining spaces. Endless Space: Six massive bedrooms with walk-in closets, plus a full, finished basement that serves as a private guest suite or the ultimate entertainment hub. Private Office Space as well. Outdoor Paradise: Your private backyard oasis awaits, featuring a heated, newly-lined pool, a sun-drenched stone patio, and a private hot tub included as a gift to the new owners. From the oversized high ceiling two-car garage to the meticulously manicured grounds with in-ground sprinklers, every detail of this custom colonial screams perfection.
Oct 19, 2025 Withdrawn -
Withdrawn
Jul 29, 2025 Listed by Voro LLC $1,699,000
Listed by Voro LLC
This beautiful home is located in a quiet and safe neighborhood, ideal for families. With a prime location and excellent accessibility, it offers easy access to public transportation and major highways, making commuting simple and efficient.The property is close to major shopping centers, supermarkets, restaurants, banks, and other daily amenities, providing ultimate convenience. It is also situated in a top-rated school district, surrounded by highly regarded schools—an excellent environment for children’s education.
Jul 16, 2024 Sold
Sold
Show More

Property Highlights

Garage
Air Conditioning
Fireplace

Building Info

Overview

    General

  • Year Built: 2005
  • Effective Year Built: 2005
  • Total Rooms: 9
  • Bedroom Count: 0
  • Bathroom Count: 2
  • Full Bathrooms: 2
  • Partial Bathrooms: 2
  • Building Condition: 3
  • Building Quality: 9
  • Construction Type: 6
  • Building Style: 5
  • Exterior Walls Type: 19
  • Interior Walls Type: 0
  • Roof Shape Type: 0
  • Roof Cover Type: 20
  • Floor Count: 200
  • Living Units: 1
  • Floor Cover: 0
  • Basement Type: 2
  • Basement Area: 0
  • Garage Type: 7
  • Garage Square Area: 462
  • Parking Space Count: 2
  • Patio Type: 0
  • Porch Type: 7
  • Pool Type: 10
  • Location Influence Type: 1

    Dimensions

  • Lot Size Square Feet: 11,979
  • Lot Size Depth Feet: 1,200
  • Lot Size Frontage Feet: 1,000
  • Total Building Area: 3,391
  • Building Area: 3,391
  • Building Area Measurement: L

    Heating and Cooling

  • Fireplace Count: 1
  • Air Conditioning: 1
  • Heating: 3
  • Heated Square Feet: 3,391
  • Heating Fuel Type: 6

    Utilities

  • Sewer System: 1
  • Water Service: 2

Building

  • Building Type: 0
  • Property Class: R
  • Land Acres: 0000000275
  • Standard Land Use Code: 1001
  • County Land Use Code: 2100
  • Legal Description 1: TOWN #3 SCH DIST 019

Neighborhood

  • School District Name: Plainview-Old Bethpage Central School District
  • School Tax School District: 019
  • Census Tract: 519703

Geography

  • District: 282489
  • Section: 12
  • Parcel: 12-079-00-0212
  • Block: 79
  • Lot: 212
  • Municipality: OYSTER BAY UNINCORPORATED
  • Latitude: 40.784
  • Longitude: -73.4806

    Address

  • Full Address: 5 Pine St
  • Address - House Number: 5
  • Address - Street Name: Pine
  • Address - Suffix Type: St
  • State: NY
  • City Name: Plainview
  • Carrier Code: C028
  • 4-Digit Zip Code: 2025
  • Zip Code: 11803

Valuation

    Tax

  • Tax Year: 2023
  • Tax Amount: $1,971,762
  • Tax Rate Code Area: 579

    Appraisal Valuation

  • Standard Deviation: 0.0933
  • Valuation Date: Mar 20, 2024
  • Confidence Score: 91
  • Final Value: 1,457,633
  • High Value: 1,593,720
  • Low Value: 1,321,547

    Market Valuation

  • Market Total Value: $853,000

    Assessments Valuation

  • Assessed Year: 2023
  • Assessed Total Value: $853
  • Assessed Land Value: $342
  • Assessed Improvements Value: $511

    Exemptions

  • Homeowner Exemption: Yes

    Sales

  • Current Sale Contract Date: Feb 03, 2006
  • Current Sale Recording Date: Feb 16, 2006
  • Current Sale Price:
  • Current Sale Document Type: 27
  • Previous Sale Recording Date: Oct 12, 2004
  • Previous Sale Contract Date: Sep 30, 2004
  • Previous Sale Amount: $425,000
  • Previous Sale Document Type: 27
Data used for valuation calculations is provided by RealtyHop, and other third party sources

Comparables

Unit
Status
Type
Beds
Baths
ft²
Price/ft²
Asking Price
Listed On
Closing Price
Sold On
HOA + Taxes

About Plainview


Similar Homes for Sale

Currently no similar homes around

Nearby Rentals

Unit for rent at 12 Vernon Street, Plainview, NY, 11803

$5,800 /mo

  • 5 Beds
  • 2 Baths
  • 2,614 ft²
12 Vernon Street, Plainview, NY, 11803 Listing by Wujie Zhao
Unit for rent at 41 Eaton Road, Syosset, NY, 11791

$6,300 /mo

  • 3 Beds
  • 2 Baths
  • 1,701 ft²
41 Eaton Road, Syosset, NY, 11791 Listing by Jacqueline M. Lobo CBR
Unit for rent at 8 E Gate, Plainview, NY, 11803

$4,800 /mo

  • 3 Beds
  • 1 Bath
  • 1,004 ft²
8 E Gate, Plainview, NY, 11803 Listing by Eric M. Ronen


Frequently Asked Questions

When was property at 5 Pine Street built and last sold?
The property at 5 Pine Street was built in 2005 and last sold on Feb 3, 2006 for $850,000.
How much is this home worth?
The estimated value of the home located at 5 Pine Street is $1,816,990.
What are some comparable homes to 5 Pine Street?
There are currently no comparable homes to 5 Pine Street.

Nearby Counties