


5 Pine Glen Drive


About This Property
additional 2981 sq ft of living space! Living rooms with cathedral ceilings and skylights.
The heart of this home is a remarkable, large gourmet kitchen that's a chef's dream
come true. The kitchen features: top-of-the-line appliances; custom Neff cabinetry built
to store every conceivable shape and size of cooking utensils and tableware; two
oversized islands that provide additional prep space and storage; large, beautiful
wooden butcher block; powerful, custom range hood that easily pulls fumes, smoke
and steam out of the kitchen while you cook; programmable lighting control system to
adjust extensive illumination options, multiple dishwashers, informal dining area and so
much more. Meal preparation and entertaining in this kitchen is flawless, whether it's
supporting your routine family meals or hosting large gatherings, as guests can
effortlessly move from the kitchen to a full dining room or expansive family room, both
with vaulted ceilings and generous windows at every turn. The family room also
includes a copper bar overlooking the kitchen, limestone fireplace with a Monneson 60"
gas fireplace, surround sound theater, and flows into a sizable deck overlooking the
inviting in ground pool with waterfall and hot tub. An expansive library with built-ins,
along with 2 bedrooms offering custom closet systems, enhance functionality. A third,
first floor bedroom boasts a gorgeous, newly renovated bathroom – perfect for housing
a parent or live-in help. The second floor encompasses a bedroom and an expansive
Master suite with a bathroom featuring a steam shower and whirlpool tub. The suite
further boasts a walk-in closet with dual entrances. The finished walkout basement
showcases a vast family room with a built-in bar, a cedar sauna, a spacious office with
built-in cabinetry and desk – ideal for working from home - and a sizable room to house
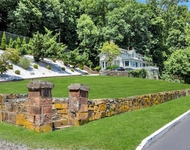
your indoor gym or craft area (or both). This is a rare opportunity to own an all-brick,
uniquely tailored home in a highly desirable area. Additional Information: Amenities:Steam Shower,Storage,ParkingFeatures:3 Car Attached,
Payment Calculator
Your Estimated Monthly Payment
Cap Rate Calculator
What does this mean?
Based on our analysis, the cap rate of this property is 1.25%. A negative cap rate indicates that the property might not be feasible as an income-producing asset. The median cap rate for a near zip code 11238 is 4.23%.
How much can I actually make?
Actual monthly rental income may vary between $4,760 and $7,140 depending on unit-specific characteristics. You can change the amount using the slider to further explore.
How is cap rate calculated?
Cap Rate = Net Operating Income (NOI) / Property Asset Value.
When calculating the cap rate, we assume 100% occupancy. Leverage (mortgage) is not considered.
Cap Rate provided by RealtyHop and RentHop, learn more about cap rate here.

 Your Privacy Choices
Phone: 425-283-2930
Address: 335 Madison Avenue, New York, NY 10017