by RH Advisors

Check Availability
$799,000
● House - In Contract

5 Pine Drive

Stony Point, NY 10980
bedrooms
4 Beds
bathrooms
2 Baths, 1 Half Bath
square feet
2,200 Ft²
$5,002
Est. Monthly

About This Property

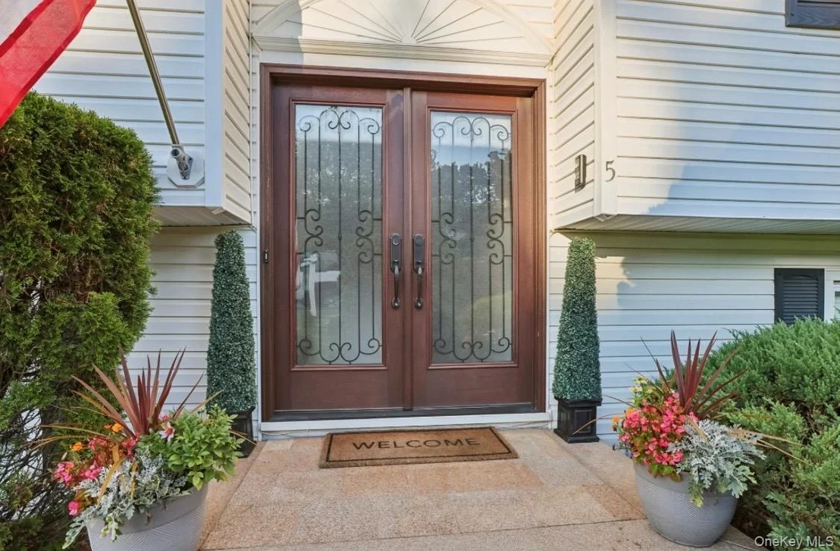
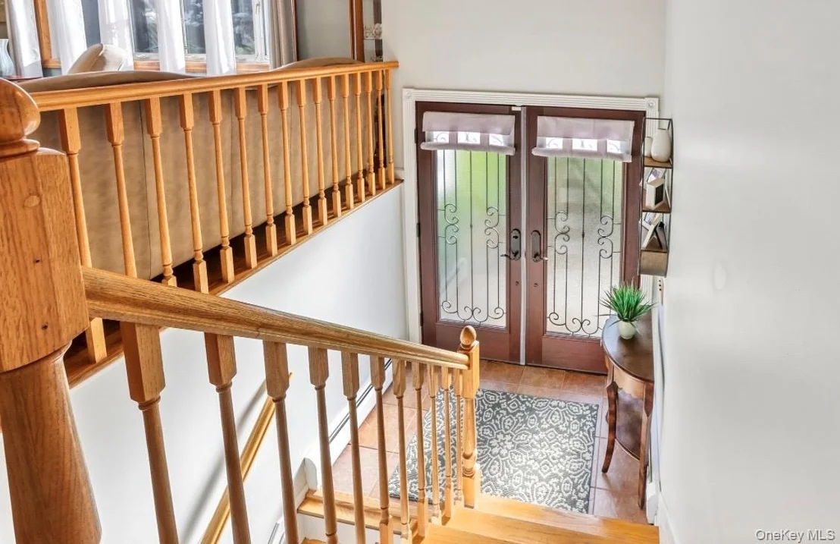
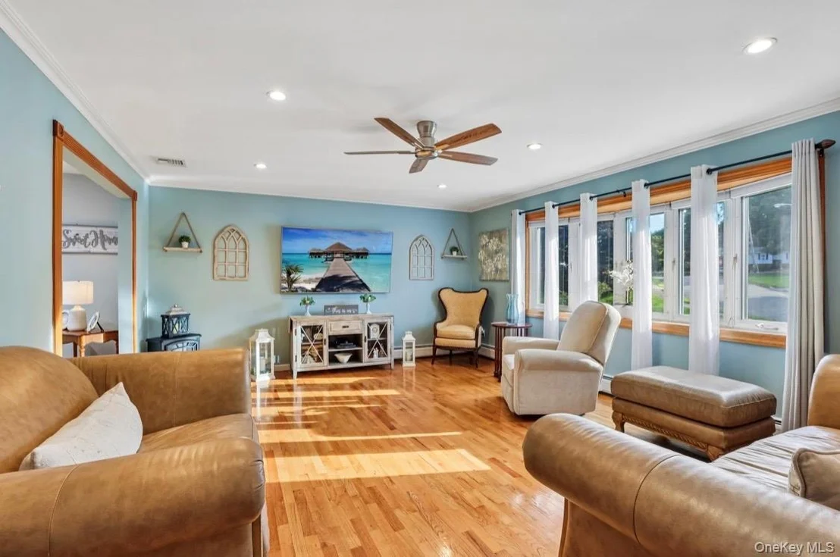
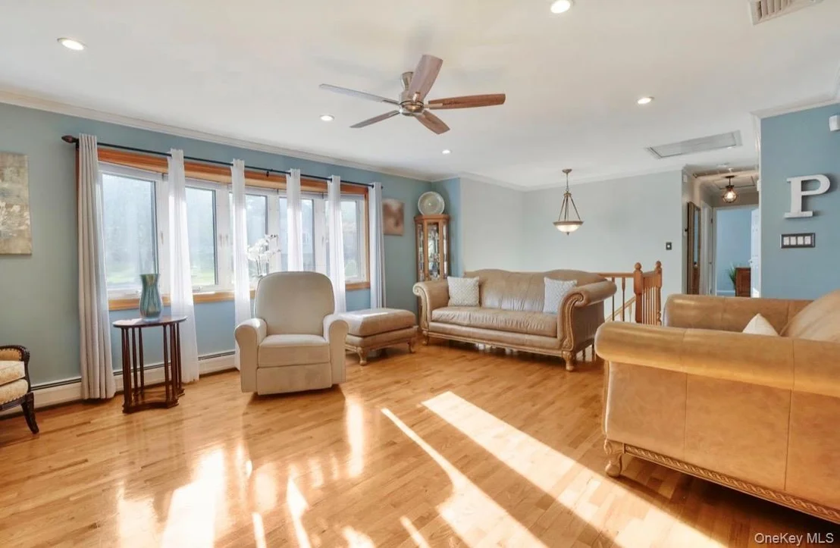
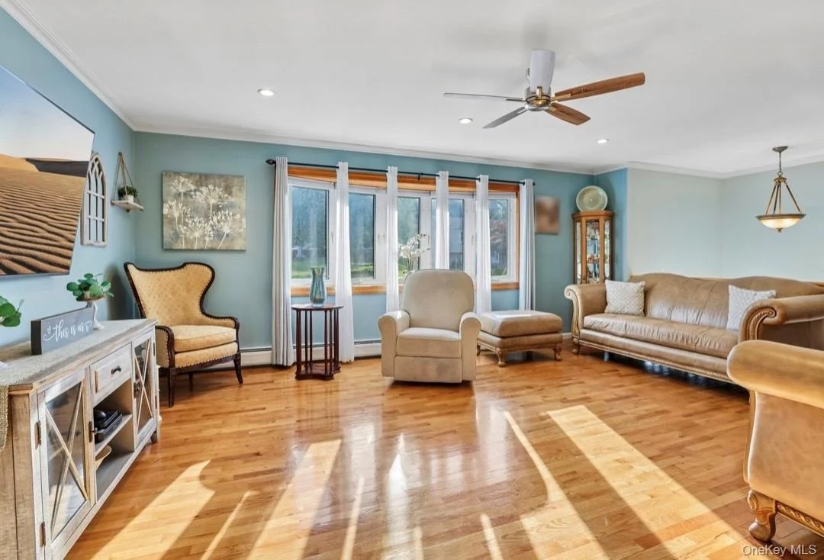
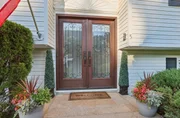
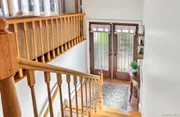
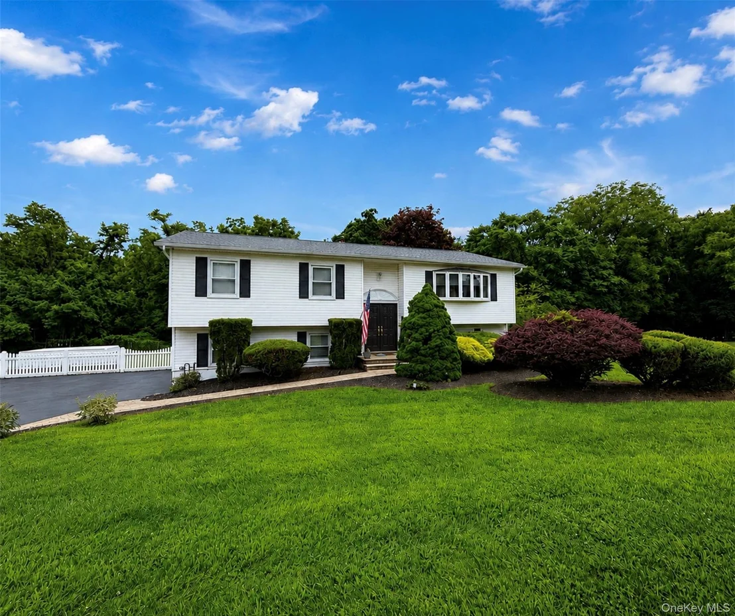
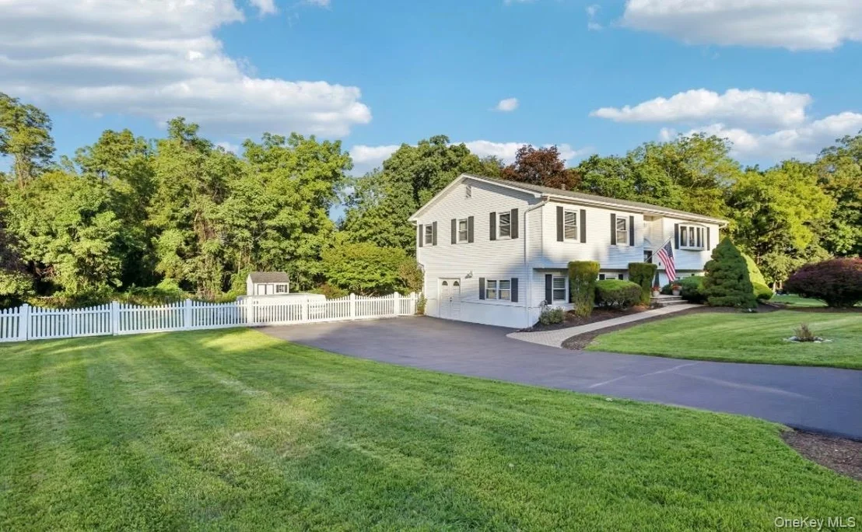
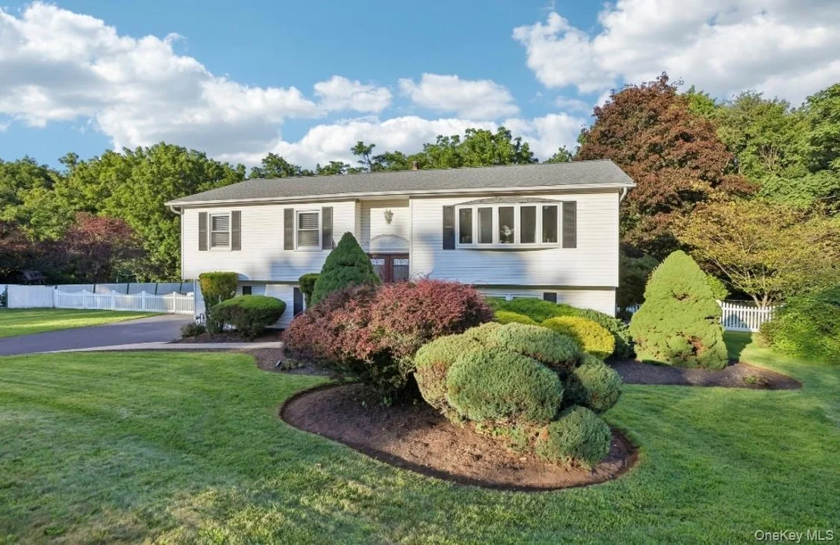
Welcome to 5 Pine Drive in Stony Point, NY, where pride of ownership is evident throughout this meticulously maintained 4-bedroom, 3-full-bath home offering over 2,200 square feet of beautifully cared-for living space on a large, level property.

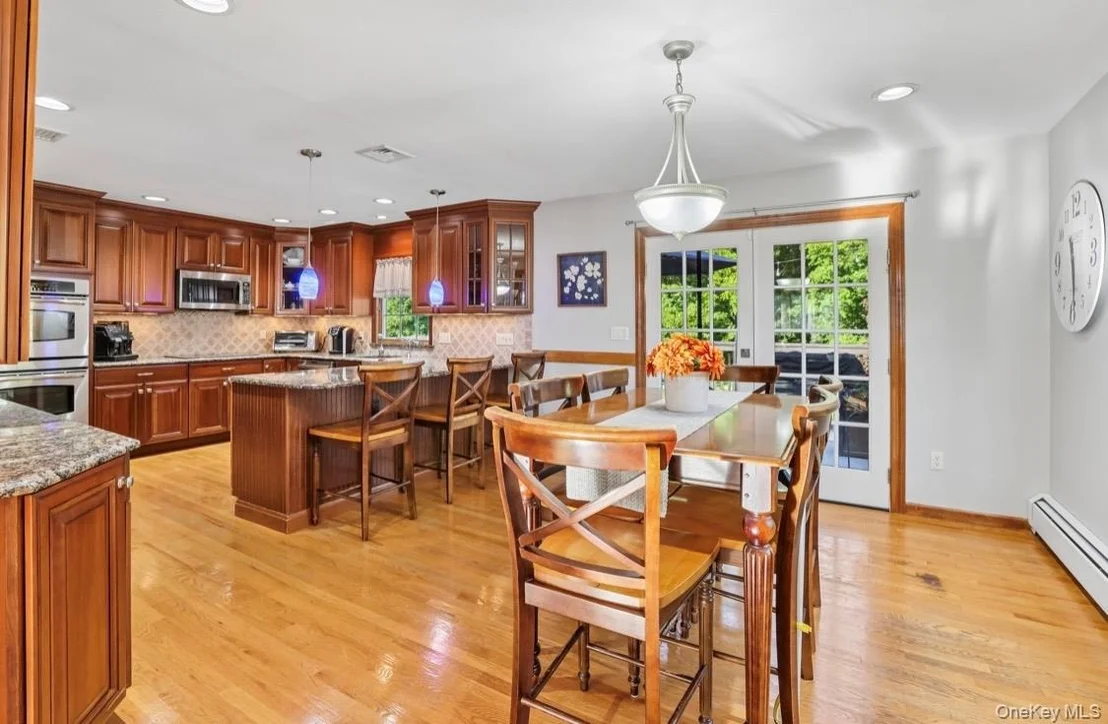
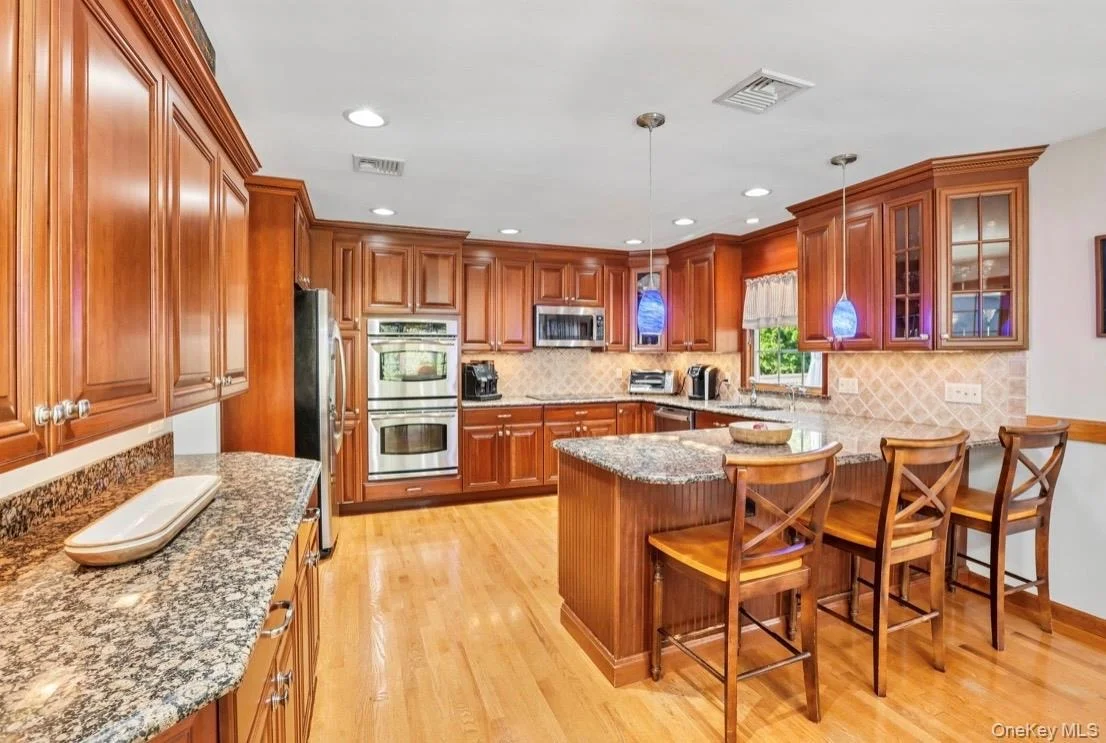
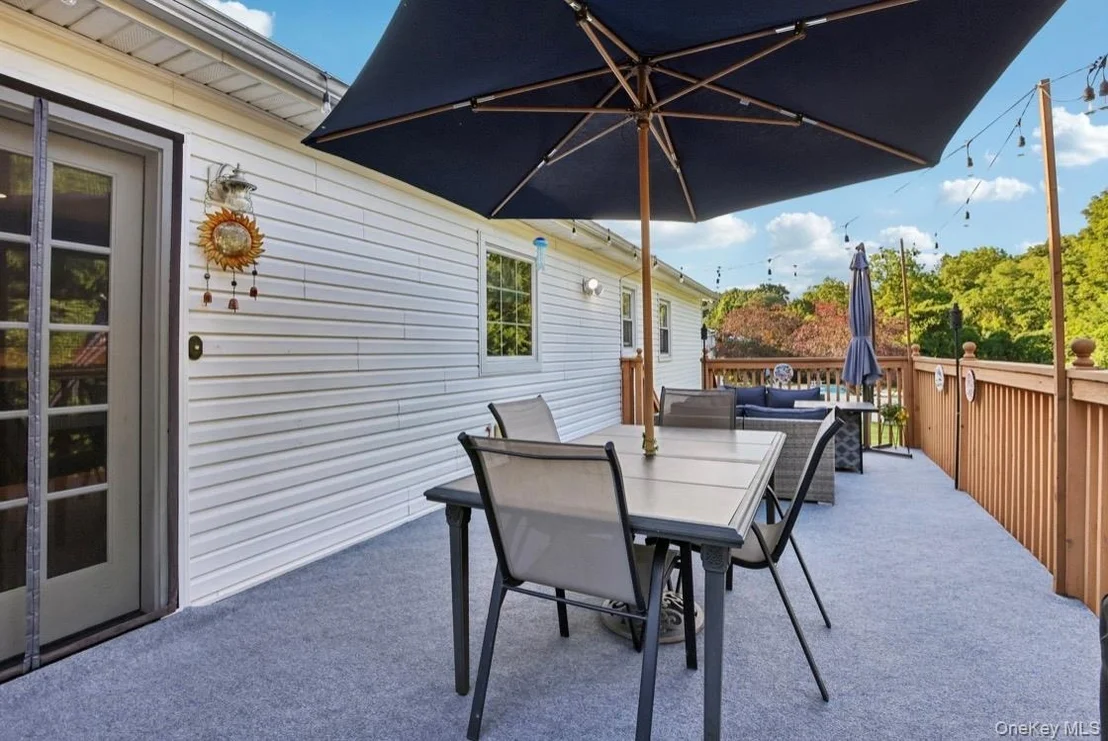
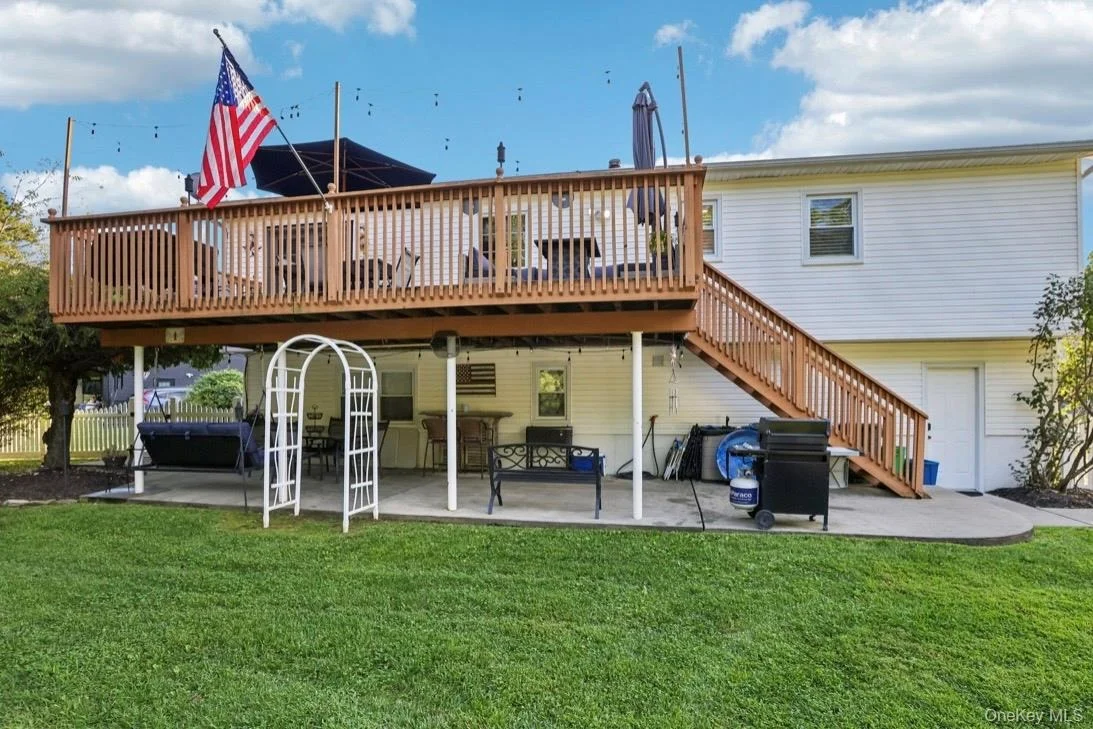
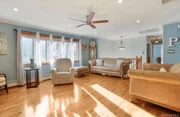
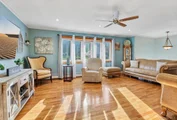
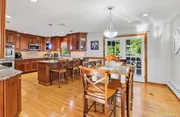
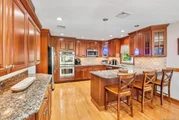
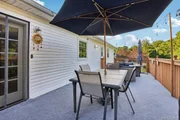
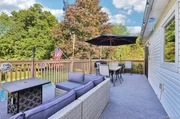
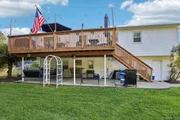
The main level is bright, warm and inviting, featuring gleaming hardwood floors and an open-concept kitchen with granite countertops, stainless steel appliances, abundant beautiful custom cabinetry and a lovely bay window that fills the space with natural light. French doors open to an expansive deck-perfect for outdoor dining, entertaining or simply relaxing while overlooking the backyard.

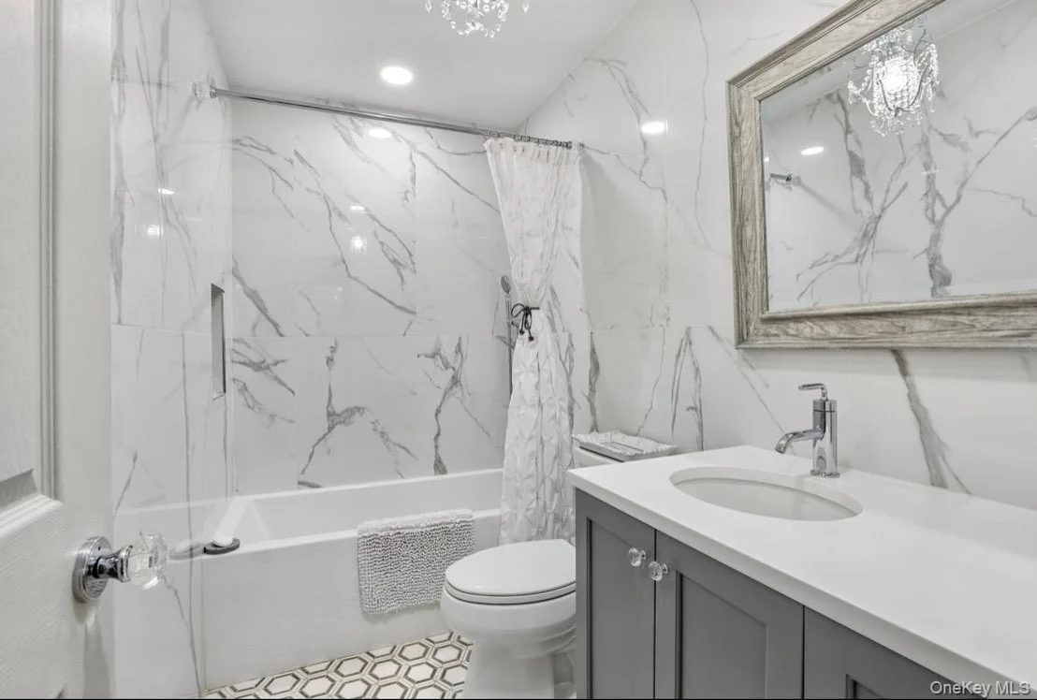
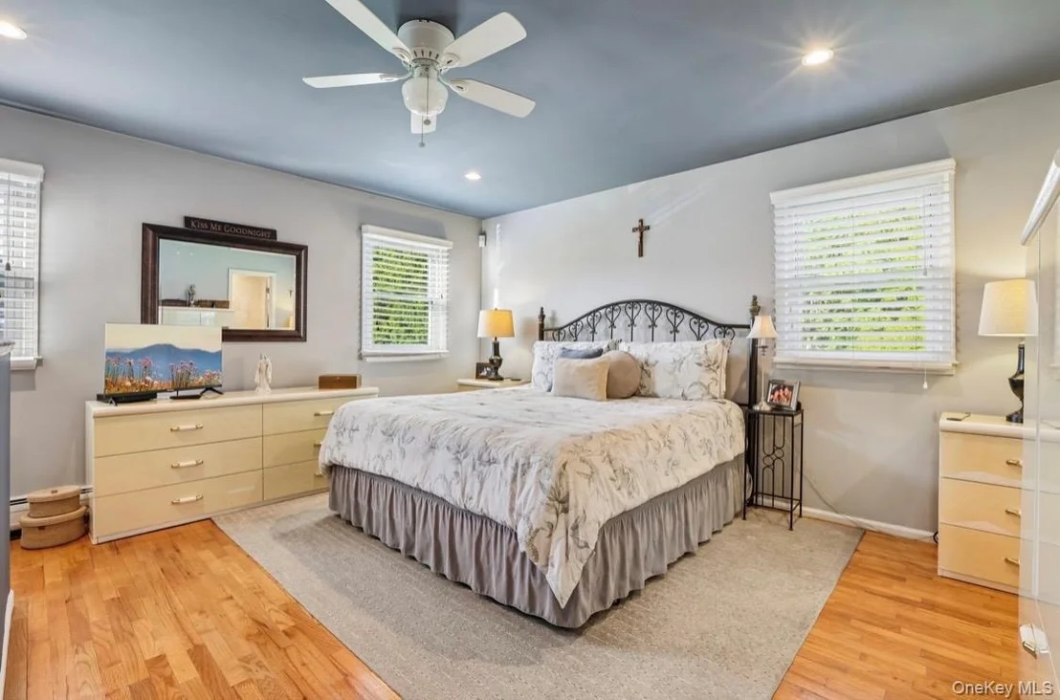
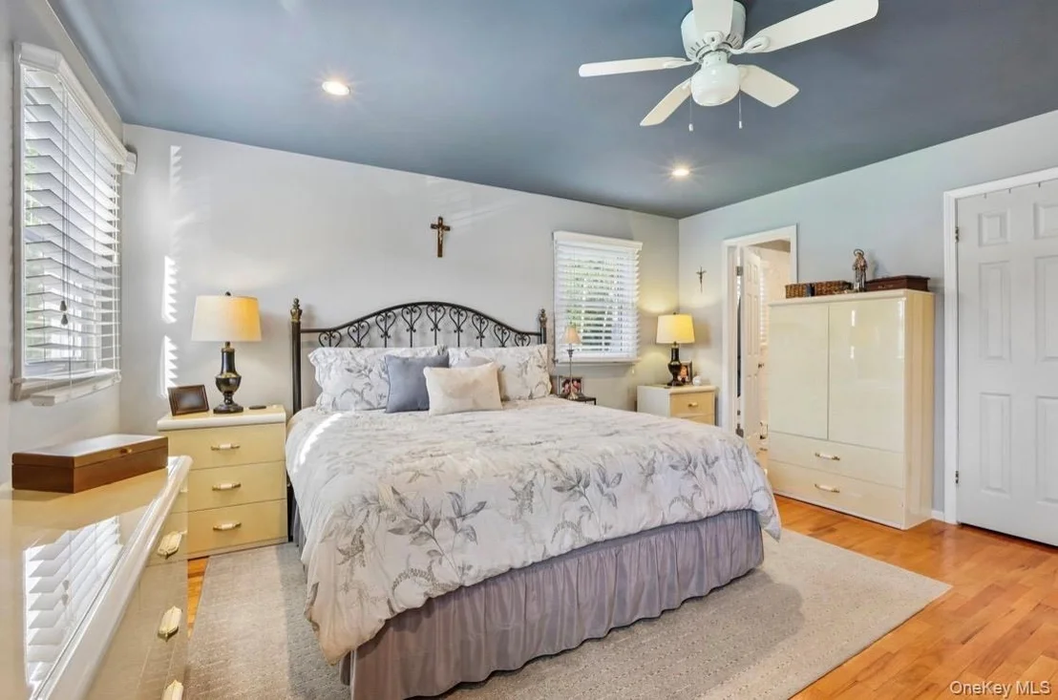
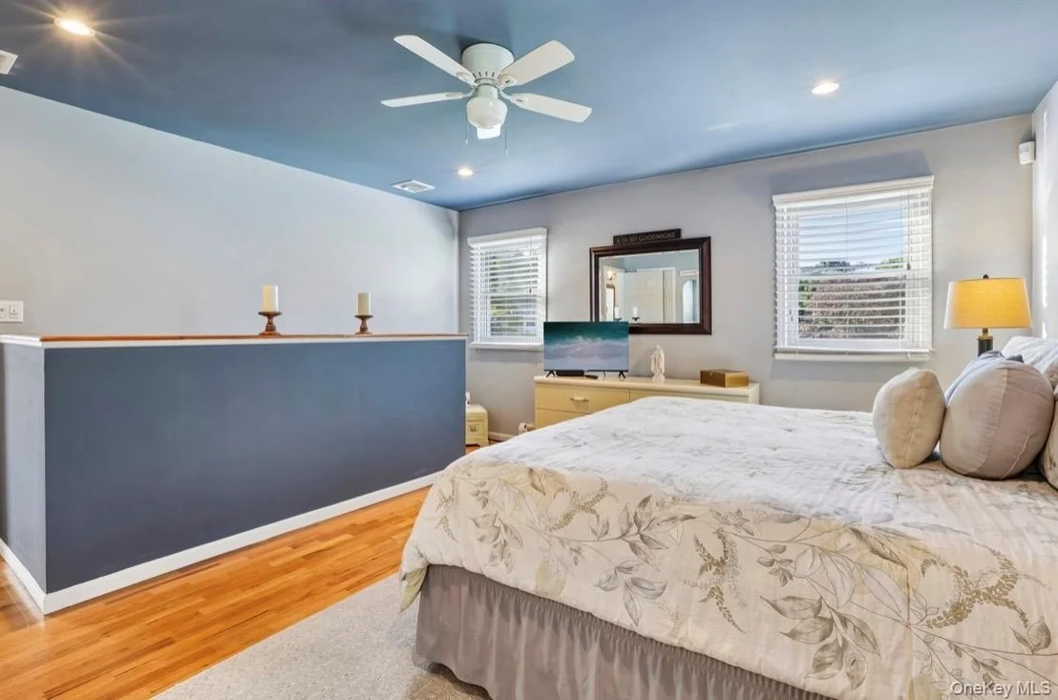
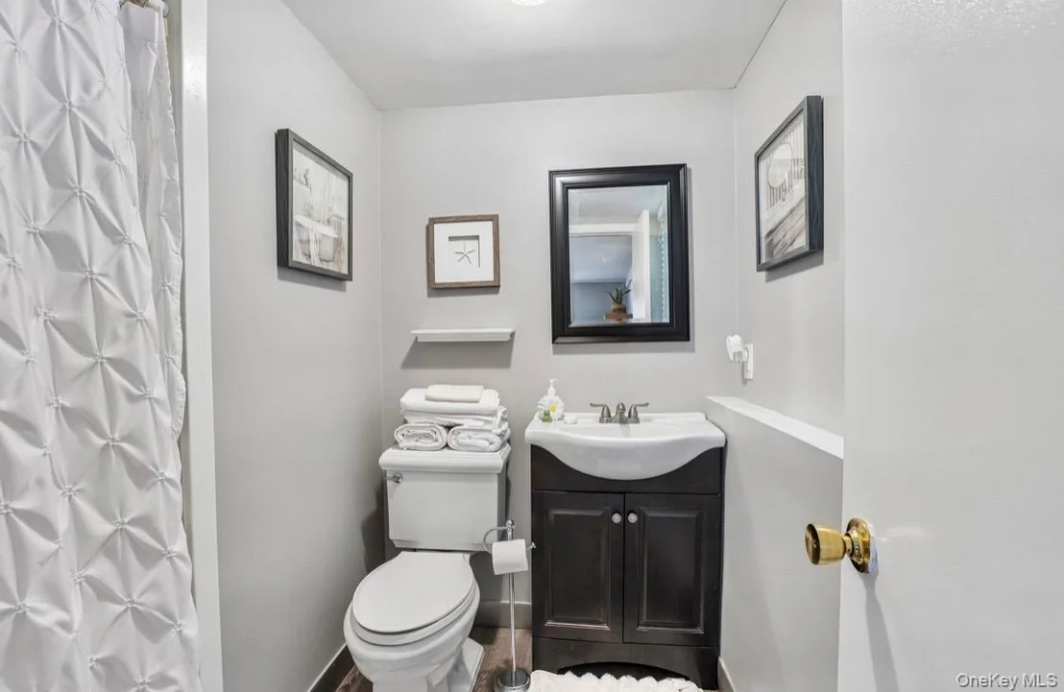
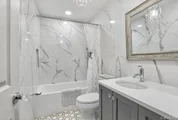
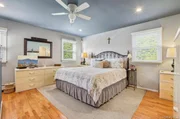
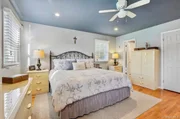
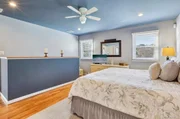
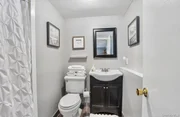
Upstairs you'll find three bedrooms and a completely renovated main bath. The oversized primary bedroom is a true retreat, complete with a stunning, fully renovated en-suite bath. The primary bedroom has also been thoughtfully modified with a staircase and chairlift for added accessibility. If this feature is not needed, the seller will remove it and restore the area to its original configuration.

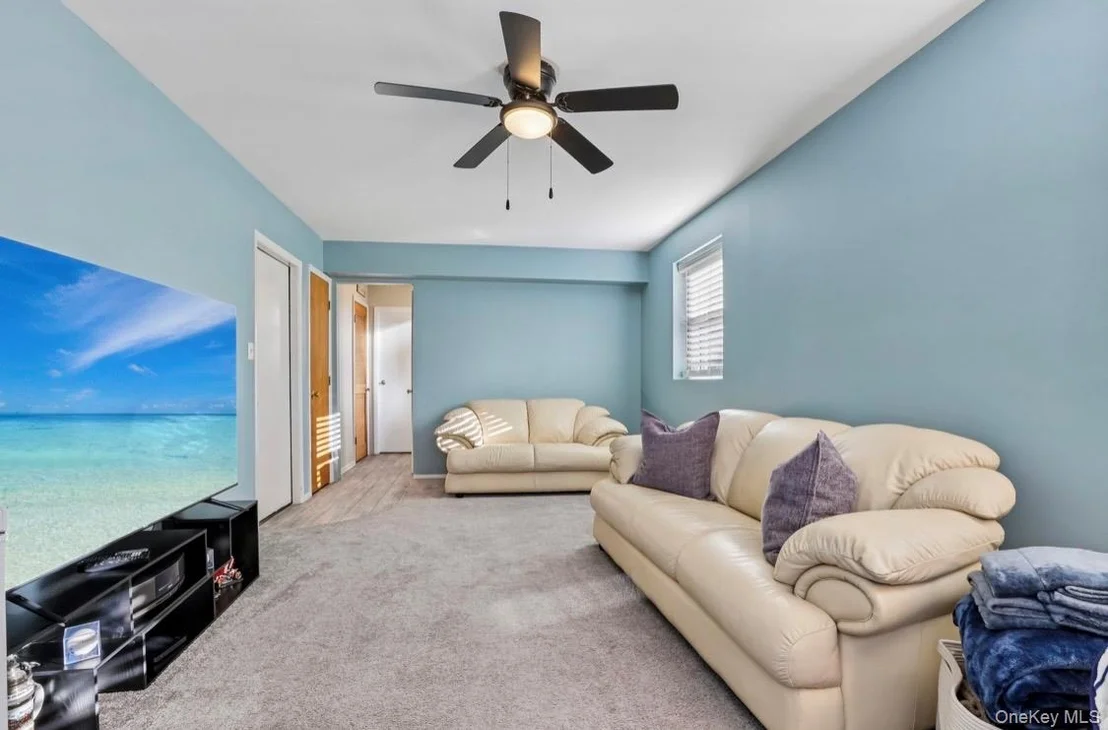
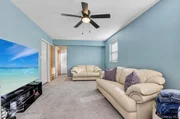
The lower level adds tremendous flexibility with a spacious family room and an in-law suite featuring the home's fourth bedroom, a full bath and its own private entrance, along with additional storage. It's a wonderful setup for extended family, guests, a home office or additional living space.

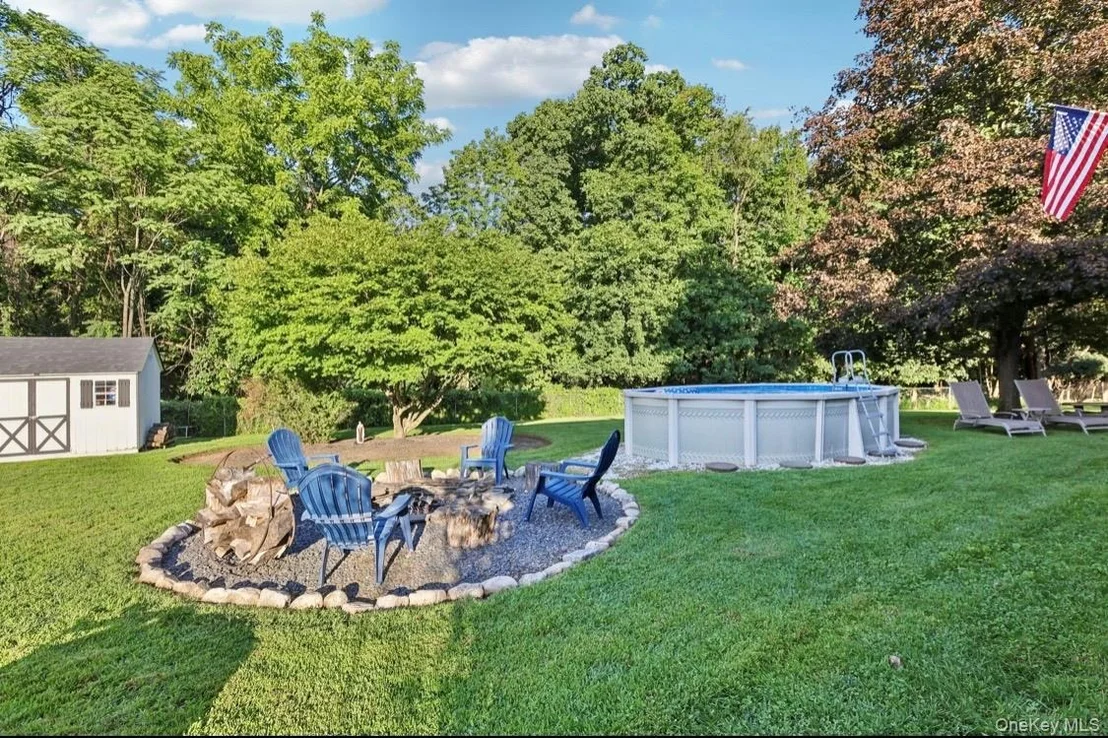
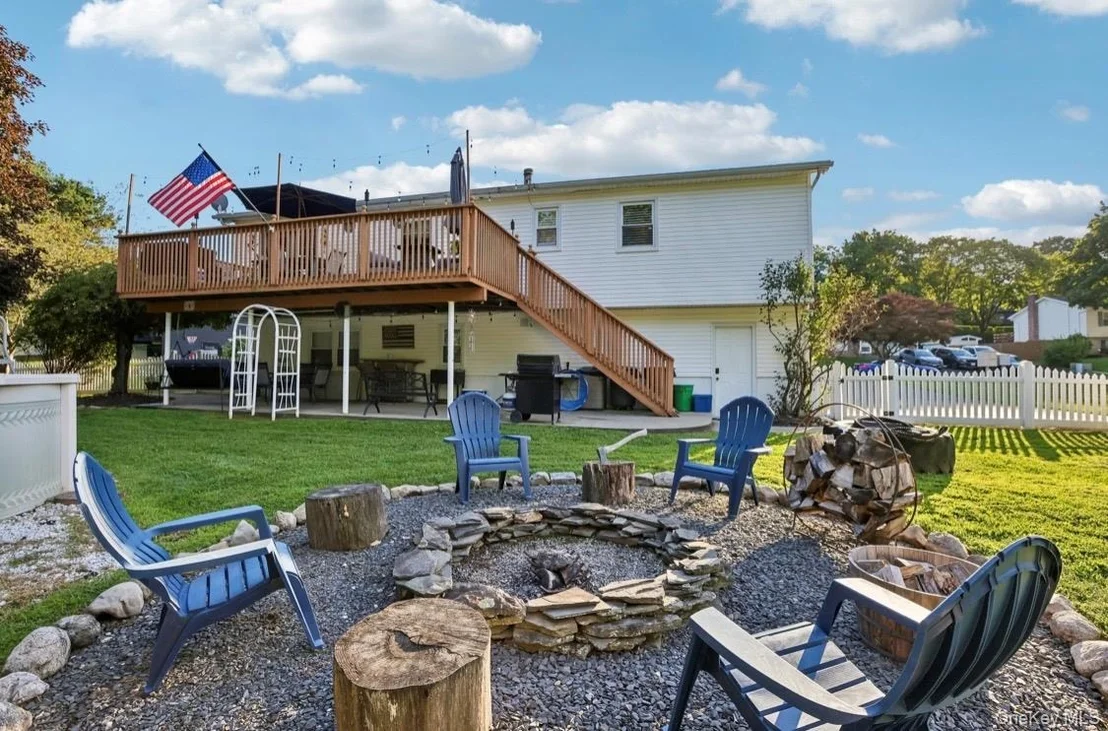
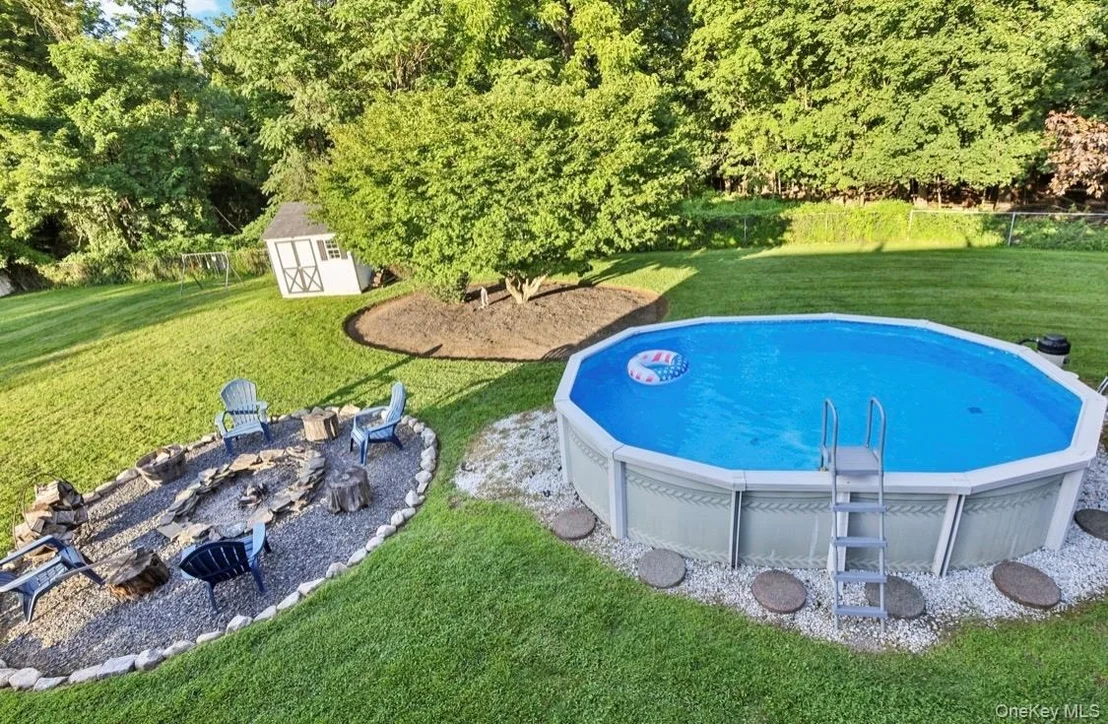
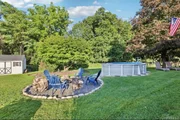
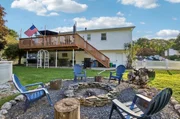
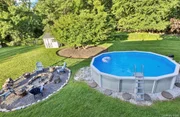
Outside, the large, level and fully fenced backyard is ready to enjoy, with an above-ground pool, fire pit and spacious deck providing plenty of room for summer gatherings, barbecues and quiet evenings at home.

With four bedrooms, three full bathrooms, flexible multi-generational living space, beautifully renovated baths and wonderful indoor-outdoor living, 5 Pine Drive offers the space, comfort and versatility today's buyers are looking for in Stony Point, Rockland County and New York's scenic Lower Hudson Valley.
Unit Size
2,200 Ft²
Days on Market
-
Land Size
0.51 acres
Price per sqft
$363
Property Type
House
Property Taxes
$1,078
HOA Dues
-
Year Built
1976

Listed By

Leigh Demelo
Howard Hanna Rand Realty
Lauren M Muller
Howard Hanna Rand Realty

Payment Calculator

Cap Rate Calculator

Last updated: 2 days ago (OneKey MLS #KEY1045913)
Price History

Date / Event Date Event Price
Oct 22, 2026 In contract -
In contract
Sep 1, 2026 Listed by Howard Hanna Rand Realty $799,000
Listed by Howard Hanna Rand Realty

Property Highlights

Parking Available
Air Conditioning
Parking Details
Has Open Parking
Parking Features: Driveway, Off Street, Private
Interior Details
Half Bathrooms: 1
Full Bathrooms: 2
Interior Features: Breakfast Bar, Crown Molding, Granite Counters, In-Law Floorplan, Open Floorplan, Storage, First Floor Bedroom, First Floor Full Bath, Chefs Kitchen, Open Kitchen, Primary Bathroom
Appliances: Cooktop, Dishwasher, Dryer, Microwave, Oven, Refrigerator, Washer, Gas Water Heater, Wine Refrigerator
Flooring Type: Hardwood
Laundry Features: Laundry Room
Rooms: 10
Basement: Finished, Full, Walk-Out Access, See Remarks
Exterior Details
Square Footage: 2200
Square Footage Source: $0
Property Condition: Updated/Remodeled
Architectural Style: Ranch, Raised Ranch
Year Built: 1976
Levels: Two
Building Area Units: Square Feet
Construction Materials: Frame
Patio and Porch Features: Deck
Pool Features: Above Ground
Pool is Private
Lot Features: Back Yard, Level
Lot Size Area: 22216
Lot Size Units: Square Feet
Lot Size Acres: 0.51
Lot Size Square Feet: 22216
Water Source: Public
Financial Details
Tax Assessed Value: $48,700
Tax Annual Amount: $12,940
Utilities Details
Cooling Type: Central Air
Heating Type: Natural Gas
Sewer : Public Sewer

Building Info

Overview

    General

  • Year Built: 1976
  • Effective Year Built: 1976
  • Bedroom Count: 4
  • Bathroom Count: 3
  • Full Bathrooms: 2
  • Partial Bathrooms: 3
  • Building Condition: 6
  • Building Quality: 7
  • Construction Type: 0
  • Building Style: 19
  • Exterior Walls Type: 5
  • Interior Walls Type: 0
  • Roof Shape Type: 0
  • Roof Cover Type: 0
  • Floor Count: 100
  • Floor Cover: 0
  • Basement Type: 3
  • Basement Area: 625
  • Garage Type: 17
  • Parking Space Count: 0
  • Patio Type: 0
  • Porch Type: 7
  • Pool Type: 0

    Dimensions

  • Lot Size Square Feet: 22,216
  • Lot Size Depth Feet: 1,508
  • Lot Size Frontage Feet: 759
  • Total Building Area: 2,005
  • Gross Building Area: 2,005
  • Building Area: 2,005
  • Building Area Measurement: T

    Heating and Cooling

  • Air Conditioning: 0
  • Heating: 10
  • Heated Square Feet: 2,005
  • Heating Fuel Type: 6

    Utilities

  • Sewer System: 1
  • Water Service: 2

Building

  • Building Type: 0
  • Property Class: R
  • Land Acres: 0000000510
  • Standard Land Use Code: 1101
  • County Land Use Code: 220
  • Legal Description 1: 20.1-8-30 16/3-17

Neighborhood

  • School District Name: Haverstraw-Stony Point Central School District (North Rockland)
  • School Tax School District: NORTH ROCKLAND
  • Census Tract: 010102

Zoning

  • Zoning: R1

Geography

  • Account Number: 0000965
  • District: 392800
  • Section: 20.10
  • Parcel: 392800 20.10-1-53
  • Block: 1
  • Lot: 53.000
  • Municipality: STONY POINT
  • Latitude: 41.2208
  • Longitude: -73.9991

    Address

  • Full Address: 5 Pine Dr
  • Address - House Number: 5
  • Address - Street Name: Pine
  • Address - Suffix Type: Dr
  • State: NY
  • City Name: Stony Point
  • Carrier Code: C002
  • 4-Digit Zip Code: 2510
  • Zip Code: 10980

Valuation

    Tax

  • Tax Year: 2022
  • Tax Amount: $447,453
  • Tax Rate Code Area: 392201

    Appraisal Valuation

  • Standard Deviation: 0.2291
  • Valuation Date: Feb 07, 2024
  • Confidence Score: 68
  • Final Value: 582,156
  • High Value: 715,558
  • Low Value: 448,753

    Market Valuation

  • Market Total Value: $497,955
  • Market Land Value: $112,474
  • Market Improvement Value: $385,481

    Assessments Valuation

  • Assessed Year: 2023
  • Assessed Total Value: $48,700
  • Assessed Land Value: $11,000
  • Assessed Improvements Value: $37,700

    Exemptions

  • Homeowner Exemption: Yes
Data used for valuation calculations is provided by RealtyHop, and other third party sources

Comparables

Unit
Status
Type
Beds
Baths
ft²
Price/ft²
Asking Price
Listed On
Closing Price
Sold On
HOA + Taxes

About Stony Point


Similar Homes for Sale

Currently no similar homes around

Nearby Rentals

Unit for rent at 16 Dowd Street, Haverstraw, NY, 10927

$3,400 /mo

  • 2 Beds
  • 2 Baths
  • 1,039 ft²
16 Dowd Street #104, Haverstraw, NY, 10927 Listing by Ewa Kusmierek
Unit for rent at 28 Rose Street, Stony Point, NY, 10980

$2,350 /mo

  • 2 Beds
  • 1 Bath
  • 798 ft²
28 Rose Street #2, Stony Point, NY, 10980 Listing by William Woods
Unit for rent at 68 Benson Street, West Haverstraw, NY, 10993

$2,600 /mo

  • 2 Beds
  • 1 Bath
  • 950 ft²
68 Benson Street #1, West Haverstraw, NY, 10993 Listing by Darlene Bayer


Frequently Asked Questions

When was property at 5 Pine Drive built and last sold?
The property at 5 Pine Drive was built in 1976 and last sold on Jan 1, 1970 for $0.
How much is this home worth?
The estimated value of the home located at 5 Pine Drive is $802,611.
What are some comparable homes to 5 Pine Drive?
There are currently no comparable homes to 5 Pine Drive.